Living Room Interior Design Guide: Layout, Lighting, Furniture and Materials
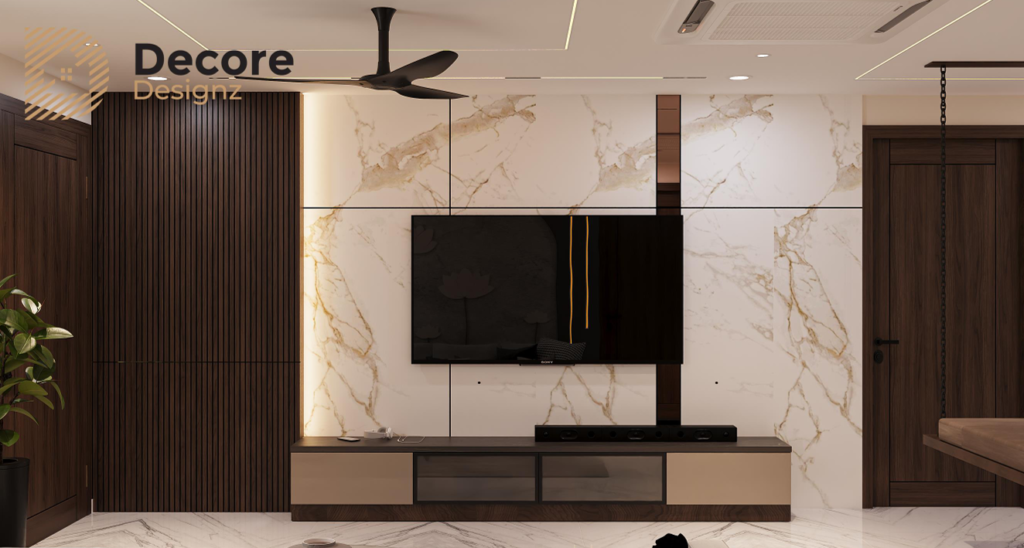
A well-designed living room should look good, feel comfortable and work for the people using it every day. The best living room interior design begins with the room’s dimensions, natural light, furniture requirements and movement through the space. Once these are clear, you can make better decisions about the sofa, TV unit, lighting, colours, storage and finishes without making the room feel crowded.
For homeowners planning a new apartment or renovating an existing home, the goal is not to fit in every design trend. It is to create a living room that feels connected to the rest of the home and remains practical long after the photographs are taken.
1. Start With the Living Room Layout
The layout should be decided before you select furniture or finalise decorative features. A beautiful sofa or elaborate TV wall will not improve the room if it blocks a passage or leaves too little space to move around.
Start by identifying the room’s fixed elements:
- Doors, windows and balcony access.
- Electrical points and existing wiring.
- Columns, beams and structural restrictions.
- The connection between the living room, dining area and other rooms.
- The number of people who regularly use the space.
Next, decide how the room will be used. A family that watches television together may need a different seating arrangement from a household that frequently entertains guests. If the living room also serves as a passage to the bedrooms or balcony, circulation becomes especially important.
Before buying furniture, mark the proposed sofa, coffee table, TV unit and additional seating on a floor plan. This makes it easier to spot problems while changes are still relatively simple.
2. Choose Furniture That Fits the Room
Furniture should be selected according to the room’s proportions, not just its appearance in a showroom.
A large sectional sofa may work in a spacious living room but overwhelm a compact apartment. Conversely, furniture that is too small can make a large room feel disconnected and under-furnished.
Consider these points before making a purchase:
- Sofa size: Measure the available wall length and the space needed for movement.
- Seating capacity: Plan for the people who use the room regularly, with additional seating if you frequently host guests.
- Coffee table: Check its size, shape and accessibility from the seating.
- Side tables: Include them where they serve a practical purpose, rather than filling every empty corner.
- Additional seating: Accent chairs or compact stools can provide flexibility without overcrowding the room.
Keep enough clear space for people to walk comfortably between the entrance, seating and adjoining areas. The exact clearance depends on the layout and furniture dimensions, so assess it on the actual floor plan rather than following a single measurement for every room.
3. Plan the TV Unit and Feature Wall Together
The TV wall often becomes a focal point in a contemporary living room. However, it should be designed around the television, viewing distance, storage needs and available wall space—not treated as a decorative panel added at the end.
A well-planned TV unit may combine a display area, concealed storage, open shelving or a simple backdrop. The right combination depends on what needs to be stored and how much visual detail the room can accommodate.
Think about the following before finalising the design:
- The size and mounting position of the television.
- Viewing comfort from the main seating.
- Concealed cable routing and accessible electrical points.
- Storage for devices, remotes and other everyday items.
- Ventilation for electronic equipment where required.
- Cleaning access and the practicality of open shelves.
Materials such as laminates, veneers, paint and textured finishes can create different effects. Veneers can add wood character, while laminates offer a broad choice of patterns and finishes. The decision should consider appearance, maintenance and the intended application.
For more focused ideas, explore our guide to TV unit design for the living room.
4. Use Lighting in Layers
One ceiling light rarely provides everything a living room needs. The room may need general illumination for everyday activities, softer light for relaxing and accent lighting to highlight selected architectural or decorative features.
A practical lighting plan can include:
Ambient lighting: Provides general illumination throughout the room. Recessed lights or other suitable ceiling fixtures can serve this purpose.
Task lighting: Supports activities such as reading. A floor lamp or appropriately positioned reading light may be useful near the seating.
Accent lighting: Draws attention to a feature wall, artwork, textured surface or display niche.
Decorative lighting: Adds character through selected pendant lights, wall lights or other fixtures.
Natural light should also influence the design. Avoid placing bulky furniture where it unnecessarily obstructs a window or balcony opening. Consider glare on the television and how curtains or blinds will affect daylight.
Plan lighting alongside the furniture layout and ceiling design. This helps prevent inconvenient switch positions, poorly placed fixtures and avoidable electrical changes during execution.
5. Select Colours That Work Together
A living room colour scheme should relate to the flooring, furniture, natural light and adjoining spaces. Choosing each finish independently can make the final room feel disjointed.
A useful starting point is to select one dominant colour direction and build around it:
- Warm neutrals: Beige, cream and warm off-white can create a relaxed backdrop.
- Cool neutrals: Selected greys and muted tones can support a cleaner, more contemporary look.
- Wood tones: Add warmth and visual texture.
- Accent colours: Introduce contrast through cushions, artwork, upholstery or selected wall details.
Light colours can help a room feel brighter, but they do not automatically make every space look larger. Furniture scale, daylight, contrast and the amount of visual clutter also matter.
Before finalising paint, laminate, veneer or fabric colours, compare actual samples under the room’s lighting. A finish can look different under warm artificial light than it does in daylight.
For more combinations and practical examples, read our living room colour combinations guide.
6. Choose a Wall Treatment That Suits the Space
A feature wall can give a living room a clear focal point, but adding multiple competing features may make the space feel busy.
Possible treatments include painted walls, wood panelling, textured finishes, wallpaper and selected stone-look surfaces. Each has different visual and maintenance implications.
Paint is generally straightforward to refresh. Textured finishes can add depth but may need more care during cleaning or repairs. Panelling introduces structure and can help integrate concealed storage, while wallpaper provides patterns that may be difficult to reproduce exactly if repairs are needed.
Before selecting a finish, ask:
- Does it complement the furniture and flooring?
- Will it remain visually comfortable across the full wall?
- Is it suitable for the surface and intended use?
- How easy will it be to clean or repair?
- Does the cost justify the role it plays in the overall design?
The best wall treatment is not necessarily the most expensive one. It is the one that supports the room’s design without competing with everything else.
7. Include Storage Without Making the Room Feel Heavy
Living rooms often collect items that are used every day: remotes, books, toys, chargers, board games and household accessories. Without a storage plan, these items can quickly make even a well-designed room feel untidy.
Concealed cabinets can keep everyday belongings out of sight. Open shelves are useful for selected books and display objects, but they need regular organisation. A combination of closed storage and a limited amount of display space often provides a practical balance.
When designing storage, consider what will actually be kept there. The required depth, shelf spacing and cabinet configuration depend on the items involved.
In a compact apartment, avoid extending deep cabinets across every available wall simply because storage is needed. First identify the storage requirements, then decide where the furniture can fit without interfering with circulation.
If space is limited, our space-saving interior design approach offers further planning considerations.
8. Coordinate the Living Room With the Rest of the Home
In many apartments, the living room connects directly to the dining area, kitchen or entrance. The spaces should feel related without needing to look identical.
Repeat selected elements such as wood tones, metal finishes or a consistent colour direction to establish continuity. Lighting, rugs and furniture placement can also help define different areas within an open-plan layout.
Partitions may be useful when you need a clearer division between spaces, but they can also reduce light and make movement more complicated. Before introducing one, consider whether furniture placement, a rug, lighting or a change in finish could achieve the same purpose with less obstruction.
For open-plan homes, it is particularly important to consider the whole layout before designing the living room in isolation.
9. Common Living Room Design Mistakes to Avoid
Choosing furniture before measuring the room. This can lead to obstructed passages, cramped seating and poorly positioned tables.
Designing only around the TV wall. The focal point should not take priority over comfortable seating, storage and movement.
Using too many finishes. Too many competing textures, colours and decorative features can weaken the overall design.
Ignoring electrical planning. TV points, charging requirements, lighting controls and concealed wiring should be considered before installation.
Relying on a single lighting source. One bright ceiling light may not create a comfortable atmosphere for every activity.
Adding storage without defining its purpose. Cabinets should be planned around actual belongings and available space.
Copying a reference image without adapting it. A design that works in a large villa may not suit an apartment with different proportions, daylight or circulation.
A good plan resolves these decisions before materials are ordered and installation begins.
10. How Decore Designz Approaches Living Room Planning
At Decore Designz Studio, the starting point is understanding how the household uses the room. Seating, movement, storage, lighting and material preferences all influence the design.
Our wider residential portfolio includes projects such as the My Home Krishe 3BHK in Gachibowli and the Akriti Arv Viva villa in Tellapur. These are different property types, which is why living-room planning needs to respond to each home’s layout and requirements rather than rely on a fixed template.
You can explore our interior design projects in Hyderabad to learn more about our residential work, or visit our living room interior design service page if you are planning a living room for your own home.
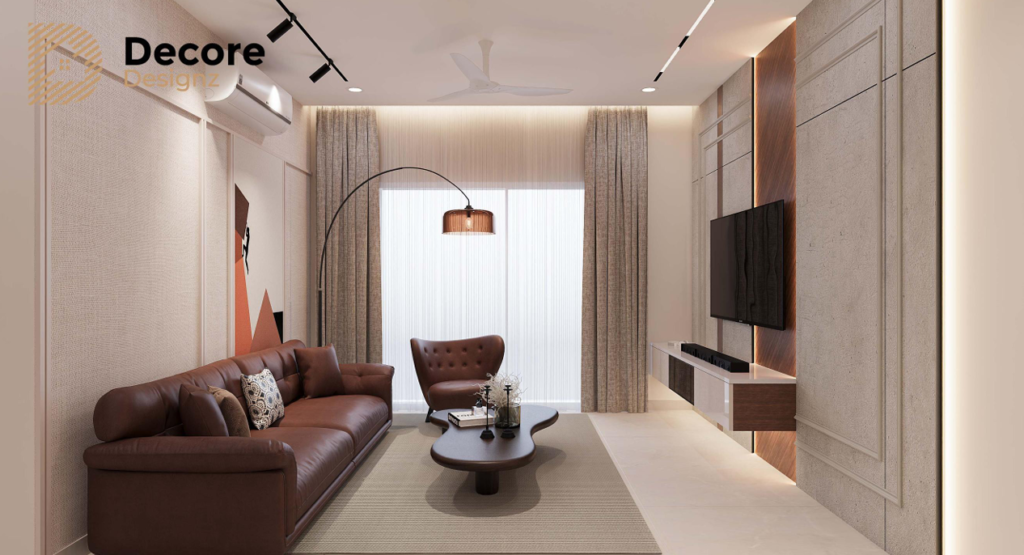
Plan a Living Room That Works for Your Home
Your living room should reflect how you spend time at home, not simply reproduce a photograph you liked online. A considered layout, comfortable furniture, useful storage, appropriate lighting and coordinated materials make a stronger foundation than decoration alone.
If you are planning a new apartment or updating an existing home in Hyderabad, speak with Decore Designz Studio about your requirements.
Call or WhatsApp: +91 96182 18055
Email: decoredesignzstudio@gmail.com
Decore Designz Studio
Fourth Floor, Bhagyalaxmi Construction, KM Cube Building, 401, Ghousia Masjid Rd, Ramakrishnapur, Weaker Section Colony, Izzathnagar, HITEC City, Khanammet, Hyderabad, Telangana 500084.
Frequently Asked Questions
How do I start planning my living room interior design?
Begin by measuring the room and noting the doors, windows, electrical points and connections to adjoining spaces. Decide how the room will be used, then plan furniture, movement, lighting and storage before choosing colours and finishes.
Which sofa is best for a living room?
The best sofa depends on the room’s dimensions, seating needs, layout and preferred style. Measure the available area and account for circulation before choosing a straight sofa, sectional or sofa-and-chair arrangement.
How can I make a small living room feel more spacious?
Use furniture that fits the room, maintain clear walking routes, avoid unnecessary bulky pieces and plan storage carefully. Natural light, a coordinated colour scheme and a limited number of decorative features can also help the room feel less crowded.
What lighting is best for a living room?
A combination of ambient, task and accent lighting is generally more adaptable than relying on one ceiling fixture. The specific arrangement should suit the room’s activities, daylight, ceiling and furniture layout.
Should the TV unit match the rest of the interiors?
It should coordinate with the home’s overall materials, colours and design direction, but it does not need to match every element exactly. A consistent palette usually creates a more cohesive result than repeating the same finish everywhere.
When should I finalise living room materials and electrical points?
Plan furniture and electrical requirements early, before the relevant installation work begins. Final material specifications should be confirmed as the design develops so that dimensions, finishes, lighting and execution can be coordinated.