
How to Plan a Modular Kitchen: A Complete Guide for Your Home
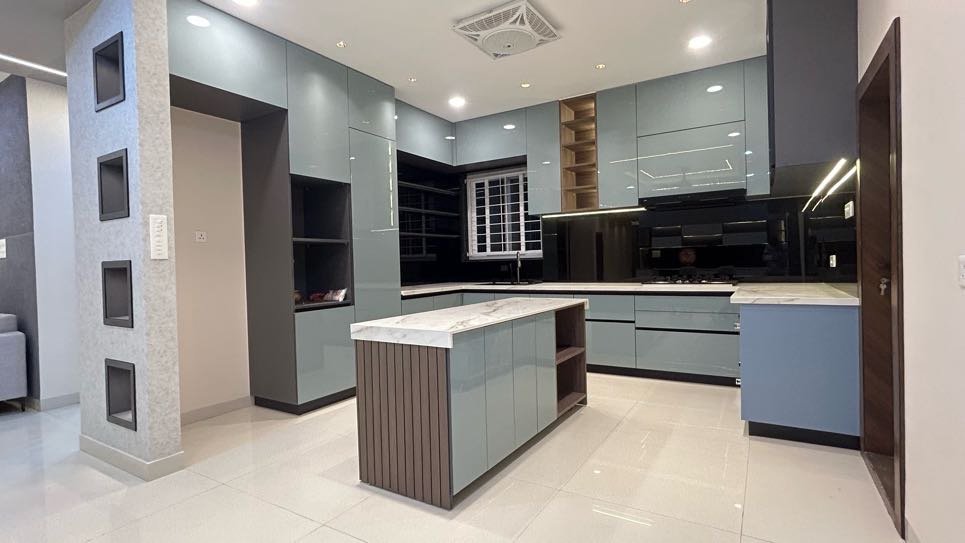
How to Plan a Modular Kitchen: A Complete Guide for Your Home A modular kitchen should be planned around how you cook, what you store and how you move through the space. The right design brings together the kitchen layout, cabinet dimensions, countertop space, appliances, materials, hardware, lighting and ventilation. Making these decisions in the correct order helps avoid cramped work areas, wasted storage and expensive changes during installation. For homeowners planning a new apartment or renovating an existing kitchen in Hyderabad, the first step is not choosing cabinet colours. It is understanding the available space and the way the kitchen will be used every day. 1. Start With Your Cooking Habits and Storage Needs Before choosing a kitchen layout, list the things the kitchen needs to accommodate. A household that cooks several meals daily may need different storage and preparation areas from one that uses the kitchen occasionally. Consider these questions: How many people regularly cook in the kitchen? How many people may need to use it at the same time? Do you cook with several pots and pans simultaneously? How much space do you need for groceries, utensils and appliances? Do you use a mixer, air fryer, microwave, dishwasher or other countertop appliances? Do you prefer drawers, shelves, tall units or pull-out storage? How much countertop space do you need for food preparation? Who will clean the kitchen, and how much maintenance is practical? Measure the available kitchen area and note the doors, windows, plumbing points, electrical connections and ventilation requirements. This information helps establish the layout and storage plan before the design moves into finishes and accessories. 2. Choose the Right Modular Kitchen Layout L-shaped kitchen An L-shaped kitchen uses two adjoining walls. It can work well in many apartments because it leaves the remaining area more open. It may suit homes that need a practical cooking area connected to a dining space. The design should still account for corner storage, appliance placement and sufficient countertop space. Explore our guide to L-shaped kitchen design. U-shaped kitchen A U-shaped kitchen uses three sides of the room and can provide generous cabinet and countertop space. It can work well when the room is wide enough to maintain comfortable movement between the opposing counters. The main risk is making the central aisle too narrow. Before choosing this layout, check the actual cabinet depths, appliance openings and the space needed for more than one person to work. Explore our guide to U-shaped kitchen design, layouts and dimensions. Parallel kitchen A parallel kitchen places cabinets and countertops along two opposite walls. It can be efficient when the available room supports a practical passage between the two sides. The layout should account for open drawers, refrigerator doors and appliance access. If the aisle becomes crowded when cabinet doors are open, the design needs adjustment. Explore our guide to Parallel kitchen design. Straight kitchen A straight kitchen places the main work areas along one wall. It may suit compact homes or open-plan spaces where a separate kitchen room is not available. Because the available wall length is limited, the positions of the sink, hob, refrigerator and preparation area need careful planning. Tall cabinets can provide additional storage where space allows. Island or peninsula kitchen An island or peninsula can add preparation space, storage or seating. However, it should not be included simply because it appears in a reference image. The room needs enough space for movement around the feature, cabinet doors and appliance access. A peninsula may be a more practical option where a freestanding island would obstruct circulation. 3. Plan the Kitchen Work Zones A practical kitchen allows you to move between storage, washing, preparation and cooking without unnecessary steps. Think of the kitchen as a series of connected work zones: Storage: The refrigerator and dry-goods storage should be convenient to access when bringing groceries into the kitchen. Washing: The sink, cleaning supplies and waste-disposal arrangements need a practical relationship with the plumbing and surrounding cabinets. Preparation: Leave a usable countertop area for chopping, mixing and assembling ingredients. Do not allow the hob, sink and small appliances to consume every available surface. Cooking: Position the hob, cookware storage and necessary utensils so that frequently used items are within comfortable reach. These zones should work together, but their exact arrangement depends on the room and appliance specifications. The traditional kitchen work triangle can be a useful planning reference, not a rigid rule that overrides the actual layout. 4. Design Storage Around What You Own More cabinets do not automatically mean better storage. The important question is whether the available storage is easy to access and suited to the items kept inside. Drawers for everyday utensils Deep drawers can make cookware easier to access than stacking everything at the back of a low cabinet. Their dimensions and load capacity should match the utensils and equipment they will hold. Tall units for groceries and appliances A tall unit can consolidate pantry storage or accommodate selected appliances. Plan shelf heights, ventilation requirements where applicable and access to heavier items before finalising it. Corner storage Corner cabinets can be difficult to use if the internal arrangement is not considered early. Depending on the layout, shelves, pull-out mechanisms or other corner solutions may improve access. Their cost and suitability should be weighed against how often the corner will be used. Storage for waste and cleaning Plan where waste bins, cleaning supplies and other frequently used items will go. These needs are easy to overlook when the design focuses only on visible cabinet fronts. Open shelves Open shelves can make selected items easy to reach and display. However, they expose their contents to dust and cooking residue, so they are not always the best choice for every storage requirement. Before adding accessories, list the items you want to store. This helps prevent spending on mechanisms that look impressive but do little to improve everyday use. 5. Choose Cabinet Materials Carefully Cabinet construction affects durability, maintenance and cost. The right
How to Plan a Modular Kitchen: A Complete Guide for Your Home Read More »