Decore Designz

Author name: admin

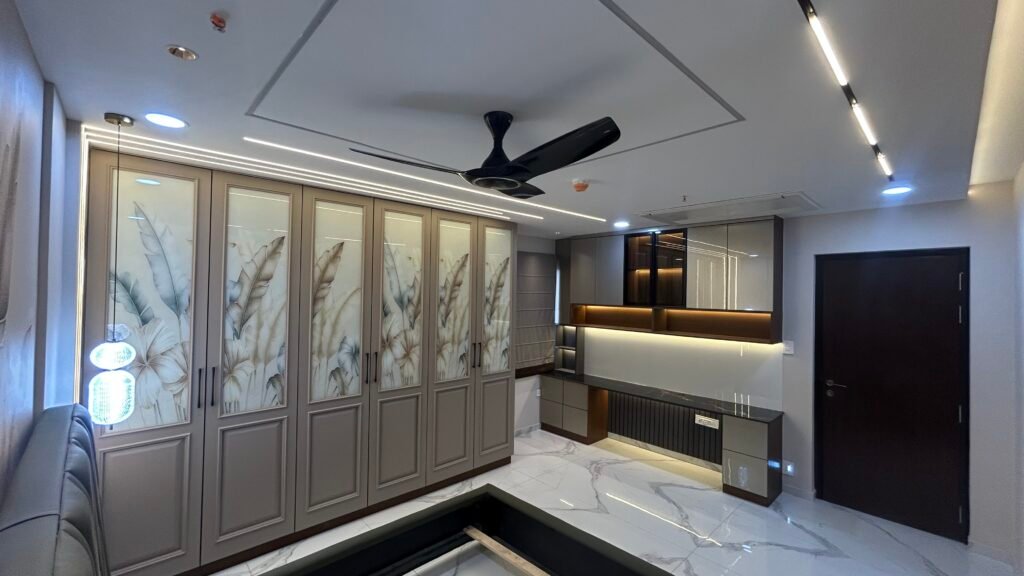
3BHK flat interior with a modern bedroom, sliding wardrobe, and full-length dressing mirror

Questions to Ask an Interior Designer Before Hiring

Questions to Ask an Interior Designer Before Hiring Choosing an interior designer is not just about finding someone whose portfolio you like. Before hiring, you should understand how they plan, what they include, which materials they use, who handles execution and how they communicate with you throughout the project. The right questions can save you from misunderstandings later. They also help you find out whether the designer is actually suitable for the way you want to live. What Should You Ask an Interior Designer Before Hiring? Start with questions about experience, design approach, scope, materials, execution, cost and communication. You do not need to ask every possible question in your first meeting. But you should leave the consultation with a clear understanding of what the designer will actually do and how the project will move from an idea to a finished home. Here is a practical interior designer checklist you can take into your next consultation. 1. How Do You Approach the Design of a Home? This is one of the most important questions. A designer should first understand your home and your requirements before showing you a collection of attractive images. Ask: How do you understand a client’s lifestyle? Do you plan storage around our actual requirements? How do you approach furniture placement? How do you balance appearance and functionality? How much of the design can be customised? At Decore Designz, the starting point is how the homeowner actually uses the home. The kitchen, bedrooms, storage, movement and daily routines all influence the design rather than being treated as separate decisions. The same approach is reflected across the studio’s residential work in Hyderabad. A good sign: the designer asks you questions before trying to sell you a design. 2. Can I See Your Completed Projects? Do not only ask to see renders. Ask to see completed homes. A rendering shows what the designer intended. A completed project shows what was actually executed. Look at: Furniture detailing Wardrobes Kitchen construction Finishes Lighting Storage Joinery Overall finishing quality Decore Designz’s portfolio currently includes completed residential projects in Kokapet, Kompally, L.B. Nagar, Serilingampalle, Financial District, Tellapur and other Hyderabad locations. For example, the portfolio includes a Modern 3BHK Apartment in Kokapet and a Contemporary 3BHK Flat in Kompally. These are more useful references than generic inspiration images because they show the kind of residential work the studio has actually completed. Ask for: a project similar to your home in size, property type or design requirements. 3. What Exactly Is Included in Your Service? The phrase “complete interior design” can mean different things to different companies. Ask for a clear list. Does the service include: Space planning? Design development? 3D visualisation? Modular kitchen? Wardrobes? TV unit? False ceiling?   Lighting? Electrical work? Civil modifications? Custom furniture? Installation? Site supervision? Final handover? Decore Designz describes its residential service as covering planning, customised furniture, materials, lighting and execution rather than stopping at the design stage. The important thing is not whether one company includes more items than another. It is whether you know exactly what you are paying for. 4. Who Will Handle the Execution? This question is often overlooked. A beautiful design is only useful if someone can execute it properly. Ask: Who manages the work once the design is approved? Then ask: Who visits the site? Who coordinates carpentry? Who handles installation? Who checks measurements? Who coordinates electrical and civil work? Who resolves site issues? Who is my point of contact? The gap between design and execution is where many problems can occur. Decore Designz specifically positions its process around managing the project from planning and design through construction and final completion, with customised furniture, kitchens, bedrooms, wardrobes and other interior elements handled as part of the overall process. If you are comparing designers for a complete home project, you can see what Decore Designz includes in its interior design service before making a decision. 5. Which Materials Do You Recommend and Why? Do not simply ask, “Which material do you use?” Ask: “Why are you recommending this material for my home?” That question tells you much more. For example, plywood may make sense for a component where strength and regular use are important. MDF may be appropriate for some painted or decorative applications. Laminate, veneer, acrylic or PU finishes each have different characteristics. The right material depends on the application. In our projects, material decisions are considered alongside use, durability, appearance, maintenance and construction rather than selecting one material for everything. 6. What Is Included in the Quotation? Before comparing two designers, make sure you are comparing the same scope. Ask for an itemised quotation covering: Materials Measurements Board specifications Finishes Hardware Kitchen Wardrobes Storage Ceiling work Lighting Electrical work Civil work Installation Transportation GST This matters because two quotations can have very different totals while both appear to offer “complete interiors.” A lower quotation is not necessarily better if important work has simply been left outside the scope. 7. How Do You Handle Changes After the Design Is Approved? You will probably change something during the project. Perhaps the wardrobe needs another drawer. Maybe the electrical point needs to move. Maybe you decide that a particular finish does not work as expected. Ask: How are design changes handled? Are changes priced separately? At what stage can changes be made? How are approvals documented? You want a process that makes changes clear rather than creating arguments later. 8. What Is the Expected Timeline? Do not ask only, “How many days will it take?” Ask what the timeline actually includes. For example: Design → approvals → material finalisation → production → site preparation → installation → finishing → handover Also ask what could delay the project. Material availability, client approvals, site readiness and changes during execution can all affect timelines. A realistic conversation about possible delays is more useful than a very short promise that sounds impressive at the beginning. 9. How Do You Communicate During the Project? A good project needs

Questions to Ask an Interior Designer Before Hiring Read More »

budget-friendly home interiors in Hyderabad

Wardrobe Cost in Hyderabad: Designs, Materials & Price Guide

The wardrobe cost in Hyderabad depends mainly on the size, internal layout, material, finish, hardware and level of customisation. A basic wardrobe and a fully customised premium wardrobe can look similar from outside but differ significantly in construction and price. If you are planning a bedroom wardrobe, it is better to decide the layout and how you will use the storage before comparing prices. At Decore Designz, we look at wardrobes as part of the bedroom rather than as a separate box of furniture. The wardrobe has to fit the room, hold what you actually use and remain comfortable to access every day. Planning home interiors in Hyderabad does not mean choosing the cheapest materials or removing everything you want from the design. It means deciding where your money matters most, understanding the scope of work, and making material and design choices before execution begins. A well-planned home interior budget should account for the kitchen, wardrobes, storage, furniture, lighting, finishes, electrical work and any civil changes required for the home. The right balance depends on how you actually live in the space. What Is the Wardrobe Cost in Hyderabad? There is no single fixed wardrobe price in Hyderabad because wardrobes are usually priced according to their size, materials, internal configuration, shutters, hardware and finish. For a premium custom wardrobe, the final quotation can change considerably depending on whether you choose laminate, veneer, painted finishes, glass elements, premium hardware, internal accessories or more complex detailing. For this reason, a per-square-foot figure should be treated as a starting reference rather than the complete cost. Reference pricing should always be checked against the actual wardrobe size, specifications and scope of work. What Actually Determines Wardrobe Cost? The easiest way to understand the price is to break the wardrobe into its individual decisions. 1. Wardrobe Size A larger wardrobe naturally requires more material and more internal storage. But size alone does not determine the price. Two wardrobes with the same width can have very different costs if one has simple shelves and hanging space while the other includes drawers, accessories, lighting, specialised storage and premium hardware. 2. Material The material used for the carcass and shutters affects both price and performance. Plywood is often considered where structural strength and durability are important. MDF can be useful for smooth painted surfaces and certain decorative applications. The right question is not simply: “Which is the most expensive material?” It is: “Which material makes sense for this particular part of the wardrobe?” We follow the same principle across our projects. Materials should be selected according to how the furniture will be used, how it will age and what finish is required. 3. Shutter Finish The wardrobe front is usually one of the most visible parts of the bedroom. A simple laminate finish can give a clean appearance without unnecessary detailing. Veneer can bring natural variation and warmth. Painted finishes can create a more seamless look, while glass, fluted surfaces or other decorative treatments can change both the appearance and cost. A premium bedroom does not necessarily need the most elaborate shutter. Sometimes a quieter finish works better. Wardrobe Cost Per Sq Ft: Is It Enough to Compare Quotes? No. Wardrobe cost per sq ft is useful for an initial comparison, but it should not be the only basis for choosing a wardrobe. One contractor may quote a lower per-square-foot rate but exclude drawers, internal accessories, premium hardware, finishing or installation. Another quotation may appear higher because more of the actual work is included. Before comparing quotations, check: Board material and grade Board thickness Shutter material Finish Number of drawers Internal shelves Hanging sections Hardware brand and specification Soft-close mechanisms Internal accessories Lighting, if included Installation Transportation GST and other applicable charges Warranty A lower number is not necessarily a lower final cost. Bedroom Wardrobe Design: What Should Go Inside? The outside of a wardrobe gets most of the attention. The inside is what you live with. A good bedroom wardrobe design should start with what you actually need to store. For example, your internal wardrobe layout may need separate zones for: Everyday clothes Long garments Folded clothes Accessories Bags Shoes Watches and jewellery Linen Seasonal clothing Travel items There is no point creating beautiful storage that makes everyday items difficult to reach. Internal Wardrobe Layout Ideas Before finalising the design, think about which things you reach for every day. Frequently used clothes should be easy to access. Less frequently used items can be placed higher or deeper inside the wardrobe. Drawers can be useful for smaller items, while full-height hanging sections may work better for garments that should not be folded. This sounds obvious, but these small decisions make a major difference to how comfortable a bedroom feels. Full-Height Wardrobe Design: Is It Worth It? A full height wardrobe design can make good use of vertical space, particularly in bedrooms where floor area is limited. The upper sections can be used for luggage, seasonal clothing or other items that are not accessed every day. It also creates a cleaner visual line from floor to ceiling. But full height does not automatically mean better. The ceiling height, access, ventilation, lighting and internal organisation all need to be considered. For some bedrooms, a slightly lower wardrobe may make the room feel lighter. Wardrobe Design for Small Bedrooms Small bedrooms need more careful planning, not necessarily smaller storage. A wardrobe design for a small bedroom can use several approaches: Full-height storage Sliding shutters where appropriate Integrated overhead storage Fewer visual divisions Light or restrained finishes Carefully planned internal compartments Storage integrated with other bedroom furniture The aim is to use the available wall efficiently without making the room feel crowded. In a compact bedroom, even a few extra inches of clearance around the bed can make everyday movement noticeably easier. That is why we prefer to plan the wardrobe together with the bed, side tables, doors and walking space rather than designing it independently. Sliding or Hinged Wardrobe: Which

Wardrobe Cost in Hyderabad: Designs, Materials & Price Guide Read More »

How to Choose the Right Interior Designer in Hyderabad

Bedroom Wardrobe Planning: How to Design Storage That Actually Works

A wardrobe can look beautiful on the outside and still be frustrating to use. Too little hanging space. Drawers that are difficult to reach. Shelves that become a pile of clothes after a few weeks. A loft that is technically useful but almost impossible to access. Good bedroom wardrobe design starts somewhere else. It starts with understanding what you own, how you use your bedroom and what needs to be within easy reach. The finish and colour come later. In simple terms, bedroom wardrobe planning is about creating storage that fits your clothes, routines, available space and everyday movement. A well-planned wardrobe should hold what you need without making the bedroom feel crowded. That is the approach we believe works best at Decore Designz: a home should reflect the way you live, not simply look like a showroom. Start with what you Actually need to Store Before choosing a wardrobe design, take a realistic look at your belongings. Do you mostly hang clothes or fold them? Do you need separate space for sarees, suits, shirts or dresses? Where will bags, shoes, watches and accessories go? Do you need drawers for everyday items? These questions may seem small, but they affect the entire internal wardrobe layout. For example, someone who wears mostly formal clothing may need considerably more hanging space than someone who primarily folds clothes. A family sharing a bedroom wardrobe may also need clearly divided storage rather than one large undifferentiated cabinet. There is no universal internal layout that works for every home. How Should the Internal Wardrobe Layout be Planned? A practical wardrobe usually combines different types of storage rather than relying entirely on shelves. Depending on the user’s requirements, this can include: Hanging sections for shirts, dresses and longer garments Drawers for smaller or frequently used items Adjustable shelves for folded clothing Dedicated compartments for accessories Upper storage or lofts for less frequently used items Shoe storage where appropriate Open or illuminated sections around a dressing area The important thing is accessibility.   Everyday items should not be pushed into the hardest-to-reach corner simply because there was some space left there.   This is where a well-designed custom wardrobe can make a noticeable difference. The internal arrangement can be developed around the homeowner rather than forcing the homeowner to adapt to a standard configuration. Don’t Forget the Bedroom Around the Wardrobe A wardrobe does not exist in isolation.   Its depth, shutter movement and position affect how comfortably you can move around the bed, open drawers, use a dressing area and clean the room.   This becomes especially important in smaller bedrooms.   An oversized wardrobe may technically provide more storage, but if its doors interfere with circulation or leave the room feeling compressed, the additional storage may not be worth the trade-off.   This is why bedroom storage design should be considered alongside the bed, bedside tables, dressing unit, windows, doors and walking paths. The goal isn’t to use every available centimetre. The goal is to use the space well. Sliding or Hinged Wardrobe: Which Is Better? There isn’t one universally better option. Hinged wardrobes Hinged shutters provide full access to the wardrobe when opened. They can also make individual sections easier to reach and organise. However, they require clear floor space in front of the wardrobe for the shutters to open comfortably. Sliding wardrobes Sliding shutters can work well where floor space is limited because the shutters move along a track rather than opening into the room. The trade-off is that part of the wardrobe may remain covered when one shutter is opened, depending on the configuration. So when comparing sliding vs hinged wardrobes, don’t make the decision purely on appearance. Look at the bedroom’s circulation, wardrobe width, access requirements and how the room will actually be used. How to Design a Wardrobe for a Small Bedroom   A smaller room doesn’t necessarily mean you have to compromise on storage. The better approach is to make the wardrobe work vertically and carefully manage its footprint. A wardrobe design for a small bedroom can include: Full-height storage Carefully planned overhead storage Sliding shutters where appropriate Integrated dressing or mirror elements Internal drawers instead of unnecessary external furniture A consistent finish to visually simplify the room   But there is an important distinction between maximising storage and overcrowding the room. A wardrobe that reaches the ceiling can provide useful additional storage, but the overall design should still leave enough visual and physical breathing room. Choose Wardrobe Materials Based on Use The external finish gets most of the attention because it is what you see. The internal construction deserves just as much thought. When choosing wardrobe materials, consider how the storage will be used, the expected load, the construction quality, edge treatment, hardware and the level of durability required. There isn’t a single material that is automatically the right answer for every wardrobe. For example, a wardrobe section carrying heavier loads may need a different consideration from a lightly used storage compartment. The material decision should therefore be made alongside the construction and intended use. This experience-led approach is important because material selection should solve a real requirement rather than simply follow a popular recommendation. The Decore Designz strategy specifically recommends explaining materials through use cases, practical observations and professional decision-making rather than making blanket claims. Think About Lighting and Hardware Early Small details can have a surprisingly large impact on everyday use. Internal lighting can make deeper wardrobe sections easier to see. Good hardware can make drawers and shutters feel smoother and more dependable. Mirrors can be integrated where they make sense rather than added as an afterthought. These decisions should ideally happen during the planning stage because electrical points, lighting and furniture dimensions may need to work together. The same principle applies to handles, soft-close mechanisms, drawer systems and other hardware. A wardrobe is something you interact with every day. It should feel effortless. A Beautiful Wardrobe Is Not Necessarily a Good Wardrobe This is

Bedroom Wardrobe Planning: How to Design Storage That Actually Works Read More »

top interior designers in hyderabad

Modular Kitchen Cost in Hyderabad: What Affects the Final Price?

A modular kitchen can look simple from the outside. A few cabinets, a countertop, some hardware and appliances may seem like everything that goes into it. But the final cost can vary significantly depending on what is inside those cabinets, how the kitchen is planned, the materials used, the finish you choose and how much customisation the space requires. So, how much does a modular kitchen cost in Hyderabad? There is no single price that applies to every kitchen. A compact kitchen with a straightforward layout and standard finishes will naturally cost differently from a larger, highly customised kitchen with premium materials, hardware, finishes and execution requirements. For a premium interior project, the better question is not simply “What is the price?” but “What are we getting for that price, and how well does it suit the way we use the kitchen?” This guide explains the main factors that affect modular kitchen cost in Hyderabad, so you can compare options more realistically before finalising your design. What determines modular Kitchen Cost in Hyderabad The final cost of a modular kitchen is influenced by several decisions made during planning. The main factors include: Kitchen size Layout and configuration Amount of storage Cabinet materials Internal construction Exterior finishes Hardware and accessories Countertop material Appliances and their integration Lighting and electrical requirements Customisation Installation and execution Two kitchens with a similar size can therefore have very different costs. The difference is often not simply about how much material is used. It can also come from the quality of the materials, hardware, finish, construction details and level of customisation involved. Kitchen Size Matters, But It Is Not the Only Factor A larger kitchen generally requires more cabinetry, more storage and a larger countertop area. However, size alone does not determine the price. The shape and layout of the kitchen also matter. An L-shaped kitchen, for example, may have different requirements from a U-shaped or parallel kitchen. A kitchen with more corners, tall units, specialised storage or integrated appliances may require additional planning and hardware. This is why comparing modular kitchen price in Hyderabad purely on the basis of kitchen size can be misleading. The same kitchen area can produce very different specifications. The Kitchen Layout Can Change the Cost The layout determines how the available space is used and how much cabinetry is required. Common layouts include: L-shaped kitchens U-shaped kitchens Parallel kitchens Straight kitchens Island or peninsula layouts, where space permits A straightforward layout may require fewer specialised elements, while a more customised layout may involve additional corner solutions, tall units, drawers or integrated features. The important thing is not to choose a layout simply because it looks good in a photograph. It should work with your kitchen’s actual dimensions, movement, cooking habits and storage requirements. If you are still planning the layout, read our How to Plan a Modular Kitchen: Layout, Storage, Materials and Budget guide before comparing quotations. Storage Requirements Have a Direct Impact The amount and type of storage you need can significantly affect the final cost. A kitchen designed around basic storage requirements is different from one that includes: Tall storage units Pantry units Deep drawers Corner storage Cutlery organisers Bottle pull-outs Appliance storage Specialised internal accessories These additions can make a kitchen considerably more convenient to use. But they also add to the specification. This is why it is useful to think about what you actually need to store before finalising the kitchen design. A kitchen should not simply have more storage. It should have the right storage in the right places. Cabinet Material Makes a Difference The material used for cabinet construction is an important factor in modular kitchen design cost. Different boards and construction methods have different characteristics, applications and price points. The right choice depends on factors such as: Where the cabinet is being used Exposure to moisture Expected load List Item Frequency of use Construction quality Edge treatment Finish requirements There is no material that should automatically be considered the best for every kitchen. For a kitchen that experiences regular moisture and heavy everyday use, the material decision needs to be considered alongside the cabinet construction and the conditions in which it will be used. This is also why two quotations using apparently similar cabinet terminology may not actually offer the same specification. For a deeper comparison, read our Plywood vs MDF for Home Interiors: Which Material Works Where? Exterior Finish Affects Both Appearance and Cost The visible finish is one of the first things people notice when comparing kitchens. Depending on the design, homeowners may consider finishes such as laminates, acrylics, veneers or other decorative surfaces. Each creates a different visual character and can have different maintenance, durability and cost considerations. A premium-looking finish may also require a different level of preparation, detailing or installation. When comparing finishes, don’t look only at the sample. Think about: How the surface will be used How often it will need cleaning How much maintenance you are comfortable with Whether the finish suits the rest of the home How it fits within the overall budget The most expensive finish is not automatically the most appropriate one. The right finish is the one that makes sense for the design, usage and level of maintenance you expect. Hardware Can Significantly Change the Price Hardware is easy to overlook because much of it is hidden. You may notice the cabinet fronts, handles and countertop, but the hinges, drawer systems, lift-up mechanisms and other hardware determine how many parts of the kitchen actually operate. The choice of hardware can influence: Opening and closing movement Load capacity Storage accessibility Durability Soft-close performance Ease of everyday use Overall cost For example, a kitchen with a large number of drawers and specialised pull-outs will require more hardware than a basic cabinet configuration. This is one reason two kitchens that look almost identical from the outside can have different quotations. Countertop Material Adds to the Overall Cost The countertop is another important part of

Modular Kitchen Cost in Hyderabad: What Affects the Final Price? Read More »

Material Selection & Finishes

Plywood vs MDF for Home Interiors: Which Material Works Where?

When planning home interiors, one of the questions that comes up sooner or later is: plywood or MDF — which is better? The honest answer is that neither material is automatically better for every part of your home. Plywood vs MDF for home interiors is really about understanding where each material makes sense. A kitchen cabinet, bedroom wardrobe, TV unit and decorative wall panel do not all have the same requirements. For a well-planned home, the right material is chosen according to how the furniture will be used, how much load it needs to handle, the finish you want and the conditions around it. That is especially important in premium interiors, where the goal should not be to use the most expensive material everywhere. It should be to make the right decision for every space. Plywood vs MDF: What Is the Basic Difference? Plywood is made by bonding layers of wood veneer together, with the grain direction alternating between layers. This construction gives it good structural strength and makes it suitable for furniture that needs to handle regular use and load. MDF, or Medium-Density Fibreboard, is manufactured from refined wood fibres compressed with resin under pressure. It has a very smooth and consistent surface, which makes it particularly useful when a clean painted or routed finish is important.   So, in simple terms: Plywood: generally chosen when strength, durability and structural performance are priorities. MDF: often chosen when a smooth surface, painted finish or detailed profile is the priority. But the board itself is only one part of the finished furniture. The construction, thickness, edge treatment, hardware, finish and installation can all influence how well the final product performs. Is Plywood Better Than MDF for Home Interiors? Not necessarily. Plywood is usually more suitable for applications where strength and durability matter, while MDF can be the better choice for certain decorative and finish-oriented applications. For example, a heavily used kitchen cabinet may need a structurally stronger board, while a decorative bedroom feature panel may benefit more from MDF’s smooth and consistent surface. In our approach to interior planning, the material should follow the purpose of the furniture rather than the other way around. That avoids two common mistakes: using a material simply because it is considered premium, or choosing a cheaper material without considering how it will be used. Where Does Plywood Work Best? Plywood is commonly considered for areas where furniture experiences regular use, load or movement. 1. Kitchen Cabinets he kitchen is one of the most demanding areas of a home. Cabinet shutters and carcasses are opened and closed repeatedly, shelves may carry considerable weight and the area is exposed to moisture, heat and cleaning. This is why plywood for kitchen cabinets can be a practical choice, particularly for components where structural strength is important. However, simply specifying “plywood” does not tell you everything. The grade, thickness, construction quality, edge treatment and installation all matter. Moisture exposure also needs to be considered carefully, especially around sinks and other wet areas. 2. Wardrobe Carcasses Plywood can also work well for wardrobes where the internal structure needs to remain stable over years of use. This can be particularly relevant for larger wardrobes with long spans, heavy shelves or storage systems carrying substantial loads. But that does not mean every wardrobe component must automatically be plywood. The right combination can depend on the wardrobe’s construction and the finish being used. 3. Heavy-Use Furniture TV units, storage cabinets, study furniture and other built-in pieces may also benefit from plywood where structural strength is a key consideration. The important question is not simply, “Is plywood better?” It is: What does this piece of furniture need to do every day? Where Does MDF Work Best? MDF has a different strength: its surface is smooth, uniform and easy to work with. That makes it particularly useful for certain decorative applications 1. Painted Furniture If you want a clean painted finish, MDF can be a practical material to consider because of its smooth and consistent surface. It can work particularly well for furniture fronts and decorative elements where the appearance of the finished surface matters more than the structural role of the board. 2. Decorative Wall Panels MDF can be useful for routed, grooved or profiled wall treatments. This is where its consistency becomes an advantage. Detailed patterns and decorative profiles can be produced with a relatively uniform surface. For a premium bedroom or living room, for example, MDF may be considered for a decorative feature wall while a structurally demanding storage unit uses a different material. 3. Detailed Shutters and Profiles   Certain wardrobe or furniture shutters with routed patterns, grooves or decorative detailing can also make use of MDF. The exact choice should still depend on the construction and finish rather than simply following a standard material specification. Plywood vs MDF for Wardrobes: Which Should You Choose?   For wardrobes, there is no single answer. Plywood can be a strong choice for the structural components, while MDF can make sense for certain shutters or decorative elements where a smooth finish is required. This is why asking an interior designer only, “Do you use plywood or MDF?” may not give you enough information. A better question is: “Which material are you using for each part of my wardrobe, and why?” A well-planned wardrobe may involve different materials for different purposes. The internal structure, shutters, decorative panels and accessories do not necessarily have to be treated as one material decision. What About Premium Home Interiors? Premium interiors are sometimes misunderstood as simply using more expensive materials. In reality, a premium home should feel considered. That means choosing materials based on: How the furniture will be used The amount of load it will carry Moisture and heat exposure The required finish The size and construction of the furniture Hardware and fittings Long-term maintenance The overall design intention For example, using plywood everywhere may sound like the safest premium specification, but it does not automatically make a

Plywood vs MDF for Home Interiors: Which Material Works Where? Read More »

sofa back wall panelling

3BHK Interior Design Cost in Hyderabad: A Complete Premium Home Guide

A beautiful home is not necessarily a well-designed home. A sofa can look perfect in a picture and still leave too little room to walk around. A kitchen can look impressive but become uncomfortable when you actually cook in it every day. A bedroom can have a beautiful wardrobe and still lack the storage you need. That is why good house interior design has to go beyond appearance. It should consider how the home will be used, how people move through it, what needs to be stored, which materials will work best and how the finished design will be executed. Whether you are moving into a new house, buying an apartment or renovating your existing home, the starting point should be your lifestyle—not a photograph copied from the internet. What Does Good House Interior Design Actually Involve? Good house interior design brings several decisions together. The layout should make movement comfortable. Furniture should suit the available space. Storage should match the family’s needs. Lighting should support different activities. Materials should be suitable for their application, and the overall design should remain realistic for the available budget. This is why house interior design is not simply about selecting colours, furniture or decorative pieces one by one. Everything needs to work together. https://www.youtube.com/watch?v=QMzOp4wVDvI Start With the Way You Live How many people will use the home? Which rooms are used most often? How much storage is required? Do you cook frequently? Do you work from home? Do you need space for children, guests or hobbies? These questions may seem simple, but they can completely change the design decisions that follow. A large centre table, for example, might look attractive but become inconvenient in a compact living room. Likewise, an oversized wardrobe may provide storage but leave too little circulation space. Good planning starts with understanding how the people living in the home will actually use it. For detailed planning and budgeting, read our Interior Design Cost & Planning Guide. Choosing the Right Home Interior Designer Finding a suitable home interior designer is about more than choosing the person with the most attractive portfolio. Before making a decision, understand how the designer approaches your requirements and whether the proposed design can actually be executed. Ask about: What is included in the project? Which materials are proposed? How will measurements be taken? What is included in the quotation? What is excluded? How are changes handled? What is the expected timeline? Who handles execution and installation? A designer should be able to explain both the creative and practical sides of the project. Don’t Design Only for Appearance One of the most common interior mistakes is choosing something because it looks beautiful without considering how it will be used. A room should look good, but it should also be comfortable to live in. Furniture that blocks movement, insufficient storage or unsuitable materials can become frustrating long after the initial excitement of the design has disappeared. A good interior should not make you choose between appearance and usefulness. The best results usually come when both are considered together. Don’t Ignore Storage Storage should be planned before the room becomes crowded with furniture and decoration. Think about what you actually own and where those things need to go. Clothes may need hanging space and drawers. Kitchen equipment may need accessible cabinets. Everyday items may need easily reachable storage rather than being pushed into difficult-to-access corners. A beautifully designed room can quickly feel cluttered if everyday belongings have nowhere practical to go. Don’t Change Major Decisions During Execution Changing important decisions after work has started can affect both time and cost. The more clearly the layout, materials, finishes and requirements are decided beforehand, the easier the execution becomes. For detailed planning and budgeting, read our Interior Design Cost & Planning Guide. Don’t Copy Another Home Exactly Online photographs are useful for discovering what you like, but your home will never have exactly the same dimensions, lighting or requirements. Use inspiration as a starting point. If you like a particular living room, identify what attracts you to it—the colour palette, furniture arrangement, lighting or material combination—and adapt that element to your own home. For more inspiration, see our Modern Home Interior Ideas Guide. How an Interior Designer Turns Ideas into Reality When it comes to creating a beautiful home, a solid starting point is really getting to know the people who will actually live there. Before diving into the final designs, an interior designer needs to understand things like the layout of the house, the family’s needs, their style preferences and how they plan to use each space. For instance, a family that often hosts gatherings might arrange their living room quite differently from one that primarily uses it for casual family time. Similarly, someone who enjoys cooking and spends a lot of time in the kitchen will have different requirements compared to someone who only cooks occasionally. An interior designer’s job is to bring these individual needs together and create a design that looks good while being practical for everyday life. Image Accordion #1 Image Accordion Content Goes Here! Click edit button to change this text. Image Accordion #2 Image Accordion Content Goes Here! Click edit button to change this text. Image Accordion #3 Image Accordion Content Goes Here! Click edit button to change this text. From Ideas to Reality Designing a home isn’t just about coming up with a visually appealing plan. It’s also about turning that plan into an actual living space. A lot goes into this stage, including taking precise measurements, selecting materials, ensuring furniture fits properly, addressing electrical needs and understanding the conditions of the site. Even a design that looks fantastic in a drawing needs to fit properly in the real world. This is why homeowners and designers need to communicate openly. Discussing requirements clearly before getting started helps ensure that major changes can be assessed without unnecessarily disrupting the overall design. Tailoring Designs to Different Spaces The approach to interior design can

3BHK Interior Design Cost in Hyderabad: A Complete Premium Home Guide Read More »

modern home design

Modern Home Interior Design: Create a Stylish Home That Still Feels Like You

Searching for some ideas about modern home interior design can be exciting and at the same time quite overwhelming. You can find an infinite number of photographs of lovely houses online, but a full room often doesn’t turn out exactly as hoped. This is because your house will have its own size, different natural light, particular family needs and a unique daily routine. The best method is to figure out what you like and then apply those ideas to your own area. For the full service and design guide, visit our [House Interior Design Guide]. What Makes a Modern House Interior Design Feel Modern? A modern home feels modern because of its design choices. Open floor plans, big windows, and simple lines help create a clean look. Light colors and natural materials like wood or stone add to the feeling. Modern homes often use smart technology for lighting, heating, and security. Minimal furniture and little clutter also play a part. All these details work together to give a home its modern feel. Modern house interior design is usually linked with straight lines, simple shapes and open, uncluttered areas. It does not have to be empty or cold to be modern. A modern house that is well designed can blend clean furniture with warm wood, along with textured surfaces, comfortable fabrics, natural materials and personal items. Indian interior design trends are at the same time turning towards warmer, more personal and practical spaces rather than towards interiors which are designed simply to look like showrooms. When making these choices, it is also important to consider how the materials, furniture and finishes will work together in the actual space rather than judging them only from photographs or sample images. Modern Home Interior Ideas Should Start With Your Lifestyle Before choosing an idea, ask: Shall this suit the way I live? Even if you need hidden storage, a lovely open shelf might not turn out to be practical. Although a large coffee table may appear impressive it will decrease movement in a small living room. Although a completely neutral room might appear elegant, it could feel impersonal if you prefer colours and artwork. The most effective modern interior design ideas are those which can be suited to your way of life. Considering your family’s routines, storage requirements, available space and maintenance needs before finalising a design can also help prevent choices that look good initially but become difficult to use later. If you want to look at the practical planning aspect, refer to our [Interior Design Cost & Planning Guide]. Modern Home Interior Ideas for Every Room Modern Living Room Ideas A modern living room doesn’t require having dozens of decorative items. Begin by looking at the main pieces of furniture, then move on to the storage, the lighting and a number of carefully chosen decorative items. A TV unit that is clean can offer storage along with a simple visual appearance, and using layered lighting allows different moods to be produced rather than depending on a single bright ceiling light. We want to make a room that seems well organised even if it doesn’t look empty. The furniture should also be considered in relation to the actual size of the room. Leaving enough space to move comfortably can make a greater difference to everyday use than simply adding more furniture or decoration. Modern Bedroom Ideas A bedroom in modern times should seem calm and comfortable. A clean look can be achieved by using simple furniture, having a limited range of colours, providing warm lighting and including practical storage, so that the room doesn’t seem sterile. Rather than use decoration to fill the room, concentrate on a few items that give the space a personal feel. The position of the bed, wardrobe, bedside tables and storage should be considered together so that the room remains practical as well as visually balanced. Modern Kitchen Ideas In modern kitchens it is common to find cabinets with clean fronts, built-in storage and thoughtfully planned lighting. Yet external appearance should not be sacrificed for the sake of usability. The kitchen still has to be used for cooking, preparation, cleaning and storage. When planning a kitchen, the placement of the stove, sink, refrigerator, preparation area and storage should therefore be considered according to the way the household actually uses the space. If you want more information about kitchen planning, materials and costs, please visit our [Interior Design Cost & Planning Guide]. Contemporary Home Interior Ideas Modern ideas for the interior of houses are not just about sticking to one particular style. Modern design takes into account present-day preferences and is able to combine a variety of materials, colours, shapes and textures. In present-day discussions about Indian design, contemporary is usually seen as an approach that is evolving and one that responds to current trends rather than as a fixed historical style. You might combine: Neutral walls Warm wood Textured surfaces Soft fabrics Metal details Statement lighting Artwork Natural elements What matters is that the combination seems purposeful. Rather than selecting each element separately, consider how the colours, materials, textures and lighting will work together in the finished room. Modern Colours and Materials A modern home does not need to look like a showroom. A clean interior can seem more lived-in if it includes family photographs, artwork, books, plants, handmade objects and meaningful furniture. The present trend towards more personal Indian homes supports this view in that modern design is increasingly being combined with local materials, craftsmanship and individual character. At Decore Designz, we believe that the most useful design decisions are the ones that work for the people using the space. A design should therefore be considered not only for how it looks in an image, but also for how it functions in everyday life. Lighting as Part of the Design The way in which lighting is used can affect the atmosphere of an interior space. For general lighting you should use it when you need ordinary

Modern Home Interior Design: Create a Stylish Home That Still Feels Like You Read More »

Modern Luxury Interior Design in Hyderabad

House Interior Design: From Ideas to a Home That Actually Works

A beautiful home is not necessarily a well-designed home. A sofa can look perfect in a picture and still leave too little room to walk around. A kitchen can look impressive but become uncomfortable when you actually cook in it every day. A bedroom can have a beautiful wardrobe and still lack the storage you need. That is why good house interior design has to go beyond appearance. It should consider how the home will be used, how people move through it, what needs to be stored, which materials will work best and how the finished design will be executed. Whether you are moving into a new house, buying an apartment or renovating your existing home, the starting point should be your lifestyle—not a photograph copied from the internet. What Does Good House Interior Design Actually Involve? Good house interior design brings several decisions together. The layout should make movement comfortable. Furniture should suit the available space. Storage should match the family’s needs. Lighting should support different activities. Materials should be suitable for their application, and the overall design should remain realistic for the available budget. This is why house interior design is not simply about selecting colours, furniture or decorative pieces one by one. Everything needs to work together. https://www.youtube.com/watch?v=QMzOp4wVDvI Start With the Way You Live How many people will use the home? Which rooms are used most often? How much storage is required? Do you cook frequently? Do you work from home? Do you need space for children, guests or hobbies? These questions may seem simple, but they can completely change the design decisions that follow. A large centre table, for example, might look attractive but become inconvenient in a compact living room. Likewise, an oversized wardrobe may provide storage but leave too little circulation space. Good planning starts with understanding how the people living in the home will actually use it. For detailed planning and budgeting, read our Interior Design Cost & Planning Guide. Choosing the Right Home Interior Designer Finding a suitable home interior designer is about more than choosing the person with the most attractive portfolio. Before making a decision, understand how the designer approaches your requirements and whether the proposed design can actually be executed. Ask about: What is included in the project? Which materials are proposed? How will measurements be taken? What is included in the quotation? What is excluded? How are changes handled? What is the expected timeline? Who handles execution and installation? A designer should be able to explain both the creative and practical sides of the project. Don’t Design Only for Appearance One of the most common interior mistakes is choosing something because it looks beautiful without considering how it will be used. A room should look good, but it should also be comfortable to live in. Furniture that blocks movement, insufficient storage or unsuitable materials can become frustrating long after the initial excitement of the design has disappeared. A good interior should not make you choose between appearance and usefulness. The best results usually come when both are considered together. Don’t Ignore Storage Storage should be planned before the room becomes crowded with furniture and decoration. Think about what you actually own and where those things need to go. Clothes may need hanging space and drawers. Kitchen equipment may need accessible cabinets. Everyday items may need easily reachable storage rather than being pushed into difficult-to-access corners. A beautifully designed room can quickly feel cluttered if everyday belongings have nowhere practical to go. Don’t Change Major Decisions During Execution Changing important decisions after work has started can affect both time and cost. The more clearly the layout, materials, finishes and requirements are decided beforehand, the easier the execution becomes. For detailed planning and budgeting, read our Interior Design Cost & Planning Guide. Don’t Copy Another Home Exactly Online photographs are useful for discovering what you like, but your home will never have exactly the same dimensions, lighting or requirements. Use inspiration as a starting point. If you like a particular living room, identify what attracts you to it—the colour palette, furniture arrangement, lighting or material combination—and adapt that element to your own home. For more inspiration, see our Modern Home Interior Ideas Guide. How an Interior Designer Turns Ideas into Reality When it comes to creating a beautiful home, a solid starting point is really getting to know the people who will actually live there. Before diving into the final designs, an interior designer needs to understand things like the layout of the house, the family’s needs, their style preferences and how they plan to use each space. For instance, a family that often hosts gatherings might arrange their living room quite differently from one that primarily uses it for casual family time. Similarly, someone who enjoys cooking and spends a lot of time in the kitchen will have different requirements compared to someone who only cooks occasionally. An interior designer’s job is to bring these individual needs together and create a design that looks good while being practical for everyday life. Image Accordion #1 Image Accordion Content Goes Here! Click edit button to change this text. Image Accordion #2 Image Accordion Content Goes Here! Click edit button to change this text. Image Accordion #3 Image Accordion Content Goes Here! Click edit button to change this text. From Ideas to Reality Designing a home isn’t just about coming up with a visually appealing plan. It’s also about turning that plan into an actual living space. A lot goes into this stage, including taking precise measurements, selecting materials, ensuring furniture fits properly, addressing electrical needs and understanding the conditions of the site. Even a design that looks fantastic in a drawing needs to fit properly in the real world. This is why homeowners and designers need to communicate openly. Discussing requirements clearly before getting started helps ensure that major changes can be assessed without unnecessarily disrupting the overall design. Tailoring Designs to Different Spaces The approach to interior design can

House Interior Design: From Ideas to a Home That Actually Works Read More »

M.Bedroom 1.jpg

Luxury Bedroom Interior Design in Hyderabad: A Warm, Modern Master Bedroom

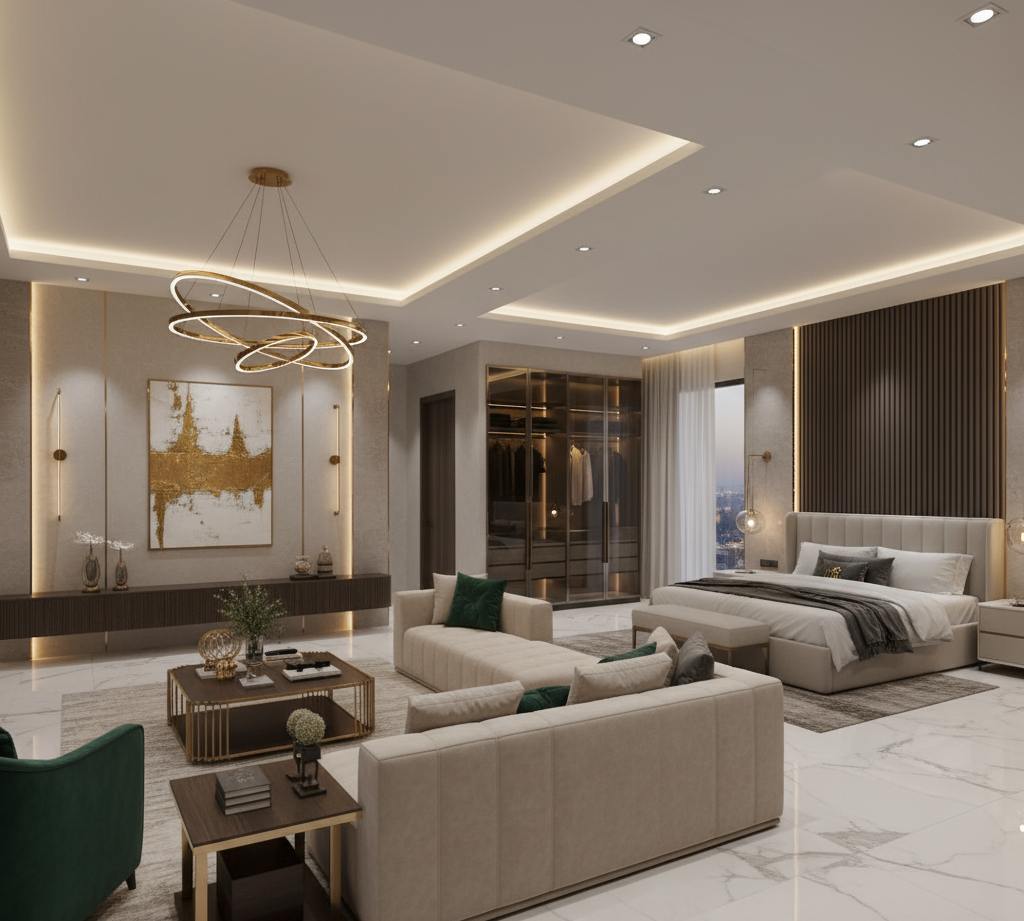
A well-designed bedroom should feel like a place where the day naturally slows down. This luxury bedroom interior design in Hyderabad brings together warm earthy colours, soft upholstery, custom storage and layered lighting to create a space that feels refined, comfortable and personal. The design balances visual richness with everyday functionality. A statement bed wall, full-height wardrobe, dressing area, study corner, bedside storage and multiple lighting layers are integrated into the room without making the space feel overcrowded. Modern Bedroom Interior Design with Warm and Earthy Colours The colour palette plays a major role in creating the warm and luxurious character of this modern bedroom interior design. The room combines: Warm beige and cream Taupe and light brown Deep chocolate brown Terracotta and burgundy red Black accents Muted olive green Natural wood tones Light flooring, neutral walls and the upholstered bed create a soft foundation for the room. Darker wardrobe finishes, brown wall treatments and burgundy-red accents add depth and contrast. Rather than using bold colours throughout the room, the design relies on an earthy palette with carefully placed accent colours. This creates a layered and sophisticated appearance while keeping the bedroom warm and comfortable. The deep red and burgndy elements are used selectively in the bedroom and dressing area, allowing them to stand out without overpowering the overall design. Luxury Master Bedroom with a Statement Bed Wall A key visual aspect of this luxury master bedroom design is the wall which forms the bed’s background. The bed has a seating surface which is light beige or taupe in colour and looks softer when placed up against the darker wall treatments behind it because of its curved edges and the fact that it is padded. The bed’s design makes use of several layers rather than having a single wall. The wall has a textured surface, with some dark vertical sections and a number of distinct curved red decorative panels. The red shapes contrast strongly with the neutral background and as a result give the room a more personal touch. The combination of : Upholstered bed Textured wall Dark wood look elements Terracotta and burgundy accent panels Soft warm lighting It is possible to create a multi-layered design for a bedroom wall with only a small amount of decoration Bedroom Wall Design: Texture, Curves and Decorative Details One rather interesting aspect of the room is the use of curved forms. The decorative panels situated behind the bed have rounded and arch-like shapes, and the same kind of curved decoration is present in the dressing area and in the doorway, which gives the whole bedroom a feeling of visual unity. The wall behind the bed is textured, the darker vertical sections giving the wall a more substantial architectural frame around the bed. Artistic effect is achieved by having a number of small circular decorative objects arranged vertically on one of the walls. This type of bedroom wall decoration is particularly effective when the object is to have a statement wall while at the same time keeping the rest of the furniture fairly simple. Bedroom Wardrobe design with Dark Reflective Finishes Storage is a vital feature of this bedroom, the wardrobe’s design having been integrated into the overall colour scheme. The shutters, which are tall and dark, have a glass-like reflective look and are mounted in dark frames. The wardrobe, as it goes up vertically, makes use of the full height of the wall and doesn’t stop at a low level. The dark wardrobe contrasts with the light bedding and flooring, creating a strong visual balance. Next to the wardrobe there is another area made up of open shelves for displaying small decorative objects and personal items.  The storage area being equipped with both closed wardrobe shelves and some open shelves shows that it is functional without the entire back appearing as one solid wall. Regarding the materials, in the renderings the wardrobe shutters appear to be dark and reflective or glass like, with a dark frame and the adjacent cabinet doors looking as if they are made of wood. It cannot be determined from the images alone what the exact internal material is, for example whether it is plywood, MDF or HDF. Bedroom Dressing Area With Backlit Mirror A further significant aspect of this luxury bedroom interior design is the dressing area. Located between two tall storage units is a large mirror which has a rounded rectangular shape and includes built-in warm backlighting so that the dressing area appears with a soft glow. The cabinets in the room are dark brown and have panels which are a deep burgundy/red; there is a small dressing table under the mirror as well as a stool with muted green upholstery. The green stool is a highly effective colour accent since it introduces a new shade without disturbing the overall earthy palette. The fact that the dressing area shows demonstrates that a practical requirement such as having a mirror and storage can at the same time serve as a substantial decorative feature of the room. Bedroom Lighting Design for a warm evening atmosphere The choice of lighting is important for the overall appearance of this bedroom lighting design. Instead of having one bright ceiling light, the room uses several different levels of lighting. Visible lighting elements include:   Recessed ceiling lights Warm backlighting around the dressing mirror Integrated lighting around furniture Decorative lighting near the dressing area Soft illumination around selected architectural elements The warm colour temperature goes with the beige, brown and burgundy palette. The lighting around the dressing mirror is especially useful as it provides not only practical light but also a decorative glow. This multi layered method makes the bedroom look different during the day and at night Bedroom Furniture Design: Soft Upholstery and Rounded Forms The design of the furniture is the same as that of the walls. The bed has upholstery that is soft and has rounded edges, and next to the side of the room there is a curved

Luxury Bedroom Interior Design in Hyderabad: A Warm, Modern Master Bedroom Read More »

Hyderabad interior design trends 2024

Hyderabad interior design trends 2024: What’s In and What’s Out

2024 Trends Hyderabad interior design trends 2024   Interior Design Hyderabad interior design trends 2024 Hyderabad interior design trends 2024 As we step into 2024, Hyderabad interior design trends 2024 are evolving, showcasing fresh styles that reflect both aesthetic desires and lifestyle needs. Whether you’re planning a complete home makeover or just a few updates, understanding Hyderabad interior design trends 2024 can help you create a space that feels contemporary and inviting. Here’s a look at the top trends of Hyderabad interior design trends 2024: “What’s In” Warm Neutrals: Creating Harmony and Balance Warm neutrals are a key feature of Hyderabad interior design trends 2024. This trend is about more than just color; it’s about creating a balanced and harmonious environment. Inspired by nature, these tones evoke the warmth of sunlit earth and autumn leaves. They work well in seamlessly transitioning between different areas of the home, ensuring each space feels connected. Design Tip: Enhance the sense of harmony by using warm neutrals across various elements in your Hyderabad home—from wall colors to furniture and accessories. Complement these tones with natural materials like woven rugs, rattan furniture, and linen drapes for an organic, cohesive look. Sustainable Design: Embracing the Beauty of Imperfection Sustainable design in Hyderabad interior design trends 2024 embraces the Japanese philosophy of Wabi-Sabi, which finds beauty in imperfection. This trend appreciates the character that comes with age, wear, and natural flaws in materials. Reclaimed wood with its unique grain patterns, handwoven textiles with slight variations, and upcycled furniture pieces are all celebrated for their distinctiveness. Design Tip: Integrate vintage or handmade items into your Hyderabad space to add a sense of history and individuality. These pieces not only reduce waste but also create a more soulful and meaningful interior. Statement Ceilings: The Impact of Color and Pattern Statement ceilings are about making bold design choices that transform the feel of a room. In 2024, ceilings in Hyderabad interior design trends 2024 are no longer just functional; they are a space for creative expression. Whether through a dramatic color, a geometric pattern, or even a mural, ceilings are being used to create a focal point in a room. Design Tip: If you’re hesitant to commit to a bold ceiling, start with a smaller space like a powder room or an entryway. A rich color or an intricate pattern on the ceiling can make a small space feel more intimate and unique. Mixed Textures: Enhancing Sensory Experience In 2024, the mix of textures is a significant aspect of Hyderabad interior design trends 2024. This trend goes beyond visual appeal to engage the senses. The trend focuses on creating a tactile experience, where the contrast of smooth and rough, soft and hard, becomes a sensory delight. This approach makes a room feel more dynamic and layered, inviting people to interact with their surroundings. Design Tip: Introduce textured wall finishes like Venetian plaster or grasscloth wallpaper to add depth to your Hyderabad walls. Pair these with soft furnishings like velvet cushions or a woolen throw to create a multi-sensory environment. Curved Furniture: Softening the Space Curved furniture is a prominent feature in Hyderabad interior design trends 2024. It’s not just about aesthetics; it’s about how the shape of furniture affects the flow and energy of a room. Curves naturally soften the space, making it feel more welcoming and less rigid. This trend is particularly effective in living rooms and bedrooms, where relaxation is key. Design Tip :Incorporate curved furniture with complementary lighting, such as round pendant lights or arc floor lamps. These shapes work together to create a cohesive look that enhances the softness of the Hyderabad space. Smart Home Integration: Invisible Technology As technology continues to evolve, the trend in Hyderabad interior design trends 2024 is towards invisible integration. Smart devices are being designed to blend seamlessly into the décor, rather than standing out as technological gadgets. This trend ensures that the focus remains on the beauty and comfort of the home, with technology serving as an unobtrusive enhancement. Design Tip: Opt for smart home devices that are built into existing structures, like mirrors with integrated lighting or speakers that are concealed within the walls. This approach keeps the technology hidden while maintaining the aesthetic integrity of your Hyderabad interior. Personalized Spaces: Celebrating Individuality Personalization in Hyderabad interior design trends 2024 goes beyond choosing custom colors or furniture; it’s about designing spaces that resonate with personal stories and experiences. This trend encourages homeowners to infuse their spaces with elements that reflect their journey, whether through travel mementos, family heirlooms, or art that speaks to their soul. Design Tip:Create a gallery wall with a mix of personal photos, artwork, and meaningful objects. This not only adds a personal touch but also serves as a daily reminder of what’s important to you. Biophilic Design: Bringing Nature Indoors Biophilic design, the practice of incorporating nature into interiors, continues to grow in popularity in Hyderabad interior design trends 2024. This trend goes beyond just adding plants; it involves designing spaces that mimic the natural world, using materials, patterns, and colors that evoke the outdoors. Design Tip: Incorporate natural elements like a living wall, indoor water features, or large windows that let in plenty of natural light. Use organic shapes and natural materials like wood, stone, and bamboo to create a calming, nature-inspired environment. Layered Lighting: Setting the Mood Lighting is a key element in Hyderabad interior design trends 2024, and layered lighting takes center stage. This trend involves using multiple light sources at different levels to create a warm, inviting atmosphere. The combination of ambient, task, and accent lighting allows you to adjust the mood of a room according to the time of day or activity. Design Tip: Use dimmers and smart lighting systems to control the intensity of the lights. Combine overhead lights with wall sconces, table lamps, and floor lamps to create a versatile and adaptable lighting scheme. Artisanal Craftsmanship: Celebrating the Handmade As mass production continues to dominate the market,

Hyderabad interior design trends 2024: What’s In and What’s Out Read More »