Decore Designz

Interior

How Long Does Interior Design Take

Freelance Interior Designer vs Design Company in Hyderabad

Freelance Interior Designer or Design Company? What Hyderabad Homeowners Should Know Choosing an interior designer is not only about finding someone with a good portfolio. For a complete home project, you are also choosing how the design will be planned, how decisions will be communicated and who will coordinate the work once execution begins. That is why many Hyderabad homeowners eventually ask a practical question: Should I hire a freelance interior designer or work with an interior design company? Neither option automatically works for every home. The right choice depends on the size of the project, the amount of execution involved, how much coordination you need and how you prefer to work with your designer. What Is the Difference Between a Freelance Interior Designer and a Design Company? The simplest difference is the structure behind the service. A freelance interior designer is usually an individual professional working directly with the homeowner. Depending on the designer, they may provide design, drawings, material guidance and coordination with separate contractors or vendors. An interior design company normally operates with a broader team or organised project structure. Design, material selection, production, site coordination, installation and finishing may involve different people working under the same project process. But there is an important point here: Do not assume that every freelancer works alone or that every company manages everything in-house. The actual scope needs to be checked before you sign an agreement. Freelance Interior Designer vs Design Company: What Should You Compare? Instead of asking which one is better, compare how each option handles the parts of your particular project. What to Compare Freelance Interior Designer Design Company Main contact Often the designer directly May involve designer, project manager and site team Design involvement Usually highly direct Depends on the company structure Execution May involve separate contractors May be coordinated through the company Material sourcing Depends on the designer Depends on the company and scope Site coordination May be handled personally or through contractors Usually has a defined project process Communication Often direct with the designer May have multiple points of contact Large projects Depends on available support Team structure may support more coordination Customisation Depends on capability and vendors Depends on design and execution capability Accountability Clarify who is responsible for what Clarify responsibility across the project team Quotation Scope can vary significantly Scope can vary significantly 1. How Much Design Attention Will Your Home Need? A smaller project with limited customisation may require a different working structure from a complete 3BHK, 4BHK or villa interior. With a freelancer, you may work closely with the same person from the first discussion through design development. With a company, there may be a wider team. One person may understand your requirements, another may develop drawings and another may coordinate execution. The important thing is knowing who is responsible for your project and how involved they will remain after the first few meetings. 2. Who Will Actually Execute the Interior? This is one of the most important differences to investigate. A designer can create an excellent layout and still leave you with a difficult execution process if nobody clearly owns the site coordination. Ask: Who takes measurements? Who prepares production drawings? Who coordinates carpentry? Who handles electrical and civil work? Who checks installation? Who manages material deliveries? Who resolves site problems? Who checks the final finishing? If you choose a freelancer, understand whether these responsibilities are handled directly by the designer or by separate contractors. If you choose a design company, understand whether the company itself manages these stages or simply coordinates outside vendors. The name on the quotation matters less than the responsibility defined in the agreement. 5. Who Will You Communicate With? Direct communication can be one of the advantages of working with a freelancer. You may speak directly with the person designing your home, discuss changes and receive decisions without moving through several people. A company may have a more structured communication process. That can mean separate design and project contacts, scheduled updates or a defined escalation process. Again, the structure itself is not the deciding factor. Ask what communication will actually look like. Who should you call when: You want to change a material? A site condition is different from the drawing? An installation needs correction? You have a question about the quotation? You need an urgent decision? A clear answer before the project starts can prevent frustration later. 6. What Happens When Something Goes Wrong? Interior work involves real sites, not just drawings. A measurement may change. A material may become unavailable. A wall condition may be different from what was expected. A client may also change a requirement after seeing the finished result of another part of the home. Ask how the designer or company handles these situations. You should understand: Who identifies the issue? Who explains the available options? Who approves the change? Whether the change affects cost? Whether it affects the timeline? How the revised decision is recorded? The important thing is not finding someone who promises that nothing will ever go wrong. It is understanding what happens when something does. 7. Look at Completed Projects, Not Only Renders This applies whether you are considering a freelancer or a design company. A 3D visualisation shows what was proposed. A completed project shows what was actually delivered. Look closely at: Furniture proportions Storage Kitchen detailing Material finishes Hardware Lighting Joinery Alignment Overall finishing How comfortable the rooms look to use For example, Decore Designz’s completed Modern Home Interior Design in Kokapet is an 1,800 sq. ft. residential project where practical planning, customised furniture and smart technology were considered together rather than treating each element separately. That is the kind of detail worth looking for when reviewing any designer’s portfolio: not just whether the photographs look attractive, but whether the design appears thought through. 8. When Does a Company Structure Become More Relevant? The larger and more involved the project becomes, the more important project coordination can become. A villa, large

Freelance Interior Designer vs Design Company in Hyderabad Read More »
How Long Does Interior Design Take

How Long Does Interior Design Take in Hyderabad? Realistic Timelines by Home Size

How Long Does Interior Design Take in Hyderabad? Realistic Timelines by Home Size How long does interior design take? For a complete home interior, the answer is usually measured in weeks or months, not days. The timeline depends on the size of the home, scope of work, level of customisation, materials, site conditions and how quickly design decisions are approved. For planning purposes, a typical apartment project may take around 8–16 weeks of execution after the design is sufficiently finalised, while larger 4BHK homes and villas can take longer. These are planning references, not fixed Decore Designz commitments; the actual timeline should be established after the scope and site conditions are understood. How Long Does Interior Design Take by Home Size? There is no single timeline that applies to every home. *These are broad market planning references, not a guaranteed Decore Designz delivery schedule. The scope can move a project outside these ranges. Recent 2026 industry references show similar variation. Some Hyderabad sources quote around 8–12 weeks for a 2BHK and 10–16 weeks for a 3BHK after design freeze, while larger 4BHK and villa projects can extend to 14–24 weeks depending on customisation and scope. That variation is important. A useful starting point is: Home type Broad planning range* 2BHK Around 8–12 weeks 3BHK Around 10–16 weeks 4BHK Around 14–24 weeks Villa / large customised home Around 16–24+ weeks A 3BHK with a modular kitchen, wardrobes and basic furniture is not the same project as a highly customised 3BHK with civil work, detailed ceilings, premium finishes, custom furniture and extensive electrical changes. The number of bedrooms alone does not determine the timeline. The Interior Design Process: Where Does the Time Actually Go? A complete interior project usually moves through several connected stages. 1. Consultation and Understanding The process starts with understanding the home and the people who will live in it. Contact Us This includes discussions about: Lifestyle and daily routines Number of family members Storage requirements Kitchen usage Furniture requirements Design preferences Budget and scope Areas requiring special attention A site visit and measurement may also be required. This stage is important because rushing into design without understanding the requirements can create changes later. 2. Space Planning The next step is deciding how the home should function. Furniture positions, circulation, storage, room usage, kitchen planning and other major requirements are considered before the visual design is developed. This is where a designer should ask practical questions. Can two people move comfortably through the living room? Is there enough clearance around the bed? Where will frequently used items be stored? Does the kitchen layout suit the way the family actually cooks? These decisions affect everything that comes later. 3. Design Development Once the basic planning is established, the visual direction develops. This can include: Furniture design Ceiling concepts Lighting Colour palette Materials Wall finishes Kitchen details Wardrobes Custom furniture Decorative elements 3D visualisation can then help the homeowner understand how the proposed interior will come together before execution begins. Decore Designz’s own process follows this same connection between understanding, planning, design, visualisation, execution and handover. The important point is that these are not isolated steps. A decision made during planning can affect materials, cost, manufacturing and site work later. 4. Material Selection and Final Scope Once the design direction is clear, the project needs to become specific. Which board is being used? Which laminate, veneer or paint finish? Which hardware? What lighting? What exactly is included in the kitchen? Which wardrobes are included? Are civil or electrical changes required? These details need to be clarified before execution. This stage is sometimes underestimated because it does not look as exciting as a 3D render. But unclear specifications can create delays later. 5. Final Quote and Agreement The scope is then converted into a final commercial understanding. A proper quotation should make the inclusions and exclusions clear. This is also the point where changes become more consequential. If a homeowner changes the wardrobe design after production has started, for example, it may affect material orders, manufacturing and installation. That is why the interior design process from start to finish should not be viewed simply as “design first, construction later.” The stages overlap. 6. Procurement and Manufacturing Materials and customised furniture need to be ordered or manufactured. Depending on the project, this can involve: Boards Laminates or veneers Hardware Kitchen components Wardrobes Lighting Electrical materials Glass Paint and finishing materials Custom furniture Some procurement and manufacturing can happen while other site activities are progressing. That overlap is one reason a well-coordinated project can move faster than one where every task is handled sequentially. 7. Site Execution This is where the design has to work in the real home. Depending on the scope, execution can include: Civil modifications Electrical work Plumbing changes False ceiling Painting Flooring or other finishes Kitchen installation Wardrobe installation Custom furniture Lighting The actual sequence varies from project to project. A good design on paper is not enough. Measurements have to be correct. Materials need to arrive when required. Different trades have to coordinate. Finished surfaces need to be protected while other work continues. 8. Finishing, Snagging and Handover The final stage is not simply moving furniture into the home. The project needs to be checked. Doors and drawers need to align properly. Lights need to work. Hardware needs to operate correctly. Paint and finishes need to be inspected. Small corrections are identified and completed before handover. This final stage is one reason it is risky to plan a home interior right up to the exact day you intend to move in. Why Two Homes of the Same Size Can Take Different Times Consider two 3BHK apartments. The first has: Standard modular furniture Limited civil work A straightforward kitchen Standard wardrobes Few customised elements The second has: Extensive customised furniture Multiple wardrobe configurations Detailed ceiling work Additional electrical changes Premium finishes Bespoke furniture More rooms requiring individual detailing Both are 3BHK homes. Their timelines can be very different. That

How Long Does Interior Design Take in Hyderabad? Realistic Timelines by Home Size Read More »

wardrobes with sliding doors

Wardrobes with Sliding Doors: A Practical Bedroom Design Guide


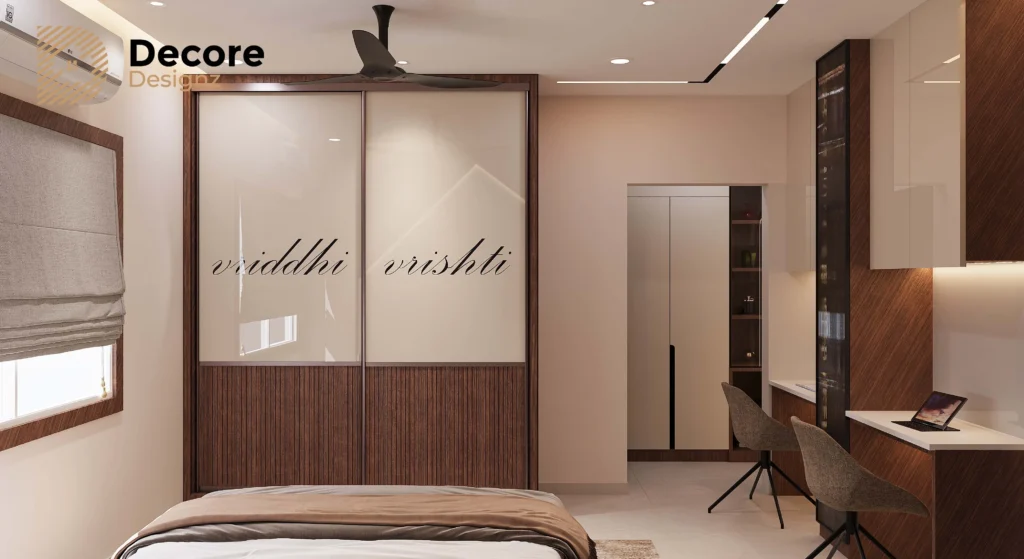
Wardrobes with Sliding Doors: A Practical Bedroom Design Guide Wardrobes with sliding doors can be an excellent choice for bedrooms where floor space, storage and visual simplicity all matter. Unlike hinged shutters, sliding doors move along a track, so they do not need additional opening space in front of the wardrobe. But choosing a sliding wardrobe should not be based only on how modern it looks. The wardrobe width, internal layout, door configuration, hardware, depth and the way you move around the bedroom all need to work together. At Decore Designz, we approach wardrobes as part of the bedroom rather than as a separate box of furniture. The storage has to work for the person using it every day. Why Choose Wardrobes with Sliding Doors? The biggest practical advantage of wardrobes with sliding doors is the way they use the space in front of the wardrobe. A hinged wardrobe needs clearance for its shutters to open. In a smaller bedroom, that opening movement can interfere with the bed, bedside tables, dressing area or walking path. Sliding shutters stay within the wardrobe’s footprint. This can make them useful for: Smaller bedrooms Bedrooms with narrow circulation areas Full-width wardrobes Long wardrobes Bedrooms where the bed is relatively close to the storage Modern interiors where a cleaner front is preferred There is a trade-off, though. When one sliding shutter is moved, another section may still remain covered. A hinged wardrobe can provide wider access to the entire cabinet when its doors are opened. So there is no universal answer to whether sliding or hinged wardrobes are better. The room and the way you use the storage should decide. Wardrobes with Sliding Doors and Drawers: Plan the Inside First The outside of a wardrobe gets most of the attention. The inside is what you actually use. Before deciding on the shutter finish, think about what needs to go inside. Contact Us A practical wardrobe may need: Hanging sections for shirts, dresses or longer garments Drawers for everyday clothing and smaller items Adjustable shelves for folded clothes Accessory storage Shoe storage Upper storage for seasonal items Separate sections for different family members Dedicated space for bags or frequently used belongings Wardrobes with sliding doors and drawers need slightly more careful planning because the internal layout should work with the shutter positions. For example, if the wardrobe has three sliding shutters, think about which sections are accessed most often. Everyday items should not be placed in the least convenient section simply because there was space available there. Good storage is not about filling every centimetre. It is about making the right things easy to reach. Sliding vs Hinged Wardrobes: What Is the Real Difference? The decision becomes easier when you look at everyday use rather than appearance. Feature Sliding Wardrobe Hinged Wardrobe Opening space Minimal Requires clear space Access Usually one section at a time Wider access when opened Small bedrooms Often useful Needs careful clearance Long wardrobes Works well with suitable hardware Can require many shutters Internal access Depends on shutter position Generally straightforward Visual appearance Clean and continuous More segmented Hardware Track system is important Hinges are important Neither system is automatically better. If the bedroom has limited circulation space, sliding doors may solve a genuine planning problem. If complete access to every section is more important, hinged shutters may make more sense. The right decision comes from the room, not the trend. How Deep Should a Sliding Wardrobe Be? Wardrobe depth should be decided according to what the storage needs to hold and how much room the bedroom can comfortably spare. A commonly used wardrobe depth may work well for hanging clothes, but the exact requirement can change depending on the internal fittings, shutter system and type of clothing being stored. This is particularly important when someone searches for a wardrobe with sliding doors at around 50 cm depth. Reducing depth may save floor space, but it can also affect hanging capacity and internal usability. Instead of choosing a depth from a standard number alone, check: Available bedroom width Required hanging space Shutter and track requirements Internal accessories Bed-to-wardrobe clearance Walking space Whether the wardrobe is full height A wardrobe that is slightly shallower but well planned can work better than a deeper wardrobe that makes the bedroom uncomfortable. How Deep Should a Sliding Wardrobe Be? Once the layout is correct, the shutter finish becomes a design decision. White Sliding Wardrobes Wardrobes with sliding doors in white can make a bedroom feel visually lighter and more continuous. They work particularly well with neutral bedrooms, lighter flooring and simple wall treatments. However, a completely white wardrobe is not automatically the best choice for every room. The finish should relate to the rest of the bedroom. Black Sliding Wardrobes Black or darker sliding shutters can create a stronger visual element. They can work well in contemporary bedrooms with warm wood, beige, grey or neutral finishes. The key is balance. A dark wardrobe can become visually heavy if the rest of the room is already dark. Mirror Sliding Wardrobes Mirrored sliding shutters can serve two purposes: wardrobe access and a dressing/mirror surface. They can also reflect light and visually open up a smaller room. But mirrors are not a substitute for good space planning. If the wardrobe is badly positioned, adding a mirror will not fix the underlying problem.   Glass, fluted finishes, veneer, laminate and painted surfaces are other possibilities depending on the desired appearance, durability and budget. What Makes a Sliding Wardrobe Feel Premium? A premium wardrobe is not necessarily the one with the most decorative finish. The details that matter are often less visible. Look at: Board quality and construction Shutter alignment Track quality Smooth movement Hardware durability Edge treatment Internal organisation Drawer operation Finish consistency Installation quality At Decore Designz, material selection is considered according to how the furniture will actually be used. Plywood, MDF and other materials can each have appropriate applications depending on the construction, finish, expected load and

Wardrobes with Sliding Doors: A Practical Bedroom Design Guide Read More »

Drawing Area

How to Choose the Right Interior Designer in Hyderabad: 10 Things to Check Before You Sign

How to Choose the Right Interior Designer in Hyderabad: 10 Things to Check Before You Sign Hiring an interior designer is one of the biggest decisions in a home project. You’re handing over how your rooms are laid out, where your belongings live, how much you spend, and how your home feels every day. A good match gives you a home that fits your routines and your budget. A poor one can bring vague pricing, missed deadlines, patchy communication, and interiors that photograph well but are annoying to live in. The most polished portfolio or the cheapest quote won’t settle the question. This checklist covers what to look at before you commit to a designer in Hyderabad. Contact Us Treat the Portfolio as a Starting Point Photos show taste, and taste matters. But they don’t show how a designer handles deadlines, budgets, or site problems. When you browse a portfolio, check whether: The projects are finished homes, not only 3D renders Some are similar in size, layout, and budget to yours The work covers more than one style Storage, kitchens, wardrobes, and lighting are handled thoughtfully The designer actually delivered the projects shown Someone who mainly designs large villas may not be the best fit for a compact 2BHK, and one striking living room doesn’t prove a designer can do modern interiors well throughout a home. Read client reviews as well, but look past the star rating. Comments about communication, deadlines, workmanship, and post-handover support tell you more. Ask for examples of projects like yours, since relevant experience counts for more than a large project count. Get the Scope of Work in Writing Interior design” means different things at different firms. Some only provide concepts and drawings. Others also carry out the work. Turnkey companies handle everything from design and manufacturing to electrical, painting, and installation. Ask exactly what’s covered, including: Space planning, 3D views, and detailed drawings Modular kitchen, wardrobes, TV units, and other custom-built furniture False ceilings, lighting, and electrical changes Painting, flooring, and any civil work Installation, site supervision, and project management Handover and post-handover support This matters most when you compare quotations. A cheaper quote may simply leave out items that another firm has included. Have Them Explain Their Process Step by Step A reliable firm can describe every stage from the first meeting to handover. A typical sequence looks like this: Briefing: the designer learns about your needs, habits, budget, and schedule. Site measurement: the space is measured and its condition assessed. Space planning: furniture layout, movement, and storage are worked out. Design development: finishes, colours, lighting, and furniture come together, often with 3D visuals. Detailed drawings and material selection: everything is specified so it can be built. Execution: manufacturing, site work, and installation. Inspection and handover: snags are fixed and the home is delivered. Also ask how you’ll be kept informed: who your contact is, how often you’ll get updates, where approvals are recorded, and how problems get escalated. The exact system matters less than agreeing on one at the start. Compare What’s Inside the Quote, Not Just the Total Rather than asking “what will this cost me?”, ask “what am I actually getting for this price?” Two quotes with nearly the same total can differ a lot in what they specify, such as hardware quality, internal finishes, accessories, electrical work, delivery, and site supervision. Check whether the quotation: Lists items and quantities separately Names the materials and hardware brands or grades States what’s excluded Says whether taxes, transport, and installation are included Explains how extra work or changes will be priced The clearer things are at the start, the fewer surprises you’ll face down the line. Ask Why They Recommend Each Material Two wardrobes can look identical outside and differ greatly in board quality, edge sealing, hinges, channels, and finish. Kitchens vary the same way. Ask what’s proposed for plywood, MDF or HDHMR, laminates, acrylic, veneer, glass, and hardware, and why. No technical knowledge is needed. The designer should explain in plain language why a material suits a particular use. A kitchen cabinet, which faces heat, moisture, and daily wear, has different needs from a decorative wall panel. “Why this material here?” Asking this works better than “which material is best?” The way a designer justifies their choice shows how much thought has gone into your project. See Finished Work in PersonSee Finished Work in Person Photos and renders can hide flaws. If the designer can arrange a visit to a completed home, check: Alignment of doors and cabinets, and the gaps between them Edge finishing and overall workmanship How smoothly drawers and hardware operate Wardrobe interiors and how easy storage is to reach Lighting and ceiling details How comfortable the space feels to move around in If a visit isn’t possible, ask for detailed photos or videos of comparable completed projects. Get a Realistic Timeline and Know How Changes Work Ask for the expected start date and handover date, plus the main stages in between: design approval, material selection, manufacturing, site preparation, electrical and ceiling work, painting, installation, and final inspection. Also ask what could cause delays. Common causes include design changes, late approvals, material availability, civil modifications, and access restrictions. In apartment communities and gated societies, permitted working hours and material-movement rules can also affect progress. If you have a hard deadline, such as a move-in date, say so before you sign. Your ideas will probably change once you see the designs, so understand the change process too: How many revisions are included? Until what stage can changes be made? How are changes recorded and approved? How do they affect cost and schedule? What happens if you change something after manufacturing starts? Keep decisions documented rather than relying on conversations alone. Find Out Who Runs the Site Good design falls flat if execution is sloppy. Ask who’ll be responsible once work begins: A dedicated project manager or site supervisor How often the designer visits the site A single person to

How to Choose the Right Interior Designer in Hyderabad: 10 Things to Check Before You Sign Read More »

Residential Interior Design

Best Residential Interior Designe – #1 Home Decore

Residential interior design is a captivating blend of artistic creativity and technical precision. It’s a realm where the aesthetic meets functionality to create spaces that truly feel like home. This field encapsulates a broad spectrum of design elements, integrating individual preferences, lifestyle needs, and design principles to craft inviting and personalized environments. Crafting Personalized Residential Interior Design Key Aspects of Residential Interior Design At its core, residential interior embodies the art of transforming houses into tailored sanctuaries. It’s a profession that requires not just a keen eye for beauty but a comprehensive understanding of architecture, spatial functionality, and the psychology of space. Aesthetic Fusion in Residential Interior Design Space Planning and Utilization: Designers initiate their process by contemplating space functionality. They strategically plan the layout to optimize every corner, ensuring practical and aesthetic harmony. Color Coordination: The selection and integration of colors are crucial. Designers skillfully play with palettes to evoke certain emotions and create cohesive atmospheres.  Functional Harmony in Residential Interior Design Furniture Selection : Choosing the right furniture is an art. It involves understanding the space and the inhabitants’ needs while complementing the overall design. Lighting Design : The play of light is pivotal in creating ambiance. Designers manipulate lighting to set the mood and highlight design elements. Trends and Timeless Design Elements Residential interior isn’t merely about following trends. It involves a delicate balance between integrating contemporary design trends and preserving timeless elements to ensure longevity in the design’s relevance. Staying updated on evolving styles and materials is essential, but the goal is to create spaces that transcend passing fashions. Technical Proficiency and Client Collaboration In addition to the creative aspect, residential interior designers possess technical knowledge concerning materials, building codes, and spatial configurations. This understanding enables them to effectively communicate their creative vision to clients and contractors, ensuring smooth project execution. The Essence of Creating Homey Spaces Residential interior don’t just create visually appealing spaces; they curate environments that feel like home. Their aim is to design spaces that reflect the personalities of the inhabitants, nurturing a sense of belonging and comfort. Visual Representation: Using Images in Design Visual representations play a vital role in understanding and showcasing residential design. Images of transformed spaces, mood boards, or concept sketches can illustrate the creative process, effectively communicating how ideas evolve into tangible designs. In Conclusion: The Art of Making a House a Home Residential interior is an amalgamation of creativity, technical expertise, and a client-centered approach. Designers meticulously blend aesthetics and functionality to create spaces that resonate with the inhabitants, telling stories, reflecting personalities, and providing comfort. The ultimate achievement is to craft spaces that aren’t just visually stunning but evoke a sense of home.

Best Residential Interior Designe – #1 Home Decore Read More »

Interior Designers In Hyderabad

Interior Designers In Hyderabad

Decore Designz is your top choice for interior designers in Hyderabad, and we proudly extend our services to the city and its surrounding neighborhoods. Our unwavering commitment to creating exceptional interiors remains consistent across these regions, offering our expertise to meet your specific needs. Our Approach: Our approach to interior design in Hyderabad is guided by these core principles: Client-Centric Expertise: Regardless of your location within Hyderabad, be it in the heart of the city or its suburbs, we prioritize your unique requirements, preferences, and aspirations. Our interior design solutions are meticulously tailored to your vision, budget, and timelines. Cutting-Edge Innovation: We stay updated with the latest design trends and technologies, ensuring that your space is not only visually appealing but also at the forefront of interior design in Hyderabad. Quality Craftsmanship: Our skilled craftsmen maintain the highest standards of workmanship, paying meticulous attention to detail to ensure exceptional results. Sustainability: Responsible design is an integral part of our services, and whenever possible, we incorporate eco-friendly materials and practices into your interior, aligning with sustainability principles. Project Management Excellence: Our comprehensive approach covers projects throughout Hyderabad and its surroundings, from conceptualization through procurement and installation. Count on us for seamless execution, on-time delivery, and adherence to your budget. Our Interior Design Services in Hyderabad: Decore Designz offers a wide range of interior design services that cater to the entire Hyderabad region, including but not limited to: Residential Interior Design: Whether you reside in the heart of Hyderabad or in its suburban areas, we can transform your home or apartment into a personal sanctuary that reflects your style and personality. Commercial Interior Design: We specialize in creating efficient and visually appealing workspaces, ensuring that your office or business premises make a significant impact in Hyderabad’s competitive business landscape. Retail Interior Design: Our retail design expertise is designed to maximize your business potential, whether you’re situated in the bustling city center or in the outskirts of Hyderabad. Renovation Designing: If you’re looking to transform and renovate your existing spaces, we have the expertise to revamp your interiors and breathe new life into your surroundings. Our renovation design services cater to various areas in Hyderabad and its neighboring regions. Custom Furniture Design: If you’re looking for unique, tailor-made furniture, our team excels in designing and crafting custom furniture that perfectly suits your space and style, whether it’s in the heart of Hyderabad or its surrounding areas. Decore Designz is your trusted choice for exceptional interior design, renovation designing, and custom furniture, no matter where you are in Hyderabad. Our goal is to exceed your expectations and create spaces that reflect your style while ensuring functionality and comfort. As interior designers serving Hyderabad and its surroundings, we invite you to embark on a design journey with Decore Designz. Contact us today to elevate your living or working space in any part of Hyderabad and its neighboring areas. Our Unique Value: In addition to our comprehensive design and renovation services, Decore Designz prides itself on being a customer-centric interior design firm. We believe in building strong client relationships, and our designs are born from a deep understanding of your unique preferences and requirements. Our team of experts, from designers to craftsmen, is dedicated to transforming your vision into reality. No matter the size or scope of your project, we approach it with the same level of dedication and professionalism. Our commitment to sustainability sets us apart in the industry. We actively seek eco-friendly materials and practices to ensure that your space is not only aesthetically pleasing but also environmentally responsible. At Decore Designz, we believe that the interior design process should be an enjoyable and stress-free experience. We take care of every aspect of your project, from planning and conceptualization to procurement and final installation. Our goal is to make your vision a reality while delivering projects on time and within budget. Whether you’re in the heart of Hyderabad, the tech-centric neighborhoods of Hitech City or Gachibowli, the growing communities of Kondapur, or any other region in and around Hyderabad, Decore Designz is ready to serve you. We invite you to experience the transformative power of exceptional interior design and renovation, uniquely tailored to your preferences and needs. Embark on a design journey with Decore Designz, where we blend innovation, quality craftsmanship, sustainability, and customer-centricity to create interiors that exceed your expectations. Contact us today to elevate your living or working space in any part of Hyderabad and its neighboring areas.

Interior Designers In Hyderabad Read More »

Eco-Friendly Contemporary Interior Design Tips

Eco-Friendly Contemporary Interior Design Tips

Eco-Friendly Home Designs: Sustainable Interior Design Tips for Hyderabad Eco-friendly home design is not about making a home look rustic or filling every room with plants. It is about making better decisions about light, ventilation, materials, furniture, energy use and long-term maintenance. For homes in Hyderabad, a practical approach to eco-friendly interior design can mean using more daylight, choosing durable and lower-emission finishes, reducing unnecessary material waste, reusing what still works and planning the home so it remains comfortable for years. What Is Eco-Friendly Home Design? Eco-friendly home design focuses on reducing unnecessary resource use while creating a comfortable and functional home. That can involve: Making better use of natural light and ventilation Choosing durable materials instead of replacing finishes frequently Selecting lower-emission paints, adhesives and finishes where appropriate Reusing or refurbishing furniture Using energy-efficient lighting and appliances Bringing natural elements into the home Planning furniture and storage carefully Considering maintenance and useful life before choosing materials Sustainable interior design is therefore less about one “green” product and more about how the whole home is planned. 1. Start With Natural Light and Ventilation One of the simplest eco-friendly interior design tips is to make better use of what the home already receives: daylight and fresh air. Before adding more artificial lighting, look at how sunlight enters each room. Furniture, partitions, curtains and darker finishes can sometimes reduce useful daylight. In a Hyderabad home, window treatments can also help manage glare and heat. Curtains, blinds and shading should be selected according to the room’s orientation rather than treating every window the same way. Where the layout allows it, maintain useful ventilation paths instead of blocking windows with tall storage or unnecessary partitions. The goal is simple: design the home so it works with its surroundings. 2. Choose Materials for Durability, Not Just the “Eco” Label Sustainable interior design is often reduced to a list of supposedly green materials. In practice, the better question is: how well will this material perform in this particular home? A durable, easy-to-maintain material can be a more sensible choice than a fashionable product that needs frequent replacement. When comparing materials, consider: Lifespan Maintenance Moisture exposure Cleaning requirements Repairability Material and manufacturer information Where and how the product will actually be used Wood, stone, metal, laminates and other finishes all have different practical and environmental trade-offs. At Decore Designz, material selection is considered alongside appearance, use, maintenance and the rest of the interior rather than as a separate design decision. 3. Pay Attention to Paints, Adhesives and Finishes A sustainable home should also be comfortable to live in. Paints, varnishes, adhesives and some building and furnishing products can release volatile organic compounds, or VOCs, into indoor air. Where suitable for the application, look for credible low-VOC or low-emission options and check the manufacturer’s technical information instead of relying only on an “eco-friendly” label. Good ventilation during interior work is also important. Material selection and site practices should work together. 4. Reuse What Is Still Useful One of the most practical sustainable interior design ideas is also one of the easiest to overlook: do not replace something simply because you are redesigning the room. A good dining table, chair, cabinet or piece of décor may still have years of useful life. Depending on its condition, existing furniture can sometimes be: Refinished Repaired Reupholstered Relocated Modified to suit a new layout This can also make a home feel more personal. A completely new interior does not need to mean throwing away everything that came before it. 5. Make Lighting Energy-Efficient and Purposeful Energy-efficient interior design is not only about replacing bulbs. Lighting should first be planned around how the room is actually used. Use daylight wherever possible, then layer artificial lighting for different needs: General lighting for everyday use Task lighting for kitchens, study areas and workspaces Accent lighting only where it adds real value Efficient LED lighting Separate controls where different areas are used at different times This avoids lighting an entire room when only one part of it is being used. The same principle applies to appliances and home systems: choose efficient products appropriate to the home’s actual requirements. 6. Bring Nature Into the Home Through Biophilic Design Biophilic interior design in Hyderabad can be approached without turning a home into an indoor garden. Create a stronger connection with nature through: Indoor plants suited to the available light Natural textures Wood or stone where appropriate Earth-inspired colours Daylight Views toward balconies or outdoor spaces Plants should suit the actual conditions of the room. A plant that cannot survive the available light or requires constant care is not a practical sustainable choice. Biophilic design works best when it becomes part of everyday living rather than a decorative theme. 7. Plan Furniture and Storage Before Buying More Poor planning can create waste. When storage is not planned properly, homeowners often end up buying additional furniture later. Before designing wardrobes and cabinets, consider what the family actually needs to store, how often those items are used and where they should be accessible. Custom furniture can be useful when it solves a specific planning problem. But more cabinetry does not automatically mean better design. A well-planned home uses available space efficiently without filling every wall. 8. Think About Maintenance and Long-Term Use A material is not sustainable simply because it is natural. Explore Our Projects If a finish needs frequent replacement, difficult cleaning or specialist maintenance, its practical value may be lower for a busy household. For major interior decisions, ask: Will this still work well five or ten years from now? That question can change choices around flooring, upholstery, kitchen finishes, wardrobes, lighting and furniture. Sustainable Interior Design Trends Worth Considering in 2026 Useful sustainable interior design trends are moving beyond obvious “green” décor. Material-conscious design More attention to durability, sourcing, material composition and long-term performance. Warm minimalism Fewer unnecessary elements, simpler layouts and natural-looking textures that make spaces easier to maintain. Energy-aware lighting Better use of daylight, efficient

Eco-Friendly Contemporary Interior Design Tips Read More »

Sustainable interior design

Sustainable Interior Design Tips On A Budget

Is no longer a niche trend but a vital way to create beautiful, environmentally-friendly living spaces. However, many people believe that going green in interior design means spending a fortune. The truth is, you can create a sustainable and eco-friendly interior on a budget by making thoughtful choices and implementing creative ideas. In this blog, we will explore a range of sustainable interior designtips that are inexpensive, while helping you reduce your carbon footprint and enhance your home’s beauty and functionality. Include Energy-Efficient Design & Architecture The most fundamental aspect of an eco-friendly home is construction. So, if you have the opportunity, choose energy-efficient construction and design. It is preferable to reduce the need for additional heating, lighting, and energy for appliances. This strategy incorporates non-carbon-based renewable energy sources like as solar power, as well as structural and architectural innovation. For example, insulating windows, curtains, rugs, and using a light color scheme reduce the demand for heating and lighting.  Hire a Sustainable Interior Designer Working with an eco-friendly interior designer is a proven approach to build a green home. For starters,sustainable interior designersare knowledgeable about eco-friendly procedures. They can select furnishings, fittings, and appliances that have the least environmental effect. Designers also promote local companies and improve indoor air quality.  These options are not always as obvious as they appear. Linoleum, for example, is a better choice for flooring than vinyl. The reason for this is that linoleum is mostly made of jute, a natural fabric. Vinyl is also known to be carcinogenic. This is one way a sustainable interior designer might help you make design choices.  Repurpose and Upcycle One of the most budget-friendly ways to achieve sustainable interior design is by repurposing and upcycling old furniture and decor. Instead of throwing out that old dresser or side table, consider giving it a fresh coat of paint or stain, or sanding and refinishing it. You can create a unique and stylish piece while preventing unnecessary waste. Additionally, check out thrift stores, garage sales, and online marketplaces for second-hand furniture and accessories. Not only will this save you money, but it also reduces the demand for new furniture production. Indoor Plants Bringing nature into your home is a cost-effective way to enhance the aesthetics and air quality of your space. Indoor plants not only purify the air but also add a touch of greenery and tranquility to your interior. Look for low-maintenance plants like snake plants, pothos, or succulents that don’t require excessive care. To save even more money, consider propagating plants from cuttings or seeds. You can also place your plants in upcycled containers like mason jars, tin cans, or vintage teacups for a quirky and sustainable touch. Energy-Efficient Lighting Switching to energy-efficient lighting can significantly reduce your energy consumption and utility bills. LED and CFL bulbs are cost-effective and long-lasting alternatives to traditional incandescent bulbs. Furthermore, these bulbs emit less heat, reducing your home’s cooling costs during the warmer months. To maximize natural lighting, use light-colored curtains or blinds that allow sunlight to penetrate your space. This not only reduces the need for artificial lighting but also adds a warm and inviting ambiance to your interior. Sustainable interior design doesn’t have to be expensive. By incorporating the tips and ideas mentioned above, you can transform your space into an eco-friendly haven while staying within your budget. Remember that even tiny, deliberate adjustments may have a big influence on lowering your carbon footprint and helping to a greener, more sustainable future. So, get creative, reuse, and make sustainable decisions that benefit both your home and the environment.

Sustainable Interior Design Tips On A Budget Read More »

Modern restaurant interior design with elegant dining space

7 Innovative Restaurant Interior Design Ideas to Wow Your Customers

Creative Restaurant Design Ideas to Build a Unique Dining Atmosphere Providing a memorable dining experience for your customers entails more than just offering good food. The interior design of the restaurant is important in setting the tone, improving comfort, and creating a distinct ambiance. Here are seven inventive restaurant interior design ideas that will help you wow your customers. Biophilic Design:  In recent years, there has been a growing trend towards incorporating nature into interior design. Biophilic design focuses on bringing the outdoors in, which can be especially captivating in a restaurant setting. Consider using living walls covered in lush plants, hanging gardens, or even a beautiful indoor tree. The presence of greenery can have a calming effect and improve air quality, making the dining experience not only visually appealing but also healthier. 2 Open Kitchen Concept: Customers today want to see the magic happening in the kitchen. An open kitchen design allows your patrons to observe the chefs in action. This concept adds a level of transparency and authenticity to your restaurant, enhancing the overall dining experience. It also provides an opportunity for interaction between chefs and diners, fostering a sense of community. 3.Multi-Functional Furniture:  To make the most of your restaurant’s space, consider using multi-functional furniture. Tables that can be easily rearranged, and chairs that stack or hang on walls can help you adapt to different group sizes and needs. This flexibility is especially useful for small or flexible spaces, as it allows you to cater to various events or gatherings. Artistic Lighting:  Lighting is an essential element of interior design, and it can significantly impact the ambiance of your restaurant. Get creative with lighting designs to set the right mood. Consider using pendant lights, chandeliers, or unique fixtures that complement the theme of your restaurant. Smart lighting systems can also help you adjust the lighting to suit different times of day and occasions. 2.Technology Integration:  Modern restaurants are increasingly incorporating technology into their restaurant interior designs. Digital menu boards, interactive ordering systems, and even augmented reality elements can elevate the dining experience. However, it’s important to strike a balance to ensure that technology doesn’t overpower the overall aesthetic. 3.Industrial Chic:  The industrial chic design is a trend that continues to captivate diners. Exposed brick walls, metal accents, and rustic wooden furniture give a restaurant an edgy yet warm feel. This style is versatile and can be adapted to fit both casual and upscale dining establishments. Custom Art and Decor:  Personalization is key to creating a unique atmosphere. Commission local artists to create custom art pieces, or design your own decor that tells the story of your restaurant. Unique artwork, murals, and decor can become a talking point for your patrons and make your restaurant memorable. Incorporating these creative restaurant interior design ideas might assist you in creating a restaurant that not only serves exceptional cuisine but also offers a memorable dining experience. Keep in mind that the optimal design for your restaurant should complement your brand, target demographic, and cuisine. The design should be an extension of your restaurant’s brand, creating a setting that consumers want to return to. Keep in mind that good restaurant interior design requires a precise mix of beauty and utility. While it is critical to create a visually appealing setting, it is also critical to ensure that the design does not jeopardize your customer’s comfort and convenience. So, get creative, consult with experts, and transform your restaurant into a setting that truly wows your visitors with each visit.

7 Innovative Restaurant Interior Design Ideas to Wow Your Customers Read More »

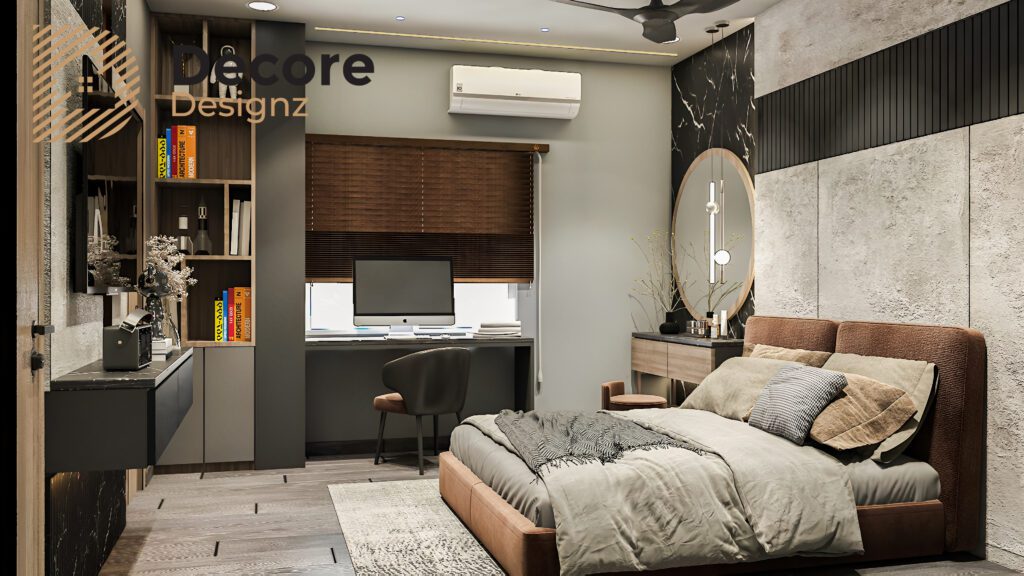
A functional bedroom with a workspace and comfortable bed.

Illuminating Ideas for Hyderabad’s Interiors

Hyderabad, a city steeped in history and culture, offers a unique canvas for interior designers to create homes that blend tradition with modernity. Homeowners in Hyderabad are increasingly looking for innovative and inspiring interior design ideas as the real estate market there continues to flourish. This blog will discuss some eye-catching interior design ideas that the top 10 interior designers in Hyderabad are using to completely revamp residences in the City of Pearls. Embrace the Charms of Deccan Heritage Nizami Elegance: Incorporate rich hues, elaborate patterns, and sumptuous furnishings into your home to capture the spirit of the Nizami era. Consider Persian rugs, ornately carved wooden furniture, and royal blue and gold colour palettes to conjure up the imperial glory of the past. Embrace architectural details that were influenced by the famous Charminar for your decor. A sense of regional character can be added to your interiors with arched entrances, lattice screens, and traditional Hyderabadi designs. A Fusion of Modernity and Tradition Contemporary Nooks: Create contemporary spaces within your home or in your laundry interior design while keeping a traditional backdrop. Imagine bright Indian art in minimalist living rooms with clean lines and splashes of colour. Antique meets Modern: Combine modern décor with antique furnishings. The contrast between a historic teak dining table and modern, translucent seats may be breathtaking. A Breath of Nature Indoor Gardens: The mild temperature in Hyderabad encourages the inclusion of indoor gardens. To bring nature indoors, install vertical gardens or bring in potted plants. Another lovely choice is a little patio inside the house. Hyderabad Courtyard: In your home, imitate the allure of the traditional “andu numu” or open courtyard. Create a cosy, breezy location that is surrounded by rooms and filled with natural light. Play with Colours and Textures Pearl-Inspired Palette: Use pearl tones in your colour palette to pay homage to the city’s moniker. A sophisticated and peaceful atmosphere can be created using soft whites, sparkling silvers, and delicate blush pinks. Textured Walls: To lend your interiors more depth and personality, experiment with textured wall treatments like exposed brick, stone, or elaborate stucco work. Lighting Magic Chandeliers and Jhumars: Exquisite chandeliers and jhumars are examples of how Hyderabad’s love of opulence is expressed. Hang one in your living area to add a touch of opulence and sophistication. Lighting with sculpture: Select lighting fixtures with sculpture that also serve as pieces of art. In your home, a distinctive pendant or floor lamp can spark conversation. Cultural Significance Pooja Room: Homes in Hyderabad frequently have a separate pooja room. Design it with beautiful woodwork and soft lighting to create a calm and inspirational atmosphere. Customised Art: Hire regional artists to produce unique works of art that capture Hyderabad’s culture and history. The design of your house may be defined by these items. Sustainable Living Ethical Decor: When designing your interiors, choose sustainable and ethically sourced materials. To design a home that is environmentally sensitive, think about using recycled glass, repurposed wood, and eco-friendly paints. Energy Efficiency: The climate in Hyderabad is perfect for solar energy systems and passive cooling methods. Utilise these elements to lessen your carbon footprint. Conclusion The homes in Hyderabad each tell a distinct tale that combines the city’s rich history with contemporary aspirations. These inspiring interior design ideas provide a sneak peek at the opportunities that await homeowners and architects in this vivacious and culturally varied metropolis. Hyderabad’s residences may genuinely embody the spirit of the City of Pearls while providing comfort, style, and a hint of the remarkable, whether you choose to embrace the Nizami splendour, merge heritage with technology, or incorporate nature into your interiors.

Illuminating Ideas for Hyderabad’s Interiors Read More »