Decore Designz

Design

How to Choose the Right Interior Designer in Hyderabad

Bedroom Wardrobe Planning: How to Design Storage That Actually Works

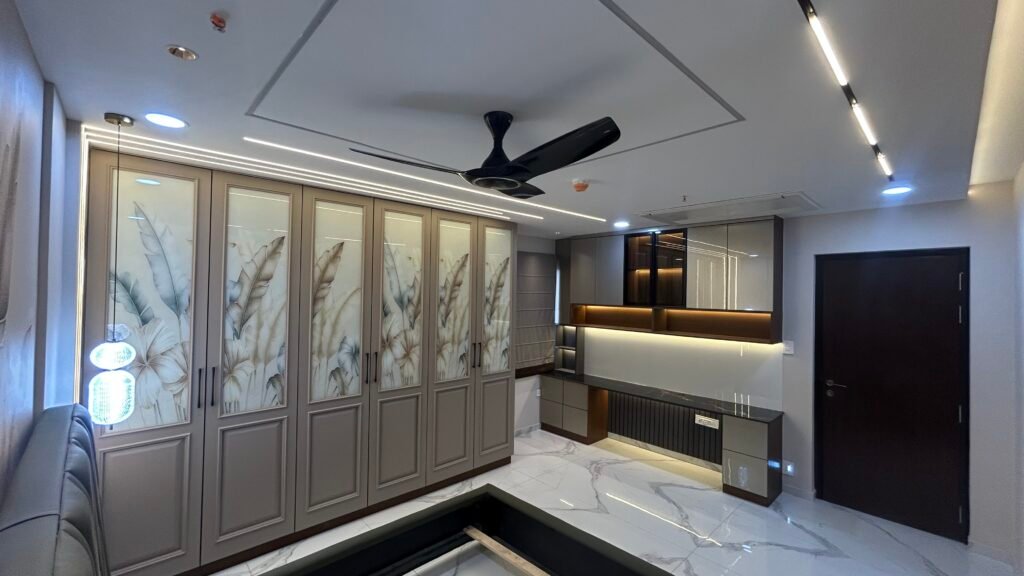
A wardrobe can look beautiful on the outside and still be frustrating to use. Too little hanging space. Drawers that are difficult to reach. Shelves that become a pile of clothes after a few weeks. A loft that is technically useful but almost impossible to access. Good bedroom wardrobe design starts somewhere else. It starts with understanding what you own, how you use your bedroom and what needs to be within easy reach. The finish and colour come later. In simple terms, bedroom wardrobe planning is about creating storage that fits your clothes, routines, available space and everyday movement. A well-planned wardrobe should hold what you need without making the bedroom feel crowded. That is the approach we believe works best at Decore Designz: a home should reflect the way you live, not simply look like a showroom. Start with what you Actually need to Store Before choosing a wardrobe design, take a realistic look at your belongings. Do you mostly hang clothes or fold them? Do you need separate space for sarees, suits, shirts or dresses? Where will bags, shoes, watches and accessories go? Do you need drawers for everyday items? These questions may seem small, but they affect the entire internal wardrobe layout. For example, someone who wears mostly formal clothing may need considerably more hanging space than someone who primarily folds clothes. A family sharing a bedroom wardrobe may also need clearly divided storage rather than one large undifferentiated cabinet. There is no universal internal layout that works for every home. How Should the Internal Wardrobe Layout be Planned? A practical wardrobe usually combines different types of storage rather than relying entirely on shelves. Depending on the user’s requirements, this can include: Hanging sections for shirts, dresses and longer garments Drawers for smaller or frequently used items Adjustable shelves for folded clothing Dedicated compartments for accessories Upper storage or lofts for less frequently used items Shoe storage where appropriate Open or illuminated sections around a dressing area The important thing is accessibility.   Everyday items should not be pushed into the hardest-to-reach corner simply because there was some space left there.   This is where a well-designed custom wardrobe can make a noticeable difference. The internal arrangement can be developed around the homeowner rather than forcing the homeowner to adapt to a standard configuration. Don’t Forget the Bedroom Around the Wardrobe A wardrobe does not exist in isolation.   Its depth, shutter movement and position affect how comfortably you can move around the bed, open drawers, use a dressing area and clean the room.   This becomes especially important in smaller bedrooms.   An oversized wardrobe may technically provide more storage, but if its doors interfere with circulation or leave the room feeling compressed, the additional storage may not be worth the trade-off.   This is why bedroom storage design should be considered alongside the bed, bedside tables, dressing unit, windows, doors and walking paths. The goal isn’t to use every available centimetre. The goal is to use the space well. Sliding or Hinged Wardrobe: Which Is Better? There isn’t one universally better option. Hinged wardrobes Hinged shutters provide full access to the wardrobe when opened. They can also make individual sections easier to reach and organise. However, they require clear floor space in front of the wardrobe for the shutters to open comfortably. Sliding wardrobes Sliding shutters can work well where floor space is limited because the shutters move along a track rather than opening into the room. The trade-off is that part of the wardrobe may remain covered when one shutter is opened, depending on the configuration. So when comparing sliding vs hinged wardrobes, don’t make the decision purely on appearance. Look at the bedroom’s circulation, wardrobe width, access requirements and how the room will actually be used. How to Design a Wardrobe for a Small Bedroom   A smaller room doesn’t necessarily mean you have to compromise on storage. The better approach is to make the wardrobe work vertically and carefully manage its footprint. A wardrobe design for a small bedroom can include: Full-height storage Carefully planned overhead storage Sliding shutters where appropriate Integrated dressing or mirror elements Internal drawers instead of unnecessary external furniture A consistent finish to visually simplify the room   But there is an important distinction between maximising storage and overcrowding the room. A wardrobe that reaches the ceiling can provide useful additional storage, but the overall design should still leave enough visual and physical breathing room. Choose Wardrobe Materials Based on Use The external finish gets most of the attention because it is what you see. The internal construction deserves just as much thought. When choosing wardrobe materials, consider how the storage will be used, the expected load, the construction quality, edge treatment, hardware and the level of durability required. There isn’t a single material that is automatically the right answer for every wardrobe. For example, a wardrobe section carrying heavier loads may need a different consideration from a lightly used storage compartment. The material decision should therefore be made alongside the construction and intended use. This experience-led approach is important because material selection should solve a real requirement rather than simply follow a popular recommendation. The Decore Designz strategy specifically recommends explaining materials through use cases, practical observations and professional decision-making rather than making blanket claims. Think About Lighting and Hardware Early Small details can have a surprisingly large impact on everyday use. Internal lighting can make deeper wardrobe sections easier to see. Good hardware can make drawers and shutters feel smoother and more dependable. Mirrors can be integrated where they make sense rather than added as an afterthought. These decisions should ideally happen during the planning stage because electrical points, lighting and furniture dimensions may need to work together. The same principle applies to handles, soft-close mechanisms, drawer systems and other hardware. A wardrobe is something you interact with every day. It should feel effortless. A Beautiful Wardrobe Is Not Necessarily a Good Wardrobe This is

Bedroom Wardrobe Planning: How to Design Storage That Actually Works Read More »

Material Selection & Finishes

Plywood vs MDF for Home Interiors: Which Material Works Where?

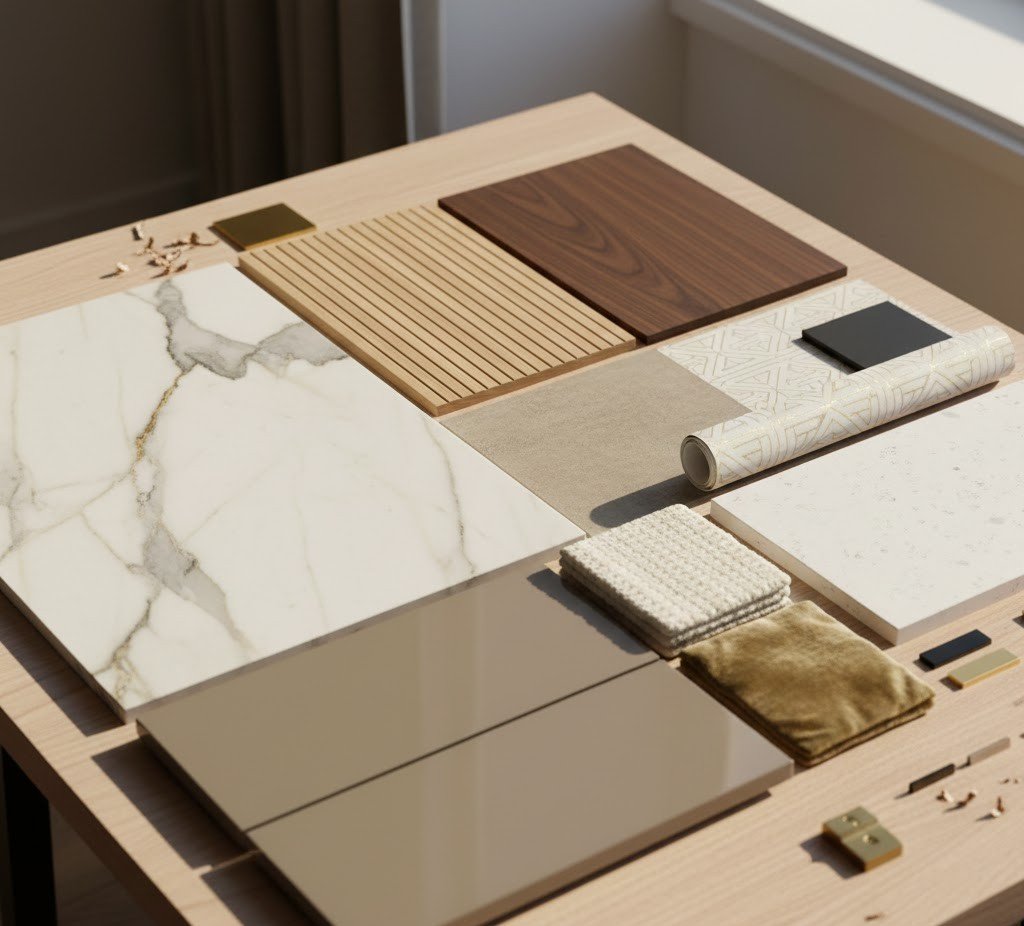
When planning home interiors, one of the questions that comes up sooner or later is: plywood or MDF — which is better? The honest answer is that neither material is automatically better for every part of your home. Plywood vs MDF for home interiors is really about understanding where each material makes sense. A kitchen cabinet, bedroom wardrobe, TV unit and decorative wall panel do not all have the same requirements. For a well-planned home, the right material is chosen according to how the furniture will be used, how much load it needs to handle, the finish you want and the conditions around it. That is especially important in premium interiors, where the goal should not be to use the most expensive material everywhere. It should be to make the right decision for every space. Plywood vs MDF: What Is the Basic Difference? Plywood is made by bonding layers of wood veneer together, with the grain direction alternating between layers. This construction gives it good structural strength and makes it suitable for furniture that needs to handle regular use and load. MDF, or Medium-Density Fibreboard, is manufactured from refined wood fibres compressed with resin under pressure. It has a very smooth and consistent surface, which makes it particularly useful when a clean painted or routed finish is important.   So, in simple terms: Plywood: generally chosen when strength, durability and structural performance are priorities. MDF: often chosen when a smooth surface, painted finish or detailed profile is the priority. But the board itself is only one part of the finished furniture. The construction, thickness, edge treatment, hardware, finish and installation can all influence how well the final product performs. Is Plywood Better Than MDF for Home Interiors? Not necessarily. Plywood is usually more suitable for applications where strength and durability matter, while MDF can be the better choice for certain decorative and finish-oriented applications. For example, a heavily used kitchen cabinet may need a structurally stronger board, while a decorative bedroom feature panel may benefit more from MDF’s smooth and consistent surface. In our approach to interior planning, the material should follow the purpose of the furniture rather than the other way around. That avoids two common mistakes: using a material simply because it is considered premium, or choosing a cheaper material without considering how it will be used. Where Does Plywood Work Best? Plywood is commonly considered for areas where furniture experiences regular use, load or movement. 1. Kitchen Cabinets he kitchen is one of the most demanding areas of a home. Cabinet shutters and carcasses are opened and closed repeatedly, shelves may carry considerable weight and the area is exposed to moisture, heat and cleaning. This is why plywood for kitchen cabinets can be a practical choice, particularly for components where structural strength is important. However, simply specifying “plywood” does not tell you everything. The grade, thickness, construction quality, edge treatment and installation all matter. Moisture exposure also needs to be considered carefully, especially around sinks and other wet areas. 2. Wardrobe Carcasses Plywood can also work well for wardrobes where the internal structure needs to remain stable over years of use. This can be particularly relevant for larger wardrobes with long spans, heavy shelves or storage systems carrying substantial loads. But that does not mean every wardrobe component must automatically be plywood. The right combination can depend on the wardrobe’s construction and the finish being used. 3. Heavy-Use Furniture TV units, storage cabinets, study furniture and other built-in pieces may also benefit from plywood where structural strength is a key consideration. The important question is not simply, “Is plywood better?” It is: What does this piece of furniture need to do every day? Where Does MDF Work Best? MDF has a different strength: its surface is smooth, uniform and easy to work with. That makes it particularly useful for certain decorative applications 1. Painted Furniture If you want a clean painted finish, MDF can be a practical material to consider because of its smooth and consistent surface. It can work particularly well for furniture fronts and decorative elements where the appearance of the finished surface matters more than the structural role of the board. 2. Decorative Wall Panels MDF can be useful for routed, grooved or profiled wall treatments. This is where its consistency becomes an advantage. Detailed patterns and decorative profiles can be produced with a relatively uniform surface. For a premium bedroom or living room, for example, MDF may be considered for a decorative feature wall while a structurally demanding storage unit uses a different material. 3. Detailed Shutters and Profiles   Certain wardrobe or furniture shutters with routed patterns, grooves or decorative detailing can also make use of MDF. The exact choice should still depend on the construction and finish rather than simply following a standard material specification. Plywood vs MDF for Wardrobes: Which Should You Choose?   For wardrobes, there is no single answer. Plywood can be a strong choice for the structural components, while MDF can make sense for certain shutters or decorative elements where a smooth finish is required. This is why asking an interior designer only, “Do you use plywood or MDF?” may not give you enough information. A better question is: “Which material are you using for each part of my wardrobe, and why?” A well-planned wardrobe may involve different materials for different purposes. The internal structure, shutters, decorative panels and accessories do not necessarily have to be treated as one material decision. What About Premium Home Interiors? Premium interiors are sometimes misunderstood as simply using more expensive materials. In reality, a premium home should feel considered. That means choosing materials based on: How the furniture will be used The amount of load it will carry Moisture and heat exposure The required finish The size and construction of the furniture Hardware and fittings Long-term maintenance The overall design intention For example, using plywood everywhere may sound like the safest premium specification, but it does not automatically make a

Plywood vs MDF for Home Interiors: Which Material Works Where? Read More »


sofa back wall panelling

3BHK Interior Design Cost in Hyderabad: A Complete Premium Home Guide

A beautiful home is not necessarily a well-designed home. A sofa can look perfect in a picture and still leave too little room to walk around. A kitchen can look impressive but become uncomfortable when you actually cook in it every day. A bedroom can have a beautiful wardrobe and still lack the storage you need. That is why good house interior design has to go beyond appearance. It should consider how the home will be used, how people move through it, what needs to be stored, which materials will work best and how the finished design will be executed. Whether you are moving into a new house, buying an apartment or renovating your existing home, the starting point should be your lifestyle—not a photograph copied from the internet. What Does Good House Interior Design Actually Involve? Good house interior design brings several decisions together. The layout should make movement comfortable. Furniture should suit the available space. Storage should match the family’s needs. Lighting should support different activities. Materials should be suitable for their application, and the overall design should remain realistic for the available budget. This is why house interior design is not simply about selecting colours, furniture or decorative pieces one by one. Everything needs to work together. https://www.youtube.com/watch?v=QMzOp4wVDvI Start With the Way You Live How many people will use the home? Which rooms are used most often? How much storage is required? Do you cook frequently? Do you work from home? Do you need space for children, guests or hobbies? These questions may seem simple, but they can completely change the design decisions that follow. A large centre table, for example, might look attractive but become inconvenient in a compact living room. Likewise, an oversized wardrobe may provide storage but leave too little circulation space. Good planning starts with understanding how the people living in the home will actually use it. For detailed planning and budgeting, read our Interior Design Cost & Planning Guide. Choosing the Right Home Interior Designer Finding a suitable home interior designer is about more than choosing the person with the most attractive portfolio. Before making a decision, understand how the designer approaches your requirements and whether the proposed design can actually be executed. Ask about: What is included in the project? Which materials are proposed? How will measurements be taken? What is included in the quotation? What is excluded? How are changes handled? What is the expected timeline? Who handles execution and installation? A designer should be able to explain both the creative and practical sides of the project. Don’t Design Only for Appearance One of the most common interior mistakes is choosing something because it looks beautiful without considering how it will be used. A room should look good, but it should also be comfortable to live in. Furniture that blocks movement, insufficient storage or unsuitable materials can become frustrating long after the initial excitement of the design has disappeared. A good interior should not make you choose between appearance and usefulness. The best results usually come when both are considered together. Don’t Ignore Storage Storage should be planned before the room becomes crowded with furniture and decoration. Think about what you actually own and where those things need to go. Clothes may need hanging space and drawers. Kitchen equipment may need accessible cabinets. Everyday items may need easily reachable storage rather than being pushed into difficult-to-access corners. A beautifully designed room can quickly feel cluttered if everyday belongings have nowhere practical to go. Don’t Change Major Decisions During Execution Changing important decisions after work has started can affect both time and cost. The more clearly the layout, materials, finishes and requirements are decided beforehand, the easier the execution becomes. For detailed planning and budgeting, read our Interior Design Cost & Planning Guide. Don’t Copy Another Home Exactly Online photographs are useful for discovering what you like, but your home will never have exactly the same dimensions, lighting or requirements. Use inspiration as a starting point. If you like a particular living room, identify what attracts you to it—the colour palette, furniture arrangement, lighting or material combination—and adapt that element to your own home. For more inspiration, see our Modern Home Interior Ideas Guide. How an Interior Designer Turns Ideas into Reality When it comes to creating a beautiful home, a solid starting point is really getting to know the people who will actually live there. Before diving into the final designs, an interior designer needs to understand things like the layout of the house, the family’s needs, their style preferences and how they plan to use each space. For instance, a family that often hosts gatherings might arrange their living room quite differently from one that primarily uses it for casual family time. Similarly, someone who enjoys cooking and spends a lot of time in the kitchen will have different requirements compared to someone who only cooks occasionally. An interior designer’s job is to bring these individual needs together and create a design that looks good while being practical for everyday life. Image Accordion #1 Image Accordion Content Goes Here! Click edit button to change this text. Image Accordion #2 Image Accordion Content Goes Here! Click edit button to change this text. Image Accordion #3 Image Accordion Content Goes Here! Click edit button to change this text. From Ideas to Reality Designing a home isn’t just about coming up with a visually appealing plan. It’s also about turning that plan into an actual living space. A lot goes into this stage, including taking precise measurements, selecting materials, ensuring furniture fits properly, addressing electrical needs and understanding the conditions of the site. Even a design that looks fantastic in a drawing needs to fit properly in the real world. This is why homeowners and designers need to communicate openly. Discussing requirements clearly before getting started helps ensure that major changes can be assessed without unnecessarily disrupting the overall design. Tailoring Designs to Different Spaces The approach to interior design can

3BHK Interior Design Cost in Hyderabad: A Complete Premium Home Guide Read More »

modern home design

Modern Home Interior Design: Create a Stylish Home That Still Feels Like You

Searching for some ideas about modern home interior design can be exciting and at the same time quite overwhelming. You can find an infinite number of photographs of lovely houses online, but a full room often doesn’t turn out exactly as hoped. This is because your house will have its own size, different natural light, particular family needs and a unique daily routine. The best method is to figure out what you like and then apply those ideas to your own area. For the full service and design guide, visit our [House Interior Design Guide]. What Makes a Modern House Interior Design Feel Modern? A modern home feels modern because of its design choices. Open floor plans, big windows, and simple lines help create a clean look. Light colors and natural materials like wood or stone add to the feeling. Modern homes often use smart technology for lighting, heating, and security. Minimal furniture and little clutter also play a part. All these details work together to give a home its modern feel. Modern house interior design is usually linked with straight lines, simple shapes and open, uncluttered areas. It does not have to be empty or cold to be modern. A modern house that is well designed can blend clean furniture with warm wood, along with textured surfaces, comfortable fabrics, natural materials and personal items. Indian interior design trends are at the same time turning towards warmer, more personal and practical spaces rather than towards interiors which are designed simply to look like showrooms. When making these choices, it is also important to consider how the materials, furniture and finishes will work together in the actual space rather than judging them only from photographs or sample images. Modern Home Interior Ideas Should Start With Your Lifestyle Before choosing an idea, ask: Shall this suit the way I live? Even if you need hidden storage, a lovely open shelf might not turn out to be practical. Although a large coffee table may appear impressive it will decrease movement in a small living room. Although a completely neutral room might appear elegant, it could feel impersonal if you prefer colours and artwork. The most effective modern interior design ideas are those which can be suited to your way of life. Considering your family’s routines, storage requirements, available space and maintenance needs before finalising a design can also help prevent choices that look good initially but become difficult to use later. If you want to look at the practical planning aspect, refer to our [Interior Design Cost & Planning Guide]. Modern Home Interior Ideas for Every Room Modern Living Room Ideas A modern living room doesn’t require having dozens of decorative items. Begin by looking at the main pieces of furniture, then move on to the storage, the lighting and a number of carefully chosen decorative items. A TV unit that is clean can offer storage along with a simple visual appearance, and using layered lighting allows different moods to be produced rather than depending on a single bright ceiling light. We want to make a room that seems well organised even if it doesn’t look empty. The furniture should also be considered in relation to the actual size of the room. Leaving enough space to move comfortably can make a greater difference to everyday use than simply adding more furniture or decoration. Modern Bedroom Ideas A bedroom in modern times should seem calm and comfortable. A clean look can be achieved by using simple furniture, having a limited range of colours, providing warm lighting and including practical storage, so that the room doesn’t seem sterile. Rather than use decoration to fill the room, concentrate on a few items that give the space a personal feel. The position of the bed, wardrobe, bedside tables and storage should be considered together so that the room remains practical as well as visually balanced. Modern Kitchen Ideas In modern kitchens it is common to find cabinets with clean fronts, built-in storage and thoughtfully planned lighting. Yet external appearance should not be sacrificed for the sake of usability. The kitchen still has to be used for cooking, preparation, cleaning and storage. When planning a kitchen, the placement of the stove, sink, refrigerator, preparation area and storage should therefore be considered according to the way the household actually uses the space. If you want more information about kitchen planning, materials and costs, please visit our [Interior Design Cost & Planning Guide]. Contemporary Home Interior Ideas Modern ideas for the interior of houses are not just about sticking to one particular style. Modern design takes into account present-day preferences and is able to combine a variety of materials, colours, shapes and textures. In present-day discussions about Indian design, contemporary is usually seen as an approach that is evolving and one that responds to current trends rather than as a fixed historical style. You might combine: Neutral walls Warm wood Textured surfaces Soft fabrics Metal details Statement lighting Artwork Natural elements What matters is that the combination seems purposeful. Rather than selecting each element separately, consider how the colours, materials, textures and lighting will work together in the finished room. Modern Colours and Materials A modern home does not need to look like a showroom. A clean interior can seem more lived-in if it includes family photographs, artwork, books, plants, handmade objects and meaningful furniture. The present trend towards more personal Indian homes supports this view in that modern design is increasingly being combined with local materials, craftsmanship and individual character. At Decore Designz, we believe that the most useful design decisions are the ones that work for the people using the space. A design should therefore be considered not only for how it looks in an image, but also for how it functions in everyday life. Lighting as Part of the Design The way in which lighting is used can affect the atmosphere of an interior space. For general lighting you should use it when you need ordinary

Modern Home Interior Design: Create a Stylish Home That Still Feels Like You Read More »

Modern Luxury Interior Design in Hyderabad

House Interior Design: From Ideas to a Home That Actually Works

A beautiful home is not necessarily a well-designed home. A sofa can look perfect in a picture and still leave too little room to walk around. A kitchen can look impressive but become uncomfortable when you actually cook in it every day. A bedroom can have a beautiful wardrobe and still lack the storage you need. That is why good house interior design has to go beyond appearance. It should consider how the home will be used, how people move through it, what needs to be stored, which materials will work best and how the finished design will be executed. Whether you are moving into a new house, buying an apartment or renovating your existing home, the starting point should be your lifestyle—not a photograph copied from the internet. What Does Good House Interior Design Actually Involve? Good house interior design brings several decisions together. The layout should make movement comfortable. Furniture should suit the available space. Storage should match the family’s needs. Lighting should support different activities. Materials should be suitable for their application, and the overall design should remain realistic for the available budget. This is why house interior design is not simply about selecting colours, furniture or decorative pieces one by one. Everything needs to work together. https://www.youtube.com/watch?v=QMzOp4wVDvI Start With the Way You Live How many people will use the home? Which rooms are used most often? How much storage is required? Do you cook frequently? Do you work from home? Do you need space for children, guests or hobbies? These questions may seem simple, but they can completely change the design decisions that follow. A large centre table, for example, might look attractive but become inconvenient in a compact living room. Likewise, an oversized wardrobe may provide storage but leave too little circulation space. Good planning starts with understanding how the people living in the home will actually use it. For detailed planning and budgeting, read our Interior Design Cost & Planning Guide. Choosing the Right Home Interior Designer Finding a suitable home interior designer is about more than choosing the person with the most attractive portfolio. Before making a decision, understand how the designer approaches your requirements and whether the proposed design can actually be executed. Ask about: What is included in the project? Which materials are proposed? How will measurements be taken? What is included in the quotation? What is excluded? How are changes handled? What is the expected timeline? Who handles execution and installation? A designer should be able to explain both the creative and practical sides of the project. Don’t Design Only for Appearance One of the most common interior mistakes is choosing something because it looks beautiful without considering how it will be used. A room should look good, but it should also be comfortable to live in. Furniture that blocks movement, insufficient storage or unsuitable materials can become frustrating long after the initial excitement of the design has disappeared. A good interior should not make you choose between appearance and usefulness. The best results usually come when both are considered together. Don’t Ignore Storage Storage should be planned before the room becomes crowded with furniture and decoration. Think about what you actually own and where those things need to go. Clothes may need hanging space and drawers. Kitchen equipment may need accessible cabinets. Everyday items may need easily reachable storage rather than being pushed into difficult-to-access corners. A beautifully designed room can quickly feel cluttered if everyday belongings have nowhere practical to go. Don’t Change Major Decisions During Execution Changing important decisions after work has started can affect both time and cost. The more clearly the layout, materials, finishes and requirements are decided beforehand, the easier the execution becomes. For detailed planning and budgeting, read our Interior Design Cost & Planning Guide. Don’t Copy Another Home Exactly Online photographs are useful for discovering what you like, but your home will never have exactly the same dimensions, lighting or requirements. Use inspiration as a starting point. If you like a particular living room, identify what attracts you to it—the colour palette, furniture arrangement, lighting or material combination—and adapt that element to your own home. For more inspiration, see our Modern Home Interior Ideas Guide. How an Interior Designer Turns Ideas into Reality When it comes to creating a beautiful home, a solid starting point is really getting to know the people who will actually live there. Before diving into the final designs, an interior designer needs to understand things like the layout of the house, the family’s needs, their style preferences and how they plan to use each space. For instance, a family that often hosts gatherings might arrange their living room quite differently from one that primarily uses it for casual family time. Similarly, someone who enjoys cooking and spends a lot of time in the kitchen will have different requirements compared to someone who only cooks occasionally. An interior designer’s job is to bring these individual needs together and create a design that looks good while being practical for everyday life. Image Accordion #1 Image Accordion Content Goes Here! Click edit button to change this text. Image Accordion #2 Image Accordion Content Goes Here! Click edit button to change this text. Image Accordion #3 Image Accordion Content Goes Here! Click edit button to change this text. From Ideas to Reality Designing a home isn’t just about coming up with a visually appealing plan. It’s also about turning that plan into an actual living space. A lot goes into this stage, including taking precise measurements, selecting materials, ensuring furniture fits properly, addressing electrical needs and understanding the conditions of the site. Even a design that looks fantastic in a drawing needs to fit properly in the real world. This is why homeowners and designers need to communicate openly. Discussing requirements clearly before getting started helps ensure that major changes can be assessed without unnecessarily disrupting the overall design. Tailoring Designs to Different Spaces The approach to interior design can

House Interior Design: From Ideas to a Home That Actually Works Read More »

Residential Interior Design

Best Residential Interior Designe – #1 Home Decore

Residential interior design is a captivating blend of artistic creativity and technical precision. It’s a realm where the aesthetic meets functionality to create spaces that truly feel like home. This field encapsulates a broad spectrum of design elements, integrating individual preferences, lifestyle needs, and design principles to craft inviting and personalized environments. Crafting Personalized Residential Interior Design Key Aspects of Residential Interior Design At its core, residential interior embodies the art of transforming houses into tailored sanctuaries. It’s a profession that requires not just a keen eye for beauty but a comprehensive understanding of architecture, spatial functionality, and the psychology of space. Aesthetic Fusion in Residential Interior Design Space Planning and Utilization: Designers initiate their process by contemplating space functionality. They strategically plan the layout to optimize every corner, ensuring practical and aesthetic harmony. Color Coordination: The selection and integration of colors are crucial. Designers skillfully play with palettes to evoke certain emotions and create cohesive atmospheres.  Functional Harmony in Residential Interior Design Furniture Selection : Choosing the right furniture is an art. It involves understanding the space and the inhabitants’ needs while complementing the overall design. Lighting Design : The play of light is pivotal in creating ambiance. Designers manipulate lighting to set the mood and highlight design elements. Trends and Timeless Design Elements Residential interior isn’t merely about following trends. It involves a delicate balance between integrating contemporary design trends and preserving timeless elements to ensure longevity in the design’s relevance. Staying updated on evolving styles and materials is essential, but the goal is to create spaces that transcend passing fashions. Technical Proficiency and Client Collaboration In addition to the creative aspect, residential interior designers possess technical knowledge concerning materials, building codes, and spatial configurations. This understanding enables them to effectively communicate their creative vision to clients and contractors, ensuring smooth project execution. The Essence of Creating Homey Spaces Residential interior don’t just create visually appealing spaces; they curate environments that feel like home. Their aim is to design spaces that reflect the personalities of the inhabitants, nurturing a sense of belonging and comfort. Visual Representation: Using Images in Design Visual representations play a vital role in understanding and showcasing residential design. Images of transformed spaces, mood boards, or concept sketches can illustrate the creative process, effectively communicating how ideas evolve into tangible designs. In Conclusion: The Art of Making a House a Home Residential interior is an amalgamation of creativity, technical expertise, and a client-centered approach. Designers meticulously blend aesthetics and functionality to create spaces that resonate with the inhabitants, telling stories, reflecting personalities, and providing comfort. The ultimate achievement is to craft spaces that aren’t just visually stunning but evoke a sense of home.

Best Residential Interior Designe – #1 Home Decore Read More »

Eco-Friendly Contemporary Interior Design Tips

Eco-Friendly Contemporary Interior Design Tips

Eco-Friendly Contemporary Interior Design Tips is a highly popular style that not only reflects the latest trends and technologies but also embodies a dynamic and ever-evolving approach to decorating and furnishing spaces. In this article, we’ll delve into the key elements of contemporary interior design that contribute to its sense of modernity and freshness, providing you with powerful insights into creating a contemporary look for your space. Eco-Friendly Contemporary Interior Design Tips: Eco-Friendly Contemporary Interior Design Tips place a strong emphasis on sleek lines and minimalism, ensuring that furniture and architectural features are streamlined and free from intricate details or ornamentation. This creates a clean, uncluttered look, which is not only visually appealing but also contributes to a sense of spaciousness within your interiors. Neutral Color Palettes for Eco-Friendly Contemporary Interior Design Tips: Eco-Friendly Contemporary Interior Design Tips often feature neutral color schemes, with a focus on tones like white, gray, and black. These muted colors provide a versatile backdrop for adding vibrant accents and personal touches. The beauty of neutrals lies in their ability to create a timeless canvas that can easily adapt to evolving interior trends. Open Layouts for Spaciousness in Eco-Friendly Contemporary Interior Design Tips: One of the hallmarks of Eco-Friendly Contemporary Interior Design Tips is their open floor plans, creating a sense of spaciousness and enabling smooth transitions between rooms. We’ll also discuss how abundant natural light, often achieved through large windows, can enhance this openness. This not only promotes a feeling of airiness but also connects the indoors with the natural world outside. Innovative Use of Materials in Eco-Friendly Contemporary Interior Design Tips: Eco-Friendly Contemporary Interior Design Tips often incorporate innovative industrial materials such as glass, metal, and concrete, creating a striking contrast and a polished, modern look. These materials not only add an element of innovation but also offer durability and sustainability, contributing to a more eco-conscious approach. Minimalist Furniture for Functionality in Eco-Friendly Contemporary Interior Design Tips: Furniture in Eco-Friendly Contemporary Interior Design Tips is chosen for its functionality and minimalistic aesthetic. Low profiles and geometric designs are common, prioritizing both comfort and quality. This means that every piece of furniture in your contemporary interior has a purpose, eliminating excess and waste. Introducing Bold Accents for Eco-Friendly Contemporary Interior Design Tips: While Eco-Friendly Contemporary Interior Design Tips typically maintain a neutral base, we’ll explore how to introduce bold and vibrant accents through elements like colorful artwork, textured rugs, or statement furniture pieces, adding character and visual interest to your space. This is your opportunity to infuse your personality and style into your interior. Seamless Technology Integration : Discover how Eco-Friendly Contemporary Interior Design Tips seamlessly integrate technology into the space, including smart home features, built-in audiovisual systems, and high-tech appliances, to enhance both aesthetics and functionality. This technology not only modernizes your living space but can also contribute to energy efficiency and eco-friendliness. Geometric Patterns and Shapes : Geometric patterns and shapes are a signature feature of Eco-Friendly Contemporary Interior Design Tips. We’ll explain how you can incorporate these elements in textiles, wall art, or architectural details. These patterns not only add visual interest but also contribute to the structure and balance of the space. Minimal Decoration and Decluttering: Eco-Friendly Contemporary Interior Design Tips adhere to a ‘less is more’ principle, avoiding excessive decor and clutter. We’ll share tips on ensuring that each element in the room serves a clear purpose and contributes to the overall design. This decluttered approach not only enhances the aesthetics but also promotes a cleaner and more eco-friendly environment. Eclectic Influences and Personalization: While maintaining a modern aesthetic, Eco-Friendly Contemporary Interior Design Tips draw inspiration from various design trends. Learn how to infuse your unique style and personality into your contemporary space. By personalizing your interior, you not only make it a reflection of your individuality but also create a more sustainable and enduring space that stands the test of time. Sustainability and Eco-Friendly Choices: Many contemporary designers are now incorporating eco-friendly and sustainable design practices. Consider exploring sustainable interior options to enhance your contemporary design. Whether it’s the use of recycled materials, energy-efficient lighting, or indoor plants for better air quality, incorporating sustainable elements into your interior can significantly reduce your carbon footprint and promote a greener lifestyle. Learn more about Sustainable Interior to make environmentally conscious choices in your contemporary design. In conclusion, Eco-Friendly Contemporary Interior Design Tips offer a flexible canvas for creativity and personalization. This article aims to provide you with a comprehensive guide to creating a contemporary look that resonates with your preferences while maintaining a sense of modernity and timelessness. By embracing the principles of Eco-Friendly Contemporary Interior Design Tips, you can not only achieve a stylish and functional haven but also contribute to a more sustainable and eco-conscious way of living, where beauty and responsibility go hand in hand.

Eco-Friendly Contemporary Interior Design Tips Read More »

Sustainable interior design

Sustainable Interior Design Tips On A Budget

Is no longer a niche trend but a vital way to create beautiful, environmentally-friendly living spaces. However, many people believe that going green in interior design means spending a fortune. The truth is, you can create a sustainable and eco-friendly interior on a budget by making thoughtful choices and implementing creative ideas. In this blog, we will explore a range of sustainable interior designtips that are inexpensive, while helping you reduce your carbon footprint and enhance your home’s beauty and functionality. Include Energy-Efficient Design & Architecture The most fundamental aspect of an eco-friendly home is construction. So, if you have the opportunity, choose energy-efficient construction and design. It is preferable to reduce the need for additional heating, lighting, and energy for appliances. This strategy incorporates non-carbon-based renewable energy sources like as solar power, as well as structural and architectural innovation. For example, insulating windows, curtains, rugs, and using a light color scheme reduce the demand for heating and lighting.  Hire a Sustainable Interior Designer Working with an eco-friendly interior designer is a proven approach to build a green home. For starters,sustainable interior designersare knowledgeable about eco-friendly procedures. They can select furnishings, fittings, and appliances that have the least environmental effect. Designers also promote local companies and improve indoor air quality.  These options are not always as obvious as they appear. Linoleum, for example, is a better choice for flooring than vinyl. The reason for this is that linoleum is mostly made of jute, a natural fabric. Vinyl is also known to be carcinogenic. This is one way a sustainable interior designer might help you make design choices.  Repurpose and Upcycle One of the most budget-friendly ways to achieve sustainable interior design is by repurposing and upcycling old furniture and decor. Instead of throwing out that old dresser or side table, consider giving it a fresh coat of paint or stain, or sanding and refinishing it. You can create a unique and stylish piece while preventing unnecessary waste. Additionally, check out thrift stores, garage sales, and online marketplaces for second-hand furniture and accessories. Not only will this save you money, but it also reduces the demand for new furniture production. Indoor Plants Bringing nature into your home is a cost-effective way to enhance the aesthetics and air quality of your space. Indoor plants not only purify the air but also add a touch of greenery and tranquility to your interior. Look for low-maintenance plants like snake plants, pothos, or succulents that don’t require excessive care. To save even more money, consider propagating plants from cuttings or seeds. You can also place your plants in upcycled containers like mason jars, tin cans, or vintage teacups for a quirky and sustainable touch. Energy-Efficient Lighting Switching to energy-efficient lighting can significantly reduce your energy consumption and utility bills. LED and CFL bulbs are cost-effective and long-lasting alternatives to traditional incandescent bulbs. Furthermore, these bulbs emit less heat, reducing your home’s cooling costs during the warmer months. To maximize natural lighting, use light-colored curtains or blinds that allow sunlight to penetrate your space. This not only reduces the need for artificial lighting but also adds a warm and inviting ambiance to your interior. Sustainable interior design doesn’t have to be expensive. By incorporating the tips and ideas mentioned above, you can transform your space into an eco-friendly haven while staying within your budget. Remember that even tiny, deliberate adjustments may have a big influence on lowering your carbon footprint and helping to a greener, more sustainable future. So, get creative, reuse, and make sustainable decisions that benefit both your home and the environment.

Sustainable Interior Design Tips On A Budget Read More »

Modern restaurant interior design with elegant dining space

7 Innovative Restaurant Interior Design Ideas to Wow Your Customers

Creative Restaurant Design Ideas to Build a Unique Dining Atmosphere Providing a memorable dining experience for your customers entails more than just offering good food. The interior design of the restaurant is important in setting the tone, improving comfort, and creating a distinct ambiance. Here are seven inventive restaurant interior design ideas that will help you wow your customers. Biophilic Design:  In recent years, there has been a growing trend towards incorporating nature into interior design. Biophilic design focuses on bringing the outdoors in, which can be especially captivating in a restaurant setting. Consider using living walls covered in lush plants, hanging gardens, or even a beautiful indoor tree. The presence of greenery can have a calming effect and improve air quality, making the dining experience not only visually appealing but also healthier. 2 Open Kitchen Concept: Customers today want to see the magic happening in the kitchen. An open kitchen design allows your patrons to observe the chefs in action. This concept adds a level of transparency and authenticity to your restaurant, enhancing the overall dining experience. It also provides an opportunity for interaction between chefs and diners, fostering a sense of community. 3.Multi-Functional Furniture:  To make the most of your restaurant’s space, consider using multi-functional furniture. Tables that can be easily rearranged, and chairs that stack or hang on walls can help you adapt to different group sizes and needs. This flexibility is especially useful for small or flexible spaces, as it allows you to cater to various events or gatherings. Artistic Lighting:  Lighting is an essential element of interior design, and it can significantly impact the ambiance of your restaurant. Get creative with lighting designs to set the right mood. Consider using pendant lights, chandeliers, or unique fixtures that complement the theme of your restaurant. Smart lighting systems can also help you adjust the lighting to suit different times of day and occasions. 2.Technology Integration:  Modern restaurants are increasingly incorporating technology into their restaurant interior designs. Digital menu boards, interactive ordering systems, and even augmented reality elements can elevate the dining experience. However, it’s important to strike a balance to ensure that technology doesn’t overpower the overall aesthetic. 3.Industrial Chic:  The industrial chic design is a trend that continues to captivate diners. Exposed brick walls, metal accents, and rustic wooden furniture give a restaurant an edgy yet warm feel. This style is versatile and can be adapted to fit both casual and upscale dining establishments. Custom Art and Decor:  Personalization is key to creating a unique atmosphere. Commission local artists to create custom art pieces, or design your own decor that tells the story of your restaurant. Unique artwork, murals, and decor can become a talking point for your patrons and make your restaurant memorable. Incorporating these creative restaurant interior design ideas might assist you in creating a restaurant that not only serves exceptional cuisine but also offers a memorable dining experience. Keep in mind that the optimal design for your restaurant should complement your brand, target demographic, and cuisine. The design should be an extension of your restaurant’s brand, creating a setting that consumers want to return to. Keep in mind that good restaurant interior design requires a precise mix of beauty and utility. While it is critical to create a visually appealing setting, it is also critical to ensure that the design does not jeopardize your customer’s comfort and convenience. So, get creative, consult with experts, and transform your restaurant into a setting that truly wows your visitors with each visit.

7 Innovative Restaurant Interior Design Ideas to Wow Your Customers Read More »

office interior designers

Commercial Spaces Like A Home Away From Home

The concept of commercial spaces replicating the comfort and familiarity of a home has grown in appeal in the ever-changing landscape of interior design. Offices and businesses are no longer limited to monotonous layouts and sterile environments. Today, the emphasis is on creating offices that express warmth, encourage cooperation, and foster a productive environment. Good interior designers understand the art of turning commercial spaces into a “home away from home,” and this article delves into the essence of this transformation. The Changing Landscape: From Formal to Comfortable Traditionally, commercial spaces were designed solely for functionality, often disregarding the human element. However, the realisation that a well-designed workspace contributes to employee satisfaction, creativity, and overall well-being has led to a paradigm shift. Today, commercial spaces are curated to create a sense of belonging and comfort that mirrors the essence of a home. Creating Zones: Commercial spaces, like the numerous rooms in a house, can be split into zones that cater to different activities. Each zone, from collaborative places that resemble living rooms to secluded nooks for focused work, should be designed to efficiently serve its purpose. Blurring Boundaries: Modern commercial designs often integrate elements that blur the boundaries between indoor and outdoor spaces. Indoor plants, natural lighting, and even outdoor seating areas contribute to a more relaxed and inviting ambiance, similar to the comforting feel of a home environment. Choosing a Comfortable Colour Palette: Opt for soothing and neutral colours that mimic the ambiance of a home. Soft tones like warm greys, muted blues, and earthy greens can create a calming environment. These hues encourage relaxation and concentration, which are crucial for a productive workspace. Comfortable Seating Arrangements: Invest in ergonomic and cosy seating options. Lounge areas with plush sofas and comfortable chairs provide employees a place to unwind and collaborate in a relaxed setting, much like they would at home. Flexible Workstations: Integrate flexible workstations that cater to different working styles. Consider including standing desks, comfortable seating nooks, and collaborative spaces. This diversity allows employees to choose the environment that suits their tasks best. Home-Inspired Decor: Incorporate decor items commonly found in homes, such as artwork, decorative vases, and cosy rugs. These elements add personality and warmth to the space. For instance, you could hang a gallery of framed photos taken by employees during their travels. Informal Meeting Areas: Create informal meeting spaces that resemble living rooms. Use comfortable seating arrangements, soft lighting, and a mix of textures to encourage brainstorming sessions that feel relaxed and collaborative. Homely Fragrances: Use candles, diffusers, or air fresheners to introduce delicate and pleasant scents such as vanilla, lavender, or citrus. Pleasant aromas can elicit favourable emotions and contribute to overall space comfort. The Role of Interior Design Companies and Designers Interior design companies  and professionals play a pivotal role in bringing the vision of a home-like commercial space to life. With a plethora of options available, searching for good interior designers in Hyderabad, or specifically, office interior designers in Hyderabad can yield fruitful results. These professionals possess the expertise to transform boring, monotonous spaces into welcoming sanctuaries that align with the needs and aspirations of the business and its employees.

Commercial Spaces Like A Home Away From Home Read More »