Decore Designz

Author name: Syed Nayeem

renovation service

Latest False Ceiling Designs 2026: 10 Modern Ideas

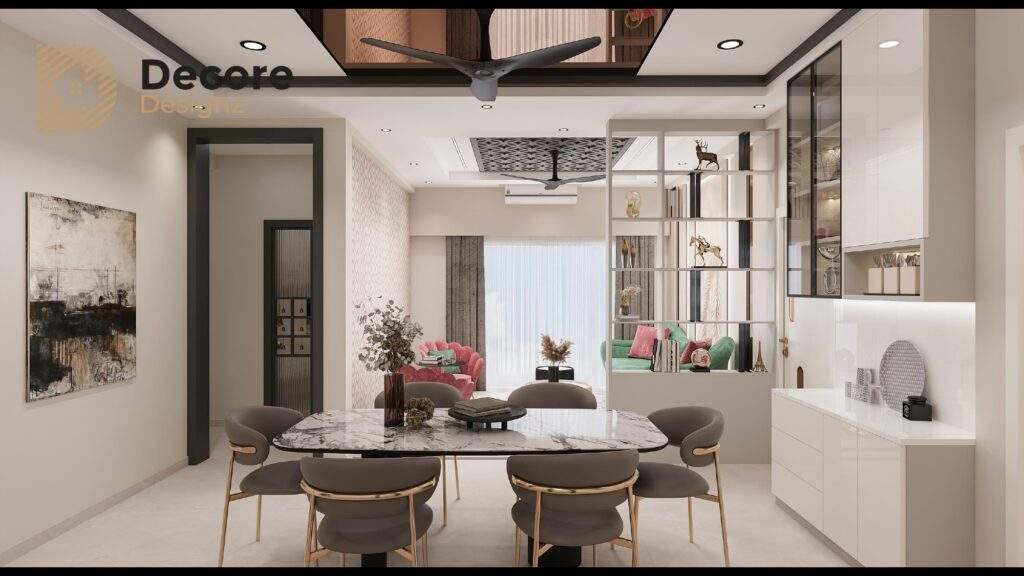
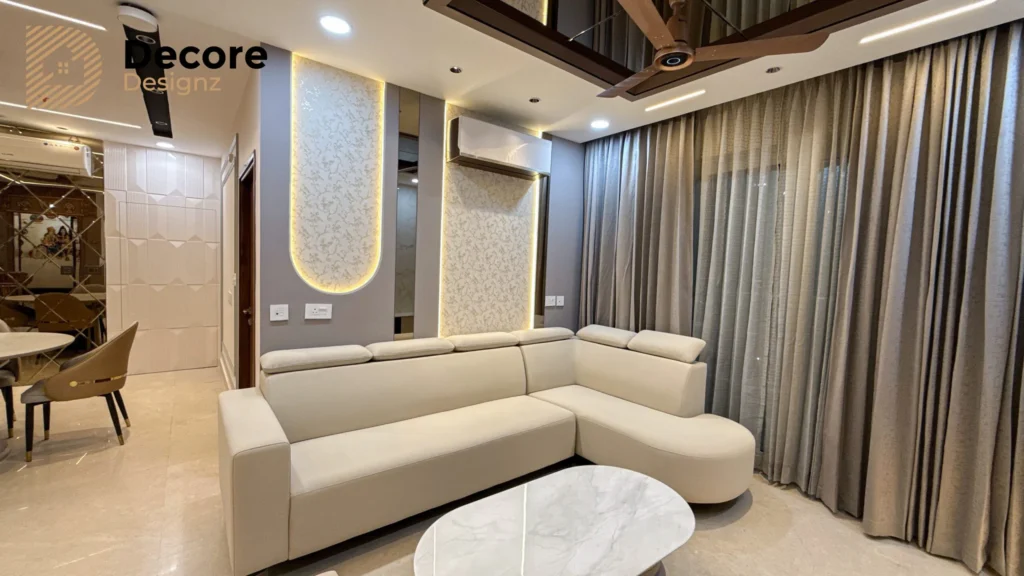
Latest False Ceiling Designs for 2026 The latest false ceiling designs for 2026 are moving toward cleaner shapes, better lighting integration and less unnecessary detailing. Instead of filling the ceiling with multiple layers and decorative patterns, current designs focus on proportion, concealed lighting, natural finishes and designs that suit the room’s actual height and use. For Hyderabad homes, the most useful trend is not simply making the ceiling more elaborate—it is making it work better with the overall interior. What is changing in false ceiling design in 2026? False ceiling design is becoming more restrained. The ceiling is increasingly being treated as part of the overall interior architecture rather than as a separate decorative feature. Clean recesses, subtle geometric details, concealed LED lighting, selective wood finishes and shallow profiles are becoming more common in contemporary homes. This does not mean elaborate ceilings have disappeared. Larger living rooms and villas can still accommodate layered or statement designs. The difference is that the detailing is more intentional. A good 2026 ceiling should answer three questions: Does the design suit the room’s height? Does the lighting serve a purpose? Does the ceiling work with the furniture, walls and other finishes? Which are the latest false ceiling designs for 2026? 1. Minimal single-layer false ceiling One of the strongest directions for 2026 is simplicity. A single-level gypsum ceiling with clean edges can provide space for recessed lights, concealed wiring and selected lighting without making the ceiling visually heavy. This works particularly well in modern apartments where available ceiling height needs to be protected. 2. Perimeter cove ceiling with a plain centre A simple perimeter treatment remains relevant because it adds indirect lighting without covering the entire ceiling with decoration. The outer section can accommodate concealed LED lighting while the centre remains visually clean. This approach is useful when the objective is to create softer ambient light rather than a highly decorative ceiling. 3. False ceiling with layered lighting In 2026, the lighting plan is becoming just as important as the ceiling shape. Instead of relying on one central light, a ceiling can combine: Recessed downlights Concealed LED strips Cove lighting Decorative pendant lights Focused accent lighting The important point is to plan these as separate functions rather than simply adding more lights. Decore Designz’s residential work also treats lighting as part of the broader interior plan. Its published HITEC City project, for example, documents ambient ceiling lighting alongside decorative and accent lighting across the apartment. The project page does not specify a particular false-ceiling construction, so the ceiling design itself should not be assumed from the project. 4. Linear profile lighting Linear lighting is becoming an alternative to traditional rows of spotlights. Long, clean light lines can become part of the ceiling geometry while keeping the overall design relatively minimal. This works particularly well with contemporary furniture, simple wall treatments and uncluttered interiors. The key is proportion. Too many parallel lines can quickly turn a clean ceiling into a pattern that dominates the room. 5. Soft geometric false ceilings Geometric ceilings are not disappearing, but the direction is becoming more subtle. Instead of complicated shapes covering the entire ceiling, designers can use: One rectangular recess A framed central panel Offset linear details Simple intersecting forms A restrained feature above a particular zone The geometry should help organise the room rather than compete with the furniture and walls. 6. Wood accents with gypsum Wood and wood-finish elements are being used selectively with gypsum ceilings to introduce warmth. For example, a small wood-finish panel can define the dining zone or sit within a recessed ceiling feature while the surrounding ceiling remains plain. This approach works especially well in contemporary and natural-looking interiors. The important distinction is between using wood as an accent and covering the entire ceiling with a heavy wood treatment. 7. Floating or recessed ceiling panels A floating ceiling effect uses a recessed or separated panel to create the impression that part of the ceiling is visually detached from the surrounding surface. Concealed lighting can strengthen this effect. It is particularly useful when you want one defined ceiling feature without creating several different levels across the room. 8. Curved and organic ceiling details Straight lines are not the only option in 2026. Curved or soft-edged ceiling details can work in bedrooms, larger living areas and spaces where the furniture itself has softer forms. The design needs enough room around it to remain visible. A complicated curve in a small room can make the ceiling feel unnecessarily busy. 9. Tray-style false ceilings A tray ceiling creates a recessed or framed central area and can give a larger room a stronger architectural character. It can work well in: Large living rooms Dining areas Master bedrooms Spacious villas However, the available ceiling height should be checked first. A design that works beautifully in a high-ceiling villa may feel too heavy in a compact apartment. 10. Ceiling designs that integrate with the room Perhaps the most important 2026 direction is not a particular shape at all. The ceiling is increasingly being planned together with the rest of the room. For example, the ceiling may align with: The TV wall Dining table Seating arrangement Bedroom lighting Wardrobe layout Curtain position Air-conditioning requirements This produces a more coherent result than choosing a ceiling pattern first and trying to fit the rest of the room around it. Are multi-level false ceilings still popular in 2026? Yes, but they need more control. Multi-level ceilings can still work in large rooms and villas where the additional depth can be absorbed without making the room feel compressed. The current shift is toward using levels for a reason—for example, to define zones, conceal services or integrate lighting—rather than adding several layers simply to make the ceiling look elaborate. For smaller apartments, a shallow single-level or selective ceiling treatment may be more appropriate. What colours work with the latest false ceiling designs? White and light neutral ceilings remain practical because they keep the ceiling visually

Latest False Ceiling Designs 2026: 10 Modern Ideas Read More »

renovation service

Simple False Ceiling Designs for Small Budgets

Simple False Ceiling Designs for Small Budgets A simple false ceiling design does not have to mean a plain or unfinished ceiling. In fact, keeping the design simple can be one of the most effective ways to control material, detailing and execution complexity while still improving lighting and the overall appearance of a room. For homeowners working with a smaller budget, the focus should be on fewer levels, clean lines, useful lighting and a design that suits the room rather than adding decoration for its own sake. What makes a false ceiling design simple? A simple false ceiling usually has fewer construction details and a clearer visual structure. Instead of multiple levels, elaborate cut-outs and several decorative elements, the design may use one straightforward ceiling plane, a limited perimeter detail, recessed lighting or a small cove. The advantage is not simply visual. A simpler design can also mean: Fewer unnecessary ceiling elements Less visual clutter Easier coordination with electrical work Simpler lighting layouts Better suitability for apartments Easier maintenance Less risk of the ceiling overpowering the room This is particularly useful in Hyderabad apartments where ceiling height and room dimensions can place practical limits on elaborate ceiling designs. What are the best simple false ceiling designs? The right design depends on the room, ceiling height, lighting requirement and overall interior. These are some of the simplest approaches that can work across residential spaces. 1. Single-layer false ceiling A single-level ceiling is one of the most straightforward options. The entire ceiling can be kept visually clean, with recessed lights or selected surface-mounted fixtures providing the required illumination. This works particularly well when the rest of the room already has enough visual detail through furniture, wall finishes or storage. The ceiling does not need to become another feature wall. 2. Simple perimeter false ceiling A narrow perimeter treatment can create a finished edge around the room without introducing several ceiling levels. It can also provide a place for indirect lighting if that is actually required. This design is useful when you want some ceiling detailing without making the centre of the room feel heavy. 3. Simple cove ceiling A small cove can introduce indirect light and a softer evening atmosphere. The key is restraint. A cove does not need to run through multiple layers or complicated shapes. A clean perimeter with concealed lighting can be enough. The lighting itself should also be selected according to the room. Warm, soft lighting may suit a living or bedroom area, while a kitchen needs more functional illumination. 4. False ceiling with recessed lights Sometimes the simplest design is simply a clean ceiling with correctly positioned recessed lights. This approach puts the emphasis on lighting rather than decoration. It is especially useful when the homeowner wants a modern interior but does not want a heavily designed ceiling. The important part is the lighting layout. A row of lights added simply because there is space for them is not necessarily good lighting design. 5. Floating centre panel A small floating panel can create a visual centre without requiring a complicated multi-level ceiling. It can be used around a central light or another focal element. The panel should remain proportionate to the room. A large floating element in a small room can have the opposite effect and make the ceiling feel heavier. 6. Simple rectangular ceiling detail A clean rectangular border or inset can work well in rooms with straightforward furniture layouts. It is particularly suitable for modern interiors where geometry and proportion are more important than decorative detailing. The shape should relate to the furniture below it rather than being placed randomly. 7. Minimal ceiling with a fan A ceiling does not need to hide the fan or compete with it. In rooms where a ceiling fan is important, a simple false ceiling can be designed around the fan position while keeping enough clear space around the fixture. The fan location should be decided together with the furniture layout and lighting. This is especially important in living rooms and bedrooms where furniture placement determines how the room is actually used. 8. Simple false ceiling around a central light If the room only needs one main light source, a small ceiling feature around the fixture can provide enough definition. This can be more appropriate than covering the entire ceiling with decorative details. The result is clean, functional and easier to coordinate with the rest of the room. 9. Simple gypsum false ceiling Gypsum can be used to create clean, straightforward ceiling forms without relying on complicated decorative patterns. The benefit of a gypsum ceiling is not that it automatically makes a room look premium. The result depends on the detailing, proportions, lighting and execution. For a homeowner looking for a simple false ceiling design, gypsum can therefore be considered where its characteristics suit the application. 10. Plain ceiling with selective lighting A false ceiling is not always necessary to make a room look designed. In some homes, the better solution may be to keep most of the existing ceiling visible and introduce only selected lighting or a limited ceiling treatment. This is an important distinction. A simple design should not mean adding a false ceiling everywhere. How can you keep a false ceiling budget-friendly without making it look cheap? The cluster specifically calls for “budget-friendly” to be expressed through design simplicity rather than price figures. The best place to simplify is usually the design itself.   Instead of reducing quality blindly, look at where unnecessary complexity can be removed. Keep the number of levels low Multiple ceiling levels require more detailing and more coordination. A single clean level can often achieve the intended visual effect without unnecessary construction. Avoid decorative cut-outs without a purpose Curves, patterns and geometric cut-outs can look attractive in reference photographs. But every additional shape needs to be measured, constructed, finished and coordinated with lighting. If the detail does not improve the room, it may not be worth adding. Use lighting as the

Simple False Ceiling Designs for Small Budgets Read More »

renovation service

False Ceiling Design for Kitchen: What Works (and What Doesn’t)

False Ceiling Design for Kitchen: What Works (and What Doesn’t) A false ceiling design for kitchen can help organise lighting, conceal wiring and give the kitchen a more finished appearance. But a kitchen is not a living room, and copying a large decorative ceiling design into it can create more problems than it solves. The best kitchen false ceiling is usually simple, carefully positioned and planned together with the cabinets, lighting, ventilation and available ceiling height. Does a kitchen really need a false ceiling? Not necessarily. A kitchen can work perfectly well without a false ceiling if the existing ceiling, electrical layout and lighting already meet the requirements. A false ceiling becomes more useful when you need to: Conceal electrical wiring Create a cleaner lighting layout Integrate recessed or directional lights Coordinate lighting with kitchen cabinets Conceal selected services Create a visual transition between the kitchen and adjoining spaces Give the ceiling a more finished appearance The important point is that the ceiling should solve a planning problem first and add decoration second. This is also why the approach used for a bedroom or living room should not automatically be copied into the kitchen. In an apartment with limited ceiling height, unnecessary ceiling drops can make the kitchen feel more enclosed. What works in a false ceiling design for kitchen? 1. A simple perimeter design A narrow perimeter treatment can work well when the objective is to create a clean ceiling edge while keeping most of the original ceiling height. It can also provide a controlled location for lighting without filling the entire kitchen with decorative elements. This approach is particularly useful when the kitchen already has strong visual elements such as cabinetry, backsplash materials or a prominent countertop. The ceiling does not need to compete with them. 2. A shallow false ceiling around the kitchen Instead of covering the entire ceiling, a designer can sometimes use a more limited false-ceiling area where it is actually needed. For example, the design may focus on the lighting zone or the area where electrical services need to be organised. This keeps the ceiling visually lighter and avoids creating an unnecessarily low overhead plane. 3. False ceiling with carefully planned lights Lighting is one of the strongest practical reasons to consider a kitchen false ceiling. A kitchen generally needs useful working light rather than lighting that only looks attractive in photographs. The ceiling plan should therefore consider: Countertop lighting General room lighting Sink area Hob/cooking area Circulation Tall-unit locations Areas where cabinet shutters could cast shadows Recessed lights can work well when their positions are decided alongside the kitchen layout rather than after the cabinets have already been designed. 4. Cove lighting used selectively Cove lighting can add a softer layer of illumination, but it should not automatically run around every kitchen perimeter. A kitchen already contains cabinets, handles, appliances, backsplash surfaces and work lighting. Too many lighting layers can make the ceiling unnecessarily busy. If cove lighting is used, it should have a clear purpose and work with the overall lighting plan. For a broader explanation of how cove lighting can be used with false ceilings, the dedicated false ceiling cove lighting guide should be the supporting resource once that article is published. 5. A ceiling that aligns with the cabinetry One of the most important details in false ceiling kitchen design is the relationship between the ceiling and the cabinets. The ceiling should be planned with: Tall units Overhead cabinets Loft storage Chimney position Refrigerator height Kitchen entrance Window and ventilation positions Lighting locations A ceiling line that ignores the cabinetry can make an otherwise well-designed kitchen look disconnected. Good planning makes these elements appear as parts of the same design. What doesn’t work well? 1. A heavily decorated ceiling in a compact kitchen This is one of the easiest mistakes to make. A kitchen already has a lot happening at eye level. Cabinets, appliances, countertops, backsplash patterns and hardware create visual activity. Adding multiple ceiling levels, decorative cut-outs and excessive lighting can make the room feel crowded. In a compact kitchen, a simpler ceiling treatment is often easier to live with. 2. Dropping the ceiling without checking the height This is a practical issue that should be addressed before choosing a design. A false ceiling reduces the available vertical space. If the kitchen already has a modest ceiling height, a large drop can affect how spacious the room feels. Before finalising the design, check: Existing slab-to-floor height Required service space Lighting depth Cabinet height Chimney and duct requirements Electrical routing Access requirements The design should be based on the actual site rather than an image copied from another kitchen. 3. Putting lights wherever there is space A ceiling full of downlights does not automatically make a kitchen better lit. The position of the lights matters. If a downlight is placed behind a person standing at the counter, their body can cast a shadow over the work surface. Similarly, lighting that does not relate to the kitchen’s work zones may illuminate the floor while leaving important preparation areas less useful. Lighting should be planned from the way the kitchen is used. 4. Ignoring the chimney and ventilation This is particularly important in Indian kitchens. The ceiling, cabinets, chimney and ventilation requirements need to be considered together. A decorative ceiling should never make it difficult to accommodate the kitchen’s necessary services. The exact approach depends on the kitchen layout, appliance specification and site conditions. These decisions should be resolved before the false-ceiling frame is installed. 5. Treating the ceiling as a separate design A kitchen false ceiling should not be designed independently from the kitchen. The cabinet layout affects lighting. The lighting affects ceiling positions. The chimney affects the available space. The ceiling height affects how much detailing is practical. The overall interior style affects the level of decoration that makes sense. That is why ceiling planning should happen alongside the modular kitchen design rather than as a final decorative addition.

False Ceiling Design for Kitchen: What Works (and What Doesn’t) Read More »

renovation service

False Ceiling Design for Bedroom: Ideas for Every Style

False Ceiling Design for Bedroom: Ideas for Every Style A false ceiling design for bedroom should do more than make the ceiling look decorative. It should work with the bed position, wardrobe, lighting, fan, ceiling height and the overall mood of the room. A master bedroom may need layered ambient lighting and a stronger focal point, while a child’s or guest bedroom often benefits from a simpler treatment. Here are practical bedroom false ceiling ideas for modern, minimalist, contemporary and more detailed interiors. What should you consider before choosing a bedroom false ceiling? The bedroom is different from the living room. You generally do not need as much general lighting, and the ceiling should contribute to a calmer atmosphere rather than compete with the bed wall or furniture. Before choosing a design, consider: Ceiling height Bedroom dimensions Bed position Wardrobe location Fan position Natural light Electrical requirements Reading or bedside lighting AC and other services Overall bedroom style The ceiling should be planned together with the rest of the room. For example, if the wardrobe is full-height, the ceiling detail should not visually fight with it. If the bed wall already has strong panelling or texture, a heavily decorated ceiling may be unnecessary. Decore Designz approaches bedroom interiors in the same way: storage, lighting, furniture, colours and finishes are considered according to how the homeowner actually uses the room rather than applying one standard design to every bedroom. 25+ False Ceiling Design Ideas for Bedrooms 1. Simple single-layer false ceiling A clean single-layer ceiling is one of the most practical choices for a modern bedroom. Keep the profile simple and use recessed lights or a restrained perimeter detail. This works particularly well when the bed wall is already the main feature. 2. Minimal perimeter false ceiling A narrow border around the bedroom can provide a finished appearance without making the ceiling visually heavy. This is particularly suitable for bedrooms where you want the walls, wardrobe or bed to remain the focus. 3. False ceiling with cove lighting A concealed cove can provide soft indirect illumination around the room. It is useful in bedrooms because the light can be softer than direct overhead lighting. The cove should be designed so the light source itself is hidden rather than becoming a bright visual line. 4. Bedroom false ceiling with LED strip lighting LED strips can be integrated into a recessed ceiling detail to create ambient lighting. Use them as one layer of the lighting plan rather than making the entire bedroom dependent on a bright ceiling strip. 5. Gypsum false ceiling for bedroom Gypsum is useful when you want clean lines, recessed lighting and geometric ceiling details. It can be shaped into simple rectangular panels, stepped forms or recessed sections depending on the room. 6. Tray ceiling for a master bedroom A recessed central section can create a tray effect and provide a natural area for ambient lighting. This can work particularly well in a larger master bedroom where a completely flat ceiling may look visually empty. 7. Floating false ceiling A floating panel creates a visual gap between the main ceiling and a central or partial ceiling element. Concealed lighting can emphasise the separation. The proportions matter. A floating panel that is too large can make the room feel compressed. 8. False ceiling above the bed The ceiling can be designed to visually frame the bed area. This works particularly well when the bed wall is relatively simple and the ceiling becomes part of the bedroom’s main focal point. 9. False ceiling connected to the bed wall A ceiling line can continue visually into the wall behind the bed. Repeating the same wood finish, colour, vertical line or geometric shape can connect the two surfaces. This is more effective than treating the ceiling and bed wall as unrelated decorative elements. 10. False ceiling with pendant bedside lights If pendant lights are planned beside the bed, the ceiling should accommodate their electrical points and visual position. The pendants should relate to the bedside tables and bed width rather than simply being placed symmetrically on the ceiling. 11. False ceiling with recessed spotlights Recessed spotlights can provide general or focused lighting. In a bedroom, avoid creating a grid of lights simply because the ceiling has enough space. The number and position of lights should follow actual lighting requirements. 12. Cove and spotlight combination A combination of concealed ambient lighting and selected recessed lights gives you more control. The cove can provide softer background illumination while the spotlights provide functional light where required. 13. Wooden accent false ceiling A wood or wood-finish ceiling panel can introduce warmth into a bedroom. It works particularly well with beige, cream, taupe, brown and other natural palettes. Use the same finish selectively on the bed wall, wardrobe or furniture to create continuity. 14. Wood-and-white bedroom ceiling A white ceiling with a controlled wood accent gives you contrast without making the entire ceiling visually dark. This is suitable for contemporary bedrooms where natural warmth is important. 15. Modern geometric false ceiling Rectangular or linear forms can give a bedroom a contemporary appearance. Keep the geometry related to the room’s architecture. Random shapes rarely make a bedroom look more sophisticated. 16. Minimalist false ceiling Minimalism does not mean leaving the ceiling completely untreated. A clean recessed border, shadow gap or carefully positioned lighting can provide enough detail without adding multiple layers. 17. Luxury false ceiling with restrained detailing A luxury bedroom does not need an elaborate ceiling. Precise lines, good proportions, concealed lighting and carefully selected finishes can create a more refined result than excessive decoration. 18. False ceiling with a central panel A defined central panel can become the visual centre of a larger bedroom. It can also provide a logical location for a fan, pendant or other ceiling feature. 19. False ceiling around the fan The fan should be considered during the initial ceiling layout. The ceiling geometry should leave adequate visual clearance around the blades and

False Ceiling Design for Bedroom: Ideas for Every Style Read More »

renovation service

False Ceiling Design for Hall & Living Room: 40+ Ideas 2026

False Ceiling Design for Hall & Living Room: 40+ Ideas 2026 A good false ceiling design for hall does more than hide wiring or add decorative detail. It can organise lighting, define the living area, improve visual proportions and give the room a finished look. The right design depends on ceiling height, room size, fan position, lighting requirements and the overall interior style. Here are 40+ practical false ceiling ideas for halls and living rooms, from simple single-layer designs to more detailed contemporary layouts. What should you consider before choosing a false ceiling design? Before selecting a ceiling pattern from an inspiration image, look at the room itself. The most important factors are: Existing ceiling height Room dimensions and proportions Number and position of fans Lighting requirements Electrical and AC services TV wall and furniture layout Natural light Overall interior style Maintenance requirements Material and finish A ceiling that looks impressive in a large villa may make a compact apartment living room feel lower and heavier. At Decore Designz Studio, ceiling design is considered alongside furniture, lighting, materials and the way the room will actually be used rather than as an isolated decorative element. Our living-room design services similarly combine furniture planning, TV units, wall treatments, lighting and ceiling concepts. 40+ False Ceiling Design Ideas for Hall & Living Room 1. Simple single-layer false ceiling A clean single-layer ceiling is one of the safest choices for a contemporary hall. Keep the profile simple and use recessed lights or a restrained cove around the perimeter. 2. Minimal border false ceiling Create a narrow false ceiling border around the room while leaving most of the central ceiling visually open. This works particularly well when you want a modern look without a heavy ceiling. 3. Floating false ceiling A floating central panel can create the impression that part of the ceiling is suspended independently. Concealed lighting around the edge makes the floating effect more visible. 4. False ceiling with cove lighting A recessed cove can provide soft indirect illumination instead of relying entirely on visible spotlights. It is particularly useful when you want the living room to feel warmer in the evening. 5. LED strip perimeter ceiling LED strips can be concealed within a recessed perimeter detail. The important part is to avoid excessive brightness and choose a light tone that works with the room’s materials and colours. 6. Gypsum false ceiling with spotlights Gypsum board provides flexibility for creating clean geometric forms and integrating recessed lighting. A simple grid of spotlights can provide functional illumination without making the ceiling visually busy. 7. POP-style decorative ceiling Decorative POP detailing can be used for curved or moulded elements where the design calls for more ornamentation. It is better suited to interiors where the ceiling detail relates to the rest of the room rather than appearing as an isolated feature. 8. Tray ceiling design A recessed central section creates a tray-like effect. The stepped profile can visually separate the main seating area from the surrounding ceiling. 9. Double-layer false ceiling Two levels can create stronger depth and allow different lighting zones. Use this carefully because additional layers can make a low ceiling feel more compressed. 10. Wooden accent false ceiling A wood or wood-finish panel can add warmth to a predominantly neutral living room. It works particularly well with beige, grey, white or natural material palettes. 11. Wooden slat ceiling detail Vertical or linear wooden slats can introduce rhythm into an otherwise plain ceiling. They can also visually connect with wooden wall panelling or furniture. 12. False ceiling with a central panel Instead of covering the entire ceiling with multiple levels, create one defined central panel over the main seating or circulation area. 13. Rectangular geometric ceiling Straight rectangular forms suit modern and contemporary interiors. The geometry should generally follow the room’s architecture rather than fight against it. 14. Linear false ceiling design Long recessed lines can emphasise the length of a living room. This is particularly useful in rectangular rooms where the ceiling can reinforce the room’s natural proportions. 15. Cove-and-spotlight combination Use concealed cove lighting for ambient illumination and recessed spotlights for more focused lighting. This creates more flexibility than using one lighting type throughout the room. 16. False ceiling with pendant light A central or dining-adjacent pendant can become the visual focus while the surrounding ceiling remains relatively simple. The pendant should be positioned according to furniture rather than simply centred on the room. 17. False ceiling above the seating area A ceiling detail can be restricted to the main seating zone instead of extending across the entire hall. This creates a visual boundary without adding a physical partition. 18. Ceiling design connected to the TV wall The ceiling and TV wall can share the same lines, colours or materials. This creates a stronger visual connection between two major elements of the living room. 19. Ceiling with recessed lighting grid A carefully planned arrangement of recessed lights provides even illumination. Avoid placing lights randomly just to fill available ceiling space. 20. Black-and-white ceiling contrast A restrained dark-and-light combination can create a sharper contemporary appearance. Keep the darker element controlled so the ceiling does not visually dominate the room. 21. White-on-white minimalist ceiling For a calm, spacious appearance, keep the ceiling layers and finishes predominantly white. The lighting and shadow lines then provide most of the visual definition. 22. Beige false ceiling design Warm neutral tones can soften a contemporary living room. Beige works especially well when repeated through upholstery, wood finishes, curtains or wall treatments. 23. Grey false ceiling accent Grey can introduce contrast without the visual intensity of a strong colour. It works well with white ceilings and modern furniture. 24. Wood-and-white combination Pairing a white ceiling with a controlled wooden accent creates a balance between clean contemporary lines and natural warmth. 25. False ceiling with concealed curtain lighting Where the living room has full-height curtains, the ceiling can be detailed to accommodate concealed lighting near the curtain line. This

False Ceiling Design for Hall & Living Room: 40+ Ideas 2026 Read More »

renovation service

False Ceiling Design for Homes: Modern Ideas, Materials & Planning Guide

False Ceiling Design for Homes: Modern Ideas, Materials & Planning Guide Suggested featured-image concept. Replace with original Decore Designz project photography before publishing. A false ceiling is a secondary ceiling installed below the original structural ceiling. It can conceal wiring, accommodate recessed lighting, hide certain building services and introduce architectural detail. However, a good false ceiling design should complement the room without unnecessarily reducing its height. From simple gypsum ceilings to layered designs with concealed lighting, the right choice depends on the room’s dimensions, lighting requirements, materials and overall interior design. This guide covers modern false ceiling ideas, material options, room-specific designs and the practical decisions to make before installation. What Is a False Ceiling, and Do You Need One? A false ceiling, also called a dropped or suspended ceiling, creates a finished surface below the original slab. Depending on its construction, it can accommodate lighting, conceal services or add decorative elements. However, not every home needs one. For example, a living room with multiple lighting requirements may benefit from a perimeter ceiling. A compact bedroom with sufficient existing lighting might be better without an additional ceiling layer. Before selecting a design, consider three questions: What purpose will the ceiling serve? How much height can the room afford to lose? And how will it work with the furniture and lighting? Modern False Ceiling Design Ideas Simple gypsum ceiling A flat gypsum ceiling creates a smooth, understated finish. It works well in contemporary homes where the furniture, wall treatments and lighting should receive more attention than the ceiling itself. It also allows recessed lights to be positioned according to the furniture layout. Peripheral false ceiling Instead of covering the entire room, a peripheral design runs along the edges of the ceiling. It can accommodate concealed LED strips and selected spotlights while retaining more height in the central area. This is worth considering when a full dropped ceiling would feel too heavy. Layered or tray ceiling A layered ceiling introduces different levels to create depth and define a particular area. It can work in spacious living rooms and villas, but the depth of each layer should be proportionate to the room’s height. Wood-accent false ceiling Wood-textured panels or selected timber details can introduce warmth and complement wardrobes, wall panels or furniture. Use these accents selectively. Covering the entire ceiling with a dark finish can make a smaller room feel enclosed. False Ceiling Designs for Different Rooms The ceiling should respond to the function of each room rather than repeating the same design throughout the home. Living room false ceiling design A living room typically requires several types of lighting, including general illumination, focused lighting and softer lighting for evenings. A peripheral ceiling with concealed LED lighting can create a comfortable atmosphere. Meanwhile, recessed spotlights can highlight artwork, seating areas or selected wall finishes. For an integrated approach, explore our living room interior design services to understand how ceiling details, furniture, lighting and wall treatments can be planned together. Bedroom false ceiling design Bedrooms benefit from softer, more controlled lighting. A simple ceiling with indirect lighting can create a restful atmosphere without introducing unnecessary visual complexity. Consider the position of the bed, wardrobe and dressing table before deciding where to install lights. Avoid placing strong downlights directly above the pillow area, where they may cause discomfort when lying down. Kitchen false ceiling design Kitchen ceilings should prioritise practical lighting and maintenance. Task lighting over preparation surfaces is particularly important. Ceiling lights should be positioned so that a person standing at the countertop does not cast a shadow over the working area. Any ceiling treatment must also accommodate ventilation, cabinets and access to services. False ceilings for 2BHK apartments A full false ceiling is not automatically necessary in every room of a 2BHK. In some apartments, a selective design in the living room provides the required lighting without unnecessarily reducing bedroom ceiling heights. Our dedicated guide, False Ceiling Designing for 2BHK Apartments: Where Is It Actually Needed? , explains how to make that decision room by room. Explore Our Projects Gypsum vs POP vs PVC False Ceiling The choice of material affects appearance, construction, maintenance and suitability for different rooms. Material Main advantage Important consideration Gypsum board Smooth finish and relatively quick installation Requires appropriate moisture protection POP Allows customised shapes and decorative detailing More dependent on skilled, on-site workmanship PVC Lightweight and easy to clean Appearance and fire-performance specifications require careful selection Metal Durable and suitable for accessible modular systems May create a more commercial appearance Wood or wood-look panels Adds warmth and texture Moisture resistance, fire performance and maintenance vary by product Gypsum false ceilings Gypsum board is widely used for residential false ceilings. It is particularly suitable for simple flat ceilings, perimeter designs and recessed lighting arrangements. However, board type, suspension system, joint treatment and site conditions all influence the finished result. POP false ceilings Plaster of Paris can be useful for curved profiles, decorative mouldings and customised shapes. It may involve more on-site finishing work than prefabricated gypsum boards. For most homeowners, the decision should be based on the required design and installation conditions rather than assuming one material is universally superior. How Much Height Does a False Ceiling Require? There is no universal drop measurement that suits every room. The required depth depends on the lighting fixtures, suspension system, wiring, ducts and other services that must fit above the finished ceiling. A shallow perimeter treatment may be possible where only selected lighting is required. Concealed air-conditioning ducts or larger recessed fixtures may require substantially more space. Before approving the design, request a section drawing showing the existing slab, finished ceiling level and services above it. This is especially important in apartments with limited ceiling height. How to Plan False Ceiling Lighting Lighting should be planned before the ceiling design is finalised. A useful lighting plan combines three functions: Ambient lighting: General illumination that makes the room comfortable to use. Task lighting: Focused light for activities such as reading,

False Ceiling Design for Homes: Modern Ideas, Materials & Planning Guide Read More »

renovation service

Kitchen Storage Planning: A Practical Guide for Hyderabad Homes

Kitchen Storage Planning: A Practical Guide for Hyderabad Homes A kitchen can have plenty of cabinets and still feel short of storage. The problem is often not the amount of space available. It is how that space has been divided and how easily you can reach what you actually use. Good kitchen storage ideas start with a simple question: what needs to be stored, how often is it used, and where should it be kept? For Hyderabad homes, particularly apartments where kitchen space is often carefully defined by the floor plan, this becomes even more important. A well-planned kitchen can use drawers, baskets, pull-outs, tall units and corner storage to make everyday cooking more organised without making the room feel crowded. At Decore Designz, kitchen storage is planned as part of the overall kitchen design rather than added as an afterthought. The layout, cooking habits, appliances, materials and storage requirements need to work together. Why Kitchen Storage Planning Matters The easiest mistake to make when designing a kitchen is to count cabinets instead of thinking about storage. Two kitchens can have almost the same number of cabinets but feel completely different to use. One might have: Deep shelves where small items disappear Poorly used corners Too few drawers No dedicated pantry space Appliances occupying valuable counter space Another might use: Wide drawers for frequently used cookware Pull-outs for narrow spaces Tall pantry storage Baskets for vegetables and supplies Dedicated appliance storage Organised corner solutions The second kitchen may not actually have much more floor area. It simply uses the available volume more intelligently. Drawers: Make Everyday Items Easier to Reach Drawers are useful when you want to see and access the contents without reaching deep into a cabinet. They work particularly well for: Cutlery Cooking tools Plates Pans Containers Everyday cookware Drawer dimensions should be planned around their intended contents. A shallow drawer can work well for cutlery and smaller tools, while deeper drawers can accommodate larger cookware. However, making every cabinet a drawer is unnecessary. The right combination of drawers, shelves and specialised storage is usually more practical. Pull-Out Storage for Narrow Spaces Pull-outs can make otherwise awkward cabinet widths much more useful. This is particularly useful when a small gap remains between larger cabinet sections. A narrow pull-out can be used for: Oil bottles Spices Condiments Cleaning products Slim kitchen accessories   Instead of leaving the space unused, a properly designed pull-out can turn it into accessible storage. But there is an important consideration: not every narrow cabinet needs a pull-out. If you are storing large containers, cookware or bulky items, a wider drawer or shelf may provide better usable capacity. The accessory should solve a storage problem rather than simply be included because it looks sophisticated. Tall Units: Use the Full Height of the Kitchen Tall units are among the most effective kitchen storage solutions when floor space is limited. They use vertical space rather than taking up additional floor area. A tall unit can accommodate: Pantry items Dry groceries Small appliances Cleaning supplies Bulk storage Built-in appliances For apartment kitchens, this can be particularly useful because vertical storage can increase capacity without extending the kitchen footprint. However, tall units need to be positioned carefully. A tall cabinet beside a window can reduce natural light. One placed too close to the kitchen entrance can make the space feel narrow. Storage capacity should therefore be balanced with light, ventilation and movement. Kitchen Baskets: Simple Storage That Gets Used Baskets can be useful for items that need ventilation, quick access or regular handling. Depending on the design, they can be used for: Vegetables Onions and potatoes Cleaning supplies Frequently used kitchen items Pantry organisation The important thing is to choose the basket according to its purpose. For example, a vegetable basket should not be treated in the same way as a cutlery organiser. The internal storage system should reflect what is actually being stored. Corner Storage Needs a Specific Strategy Corners are often some of the least accessible areas of a kitchen. Simply installing a conventional cabinet in a corner can leave part of the available space difficult to reach. Depending on the layout, options can include: Corner drawers Corner shelves Rotating accessories Pull-out corner mechanisms Accessible storage for less frequently used items The right solution depends on the cabinet dimensions and how the corner connects with the surrounding units. Do not choose a corner accessory before the overall kitchen layout has been finalised. Plan Storage Around Appliances Appliances can consume significant counter and cabinet space if they are not considered early. Think about where you will keep: Microwave Oven Mixer grinder Air fryer Coffee machine Toaster Refrigerator Some appliances may be integrated into the kitchen, while others may need dedicated storage. A common mistake is designing all the cabinets first and then trying to find space for the appliances. The opposite approach is better. Identify the major appliances first and then plan the storage around them. Keep Frequently Used Items Within Easy Reach Not all storage should be equally accessible. A practical kitchen usually has different levels of accessibility. Everyday storage Keep frequently used plates, cookware, spices and utensils in easily reachable drawers and cabinets. Occasional storage Items used weekly or monthly can be placed in less accessible areas. Long-term storage Large serving pieces, festive cookware and rarely used items can occupy higher or deeper storage. This simple hierarchy makes a kitchen easier to use without requiring every cabinet to have expensive accessories. Don’t Ignore the Space Under the Sink The area beneath the sink is often difficult to use because of plumbing. Instead of treating it as wasted space, it can be planned for: Cleaning supplies Garbage segregation Dishwasher-related storage Sink accessories Cleaning tools The storage needs to account for the plumbing trap and service access. This is a good example of why storage planning should happen alongside the kitchen layout rather than after cabinet fabrication has begun. Storage Should Follow the Kitchen Workflow The best

Kitchen Storage Planning: A Practical Guide for Hyderabad Homes Read More »

Parallel Kitchen Design

Parallel Kitchen Design: Is It Right for Your Hyderabad Flat?

Parallel Kitchen Design: Is It Right for Your Hyderabad Flat? A parallel kitchen design uses two kitchen runs facing each other, with a working aisle between them. Also called a galley kitchen, this layout can be particularly useful in narrow or rectangular apartment kitchens because it puts storage, preparation and cooking areas within a compact footprint. But a parallel kitchen is not automatically the right choice just because your kitchen is small. The width of the room, ventilation, appliance locations, door movement, storage requirements and the way you cook all matter. In a Hyderabad apartment, where kitchen dimensions are often defined by the existing flat layout, these practical details should be considered before choosing the design. What Is a Parallel Kitchen Design? A parallel kitchen has two opposing runs of cabinets and countertops. Instead of placing all the storage and appliances along one wall, the work is divided between two sides of the kitchen. One side can accommodate the main cooking and preparation zone, while the opposite side can be planned for washing, storage, appliances or additional preparation space. This makes the layout fundamentally different from an L-shaped or straight kitchen. The advantage is efficiency. The disadvantage is that the central aisle becomes extremely important. If that aisle is too narrow, the kitchen can feel uncomfortable. If the appliance doors, drawers and cabinets open into the same space, everyday movement can become frustrating. So the question is not simply whether a parallel kitchen looks good. The real question is: Does your kitchen have enough usable space for two working runs without compromising movement, ventilation and everyday cooking? Is a Parallel Kitchen Suitable for a Hyderabad Flat? For many narrow or elongated apartment kitchens, a parallel layout can be a practical option. It is particularly worth considering when: The kitchen is long and relatively narrow. Two usable walls are available. You need more storage than a single-wall kitchen can provide. You want separate cooking, preparation and storage zones. The kitchen has a suitable window, utility opening or external wall for ventilation. The appliance layout can be planned without blocking the central aisle. Many modern apartments have compact kitchens where adding an island would unnecessarily reduce circulation space. A parallel arrangement can use the two existing walls instead of consuming additional floor area. However, the layout should be based on the actual dimensions of the finished kitchen, not simply the room’s wall-to-wall measurement. Cabinet depth, appliance depth, handles, door swings and other details all reduce the usable aisle. When a Parallel Kitchen Makes Sense 1. Your Kitchen Is Narrow and Rectangular This is the classic situation for a parallel kitchen. A long room with two usable walls gives you the opportunity to create two functional runs without forcing furniture into the centre. Instead of trying to fit an island into a narrow room, the two sides can carry the storage and work surfaces. 2. You Need More Storage A straight kitchen has only one main run for cabinetry. A parallel kitchen gives you another wall to work with. That additional run can accommodate pantry storage, drawers, appliances, tall units or other requirements. The important point is not to fill both walls simply because the space is available. Too much overhead storage can make a narrow kitchen feel visually heavy. 3. You Want a Shorter Cooking Workflow A well-planned parallel kitchen can keep the refrigerator, preparation area, sink and cooking zone relatively close together. For example, one side could contain the hob and preparation counter while the opposite side handles storage, refrigerator and other supporting functions. The exact arrangement should depend on the room, plumbing and electrical points rather than following one fixed formula. The aim is to reduce unnecessary movement while keeping enough clear counter space around the main work areas. The Central Aisle Is the Most Important Part This is where many parallel kitchen designs go wrong. The two cabinet runs may look perfectly proportioned in a drawing, but the finished kitchen also has to accommodate: Open drawers Refrigerator doors Oven doors Dishwasher doors People working Shopping bags Small appliances Cabinet handles Movement into and out of the kitchen   A working aisle should therefore be assessed after accounting for the actual cabinets and appliances. For a single-cook kitchen, the usable aisle needs to allow comfortable movement and access to both sides. If two people regularly cook together, additional space becomes even more important. Do not approve a parallel kitchen layout based only on the wall dimensions. Test the movement. Imagine opening the refrigerator while another person is standing at the hob. Open the largest drawer. Open the oven. Check whether these actions interfere with each other. That practical test is more useful than a perfectly symmetrical elevation. Ventilation Matters Even More in a Parallel Kitchen Ventilation should be considered before the cabinets are finalised. A parallel kitchen creates a relatively enclosed corridor between two cabinet runs. If cooking smoke, steam and heat are not properly extracted, the space can quickly become uncomfortable. The hob should ideally be positioned where the chimney or exhaust system can be connected efficiently to an appropriate external outlet. Duct routing also matters. Long or unnecessarily complicated duct paths can create installation and performance challenges, so the route should be considered during the design stage rather than after the cabinets are already fixed. If your kitchen has a window, utility opening or external wall, the location of that opening should influence the layout. Do not block the most useful ventilation opening with a tall cabinet simply to gain additional storage. For apartment kitchens, the building or society’s provisions for exhaust outlets and external modifications should also be checked before execution. Natural Light and Artificial Lighting A narrow kitchen can feel darker than it actually is when tall cabinets occupy both sides. Natural light should therefore be protected wherever possible. If a window is available, avoid treating it as leftover wall space. Its position can influence the sink, countertop, tall units and overall arrangement. Artificial lighting

Parallel Kitchen Design: Is It Right for Your Hyderabad Flat? Read More »

U-Shaped Kitchen

U-Shaped Kitchen Design: Ideas, Layouts & Dimensions

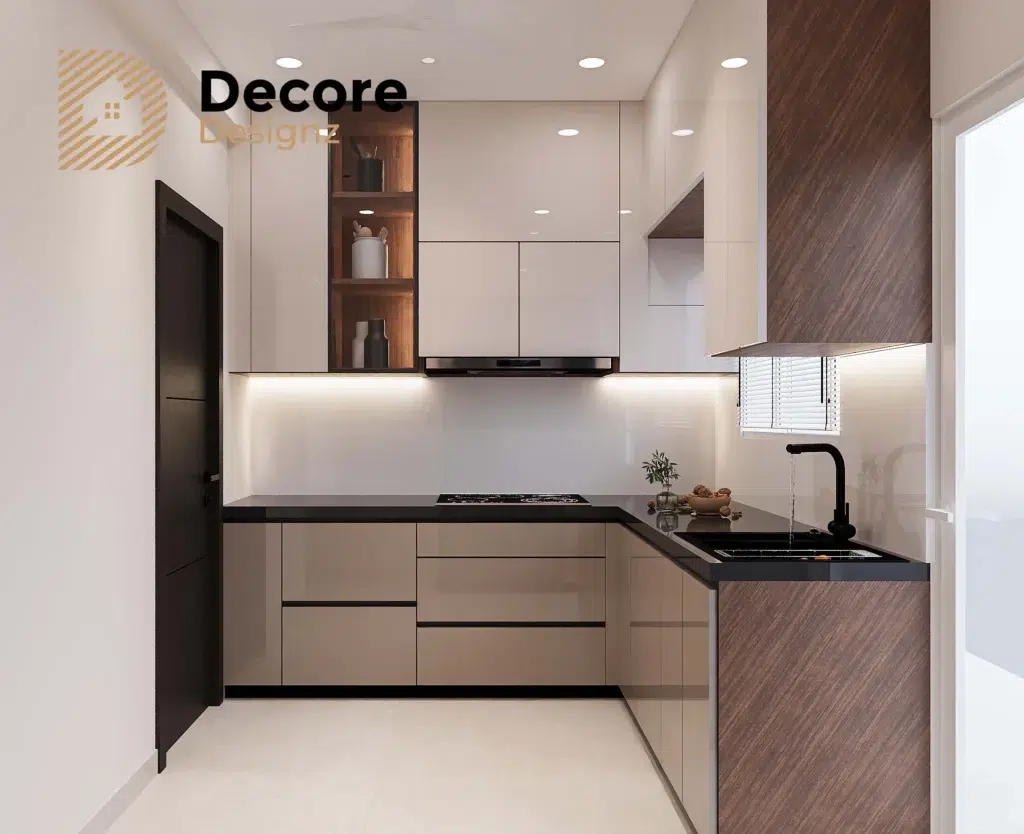
U-Shaped Kitchen Design: Layout, Ideas, Dimensions & Modern Designs A U-shaped kitchen uses three connected sides of cabinetry and countertop to create a highly functional cooking zone. It can provide generous storage, a large work surface and a practical workflow, making it suitable for many medium and large homes. However, a U-shaped layout is not automatically the right choice for every kitchen. The available floor area, doorway positions, windows, appliance locations, storage requirements and movement within the room all need to be considered before finalising the design. For homeowners exploring different kitchen layouts, understanding how a U-shaped kitchen works can make the planning process much easier. At Decore Designz, kitchen planning starts with how the space will actually be used. The layout, storage, materials, lighting and finishes are considered together rather than treating the kitchen as a collection of cabinets. What Is a U-Shaped Kitchen? A U-shaped kitchen has cabinets and countertops arranged along three sides of the room, creating a U-like configuration. The open side provides access to the kitchen, while the three working sides can accommodate different functions such as: Cooking Food preparation Washing Appliance placement Storage Serving Because three walls can be used, a U shape kitchen design can provide substantial storage without necessarily requiring a separate island. The exact arrangement depends on the size and shape of the room. In some homes, one side may contain tall storage and appliances, while the other two sides provide countertop workspace and lower cabinets. The objective should be to create a kitchen that is easy to move through and comfortable to use every day. Why Choose a U-Shaped Kitchen? One of the biggest advantages of a U shaped kitchen is the amount of usable workspace it can provide. With three sides available, you can distribute different activities across the kitchen instead of concentrating everything along one wall. More Countertop Workspace A U-shaped configuration can provide generous preparation space. This can be particularly useful for homeowners who cook frequently or need separate areas for preparation, cooking and serving. Plenty of Storage Three sides also create more opportunities for cabinets and drawers. Depending on the room, you can include: Base cabinets Wall cabinets Tall units Corner storage Deep drawers Pantry units Appliance storage Well-planned U shaped kitchen cupboards can therefore make it easier to organise cookware, groceries and everyday appliances. Efficient Work Zones The layout can allow different activities to have their own areas. For example, the sink can be positioned on one side, the cooking zone on another and preparation space between them. However, these zones should be planned around the actual dimensions and the homeowner’s cooking habits rather than following a fixed formula. U-Shaped Kitchen Design Ideas There are many ways to approach a U-shaped layout. The best option depends on the room, architecture and overall interior style. Here are some practical U shape kitchen design ideas to consider. 1. Modern U-Shaped Kitchen With Clean Cabinetry A modern U shaped kitchen can use simple cabinet fronts, minimal handles, clean countertops and a restrained colour palette. For a contemporary home, combinations such as: Neutral laminates Wood textures Matte finishes Quartz countertops Under-cabinet lighting can create a clean and comfortable appearance. The important point is not to add modern features simply because they are currently popular. Materials and finishes should also be practical for everyday use. 2. U-Shaped Kitchen With Tall Storage If the room allows it, one section of the kitchen can accommodate full-height storage. Tall units can be useful for: Pantry storage Built-in ovens Refrigerators Small appliances Bulk groceries This approach can keep frequently used countertop areas relatively clear. However, tall cabinets should be positioned carefully so they do not make the kitchen feel enclosed. 3. U-Shaped Kitchen With a Window A U shaped kitchen design with window can make the room feel brighter and more connected to the outside. A window above the sink is a common planning approach because it brings natural light into one of the main work zones. When designing around a window, however, cabinet heights, plumbing, countertop levels and ventilation need to be considered together. The window should influence the kitchen design from the beginning rather than being treated as an obstacle after the cabinets have been planned. 4. Open U-Shaped Kitchen Design A U shaped open kitchen design can work particularly well when the kitchen connects directly to the dining or living area. Instead of completely separating the kitchen, the open side can create a visual connection with the rest of the home. Depending on the layout, the open edge can also include: A breakfast counter Peninsula seating A serving ledge A partial partition The design should maintain a comfortable transition between the kitchen and adjoining space. For homeowners considering an open kitchen, the relationship between the kitchen, dining and living areas is just as important as the cabinet design itself. U-Shaped Kitchen Layout and Work Triangle In a U-shaped kitchen, these zones can be distributed across the three sides. For example: Side 1: Refrigerator and tall storage Side 2: Sink and preparation area Side 3: Hob, oven and cooking storage The exact arrangement should depend on the location of plumbing, electrical points, windows, doors and appliances. There is no single U shaped kitchen design layout that works for every home. That is why measuring the room and understanding how the homeowner cooks should come before selecting cabinet finishes. Explore Our Projects A good kitchen layout should reduce unnecessary movement. Traditionally, kitchen planning often considers the relationship between the: Refrigerator Sink Cooking area U-Shaped Kitchen Dimensions One of the most important planning questions is whether the room has enough space for a comfortable U-shaped layout. U shaped kitchen dimensions vary considerably depending on the room and the amount of cabinetry required. Instead of focusing only on the total room size, consider: Countertop depth Walking space Cabinet depth Corner access Appliance clearance Door openings Window positions Refrigerator clearance Number of people using the kitchen The central walkway should remain comfortable enough for everyday

U-Shaped Kitchen Design: Ideas, Layouts & Dimensions Read More »

L-Shaped Kitchen Design

L-Shaped Kitchen Design: A Layout Guide for Hyderabad Homes

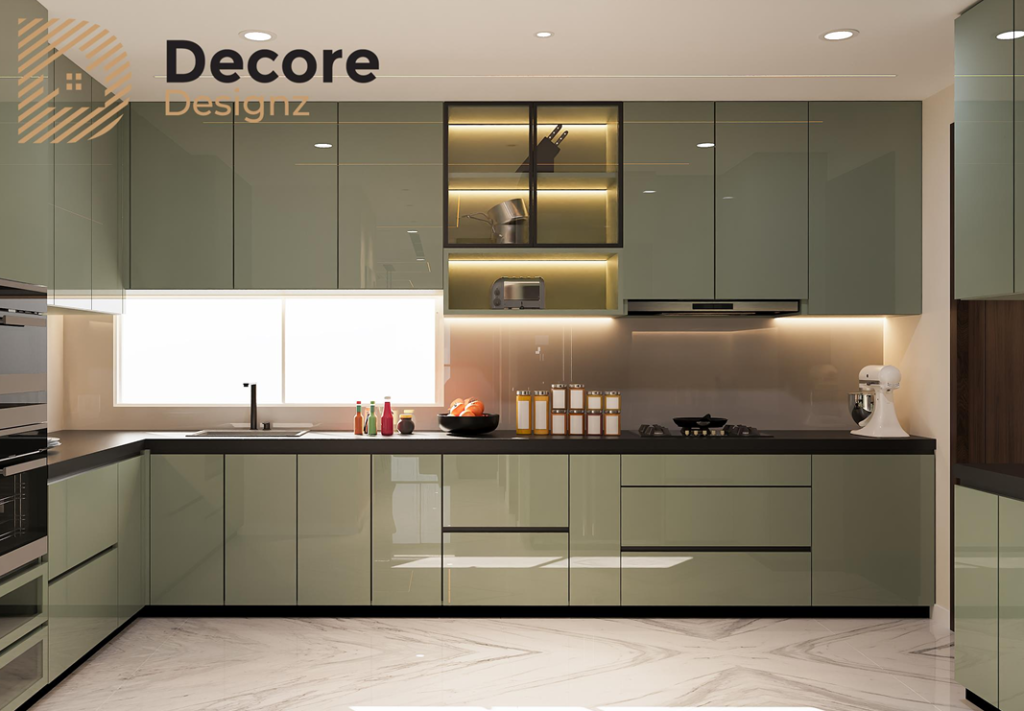
L-Shaped Kitchen Design: A Layout Guide for Hyderabad Homes An L-shaped kitchen is one of the most practical layouts for modern Indian homes. Whether you own a compact 2BHK apartment or a spacious villa in Hyderabad, this layout offers a balance of cooking space, storage and movement. However, a successful L shape kitchen design requires more than placing cabinets along two walls. The position of the sink, stove and refrigerator, the available counter space and the way cabinets open all influence how comfortably you can use your kitchen. In this guide, we explore L shape kitchen design ideas, layout planning, cabinet configurations, countertop materials and storage solutions to help you plan a kitchen that suits your home and daily routine. Design inspiration: A contemporary L-shaped kitchen with coordinated cabinetry and practical counter space. What Is an L-Shaped Kitchen? An L-shaped kitchen is a layout in which two adjoining walls accommodate kitchen counters, cabinets and appliances, forming the letter L. Typically, one side accommodates the primary cooking area, while the other provides space for washing, preparation or additional storage. Unlike a parallel kitchen, an L-shaped layout leaves two sides of the room relatively open. Therefore, it can create a more spacious environment and allow easier movement between different kitchen activities. Why Choose an L-Shaped Kitchen for Your Home? Efficient use of corner space and adjoining walls. Flexible placement of the sink, stove and refrigerator. Suitable for both open and enclosed kitchens. Adaptable to compact apartments and larger homes. Potential to accommodate a dining counter or island in spacious rooms. Continuous counter space for everyday cooking. However, the layout’s effectiveness depends on the room’s dimensions, door positions, ventilation and storage requirements. How to Plan an L Shape Kitchen Layout Before choosing cabinet colours or countertop finishes, start with a detailed L shape kitchen plan. The objective is to organise the kitchen around the way your family cooks, cleans and stores everyday essentials. Position the Sink, Stove and Refrigerator These three elements form the main kitchen work zones. For many Indian households, cooking involves several activities happening simultaneously, including chopping vegetables, washing utensils, preparing ingredients and cooking multiple dishes. Therefore, each activity needs sufficient working space. Illustrative L shape kitchen layout drawing showing how appliances and work areas can be distributed across two adjoining walls. A practical arrangement might include: Refrigerator near the kitchen entrance. Sink positioned along one counter. Preparation space between the sink and stove. Cooking hob along the adjoining counter. Frequently used utensils stored close to the cooking area. Recommended Kitchen Dimensions The following measurements are useful starting points for residential kitchen planning. Kitchen component Suggested dimension Standard counter height 850–900 mm Counter depth 600 mm Clear working aisle 900–1,200 mm Distance between counter and upper cabinets 450–600 mm Typical upper cabinet depth 300–350 mm These are planning guidelines rather than fixed requirements. Final measurements should account for the homeowner’s height, appliances, accessibility and site conditions. For example, a taller homeowner may prefer a slightly higher counter to reduce bending during food preparation. Make the Corner Functional The corner where both counters meet is often the most challenging part of an L-shaped kitchen. Poorly planned corners can create inaccessible storage and wasted cabinet space. Depending on the available budget and dimensions, consider a carousel, pull-out corner mechanism or conventional corner cabinet with accessible shelves. For compact kitchens, even a simple corner cabinet can work effectively when its door opening and internal storage are planned correctly. L Shape Kitchen Design Ideas for Hyderabad Homes The right design depends on your kitchen’s size, the available natural light and whether you prefer an open or enclosed cooking area. Here are five L shape kitchen ideas worth considering. 1. Modern L Shape Kitchen with Minimalist Cabinets A modern L shape kitchen uses clean lines, coordinated finishes and carefully integrated appliances to create a clutter-free appearance. Handleless cabinets, concealed lighting and neutral colours can make even a moderately sized kitchen feel organised. For a contemporary apartment, consider matte beige or grey cabinets paired with a light-coloured countertop. In addition, integrated appliance spaces can help maintain a consistent appearance. 2. Small L Shape Kitchen with Smart Storage A small L shape kitchen can accommodate essential cooking activities without making the room feel overcrowded. However, limited floor space makes cabinet planning particularly important. Consider extending upper cabinets towards the ceiling, incorporating vertical pull-outs and using deep drawers for larger utensils. Light-coloured finishes can also make the kitchen appear brighter, especially when natural light is limited. 3. L-Shaped Kitchen with an Island An L shape kitchen island arrangement can work well in spacious apartments, independent houses and villas. The island can serve as an additional preparation counter, informal dining area or storage unit. However, it is important to maintain sufficient clearance around the island. Aim for approximately 1,000–1,200 mm of working space where possible, particularly around appliances and frequently used drawers. For smaller kitchens, a peninsula or compact breakfast counter may be more practical than a freestanding island. 4. Two-Tone L-Shaped Kitchen Two-tone cabinets can introduce visual interest without making the kitchen look excessively decorative. For example, you can combine wooden upper cabinets with neutral lower cabinets or pair muted green cabinetry with a light countertop. Darker colours generally work well on lower cabinets, while lighter finishes can make upper cabinets feel less visually heavy. 5. Open L-Shaped Kitchen with a Breakfast Counter An open L-shaped kitchen can create a natural connection between the cooking, dining and living areas. A breakfast counter can provide additional preparation space while creating a subtle division between the kitchen and living room. However, Indian cooking often involves frying, tempering and aromatic spices. Therefore, effective ventilation and an appropriately specified chimney are especially important in open kitchens. Explore Our Projects L Shape Kitchen Cabinets: How to Plan Your Storage Well-designed L shape kitchen cabinets should accommodate everyday utensils, groceries, appliances and cleaning supplies without compromising accessibility. Instead of planning cabinets solely around appearance, identify what you need to store before finalising their

L-Shaped Kitchen Design: A Layout Guide for Hyderabad Homes Read More »