Decore Designz

Author name: Syed Nayeem

How Long Does Interior Design Take

Jubilee Hills Cafes: Interior Design and Decor Ideas Inspired by Hyderabad’s Café Scene

Jubilee Hills Cafes: Interior Design and Decor Ideas Inspired by Hyderabad’s Café Scene Jubilee Hills is home to some of Hyderabad’s most interesting cafés, where the experience extends beyond coffee and food. From minimalist interiors and landscaped courtyards to colourful European-inspired spaces, the neighbourhood offers plenty of inspiration for anyone interested in interior design. Whether you’re exploring Jubilee Hills cafes for your next coffee outing, planning your own café or simply looking for fresh decor ideas, these spaces demonstrate how thoughtful design can create a memorable atmosphere. Here are some distinctive café interiors in Jubilee Hills and the design ideas worth exploring. 1. Ra:tio – Minimalist Café Interiors With Natural Materials Ra:tio offers an example of how minimalism can create a welcoming space without relying on elaborate decoration. Designed by VAL Atelier and The Pinewood Studio, the café transforms a 1970s Hyderabad home into a contemporary coffee destination. Its Japandi-inspired interiors combine natural materials, warm wood, generous windows and landscaped outdoor areas. Interior design ideas to explore Natural wood furniture with simple, clean profiles. Textured walls and limestone flooring. Large windows that connect interiors with greenery. A combination of communal tables and intimate seating. Soft lighting that complements natural materials. The important thing is knowing who is responsible for your project and how involved they will remain after the first few meetings. Design takeaway: Create warmth through materials  Minimalist interiors do not have to feel empty or cold. Natural materials, comfortable furniture and carefully positioned lighting can create warmth without excessive decoration. For a modern café, this approach can work particularly well when the goal is to provide a calm environment for reading, working or conversation. 2. Kaficko – European-Inspired Café Decor Kaficko offers a different approach to café interior design, combining European-inspired decor with a bright, contemporary atmosphere. Designed by Sona Reddy Studio, the project incorporates white walls, grey Thandur stone flooring, marble tabletops, pastel pink seating and geometric planters. Its original design also included an interactive Scrabble wall and different seating arrangements for groups and individual visitors. Interior design ideas to explore Pastel-coloured upholstery with neutral walls. Marble tabletops paired with slender metal furniture. Decorative planters arranged in geometric patterns. Interactive feature walls. Different seating styles within the same space. Design takeaway: Make the interior interactive A memorable café interior does not depend entirely on expensive finishes. An interactive wall, an unusual seating arrangement or a distinctive decorative feature can give visitors something to engage with. For smaller cafés, a single well-designed feature wall can create visual interest without overwhelming the space. 3. Conçu – Elegant Bakery and Café Design Inspiration Conçu is another Jubilee Hills destination to consider when exploring café aesthetics and bakery presentation. For anyone planning a bakery or dessert café, the relationship between the product display and the surrounding interior is especially important. Interior design ideas for bakeries A bakery’s interior should draw attention to its products while providing a comfortable dining experience. Consider using glass display counters, focused lighting, neutral backgrounds and a coordinated colour palette. The presentation of cakes and pastries can become part of the overall visual identity. Design takeaway: Let the product become part of the decor Rather than filling every wall with decorative elements, make the bakery counter a focal point. For example, a well-lit pastry display against a restrained backdrop can create a stronger visual impression than several competing decorative features. 4. More Café and Restaurant Decor Ideas Inspired by Jubilee Hills Biophilic café interiors Introduce greenery, natural textures and daylight to create a refreshing atmosphere. Indoor plants, garden-facing windows and natural wood furniture can help connect the dining space with its surroundings. Warm and intimate restaurant interiors Use layered lighting, upholstered seating and warm materials to create comfortable dining areas. Combine ambient lighting with focused illumination over tables and feature elements. Seven Café Interior Design Ideas Worth Considering If you’re planning a new café or renovating an existing restaurant, the following ideas can help you create an attractive space that also works efficiently. 1. Establish a distinctive design concept Start with the experience you want visitors to have. A specialty coffee shop might benefit from a minimalist atmosphere, while a family-oriented café may require comfortable seating, durable finishes and a more relaxed layout. Choose the colour palette, furniture, lighting and decorative details around a consistent concept. 2. Plan the seating before choosing decor An attractive café can still feel uncomfortable if the seating is poorly arranged. Consider the different ways customers might use the space. Some visitors prefer individual seating, while others need larger tables for friends or family. A combination of seating options can make the interior more flexible. However, circulation routes, staff movement and access to service counters should remain clear. 3. Use lighting to create atmosphere Lighting influences how customers experience a café throughout the day. Natural daylight works particularly well for breakfast cafés and casual coffee shops. Meanwhile, warm artificial lighting can help create a more intimate evening atmosphere. Use a combination of ambient, task and decorative lighting rather than relying on a single lighting source. 4. Create a memorable focal point A distinctive focal point can help establish the café’s identity. This might be a beautifully designed coffee counter, a textured feature wall, an artistic installation or a dramatic lighting arrangement. Choose one or two strong elements instead of introducing competing decorative features throughout the interior. 5. Choose materials for appearance and durability Restaurant and café interiors experience frequent use. Therefore, materials must be selected for both visual appeal and maintenance. Consider stain-resistant upholstery, durable flooring, easy-to-clean tabletops and suitable finishes for service counters. Natural materials can add warmth, but their suitability depends on how and where they will be used. 6. Design the counter around the customer journey The coffee counter is often one of the first elements customers notice when entering a café. Its design should support ordering, payment, preparation and collection without creating unnecessary congestion. For example, a separate collection point can help prevent customers waiting for their

Jubilee Hills Cafes: Interior Design and Decor Ideas Inspired by Hyderabad’s Café Scene Read More »

How Long Does Interior Design Take

Freelance Interior Designer vs Design Company in Hyderabad

Freelance Interior Designer or Design Company? What Hyderabad Homeowners Should Know Choosing an interior designer is not only about finding someone with a good portfolio. For a complete home project, you are also choosing how the design will be planned, how decisions will be communicated and who will coordinate the work once execution begins. That is why many Hyderabad homeowners eventually ask a practical question: Should I hire a freelance interior designer or work with an interior design company? Neither option automatically works for every home. The right choice depends on the size of the project, the amount of execution involved, how much coordination you need and how you prefer to work with your designer. What Is the Difference Between a Freelance Interior Designer and a Design Company? The simplest difference is the structure behind the service. A freelance interior designer is usually an individual professional working directly with the homeowner. Depending on the designer, they may provide design, drawings, material guidance and coordination with separate contractors or vendors. An interior design company normally operates with a broader team or organised project structure. Design, material selection, production, site coordination, installation and finishing may involve different people working under the same project process. But there is an important point here: Do not assume that every freelancer works alone or that every company manages everything in-house. The actual scope needs to be checked before you sign an agreement. Freelance Interior Designer vs Design Company: What Should You Compare? Instead of asking which one is better, compare how each option handles the parts of your particular project. What to Compare Freelance Interior Designer Design Company Main contact Often the designer directly May involve designer, project manager and site team Design involvement Usually highly direct Depends on the company structure Execution May involve separate contractors May be coordinated through the company Material sourcing Depends on the designer Depends on the company and scope Site coordination May be handled personally or through contractors Usually has a defined project process Communication Often direct with the designer May have multiple points of contact Large projects Depends on available support Team structure may support more coordination Customisation Depends on capability and vendors Depends on design and execution capability Accountability Clarify who is responsible for what Clarify responsibility across the project team Quotation Scope can vary significantly Scope can vary significantly 1. How Much Design Attention Will Your Home Need? A smaller project with limited customisation may require a different working structure from a complete 3BHK, 4BHK or villa interior. With a freelancer, you may work closely with the same person from the first discussion through design development. With a company, there may be a wider team. One person may understand your requirements, another may develop drawings and another may coordinate execution. The important thing is knowing who is responsible for your project and how involved they will remain after the first few meetings. 2. Who Will Actually Execute the Interior? This is one of the most important differences to investigate. A designer can create an excellent layout and still leave you with a difficult execution process if nobody clearly owns the site coordination. Ask: Who takes measurements? Who prepares production drawings? Who coordinates carpentry? Who handles electrical and civil work? Who checks installation? Who manages material deliveries? Who resolves site problems? Who checks the final finishing? If you choose a freelancer, understand whether these responsibilities are handled directly by the designer or by separate contractors. If you choose a design company, understand whether the company itself manages these stages or simply coordinates outside vendors. The name on the quotation matters less than the responsibility defined in the agreement. 5. Who Will You Communicate With? Direct communication can be one of the advantages of working with a freelancer. You may speak directly with the person designing your home, discuss changes and receive decisions without moving through several people. A company may have a more structured communication process. That can mean separate design and project contacts, scheduled updates or a defined escalation process. Again, the structure itself is not the deciding factor. Ask what communication will actually look like. Who should you call when: You want to change a material? A site condition is different from the drawing? An installation needs correction? You have a question about the quotation? You need an urgent decision? A clear answer before the project starts can prevent frustration later. 6. What Happens When Something Goes Wrong? Interior work involves real sites, not just drawings. A measurement may change. A material may become unavailable. A wall condition may be different from what was expected. A client may also change a requirement after seeing the finished result of another part of the home. Ask how the designer or company handles these situations. You should understand: Who identifies the issue? Who explains the available options? Who approves the change? Whether the change affects cost? Whether it affects the timeline? How the revised decision is recorded? The important thing is not finding someone who promises that nothing will ever go wrong. It is understanding what happens when something does. 7. Look at Completed Projects, Not Only Renders This applies whether you are considering a freelancer or a design company. A 3D visualisation shows what was proposed. A completed project shows what was actually delivered. Look closely at: Furniture proportions Storage Kitchen detailing Material finishes Hardware Lighting Joinery Alignment Overall finishing How comfortable the rooms look to use For example, Decore Designz’s completed Modern Home Interior Design in Kokapet is an 1,800 sq. ft. residential project where practical planning, customised furniture and smart technology were considered together rather than treating each element separately. That is the kind of detail worth looking for when reviewing any designer’s portfolio: not just whether the photographs look attractive, but whether the design appears thought through. 8. When Does a Company Structure Become More Relevant? The larger and more involved the project becomes, the more important project coordination can become. A villa, large

Freelance Interior Designer vs Design Company in Hyderabad Read More »

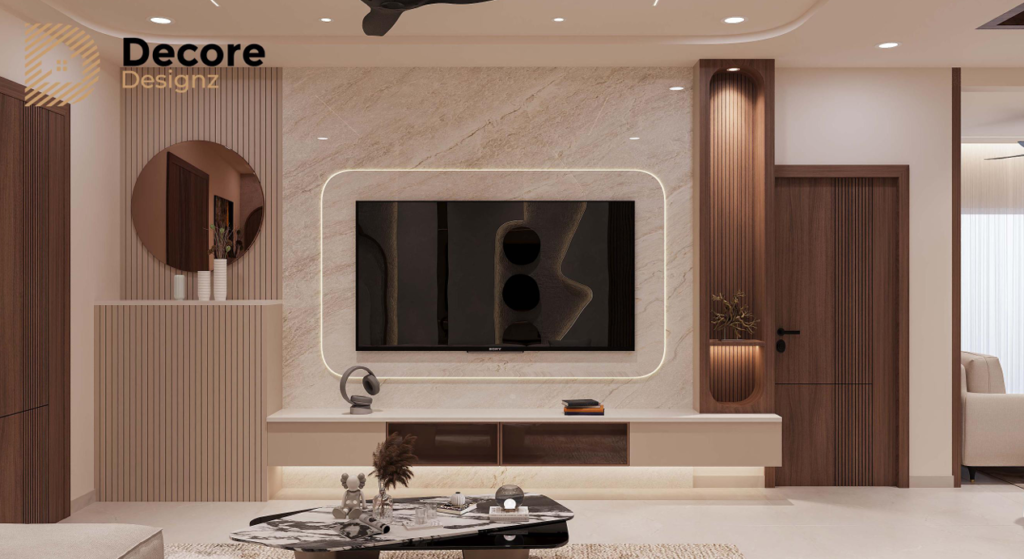
Luxury living room and dining area interior design by decore designz

Interior Design for Small Apartments: 12 Smart Space-Saving Ideas

Interior Design for Small Apartments: 12 Smart Space-Saving Ideas A small apartment can feel comfortable, organised and visually spacious when its layout, storage and furniture are planned around everyday life. Effective interior design for small apartments starts with understanding how each room will be used, rather than trying to fit as much furniture as possible into the available space. Whether you own a compact 1BHK, a small 2BHK or an apartment with an awkward layout, the right decisions can help you make better use of every square foot. In this guide, Decore Designz Studio explores 12 practical small apartment design ideas, including storage solutions, compact kitchens, bedroom layouts, lighting and budget planning. 1. Plan Your Apartment Around Your Daily Routine Before choosing furniture or colours, understand what your apartment needs to accommodate. For example, a couple working from home may need two workstations, while a family with children might prioritise additional storage and an open living area. Begin by identifying the activities that take place in each room. Consider how frequently you entertain guests, how much storage you need, whether anyone works from home and which furniture pieces you already own. Then measure the available space and identify the main circulation routes. A practical floor plan should account for more than furniture dimensions. It should also allow you to open wardrobes, pull out dining chairs, access storage and move comfortably between rooms. At Decore Designz Studio, this approach is central to the company’s space-saving interior design service , which prioritises how homeowners actually use their space. 2. Choose Multifunctional Furniture That Solves Real Problems Multifunctional furniture is useful when one room needs to accommodate several activities. However, buying furniture with multiple features does not automatically save space. Each feature should serve a genuine purpose. Consider the following options: Storage beds for spare bedding and seasonal clothing. Extendable dining tables for occasional guests. Storage benches that combine seating and concealed compartments. Nesting coffee tables that can be rearranged when needed. Fold-down desks for occasional work or study. For instance, a storage bed may eliminate the need for an additional chest of drawers. Similarly, an extendable dining table can accommodate guests without permanently occupying valuable floor space. Before purchasing multifunctional furniture, check the clearance required to operate it. A fold-down desk is not particularly useful if it blocks the bedroom door whenever it is opened. 3. Make Better Use of Vertical Space One of the most practical space-saving ideas for small apartments is to use wall height more effectively. Full-height wardrobes, tall kitchen cabinets and integrated storage units can provide additional capacity without occupying more floor area. However, vertical storage needs careful planning. Keep frequently used items at accessible heights. Reserve upper cabinets for seasonal clothing, luggage and other belongings you do not need every day.   In the living room, consider combining your television unit with closed storage rather than installing several separate cabinets. In the bedroom, a full-height wardrobe can make better use of an otherwise underutilised wall. The goal is not to cover every wall with cabinetry. Instead, concentrate storage where it is most useful while leaving other areas visually open. 4. Design a Small Living Room Without Overcrowding It A small living room often needs to accommodate seating, entertainment, storage and occasional guests. Therefore, furniture proportions are particularly important. Choose the right sofa A large sectional sofa may look attractive in a showroom but overwhelm a compact apartment. Instead, consider a well-proportioned two- or three-seater sofa with additional seating only where required. If you entertain guests occasionally, lightweight accent chairs may provide more flexibility than permanently installing oversized furniture. Keep the TV unit proportionate A wall-mounted television with a compact floating console can reduce the visual weight of the entertainment area. If additional storage is necessary, combine a limited number of closed cabinets with carefully positioned open shelves. Maintain comfortable movement Avoid placing furniture where it interrupts access to the balcony, kitchen or adjoining rooms. Also, consider how the living room connects visually with the dining area. For more room-specific planning advice, explore Decore Designz Studio’s living room interior design services . 5. Plan Kitchen Interior Design for Small Spaces Kitchen interior design for small spaces requires a balance between countertop area, storage, appliance placement and comfortable movement. A compact kitchen can function efficiently when its layout is designed around how frequently you cook and which appliances you use. Choose the appropriate kitchen layout Layout Suitable Application Straight kitchen Narrow kitchens with one available cabinet wall L-shaped kitchen Compact kitchens with two adjoining walls Parallel kitchen Narrow rectangular kitchens with sufficient space between counters U-shaped kitchen Kitchens with enough width for three connected work surfaces The appropriate choice depends on the room’s dimensions, window positions, plumbing and electrical arrangements. Plan appliances before finalising cabinetry Decide where your refrigerator, hob, chimney, microwave and other appliances will be installed. Their dimensions, ventilation requirements and electrical connections should influence the cabinet design. If you are also planning your budget, our modular kitchen cost guide  explains the factors that affect kitchen pricing. 6. Design a Bedroom That Balances Storage and Comfort A compact bedroom needs enough storage without making the sleeping area feel restricted. Instead of introducing several standalone furniture pieces, consider how wardrobes, bedside storage and workspaces can be integrated into the room. Choose storage according to your needs A hydraulic storage bed may be useful for spare bedding and seasonal clothing. However, it may not be the right choice if you need frequent access to everything stored beneath it. Drawers can offer easier access, provided there is enough clearance beside the bed.   Plan your wardrobe before choosing the finish Start by calculating how much hanging space, shelving and drawer storage you need. Then decide whether hinged or sliding shutters are appropriate. Hinged wardrobes provide convenient access when sufficient clearance is available. Sliding shutters can be useful in narrow rooms, although they generally prevent the entire wardrobe from being opened simultaneously. For detailed guidance, read our bedroom wardrobe planning

Interior Design for Small Apartments: 12 Smart Space-Saving Ideas Read More »

How Long Does Interior Design Take

How Long Does Interior Design Take in Hyderabad? Realistic Timelines by Home Size

How Long Does Interior Design Take in Hyderabad? Realistic Timelines by Home Size How long does interior design take? For a complete home interior, the answer is usually measured in weeks or months, not days. The timeline depends on the size of the home, scope of work, level of customisation, materials, site conditions and how quickly design decisions are approved. For planning purposes, a typical apartment project may take around 8–16 weeks of execution after the design is sufficiently finalised, while larger 4BHK homes and villas can take longer. These are planning references, not fixed Decore Designz commitments; the actual timeline should be established after the scope and site conditions are understood. How Long Does Interior Design Take by Home Size? There is no single timeline that applies to every home. *These are broad market planning references, not a guaranteed Decore Designz delivery schedule. The scope can move a project outside these ranges. Recent 2026 industry references show similar variation. Some Hyderabad sources quote around 8–12 weeks for a 2BHK and 10–16 weeks for a 3BHK after design freeze, while larger 4BHK and villa projects can extend to 14–24 weeks depending on customisation and scope. That variation is important. A useful starting point is: Home type Broad planning range* 2BHK Around 8–12 weeks 3BHK Around 10–16 weeks 4BHK Around 14–24 weeks Villa / large customised home Around 16–24+ weeks A 3BHK with a modular kitchen, wardrobes and basic furniture is not the same project as a highly customised 3BHK with civil work, detailed ceilings, premium finishes, custom furniture and extensive electrical changes. The number of bedrooms alone does not determine the timeline. The Interior Design Process: Where Does the Time Actually Go? A complete interior project usually moves through several connected stages. 1. Consultation and Understanding The process starts with understanding the home and the people who will live in it. Contact Us This includes discussions about: Lifestyle and daily routines Number of family members Storage requirements Kitchen usage Furniture requirements Design preferences Budget and scope Areas requiring special attention A site visit and measurement may also be required. This stage is important because rushing into design without understanding the requirements can create changes later. 2. Space Planning The next step is deciding how the home should function. Furniture positions, circulation, storage, room usage, kitchen planning and other major requirements are considered before the visual design is developed. This is where a designer should ask practical questions. Can two people move comfortably through the living room? Is there enough clearance around the bed? Where will frequently used items be stored? Does the kitchen layout suit the way the family actually cooks? These decisions affect everything that comes later. 3. Design Development Once the basic planning is established, the visual direction develops. This can include: Furniture design Ceiling concepts Lighting Colour palette Materials Wall finishes Kitchen details Wardrobes Custom furniture Decorative elements 3D visualisation can then help the homeowner understand how the proposed interior will come together before execution begins. Decore Designz’s own process follows this same connection between understanding, planning, design, visualisation, execution and handover. The important point is that these are not isolated steps. A decision made during planning can affect materials, cost, manufacturing and site work later. 4. Material Selection and Final Scope Once the design direction is clear, the project needs to become specific. Which board is being used? Which laminate, veneer or paint finish? Which hardware? What lighting? What exactly is included in the kitchen? Which wardrobes are included? Are civil or electrical changes required? These details need to be clarified before execution. This stage is sometimes underestimated because it does not look as exciting as a 3D render. But unclear specifications can create delays later. 5. Final Quote and Agreement The scope is then converted into a final commercial understanding. A proper quotation should make the inclusions and exclusions clear. This is also the point where changes become more consequential. If a homeowner changes the wardrobe design after production has started, for example, it may affect material orders, manufacturing and installation. That is why the interior design process from start to finish should not be viewed simply as “design first, construction later.” The stages overlap. 6. Procurement and Manufacturing Materials and customised furniture need to be ordered or manufactured. Depending on the project, this can involve: Boards Laminates or veneers Hardware Kitchen components Wardrobes Lighting Electrical materials Glass Paint and finishing materials Custom furniture Some procurement and manufacturing can happen while other site activities are progressing. That overlap is one reason a well-coordinated project can move faster than one where every task is handled sequentially. 7. Site Execution This is where the design has to work in the real home. Depending on the scope, execution can include: Civil modifications Electrical work Plumbing changes False ceiling Painting Flooring or other finishes Kitchen installation Wardrobe installation Custom furniture Lighting The actual sequence varies from project to project. A good design on paper is not enough. Measurements have to be correct. Materials need to arrive when required. Different trades have to coordinate. Finished surfaces need to be protected while other work continues. 8. Finishing, Snagging and Handover The final stage is not simply moving furniture into the home. The project needs to be checked. Doors and drawers need to align properly. Lights need to work. Hardware needs to operate correctly. Paint and finishes need to be inspected. Small corrections are identified and completed before handover. This final stage is one reason it is risky to plan a home interior right up to the exact day you intend to move in. Why Two Homes of the Same Size Can Take Different Times Consider two 3BHK apartments. The first has: Standard modular furniture Limited civil work A straightforward kitchen Standard wardrobes Few customised elements The second has: Extensive customised furniture Multiple wardrobe configurations Detailed ceiling work Additional electrical changes Premium finishes Bespoke furniture More rooms requiring individual detailing Both are 3BHK homes. Their timelines can be very different. That

How Long Does Interior Design Take in Hyderabad? Realistic Timelines by Home Size Read More »

wardrobes with sliding doors

Wardrobes with Sliding Doors: A Practical Bedroom Design Guide

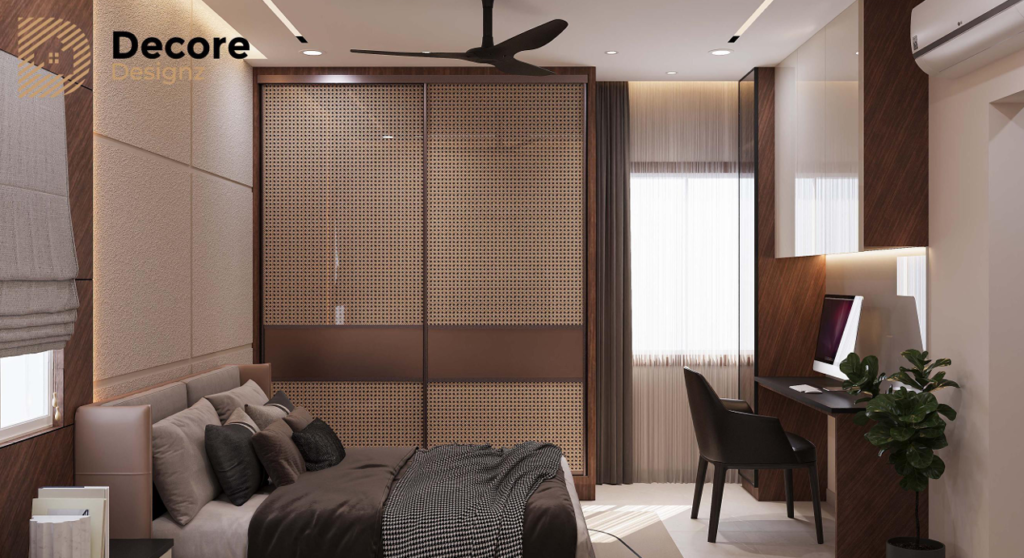
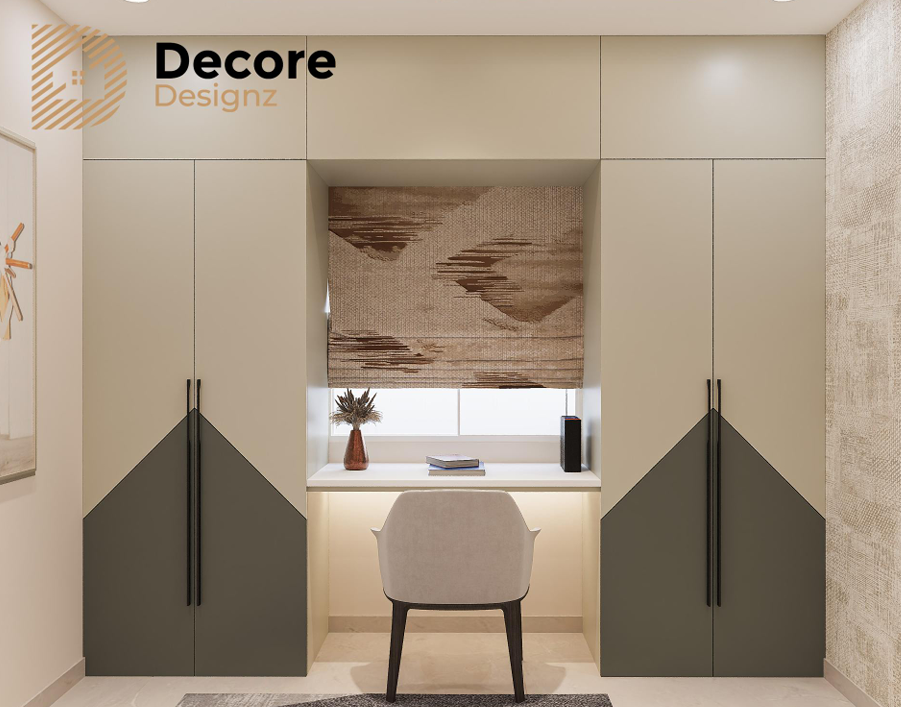
Wardrobes with Sliding Doors: A Practical Bedroom Design Guide Wardrobes with sliding doors can be an excellent choice for bedrooms where floor space, storage and visual simplicity all matter. Unlike hinged shutters, sliding doors move along a track, so they do not need additional opening space in front of the wardrobe. But choosing a sliding wardrobe should not be based only on how modern it looks. The wardrobe width, internal layout, door configuration, hardware, depth and the way you move around the bedroom all need to work together. At Decore Designz, we approach wardrobes as part of the bedroom rather than as a separate box of furniture. The storage has to work for the person using it every day. Why Choose Wardrobes with Sliding Doors? The biggest practical advantage of wardrobes with sliding doors is the way they use the space in front of the wardrobe. A hinged wardrobe needs clearance for its shutters to open. In a smaller bedroom, that opening movement can interfere with the bed, bedside tables, dressing area or walking path. Sliding shutters stay within the wardrobe’s footprint. This can make them useful for: Smaller bedrooms Bedrooms with narrow circulation areas Full-width wardrobes Long wardrobes Bedrooms where the bed is relatively close to the storage Modern interiors where a cleaner front is preferred There is a trade-off, though. When one sliding shutter is moved, another section may still remain covered. A hinged wardrobe can provide wider access to the entire cabinet when its doors are opened. So there is no universal answer to whether sliding or hinged wardrobes are better. The room and the way you use the storage should decide. Wardrobes with Sliding Doors and Drawers: Plan the Inside First The outside of a wardrobe gets most of the attention. The inside is what you actually use. Before deciding on the shutter finish, think about what needs to go inside. Contact Us A practical wardrobe may need: Hanging sections for shirts, dresses or longer garments Drawers for everyday clothing and smaller items Adjustable shelves for folded clothes Accessory storage Shoe storage Upper storage for seasonal items Separate sections for different family members Dedicated space for bags or frequently used belongings Wardrobes with sliding doors and drawers need slightly more careful planning because the internal layout should work with the shutter positions. For example, if the wardrobe has three sliding shutters, think about which sections are accessed most often. Everyday items should not be placed in the least convenient section simply because there was space available there. Good storage is not about filling every centimetre. It is about making the right things easy to reach. Sliding vs Hinged Wardrobes: What Is the Real Difference? The decision becomes easier when you look at everyday use rather than appearance. Feature Sliding Wardrobe Hinged Wardrobe Opening space Minimal Requires clear space Access Usually one section at a time Wider access when opened Small bedrooms Often useful Needs careful clearance Long wardrobes Works well with suitable hardware Can require many shutters Internal access Depends on shutter position Generally straightforward Visual appearance Clean and continuous More segmented Hardware Track system is important Hinges are important Neither system is automatically better. If the bedroom has limited circulation space, sliding doors may solve a genuine planning problem. If complete access to every section is more important, hinged shutters may make more sense. The right decision comes from the room, not the trend. How Deep Should a Sliding Wardrobe Be? Wardrobe depth should be decided according to what the storage needs to hold and how much room the bedroom can comfortably spare. A commonly used wardrobe depth may work well for hanging clothes, but the exact requirement can change depending on the internal fittings, shutter system and type of clothing being stored. This is particularly important when someone searches for a wardrobe with sliding doors at around 50 cm depth. Reducing depth may save floor space, but it can also affect hanging capacity and internal usability. Instead of choosing a depth from a standard number alone, check: Available bedroom width Required hanging space Shutter and track requirements Internal accessories Bed-to-wardrobe clearance Walking space Whether the wardrobe is full height A wardrobe that is slightly shallower but well planned can work better than a deeper wardrobe that makes the bedroom uncomfortable. How Deep Should a Sliding Wardrobe Be? Once the layout is correct, the shutter finish becomes a design decision. White Sliding Wardrobes Wardrobes with sliding doors in white can make a bedroom feel visually lighter and more continuous. They work particularly well with neutral bedrooms, lighter flooring and simple wall treatments. However, a completely white wardrobe is not automatically the best choice for every room. The finish should relate to the rest of the bedroom. Black Sliding Wardrobes Black or darker sliding shutters can create a stronger visual element. They can work well in contemporary bedrooms with warm wood, beige, grey or neutral finishes. The key is balance. A dark wardrobe can become visually heavy if the rest of the room is already dark. Mirror Sliding Wardrobes Mirrored sliding shutters can serve two purposes: wardrobe access and a dressing/mirror surface. They can also reflect light and visually open up a smaller room. But mirrors are not a substitute for good space planning. If the wardrobe is badly positioned, adding a mirror will not fix the underlying problem.   Glass, fluted finishes, veneer, laminate and painted surfaces are other possibilities depending on the desired appearance, durability and budget. What Makes a Sliding Wardrobe Feel Premium? A premium wardrobe is not necessarily the one with the most decorative finish. The details that matter are often less visible. Look at: Board quality and construction Shutter alignment Track quality Smooth movement Hardware durability Edge treatment Internal organisation Drawer operation Finish consistency Installation quality At Decore Designz, material selection is considered according to how the furniture will actually be used. Plywood, MDF and other materials can each have appropriate applications depending on the construction, finish, expected load and

Wardrobes with Sliding Doors: A Practical Bedroom Design Guide Read More »

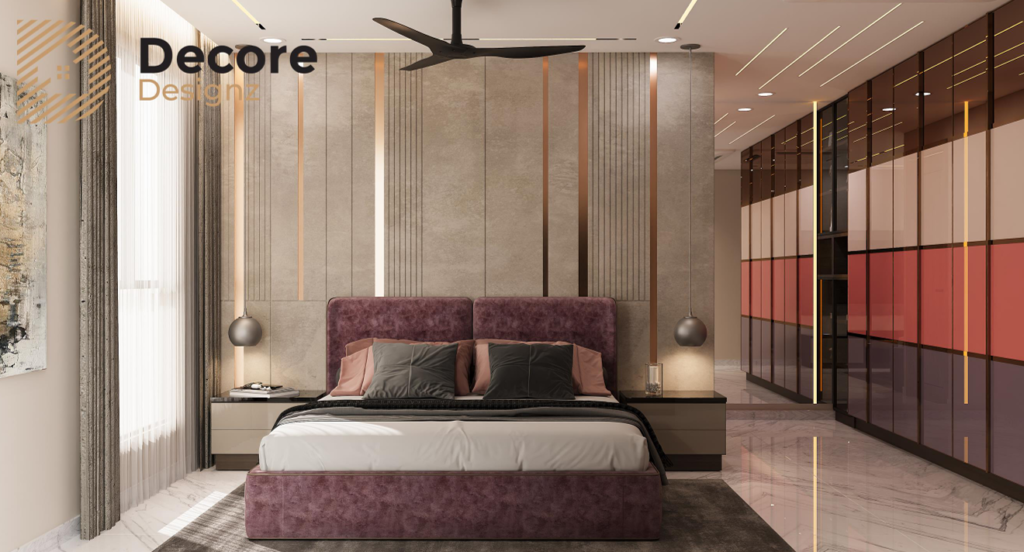
Elegant master bedroom interior with modern furnishings and contemporary décor

Villa Interior Design Cost in Hyderabad: What a 5,500 Sq.Ft. Home Really Costs

Villa Interior Design Cost in Hyderabad: What a 5,500 Sq.Ft. Home Really Costs A 5,500 sq.ft. villa in Hyderabad can require a very different interior budget from a 3BHK apartment. The reason is not simply the size. Villa interiors usually involve more rooms, larger furniture, more custom work, bigger circulation areas and a higher level of detailing. So, when calculating villa interior design cost in Hyderabad, the useful question is not only “What is the rate per square foot?” It is “What exactly is being designed, what materials are being used, and how much of the home is being executed?” This guide explains the major cost factors and uses Decore Designz Studio’s 5,500 sq.ft. Tellapur villa as a real project reference. How Much Does Villa Interior Design Cost in Hyderabad? There is no single fixed price for a villa interior in Hyderabad. For premium and luxury villa interiors, current market references vary significantly depending on the specification and scope. One 2026 Hyderabad villa guide places luxury villa interiors in the Kokapet/Tellapur market around ₹2,800–₹3,800 per sq.ft., with ultra-luxury work moving to ₹4,500–₹6,000+ per sq.ft. These are market reference figures, not a Decore Designz quotation. If 5,500 sq.ft. is the actual chargeable interior area and the project falls within the ₹2,800–₹3,800 luxury reference band, the arithmetic would be approximately ₹1.54 crore to ₹2.09 crore. That calculation should not be treated as the expected price for every 5,500 sq.ft. villa. Area basis, scope, materials, furniture, civil work, lighting, automation and the amount of customisation can change the final figure considerably. For a premium project, the quotation should be built from the actual requirements rather than multiplying an arbitrary rate by the total built-up area. What Does a 5,500 Sq.Ft. Villa Actually Need? A large villa gives you more space, but it also gives you more decisions. A typical large villa may involve: Multiple bedrooms and wardrobes Large living and family areas Dining spaces A modular or customised kitchen Pooja or prayer space Foyer and entrance areas Study or home office Entertainment areas Custom storage False ceiling and lighting Wall treatments Loose and customised furniture Electrical and technology requirements Not every villa needs all of these at the same specification. That is why two villas with exactly the same floor area can have very different interior budgets. A Real 5,500 Sq.Ft. Villa by Decore Designz Decore Designz has completed a 5,500 sq.ft. modern villa in Tellapur, Hyderabad. The project uses a modern design direction with open spaces, clean architectural lines, a sophisticated colour palette and a focus on comfortable everyday living. The design includes a grand foyer, open living spaces, bedrooms and entertainment areas. One of the important decisions in a large home was not simply adding more decoration, but controlling the amount of visual information so the villa remained connected rather than feeling fragmented. The project demonstrates an important point about villa interior design cost in Hyderabad: the size of a home creates opportunities, but the budget is ultimately shaped by what you decide to do with that space. You can see the complete project in our Modern Villa Interior Design in Tellapur, Hyderabad case study. The Five Biggest Factors Affecting Villa Interior Design Cost 1. The actual scope of work This is usually the first thing to clarify. Does the project include only modular carpentry? Or does it include: Kitchen Wardrobes Custom furniture False ceiling Lighting Electrical work Wall treatments Civil modifications Curtains and soft furnishings Automation Decorative elements Installation and finishing A quotation covering only selected interior elements cannot fairly be compared with a turnkey quotation covering most of the home. 2. Materials and finishes Materials can change the budget substantially. For example, a wardrobe finished in a standard laminate is not equivalent to one using natural veneer, premium lacquer or a highly customised finish. The same applies to: Kitchen shutters Countertops Wall panels Flooring Ceiling finishes Hardware Glass Lighting Decorative surfaces The important question is not simply which material is more expensive. It is whether the material is appropriate for the application and whether its appearance, durability and maintenance justify the additional investment. 3. Custom furniture and joinery Large villas often require more than standard modular furniture. Custom work may include: Large TV units Full-height storage Feature walls Bar or entertainment units Bespoke beds Study furniture Display units Special ceiling details The more customised the design, the more important accurate measurements, detailing and execution become. 4. Lighting and electrical planning Lighting is often treated as decoration, but in a large villa it is part of the planning. A premium villa may have multiple lighting layers: General illumination Task lighting Cove lighting Feature lighting Decorative fixtures Cabinet lighting Outdoor or transition lighting Electrical points also need to be decided before built-in furniture is installed. Changing these decisions late in the project can create additional work. 5. Site conditions and execution A design that looks straightforward on paper can become more complicated once work begins. Existing electrical points, wall conditions, ceiling heights, flooring levels, structural limitations and site access can all affect execution. This is one reason a serious villa interior design cost in Hyderabad estimate should come after understanding the actual site and scope. Where Does Most of the Budget Usually Go? For a large villa, the biggest budget areas are often the parts that involve the most material and skilled workmanship. The proportions change from project to project, so a room-by-room percentage should not be treated as a universal formula. These can include: Area What can affect the cost Kitchen Size, shutters, hardware, countertop, accessories Wardrobes Number, size, internal storage, finish, hardware Living areas TV units, panelling, furniture, lighting Bedrooms Wardrobes, beds, storage, wall treatments Ceilings Area, profiles, lighting and detailing Custom furniture Design complexity, materials and workmanship Electrical Rewiring, additional points, lighting and controls Civil work Flooring, walls, plumbing or layout changes Automation Lighting, curtains, security and other systems Why Per-Square-Foot Pricing Can Be Misleading Per-square-foot pricing is useful for creating an initial budget. It becomes misleading

Villa Interior Design Cost in Hyderabad: What a 5,500 Sq.Ft. Home Really Costs Read More »

3 BHK modern kitchen featuring built-in cupboards, storage units, and a stylish contemporary design.

What Does an Interior Designer Do? Inside Our Process

What Does an Interior Designer Actually Do? Inside Our Process A good interior designer does more than choose colours, furniture and decorative finishes. An interior designer helps you plan how your home will work, develops the design around your needs, coordinates important decisions and helps turn that design into a finished space. At Decore Designz Studio, our approach begins with understanding how you live. From the first conversation to the final finishing touches, we bring together space planning, design, materials, furniture, visualisation and execution to create homes that feel personal and work comfortably. What Does an Interior Designer Do for a Home? An interior designer helps homeowners make practical and visual decisions about their space. This can include room layouts, furniture placement, storage, lighting, materials, colours, customised furniture and the execution of the approved design. The exact scope depends on the project. Designing one bedroom is different from planning the interiors of a complete apartment or villa. The role is not simply to make a home look attractive. It is to make the available space work for the people who will use it. Why Interior Design Involves More Than Choosing a Style Many homeowners begin with a reference image. They may like a particular living room, kitchen or bedroom and want something similar in their own home. That is a useful starting point, but a reference image cannot tell you everything. A design needs to account for: The size and shape of your rooms. How people move through the home. Furniture dimensions and placement. Storage requirements. Kitchen routines and daily use. Lighting needs. Material preferences and maintenance. The available budget and project scope. A beautiful room can still be uncomfortable if the furniture is too large, storage is insufficient or movement is restricted. This is why the planning stage matters as much as the finished appearance. Our Interior Design Process: From Ideas to Home At Decore Designz, we follow a connected process that takes a project from understanding the homeowner’s requirements to design development, execution and handover. The stages are straightforward. The decisions within each stage are what make the work meaningful. 1. Understand: Start With How You Live The first step is a conversation about your home and your requirements. We want to understand what matters to you before deciding how the space should look. Questions may include: Who will be using the home? How do you use each room? Where do you need more storage? Who uses the kitchen most? Do you work or study from home? Do you regularly have guests? What should be easy to maintain? What design styles, colours or materials do you prefer? These details help establish the direction of the project. For example, a home designed for a family that regularly hosts guests may need a different living room arrangement from a home designed around quiet evenings and minimal furniture. The design should respond to that difference. 2. Plan: Make the Space Work Before Making It Beautiful Once we understand your requirements, we study the available space and plan how it will be used. This includes furniture layouts, movement, room relationships, storage and practical requirements. Planning is where many important decisions happen before materials or decorative finishes are selected. A wardrobe needs enough usable storage. A kitchen needs a layout that supports cooking. A living room needs comfortable seating and clear movement. A bedroom needs to feel restful without losing essential functionality. In our approach, these practical decisions guide the visual design rather than being added afterward. 3. Design: Develop the Look Around the Plan After the planning is clear, the design direction begins to take shape. This is where we bring together: Colours and material combinations. Furniture and customised pieces. Lighting concepts. Wall treatments and finishes. Storage details. The overall design style. The objective is not to use every design feature available. It is to select elements that suit the space, the homeowner and the intended experience of the room. A contemporary home, for example, may use clean-lined furniture and restrained finishes. A more traditional interior may need different materials, detailing and furniture proportions. The style should support the home, not overpower it. 4. Visualise: See the Design Before Execution 3D visualisation helps homeowners understand the proposed interior before work begins. It gives a clearer idea of the planned layout, furniture, materials, colours and overall appearance. This is useful because design decisions can be difficult to judge from descriptions alone. However, a 3D render is not the finished home. It is a design representation. The actual result also depends on measurements, material availability, construction details, installation and finishing. That is why visualisation should be connected to practical planning and execution. 5. Finalise the Scope and Quotation Before execution, the design and project scope need to be clear. At Decore Designz, the homepage process describes a tentative quotation, design development, a final quotation and agreement before execution. This sequence gives the homeowner an opportunity to understand what is being proposed and how the scope develops. The final quotation should be understood alongside the agreed design and scope of work. Depending on the project, the details may include furniture, materials, finishes, installation and other work required for the approved design. A useful question to ask any interior designer is: 6. Execute: Turn the Design Into a Real Home This is where the design moves from the screen to the site. Execution may involve material coordination, customised furniture, installation, finishing and other work required for the project. This stage requires attention to details that are not always visible in a finished photograph. For example, a wardrobe design needs more than an attractive exterior. Its internal layout, hardware, construction and installation all affect how it works in daily use. Similarly, a kitchen needs practical storage, appropriate materials and a layout that suits the homeowner’s routine. The execution stage is where design intent meets real conditions. Measurements, site coordination and material decisions matter. At Decore Designz, our approach connects the design process with execution rather than

What Does an Interior Designer Do? Inside Our Process Read More »

Villa Interior Design in Mallampet | JNS Hill View Villas

False Ceiling Designing for 2BHK Apartments: Where Is It Actually Needed?

False Ceiling Designing for 2BHK Apartments: Where Is It Actually Needed? False ceiling designing is now commonly considered when planning interiors for a 2BHK apartment. But that does not mean every room needs a false ceiling. In some areas, it can help with lighting, wiring and the overall ceiling design. In other places, it may add unnecessary work and reduce the available ceiling height. So, where is it actually useful in a 2BHK? It mainly depends on the room size, ceiling height, lighting plan, electrical work and how the space will be used. This guide explains where you can consider a false ceiling and where you may not need one. Does Every Room in a 2BHK Need a False Ceiling? No, not required in every room. Some rooms may benefit from it because you need multiple lights, concealed wiring or a particular ceiling layout. In another room, the existing ceiling may already be fine, and there may not be enough reason to add another layer. This is especially important in apartments where the ceiling height is limited. A false ceiling takes up some vertical space, so the design should be planned carefully. Instead of deciding to have the same ceiling treatment throughout the house, look at each room separately. In the Living Room? The living room is one of the areas where it can be useful.There are usually several lighting requirements in this space. You may need general lighting, lights for the TV unit, wall lights or other focused lighting. It can help organise these points and hide electrical wiring.It can also help define the ceiling area above the seating or TV unit without adding too much work to the walls.However, the size and height of the room matter. A smaller living room with a low ceiling does not always need a heavy or layered ceiling design.For a 2BHK apartment, a simple false ceiling with planned lighting may be enough. There is no need to fill the entire ceiling with different shapes or levels. What About the Dining Area? If the dining table is in the same space as the living room, the ceiling can sometimes help separate the dining area visually. A light point directly above the dining table can also be planned as part of the ceiling design.But if the dining area is small and already has a suitable light point, a full false ceiling may not be necessary.The decision should depend on the layout rather than adding one simply because there is an empty ceiling above the table. Does the Bedroom Need One? A bedroom does not automatically need a false ceiling.One reason to consider it is lighting. If you want several light points, concealed wiring or a simple ceiling feature, it can make the electrical planning easier.The false ceiling can also be useful around a wardrobe area or near the bed if the lighting needs to be planned carefully.At the same time, bedrooms generally do not need as many lighting points as living rooms. If the existing ceiling height is good and the lighting requirement is simple, keeping the original ceiling can also be a practical choice.For a smaller bedroom, avoid bringing the ceiling down more than needed. Should You Have a False Ceiling in the Kitchen? The kitchen needs a different approach.A kitchen has electrical points, lights, cabinets and other services that need to be considered together. If a false ceiling is planned, its height and position should work with the kitchen cabinets and lighting.A simple ceiling treatment can help place lights in the right locations. But it is not necessary to add one just for appearance.Maintenance is also important in the kitchen. It is better to keep the design simple and easy to access and maintain.The final decision should be made along with the kitchen layout, electrical planning and other work rather than treating the ceiling separately. What About the Passage? If there is a long passage with several electrical or lighting requirements, a small ceiling treatment can be considered. It may also help hide wiring in a particular area.But if there is no practical reason for it, keeping the original ceiling can save both space and cost.For narrow passages, this is even more important. A heavy ceiling design can make the area feel lower and more closed. Do Bathrooms Need a False Ceiling? Bathrooms can have a false ceiling, but it depends on the design and services involved.A ceiling treatment may be useful for concealing certain services and placing lights. However, moisture and maintenance need to be considered before choosing the material and design.There is also no need for a complicated ceiling design in a small bathroom. A simple, suitable solution is usually more practical. What About the Passage? If there is a long passage with several electrical or lighting requirements, a small ceiling treatment can be considered. It may also help hide wiring in a particular area.But if there is no practical reason for it, keeping the original ceiling can save both space and cost.For narrow passages, this is even more important. A heavy ceiling design can make the area feel lower and more closed. Do Bathrooms Need a False Ceiling? Bathrooms can have a false ceiling, but it depends on the design and services involved.A ceiling treatment may be useful for concealing certain services and placing lights. However, moisture and maintenance need to be considered before choosing the material and design.There is also no need for a complicated ceiling design in a small bathroom. A simple, suitable solution is usually more practical. Gypsum or POP Ceiling? Two commonly considered options are gypsum false ceilings and POP ceilings.Gypsum boards are commonly used for false ceiling work because they can provide a smooth surface and can be installed relatively quickly. They are also suitable for different lighting arrangements.POP, or Plaster of Paris, is another option used for ceiling work. It can be shaped into different designs and is often used where a customised ceiling shape is required.The choice should depend on the

False Ceiling Designing for 2BHK Apartments: Where Is It Actually Needed? Read More »

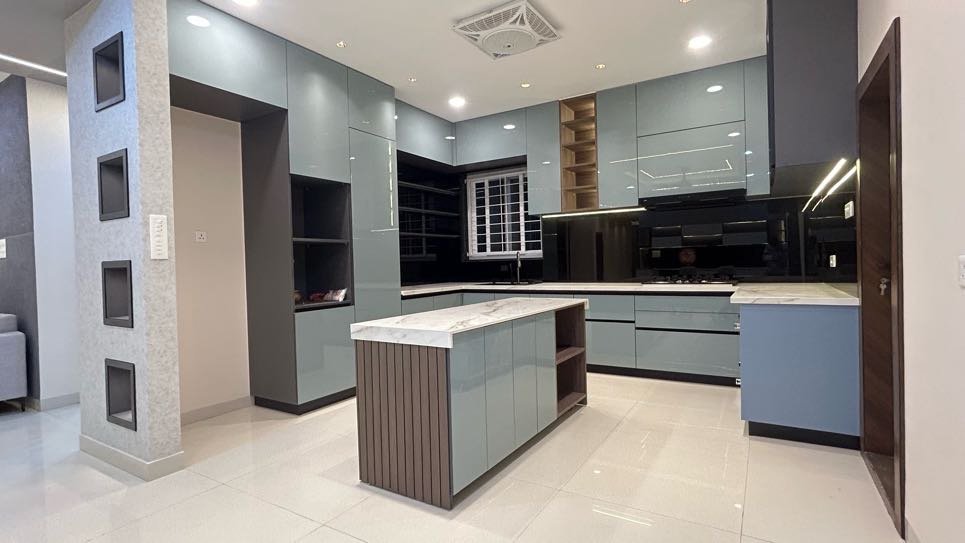
Modern kitchen with built-in storage units, cupboards, and contemporary cabinetry

How to Choose the Right Interior Designer in Hyderabad

How to Choose the Right Interior Designer in Hyderabad Choosing an interior designer for your home is an important decision. There are many interior designers in Hyderabad, but comparing them only by photos or price may not give you the full picture. You also need to know what they include in the project, how they handle the work, what materials they use and who will manage the execution.Before deciding, these points can help you compare your options and ask the right questions before finalising one. 1. Understand How the Designer Works Before choosing, ask to see their completed projects.3D designs can give you an idea of what the proposed interior may look like, but finished projects give you a better idea of the actual work. Look at the furniture, storage, finishes, material combinations and overall detailing.It is also useful to check whether the company handled the actual execution of the projects shown in its portfolio.Decore Designz has completed residential interior projects in different parts of Hyderabad, including apartments, villas and independent homes. Looking at completed work can help you understand the type of interiors the studio handles. 3. Ask What Is Included in the Project Before comparing prices, find out exactly what you are getting.A company may describe a project as complete home interiors, but the actual work included can be different from one company to another. Ask whether the quotation includes things such as: Modular kitchen Wardrobes TV unit Crockery unit False ceiling Lighting Electrical work Painting Plumbing Civil work Custom furniture Installation Final finishing Decore Designz’s portfolio currently includes completed residential projects in Kokapet, Kompally, L.B. Nagar, Serilingampalle, Financial District, Tellapur and other Hyderabad locations. For example, the portfolio includes a Modern 3BHK Apartment in Kokapet and a Contemporary 3BHK Flat in Kompally. These are more useful references than generic inspiration images because they show the kind of residential work the studio has actually completed. Ask for: a project similar to your home in size, property type or design requirements. 4. Know Who Handles the Execution Designing the home is one part of the project. Getting the work completed properly is another.Ask who will handle measurements, production, site work, installation, electrical work, painting and finishing.If different teams or contractors are involved, find out who will coordinate the work. This is important because many parts of an interior project need to be completed in the right order.The person or company responsible for execution should also be clear before you start the project. 7. How Do You Handle Changes After the Design Is Approved? You will probably change something during the project. Perhaps the wardrobe needs another drawer. Maybe the electrical point needs to move. Maybe you decide that a particular finish does not work as expected. Ask: How are design changes handled? Are changes priced separately? At what stage can changes be made? How are approvals documented? You want a process that makes changes clear rather than creating arguments later. 5. Check the Materials and Finishes Do not choose materials simply because they are described as premium.Ask what material is being used and why it is suitable for that particular area. The material used for a wardrobe, kitchen or bathroom may need to be different depending on how the space is used. You can ask about: Core material Surface finish Hardware Edge finishing Moisture resistance Maintenance Durability Warranty or after-sales support A good designer should be able to explain the available options clearly instead of simply recommending the most expensive one. 6. Compare Quotations Properly When you compare quotes with prices in Hyderabad, do not compare only the final amount.Two quotations can have different prices because the materials, hardware, quantity of work and finishes are different. Ask for an itemised quotation and check: What is included? What is not included? Are there any provisional costs? Which materials are mentioned? What could increase the final cost? Are installation and finishing included? A quotation with a lower amount is not necessarily cheaper if some important work has been left out. 7. Ask About Changes During the Work Changes can come up after the design has been approved. You may decide to change a material, add storage, modify a unit or move an electrical point.Before starting, ask the designer how such changes are handled.Find out whether a change will affect the cost or timeline and how the revised work will be approved.Having a clear process for changes can help avoid confusion once the execution has started. 8. Discuss the Project Timeline Ask for a realistic timeline before starting the work. The complete process can involve design approvals, material selection, production, site preparation, installation and finishing. All these stages need to be considered when discussing the completion date.Also ask what could cause a delay. Material availability, site readiness, changes after approval and other work at the site can affect the schedule.Instead of choosing a designer only because they promise the fastest completion, understand how they plan and manage the project. 9. Know Who You Will Communicate With Before finalising, ask who your main point of contact will be.You should know who will discuss design decisions with you, who will coordinate the site and whom you should contact if there is an issue during execution.It is also useful to understand how project updates will be shared and how urgent matters will be handled.Good communication makes it easier to discuss decisions and resolve issues during the project. 10. Ask How Problems Are Handled Do not assume that every project will go exactly according to the initial plan.During execution, a measurement may need to be changed, a material may be delayed or a site condition may require a small adjustment.Ask the designer what happens when something like this comes up.The important thing is not whether a company says that there will never be a problem. What matters is whether they can identify the issue, explain it clearly and work towards a solution. 11. Compare Before Deciding Once you have spoken to a few interior designers

How to Choose the Right Interior Designer in Hyderabad Read More »