
Decore Designz

Author name: Syed Nayeem

20261009 233610 1

Colours by Facing Direction: North, South, East and West-Facing Rooms

Colours by Facing Direction: North, South, East and West-Facing Rooms The best wall colour for a north-facing room is often a warm white, soft beige or muted greige, while south-facing rooms can generally accommodate a wider range of colours. East-facing rooms benefit from shades that work with morning light, and west-facing rooms need colours that remain comfortable under warmer afternoon sunlight. The right choice depends on window size, external obstructions, flooring, artificial lighting and the finish of the paint—not direction alone. Why does the direction of a room matter when choosing wall colours? Natural light changes how paint looks. A shade that appears warm and inviting in the morning can look noticeably different in the afternoon. The same colour may also appear lighter or darker depending on the amount of daylight entering the room. In Hyderabad, where many homes have large windows, balconies, neighbouring buildings and varying degrees of direct sunlight, the room’s actual lighting conditions matter more than a rule that assigns one colour to every direction. Before choosing paint, consider three things: Light intensity: How bright does the room become during the day? Light quality: Does the room receive cooler, indirect daylight or warmer, direct sunlight? Existing finishes: Do the floor, furniture, curtains and ceiling make the space feel warmer or cooler? Use these factors to narrow your palette. Then test the shortlisted shades on the actual wall. 1. What are the best wall colours for a north-facing room? North-facing rooms in the Northern Hemisphere often receive softer, more indirect daylight than rooms exposed to direct southern or western sun. However, window placement, nearby buildings and the season can change this significantly. For a room that feels dim or cool, start with warm, light-reflecting colours. Colours worth considering: Warm white: Keeps the room bright without the stark appearance some pure whites create. Soft ivory: Adds a gentle warmth to bedrooms and living rooms. Light beige: Creates a comfortable backdrop for wooden furniture and neutral upholstery. Warm greige: Balances grey and beige without making the room feel too cold. Pale sage: Introduces a subtle green tone while keeping the palette restrained. What should you avoid? Do not automatically cover a dim room in dark charcoal, deep navy or cool grey. These colours can make a room feel heavier when daylight is limited. They can still work as accent colours or in a carefully lit space, but test them before committing to all four walls. For a north-facing bedroom, warm white with natural wood finishes is a practical starting point. In a living room, light greige can provide a little more depth without making the walls feel visually heavy. 2. Which paint colours work best in a south-facing room? South-facing rooms in Hyderabad can receive substantial daylight, depending on the window orientation, shading and season. A brighter room gives you more flexibility with colour, including shades that might feel too dark in a poorly lit space. Colours worth considering: Soft white: Maintains an open, clean appearance. Muted sage green: Adds colour without overwhelming a bright room. Dusty blue: Creates a calmer contrast with warm flooring and wood. Sand or stone beige: Works well with natural textures and neutral furniture. Muted terracotta: Adds warmth and character, particularly as an accent. What should you watch for? A bright room can make some colours appear more intense than expected. Highly saturated yellow, orange or red may feel overpowering across large wall surfaces, especially when combined with warm artificial lighting. If the room already receives strong sunlight, consider a restrained wall colour and introduce stronger tones through artwork, cushions or a feature wall. For a contemporary living room, muted sage or stone beige can balance daylight with the warmth of timber, textured fabrics and neutral furniture. 3. What are the best colours for an east-facing room? East-facing rooms typically receive their strongest direct sunlight in the morning, with the light changing as the day progresses. This makes them useful spaces for colours that look fresh in daylight without becoming too cold when the direct sun moves away. Colours worth considering: Warm white: Keeps the room feeling fresh early in the day. Pale beige: Adds softness without competing with morning light. Light sage: Creates a subtle connection with natural materials. Powder blue: Gives bedrooms and study areas a quieter colour scheme. Blush beige: Introduces a gentle warm undertone without becoming strongly pink. What should you watch for? A colour that looks beautiful in bright morning sunlight may look flatter later in the afternoon. Check the shade at different times before deciding. For an east-facing bedroom, warm white or pale sage can create a restrained, restful backdrop. In a breakfast area or compact dining space, light beige can work with timber and neutral furnishings. 4. Which colours are best for a west-facing room? West-facing rooms often receive stronger, warmer afternoon sunlight. Depending on the windows and surrounding buildings, this can make warm paint colours appear more intense and increase glare. The objective is not necessarily to choose cool colours. It is to avoid adding more visual warmth than the room needs. Colours worth considering: Soft white: Provides a clean background when afternoon light becomes intense. Light greige: Balances warm sunlight with a more neutral undertone. Muted blue-grey: Adds a cooler counterpoint to warm afternoon light. Pale sage: Offers colour without excessive saturation. Soft stone: Creates a neutral base for warm wood, metal and fabric finishes. What should you watch for? Strong yellows, oranges and warm reds may become more intense under direct afternoon sunlight. That does not make them unsuitable, but the effect should be tested on the wall before painting the entire room. For a west-facing living room, light greige or soft stone is a useful starting point. If the room has large windows, combine the palette with suitable curtains or blinds to manage glare rather than expecting paint alone to solve the problem. How should you choose colours for different room directions? Use this table as a starting point, not a rigid rule.

Colours by Facing Direction: North, South, East and West-Facing Rooms Read More »

20261009 233531 1

Premium Apartment Interior Design: 3BHK & 4BHK Hyderabad

Premium Apartment Interior Design in Hyderabad: Planning a 3BHK or 4BHK in a Gated Community Premium apartment interior design in Hyderabad starts with the floor plan, the family’s daily routines and the building’s practical constraints. A 3BHK needs careful coordination of storage, kitchen workflow, lighting and furniture. A 4BHK offers more flexibility, but it also creates more decisions about room usage, privacy and material consistency. In a gated community, society permissions, work timings and material movement must be planned alongside the design. What makes apartment interior design different in a gated community? An apartment is not a blank canvas. The builder has already established the structural layout, plumbing shafts, electrical provisions, windows and balcony openings. These elements influence what can be changed and where custom interiors make the most sense. In a gated community, the work also takes place within shared building rules. Drilling hours, lift reservations, debris removal, delivery access and permissions for certain modifications may affect the execution schedule. A good design process accounts for these restrictions before furniture production or site work begins. The objective is straightforward: make the available space work better without introducing avoidable site problems. How should you plan a premium 3BHK apartment interior? A 3BHK usually needs to balance shared family areas with three bedrooms that serve different purposes. The mistake is treating every room as an isolated design exercise. Start with the living and dining areas. Establish furniture positions and comfortable walking routes before deciding on a TV unit, decorative wall treatment or ceiling design. The dining table should not obstruct the route to the kitchen, and the living room should remain usable when the family gathers together. Which rooms need the most attention? Living room: Plan seating, television viewing distance, lighting and storage without crowding the main circulation route. Kitchen: Coordinate appliance positions, worktop space, cabinet storage and access to plumbing and electrical points. Primary bedroom: Decide wardrobe capacity, bed placement, bedside access and whether a dressing area is genuinely useful. Other bedrooms: Define whether each room is for children, guests, work or a combination of uses. Balcony and utility areas: Preserve access, ventilation and practical space for everyday tasks. Storage should follow actual routines. A family that cooks frequently may need more organised kitchen storage. A household working from home may need a permanent desk rather than a decorative console that doubles as a workspace only occasionally. The best 3BHK apartment interior design is not the one with the most cabinetry. It is the one that gives each part of the home a clear purpose. For a real example, explore the My Home Krishe 3BHK interior design project in Gachibowli. The documented project covers a residence of more than 1,500 sq. ft., with an emphasis on efficient space utilisation, coordinated materials and end-to-end execution. What changes when planning a 4BHK apartment? A 4BHK gives a family another room, but the additional space needs a defined purpose. Otherwise, the home can become a collection of underused rooms with unnecessary furniture and inconsistent design decisions. Before planning the interiors, decide how the fourth bedroom will be used. It might serve as a guest bedroom, home office, study room, hobby space or a flexible room that changes function over time. Planning decision 3BHK apartment 4BHK apartment Bedroom allocation Usually requires clear prioritisation of family, guest and work needs Allows more specialised or flexible room uses Storage Must fit within tighter room layouts Can be distributed across more rooms, subject to actual dimensions Shared spaces Furniture and circulation need close coordination Larger or additional spaces still require careful furniture planning Lighting Focus on essential task and ambient lighting More rooms mean more lighting circuits and scenes to coordinate Design consistency A coherent palette connects the main rooms More rooms require stronger control over finishes and detailing A 4BHK should not automatically receive more built-in furniture simply because it has more rooms. First establish the purpose of each room, then decide what needs to be built. The DSR Enclave 4BHK interior project in Madhapur provides a relevant example. Decore Designz documented this as a premium end-to-end project covering more than 2,000 sq. ft., with efficient space planning, contemporary aesthetics, material selection and detailed finishing. The project demonstrates the value of coordinating design and execution. More specific claims about individual room layouts or material choices should be added only after the project team verifies those details. Which apartment design decisions should you finalise first? The sequence matters. Choosing finishes before resolving the layout often leads to redesigns, misplaced electrical points or furniture that does not fit as expected. A practical order is: Measure and review the existing layout. Confirm room dimensions, door swings, window positions, shafts and fixed service points. Define the family’s requirements. List storage needs, appliance requirements, work-from-home arrangements, guest use and accessibility considerations. Plan furniture and circulation. Establish where beds, wardrobes, sofas, dining furniture and workstations will sit. Coordinate electrical and lighting plans. Align sockets, switches, task lighting and ceiling fixtures with the furniture layout. Develop the material palette. Select boards, surface finishes, hardware and colours based on use, maintenance and the desired appearance. Approve drawings and scope. Confirm dimensions, inclusions, exclusions and specifications before production. Coordinate execution. Schedule deliveries, installations, inspections and finishing work around the building’s rules. This sequence reduces avoidable changes. It also makes quotations easier to compare because the scope can be assessed against an agreed design rather than a vague description of “premium interiors.” How do you plan storage without making rooms feel crowded? Storage is one of the most important decisions in premium apartment interiors. It is also one of the easiest areas to overdo. Start by listing what needs to be stored and where it is used. Everyday clothing, luggage, cleaning supplies, kitchen equipment, books and seasonal items have different access requirements. Floor-to-ceiling wardrobes can use vertical space efficiently, but their proportions must suit the room and ceiling height. Deep cabinets may offer more volume, yet they can make a narrow bedroom feel restrictive. Open

Premium Apartment Interior Design: 3BHK & 4BHK Hyderabad Read More »

IMG 8500

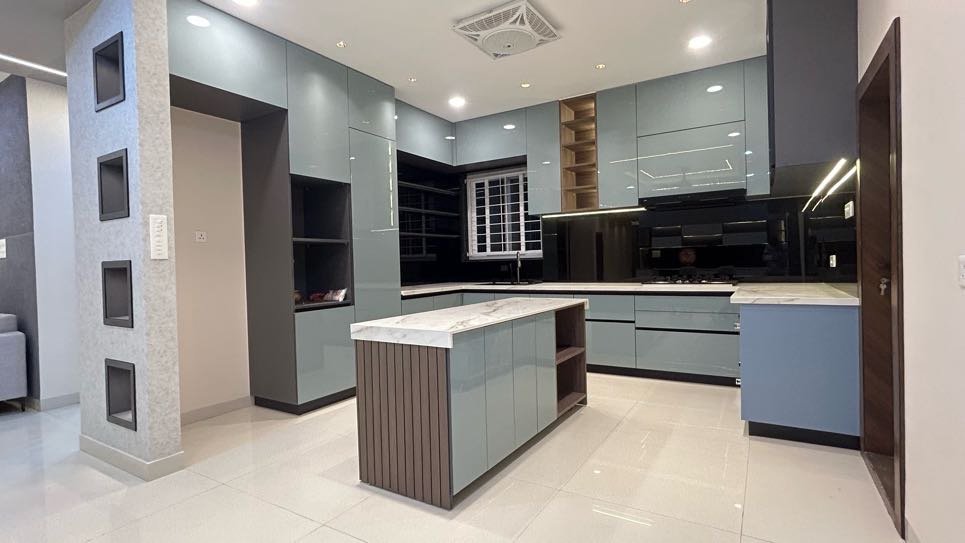
How to Plan a Modular Kitchen: A Complete Guide for Your Home

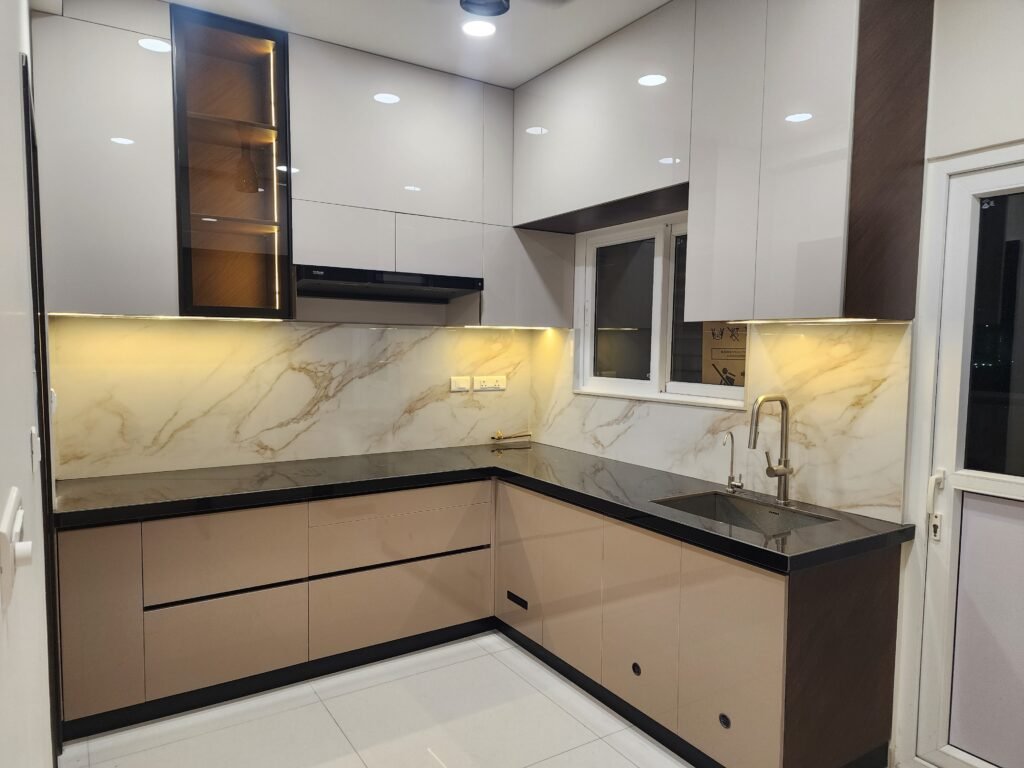
How to Plan a Modular Kitchen: A Complete Guide for Your Home A modular kitchen should be planned around how you cook, what you store and how you move through the space. The right design brings together the kitchen layout, cabinet dimensions, countertop space, appliances, materials, hardware, lighting and ventilation. Making these decisions in the correct order helps avoid cramped work areas, wasted storage and expensive changes during installation. For homeowners planning a new apartment or renovating an existing kitchen in Hyderabad, the first step is not choosing cabinet colours. It is understanding the available space and the way the kitchen will be used every day. 1. Start With Your Cooking Habits and Storage Needs Before choosing a kitchen layout, list the things the kitchen needs to accommodate. A household that cooks several meals daily may need different storage and preparation areas from one that uses the kitchen occasionally. Consider these questions: How many people regularly cook in the kitchen? How many people may need to use it at the same time? Do you cook with several pots and pans simultaneously? How much space do you need for groceries, utensils and appliances? Do you use a mixer, air fryer, microwave, dishwasher or other countertop appliances? Do you prefer drawers, shelves, tall units or pull-out storage? How much countertop space do you need for food preparation? Who will clean the kitchen, and how much maintenance is practical? Measure the available kitchen area and note the doors, windows, plumbing points, electrical connections and ventilation requirements. This information helps establish the layout and storage plan before the design moves into finishes and accessories. 2. Choose the Right Modular Kitchen Layout L-shaped kitchen An L-shaped kitchen uses two adjoining walls. It can work well in many apartments because it leaves the remaining area more open. It may suit homes that need a practical cooking area connected to a dining space. The design should still account for corner storage, appliance placement and sufficient countertop space. Explore our guide to L-shaped kitchen design. U-shaped kitchen A U-shaped kitchen uses three sides of the room and can provide generous cabinet and countertop space. It can work well when the room is wide enough to maintain comfortable movement between the opposing counters. The main risk is making the central aisle too narrow. Before choosing this layout, check the actual cabinet depths, appliance openings and the space needed for more than one person to work. Explore our guide to U-shaped kitchen design, layouts and dimensions. Parallel kitchen A parallel kitchen places cabinets and countertops along two opposite walls. It can be efficient when the available room supports a practical passage between the two sides. The layout should account for open drawers, refrigerator doors and appliance access. If the aisle becomes crowded when cabinet doors are open, the design needs adjustment. Explore our guide to Parallel kitchen design. Straight kitchen A straight kitchen places the main work areas along one wall. It may suit compact homes or open-plan spaces where a separate kitchen room is not available. Because the available wall length is limited, the positions of the sink, hob, refrigerator and preparation area need careful planning. Tall cabinets can provide additional storage where space allows. Island or peninsula kitchen An island or peninsula can add preparation space, storage or seating. However, it should not be included simply because it appears in a reference image. The room needs enough space for movement around the feature, cabinet doors and appliance access. A peninsula may be a more practical option where a freestanding island would obstruct circulation. 3. Plan the Kitchen Work Zones A practical kitchen allows you to move between storage, washing, preparation and cooking without unnecessary steps. Think of the kitchen as a series of connected work zones: Storage: The refrigerator and dry-goods storage should be convenient to access when bringing groceries into the kitchen. Washing: The sink, cleaning supplies and waste-disposal arrangements need a practical relationship with the plumbing and surrounding cabinets. Preparation: Leave a usable countertop area for chopping, mixing and assembling ingredients. Do not allow the hob, sink and small appliances to consume every available surface. Cooking: Position the hob, cookware storage and necessary utensils so that frequently used items are within comfortable reach. These zones should work together, but their exact arrangement depends on the room and appliance specifications. The traditional kitchen work triangle can be a useful planning reference, not a rigid rule that overrides the actual layout. 4. Design Storage Around What You Own More cabinets do not automatically mean better storage. The important question is whether the available storage is easy to access and suited to the items kept inside. Drawers for everyday utensils Deep drawers can make cookware easier to access than stacking everything at the back of a low cabinet. Their dimensions and load capacity should match the utensils and equipment they will hold. Tall units for groceries and appliances A tall unit can consolidate pantry storage or accommodate selected appliances. Plan shelf heights, ventilation requirements where applicable and access to heavier items before finalising it. Corner storage Corner cabinets can be difficult to use if the internal arrangement is not considered early. Depending on the layout, shelves, pull-out mechanisms or other corner solutions may improve access. Their cost and suitability should be weighed against how often the corner will be used. Storage for waste and cleaning Plan where waste bins, cleaning supplies and other frequently used items will go. These needs are easy to overlook when the design focuses only on visible cabinet fronts. Open shelves Open shelves can make selected items easy to reach and display. However, they expose their contents to dust and cooking residue, so they are not always the best choice for every storage requirement. Before adding accessories, list the items you want to store. This helps prevent spending on mechanisms that look impressive but do little to improve everyday use. 5. Choose Cabinet Materials Carefully Cabinet construction affects durability, maintenance and cost. The right

How to Plan a Modular Kitchen: A Complete Guide for Your Home Read More »

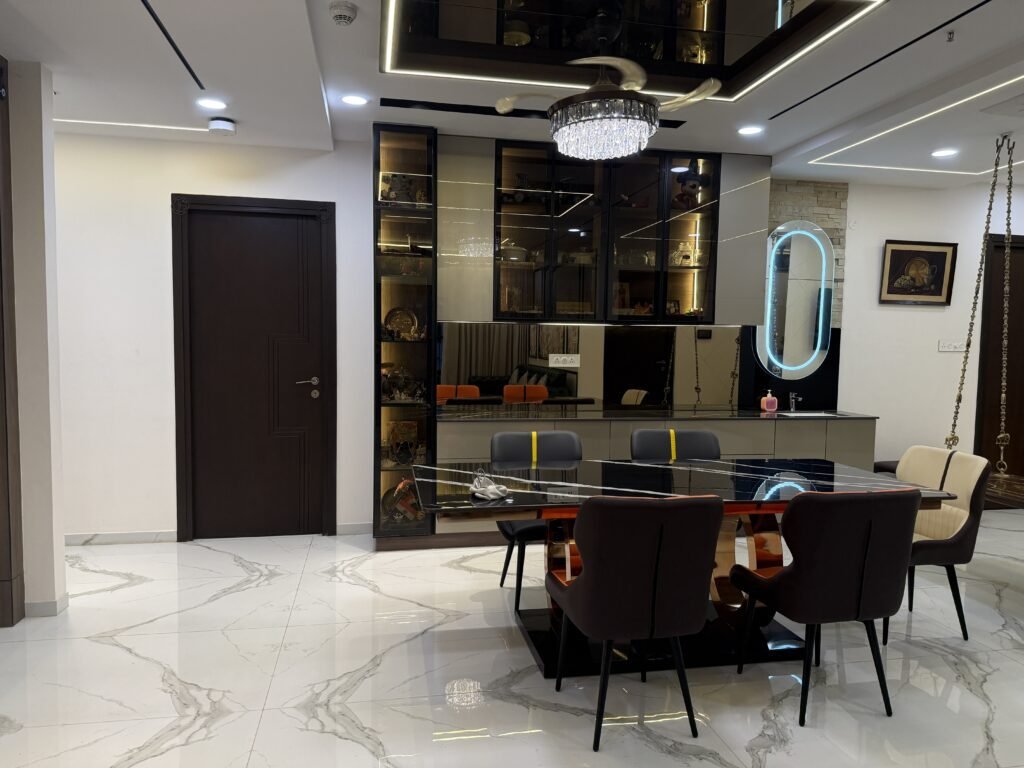
Dining Area 4BHK DSR Classe Kokapet

Living Room Interior Design Guide: Layout, Lighting, Furniture and Materials

Living Room Interior Design Guide: Layout, Lighting, Furniture and Materials A well-designed living room should look good, feel comfortable and work for the people using it every day. The best living room interior design begins with the room’s dimensions, natural light, furniture requirements and movement through the space. Once these are clear, you can make better decisions about the sofa, TV unit, lighting, colours, storage and finishes without making the room feel crowded. For homeowners planning a new apartment or renovating an existing home, the goal is not to fit in every design trend. It is to create a living room that feels connected to the rest of the home and remains practical long after the photographs are taken. 1. Start With the Living Room Layout The layout should be decided before you select furniture or finalise decorative features. A beautiful sofa or elaborate TV wall will not improve the room if it blocks a passage or leaves too little space to move around. Start by identifying the room’s fixed elements: Doors, windows and balcony access. Electrical points and existing wiring. Columns, beams and structural restrictions. The connection between the living room, dining area and other rooms. The number of people who regularly use the space. Next, decide how the room will be used. A family that watches television together may need a different seating arrangement from a household that frequently entertains guests. If the living room also serves as a passage to the bedrooms or balcony, circulation becomes especially important. Before buying furniture, mark the proposed sofa, coffee table, TV unit and additional seating on a floor plan. This makes it easier to spot problems while changes are still relatively simple. 2. Choose Furniture That Fits the Room Furniture should be selected according to the room’s proportions, not just its appearance in a showroom. A large sectional sofa may work in a spacious living room but overwhelm a compact apartment. Conversely, furniture that is too small can make a large room feel disconnected and under-furnished. Consider these points before making a purchase: Sofa size: Measure the available wall length and the space needed for movement. Seating capacity: Plan for the people who use the room regularly, with additional seating if you frequently host guests. Coffee table: Check its size, shape and accessibility from the seating. Side tables: Include them where they serve a practical purpose, rather than filling every empty corner. Additional seating: Accent chairs or compact stools can provide flexibility without overcrowding the room. Keep enough clear space for people to walk comfortably between the entrance, seating and adjoining areas. The exact clearance depends on the layout and furniture dimensions, so assess it on the actual floor plan rather than following a single measurement for every room. 3. Plan the TV Unit and Feature Wall Together The TV wall often becomes a focal point in a contemporary living room. However, it should be designed around the television, viewing distance, storage needs and available wall space—not treated as a decorative panel added at the end. A well-planned TV unit may combine a display area, concealed storage, open shelving or a simple backdrop. The right combination depends on what needs to be stored and how much visual detail the room can accommodate. Think about the following before finalising the design: The size and mounting position of the television. Viewing comfort from the main seating. Concealed cable routing and accessible electrical points. Storage for devices, remotes and other everyday items. Ventilation for electronic equipment where required. Cleaning access and the practicality of open shelves. Materials such as laminates, veneers, paint and textured finishes can create different effects. Veneers can add wood character, while laminates offer a broad choice of patterns and finishes. The decision should consider appearance, maintenance and the intended application. For more focused ideas, explore our guide to TV unit design for the living room. 4. Use Lighting in Layers One ceiling light rarely provides everything a living room needs. The room may need general illumination for everyday activities, softer light for relaxing and accent lighting to highlight selected architectural or decorative features. A practical lighting plan can include: Ambient lighting: Provides general illumination throughout the room. Recessed lights or other suitable ceiling fixtures can serve this purpose. Task lighting: Supports activities such as reading. A floor lamp or appropriately positioned reading light may be useful near the seating. Accent lighting: Draws attention to a feature wall, artwork, textured surface or display niche. Decorative lighting: Adds character through selected pendant lights, wall lights or other fixtures. Natural light should also influence the design. Avoid placing bulky furniture where it unnecessarily obstructs a window or balcony opening. Consider glare on the television and how curtains or blinds will affect daylight. Plan lighting alongside the furniture layout and ceiling design. This helps prevent inconvenient switch positions, poorly placed fixtures and avoidable electrical changes during execution. 5. Select Colours That Work Together A living room colour scheme should relate to the flooring, furniture, natural light and adjoining spaces. Choosing each finish independently can make the final room feel disjointed. A useful starting point is to select one dominant colour direction and build around it: Warm neutrals: Beige, cream and warm off-white can create a relaxed backdrop. Cool neutrals: Selected greys and muted tones can support a cleaner, more contemporary look. Wood tones: Add warmth and visual texture. Accent colours: Introduce contrast through cushions, artwork, upholstery or selected wall details. Light colours can help a room feel brighter, but they do not automatically make every space look larger. Furniture scale, daylight, contrast and the amount of visual clutter also matter. Before finalising paint, laminate, veneer or fabric colours, compare actual samples under the room’s lighting. A finish can look different under warm artificial light than it does in daylight. For more combinations and practical examples, read our living room colour combinations guide. 6. Choose a Wall Treatment That Suits the Space A feature wall can give a living room a clear focal

Living Room Interior Design Guide: Layout, Lighting, Furniture and Materials Read More »

20261009 233531 1

Luxury vs Premium Interior Design: What Actually Changes in a Hyderabad Home

Luxury vs Premium Interior Design: What Actually Changes in a Hyderabad Home The difference between premium and luxury interior design is not simply how expensive a home looks. It comes down to the quality of the decisions behind it: how precisely furniture is made, how hardware performs, how finishes meet, how lighting is layered and how consistently the design is executed. In a Hyderabad home, both approaches can look refined. The real difference becomes clear when you examine the specifications, detailing, functionality and execution behind the finished space. What is the difference between premium and luxury interior design? Premium interior design focuses on a well-planned home with considered materials, reliable functionality and a consistent finish. Luxury interior design takes these decisions further through greater customisation, more detailed coordination, carefully resolved junctions and a stronger emphasis on how every part of the home works together. These are not rigid industry categories. A designer may use the terms differently, and a premium project can have excellent workmanship. The useful approach is to look beyond the label and ask what the design, material specification and execution actually include. Design consideration Premium interior design Luxury interior design Space planning Efficient layouts designed around daily needs More detailed coordination of movement, views, privacy and individual routines Furniture and joinery Well-planned, functional furniture with a consistent finish More tailored proportions, integrated details and carefully resolved junctions Hardware Suitable, reliable hardware selected for the application More deliberate selection based on function, feel, usage and design integration Finishes Coordinated colours and finishes across rooms Greater attention to transitions, alignment, texture and continuity Lighting Practical ambient and task lighting More layered lighting planned around different activities and moods Customisation Selected units adapted to the layout More opportunities to tailor furniture, storage and details to the home Execution Work completed to the agreed specifications Close coordination between design intent, trades, installation and finishing Neither column guarantees quality on its own. The specifications and completed work are what matter.   1. Does luxury interior design use better materials? Not automatically. A luxury interior design brief is not a reason to select the most expensive material in every room. The important decision is whether the material suits its location, use, maintenance requirements and design intent. For example, kitchen cabinets face a different environment from bedroom wardrobes. Moisture exposure, cleaning, storage needs and daily use all affect the choice of boards and finishes. A thoughtful specification considers these conditions rather than using one material everywhere simply to create a consistent label. When reviewing a proposal, ask: What board type is specified for the cabinet carcass, shutters and shelves? Are the laminate, veneer or other finishes identified clearly? Are the hardware brands and product ranges documented? How will exposed edges, corners and transitions be finished? What maintenance will the selected surfaces require? Premium and luxury interiors can both use practical, durable materials. The distinction is often in how carefully those materials are selected, combined and detailed. 2. Where does the difference show in joinery and furniture? Joinery is one of the clearest ways to assess the quality of an interior. It is also where a polished render and a finished home can look quite different. Look at wardrobe shutters, kitchen drawers, TV units and storage cabinets. Do the lines align? Are the gaps consistent? Do visible edges look clean? Do doors open smoothly without interfering with nearby handles or walls? In a well-resolved luxury interior, the design accounts for these details before installation. The team considers how the furniture meets the wall, how corners are finished, where cables and services need to pass, and how the unit will be used once the home is occupied. Custom furniture can help when a standard unit does not suit the room. But customisation is valuable only when it solves a real design or functional problem. Adding decorative panels or unusual shapes without improving proportion, use or finish does not automatically make a space luxurious. When comparing designers, ask to inspect completed furniture—not just 3D renders. Open the drawers, examine the edges and look at the alignment of doors and panels. 3. Does luxury mean more expensive hardware? Hardware affects how furniture feels and functions every day. Hinges, drawer runners, lift-up mechanisms and internal organisers all influence usability. A premium specification may use reliable hardware suited to the intended application. A more detailed luxury brief may involve a more carefully selected product range, additional internal organisation or mechanisms integrated into custom furniture. The right choice depends on the unit. A frequently used kitchen drawer has different demands from a decorative cabinet that is opened occasionally. A lift-up shutter also needs to be specified for its size, weight and intended use. Before approving a design, ask for the actual hardware specification rather than accepting a general description such as “premium fittings.” Confirm the product, function, finish and warranty where applicable. The practical test: does the hardware suit the way the furniture will be used, and has the design allowed for its installation and operation? 4. How do finishes and detailing change the result? Premium interiors often rely on a coordinated palette: complementary colours, well-matched laminates, balanced textures and consistent finishes. Luxury interiors may take the coordination further. The design pays closer attention to how materials meet at corners, how different finishes transition between adjacent surfaces, how patterns align and how visible edges are resolved. These details are easy to miss in a mood board. They become obvious in the completed room. Consider a TV unit with multiple finishes. The result depends not only on the selected colours but also on their proportions, the alignment of panels, the treatment of edges and how the unit relates to the wall, lighting and surrounding furniture. More detailing is not always better. A room with too many textures, profiles and contrasting materials can feel busy. The goal is to use detail where it improves proportion, function or visual coherence. 5. What changes in lighting design? Lighting can make the same room feel

Luxury vs Premium Interior Design: What Actually Changes in a Hyderabad Home Read More »

Screenshot 2026 10 09 114651

How to Compare Interior Design Quotations in Hyderabad: A BOQ Checklist

How to Compare Interior Design Quotations in Hyderabad: A BOQ Checklist Comparing interior design quotations in Hyderabad is easier when you look beyond the final amount and check exactly what each company has included. An itemised Bill of Quantities (BOQ) helps you compare materials, board thickness, finishes, hardware, quantities, installation, exclusions, timelines and payment terms. The aim is to compare the same scope of work on both quotations before deciding which proposal offers the right balance of quality, clarity and execution. What is a BOQ in interior design? A Bill of Quantities, or BOQ, is an itemised breakdown of the work proposed for your home. Depending on the project and how the designer prepares the document, it may list furniture units, wardrobes, kitchen cabinets, materials, finishes, hardware, quantities, installation and other work. A broad quotation might describe a modular kitchen and wardrobes as a single package. A detailed BOQ should make it easier to understand what those items contain and what is required to complete them. When you compare interior design quotations, ask both companies to clarify their specifications in writing. Descriptions such as “premium plywood,” “branded hardware” or “high-quality finish” are not precise enough to compare fairly. How to compare two interior design quotations Use this checklist before comparing the totals. 1. Is the scope of work the same? Start by checking which rooms and work items are included. One quotation may cover the kitchen, wardrobes, TV unit and beds, while another may include additional storage, a study unit or finishing work. Check whether both proposals cover: Modular kitchen cabinets and accessories Bedroom wardrobes and loft storage Beds, side tables and other specified furniture TV units, crockery units and other living-area furniture False ceiling and lighting-related work Electrical modifications and painting Civil work, dismantling and repairs, where required Delivery, installation, finishing and site clean-up Do not assume that an item is included because it appears in a design render. Ask the designer to confirm whether it is part of the written scope. 2. Are the boards and their thickness specified? For wardrobes, kitchen cabinets and other furniture, check the board type, intended application and thickness. The specification should identify what is proposed for the cabinet carcass, shutters, shelves and other relevant components. Ask whether plywood, MDF, particle board or another material is being proposed for each application. These materials are not interchangeable in every situation; the right choice depends on the location, expected use, design and exposure to moisture. For example, a kitchen cabinet near a sink needs a different level of moisture consideration from a dry bedroom storage unit. Ask the designer to explain the material choice rather than accepting a general description. 3. Are laminates, finishes and edge banding clear? The finish affects both the appearance and maintenance of furniture. Compare the specified laminate or other finish, colour, texture and finish category. If a particular brand or product has been agreed, ask for it to be named. Also check the edge banding used on exposed board edges. Its specification, application and workmanship affect the final appearance and durability of the unit. A quotation that says “laminate finish” without identifying the agreed specification may leave too much room for interpretation later. 4. Are the hardware specifications comparable? Hardware can make a meaningful difference to how kitchen drawers, wardrobe shutters and storage systems function every day. Check the proposed brands and specifications for: Hinges and soft-close mechanisms Drawer channels and runners Tandem or other drawer systems, where specified Lift-up mechanisms Pull-outs, baskets and internal organisers Handles and other accessories Ask whether the quoted hardware is a specific product or simply a category. If you are comparing different brands or product ranges, request the exact details and discuss the functional differences with the designer. 5. Do the quantities and dimensions match? Compare the dimensions and quantities of major units wherever these are available. Look for differences in wardrobe length and height, cabinet depth, drawer counts, internal shelves, lofts and other storage components. If one quotation includes additional cabinets or a different internal layout, the totals will not be directly comparable. Where the final design is still being developed, ask which quantities are provisional and when they will be confirmed. Make sure changes following design approval are documented. What should you check in inclusions and exclusions? A quotation can look comprehensive while leaving important work outside its scope. Review these items individually rather than assuming they are included. Item What to confirm GST and taxes Whether taxes are included or shown separately Electrical work Wiring changes, points, switches and related labour Lighting Fixtures, profiles, drivers, installation and specified accessories Civil work Dismantling, masonry, repairs and related work Painting Surface preparation, putty, primer and finishing coats, where applicable False ceiling Framework, boards, cut-outs, finishing and installation Transport Delivery, material movement and site handling Installation Labour, fitting, alignment and finishing Site protection Protection of existing floors, lifts and common areas, where required Waste removal Removal and disposal of debris or packaging Exclusions Every item the company expects the homeowner to arrange separately Not every project requires every item in this table. The important thing is to mark each one as included, excluded, not applicable or awaiting confirmation. Two-quotation comparison worksheet Use this worksheet with your own quotations. Fill it in from the written documents rather than relying on verbal assurances. Comparison point Quotation A Quotation B Rooms and areas covered ______ ______ Furniture and units included ______ ______ Board type and thickness ______ ______ Laminate or other finish ______ ______ Edge banding specification ______ ______ Hardware brand and product ______ ______ Dimensions and quantities ______ ______ Electrical and lighting scope ______ ______ Civil work and painting ______ ______ Transport and installation ______ ______ GST and other taxes ______ ______ Explicit exclusions ______ ______ Project timeline and milestones ______ ______ Payment schedule ______ ______ Change-order procedure ______ ______ Warranty and post-handover support ______ ______ After filling in the worksheet, mark every difference that could affect the completed home. Ask both companies to clarify

How to Compare Interior Design Quotations in Hyderabad: A BOQ Checklist Read More »

Modern dining table with glass storage unit and contemporary interior design.

How a Luxury Interior Design Firm Works: From First Meeting to Handover

How a Luxury Interior Design Firm Works: From First Meeting to Handover A luxury interior design firm does more than create attractive room designs. It connects your requirements, space planning, material choices, design approvals and on-site execution into one coordinated process. At Decore Designz Studio in Hyderabad, that journey follows six stages: Understand, Tentative Quote, Design, Final Quote & Agreement, Execution and Handover. Each stage helps clarify what is being planned, what has been agreed and what needs to happen before the project moves forward. Understanding this process before hiring a designer helps you make informed decisions, know when your input is needed and avoid confusion between a design proposal and the work that will actually be delivered. How does a luxury interior design company manage a project? A well-organised interior project moves through defined stages rather than jumping straight from an initial conversation to installation. The homeowner and design team first establish the requirements, develop a proposal, finalise the design and scope, agree on the work, execute it and inspect the completed home. At Decore Designz, the six stages are: Understand — establish the home’s requirements, lifestyle and design preferences. Tentative Quote — outline the proposed scope and share a tentative quotation. Design — develop the furniture layout, 3D renders, material selections and final design. Final Quote & Agreement — revise the quotation after design finalisation and formalise the agreement. Execution — bring the approved design to life through materials, customised work, installation and finishing. Handover — complete final checks and hand over the finished home. The stages are connected. Decisions made during the first meeting influence the design, while the finalised design helps establish the agreed scope for execution. 1. Understand: What happens in the first meeting? The first stage is about understanding the people who will live in the home, not simply collecting ideas for how it should look. The design team needs to understand the property, your priorities and the way you use different spaces. A family that cooks frequently may have different kitchen requirements from one that rarely prepares meals at home. A household that works remotely may need a dedicated workspace, while a family that regularly hosts guests may prioritise flexible seating and guest accommodation. During this stage, discuss: The property type, layout and rooms that need attention. Family routines, storage requirements and furniture preferences. Your preferred design direction, colours, materials and lighting. Any Vastu preferences that should be considered during planning. Spaces required for working, studying, guests or everyday storage. Maintenance expectations and practical requirements. It is also the right time to raise questions about the overall project scope. Which spaces are included? Are you considering a complete home interior or selected rooms? Are there existing elements you want to retain? What you should expect: A clearer understanding of your requirements and the work that may be needed. The purpose is to establish a useful starting point before detailed design decisions begin. 2. Tentative Quote: How is the initial scope established? Once your requirements are understood, the next stage is to establish a tentative scope and quotation. This is an early commercial discussion, not necessarily the final agreement for every detail of the project. The design may still need development, and the materials, finishes and customised elements may not yet be fully finalised. Use this stage to clarify the broad scope. Ask which rooms and elements are being considered, what assumptions the tentative quotation is based on, and which decisions still need to be made. For example, a wardrobe can be described broadly as a storage unit, but its final specification depends on its dimensions, internal configuration, finish, hardware and detailing. Those choices affect the design and the work required to execute it. At this stage, it is useful to identify: The areas covered by the proposed scope. The major design and execution requirements. Any important assumptions or exclusions. Decisions that need to be confirmed during design development. What you should expect: A tentative quotation and scope of work based on the requirements discussed. Do not treat an early estimate as confirmation that every material, fitting or design detail has already been approved. Ask what remains provisional so that you know which decisions are still open. 3. Design: How does the idea become a workable plan? The design stage turns your requirements into a more developed proposal for the home. This is where layout, furniture, materials and the overall visual direction begin to come together. At Decore Designz, this stage includes furniture layout development, 3D renders, material selections and the final design. The objective is to make the design understandable before execution begins. A rendering can help you visualise a room, but the layout and specifications also need to make practical sense. For example, a visually appealing living room still needs comfortable circulation around the seating. A wardrobe should provide the right type of storage rather than simply fill a wall. Kitchen cabinets must work with appliance positions and the household’s daily routine. What should you review before approving the design? Furniture and circulation: Check whether furniture fits the room and whether doors, drawers and walkways can be used comfortably. Storage: Confirm that shelves, drawers, hanging sections and other storage elements reflect your actual needs. Materials and finishes: Consider appearance alongside maintenance, suitability for the location and how the selected finishes work together. Lighting: Review how lighting supports everyday activities and coordinates with the furniture and ceiling design. Details and proportions: Check the relationship between cabinetry, wall treatments, furniture and other fixed elements. Approvals: Raise questions and resolve design changes before the work proceeds to final quotation and agreement. A premium design often requires closer attention to detailing and coordination. Small decisions—such as the alignment of cabinetry, the transition between finishes or the positioning of lighting—can influence how complete the finished space feels. What you should expect: A developed design that you can review and finalise, including the furniture layout, visualisations and material selections covered by the agreed design process. 4. Final

How a Luxury Interior Design Firm Works: From First Meeting to Handover Read More »

Choosing a Modular Kitchen Sink: 5 Key Checks

Interior Design in Hyderabad: What Local Homes Need — Space, Light, Vastu and Materials

Interior Design in Hyderabad: What Local Homes Need — Space, Light, Vastu and Materials Good interior design in Hyderabad begins with understanding the home, the people living in it and the way its spaces are used every day. A gated-community apartment may need smarter storage, careful lighting and coordination with society rules, while a villa may require planning across multiple floors, guest areas and private family spaces. Vastu preferences, natural light, material selection, maintenance and the household’s routines should all be considered before finalising the design. The most useful approach is to plan the layout first, resolve practical requirements next, and then select finishes, lighting and furniture that work together. This helps create a home that feels considered without making everyday living unnecessarily complicated. What makes interior design in Hyderabad different? Hyderabad homes vary considerably in layout and lifestyle requirements. Apartments in gated communities often have fixed structural layouts, shafts and service areas. Villas, particularly in the western residential corridor, may offer more room to separate entertaining spaces from private family areas. The right design response depends on the property rather than a single style or checklist. Before selecting colours or furniture, consider these local-home planning priorities: Space: How people move between rooms, where they store everyday items and whether rooms need to serve more than one purpose. Light: How daylight enters the home, where artificial lighting is needed and how glare affects comfort. Vastu: Which preferences are important to the household and how they can be addressed within the existing layout. Materials: How finishes, boards, hardware and surfaces will perform under everyday use and cleaning. Lifestyle: How the family cooks, entertains guests, works, studies, prays and spends time together. These decisions are connected. A storage unit affects circulation; a ceiling design affects lighting; a material choice affects maintenance. Planning them together is more effective than making each decision in isolation. How should you plan space in a Hyderabad apartment or villa? The starting point is to understand the existing layout and the family’s daily routine. A beautiful room is not necessarily a successful room if it obstructs movement, lacks useful storage or makes ordinary tasks difficult. How do you plan a 3BHK or 4BHK apartment? In a gated-community apartment, work with the available floor plan before deciding where to add furniture or built-in storage. Consider the following: Living and dining: Maintain comfortable movement between the entrance, seating, dining area and kitchen. Bedrooms: Plan wardrobes around actual clothing and storage needs, while keeping doors and walkways clear. Kitchen: Organise frequently used utensils, groceries and appliances according to how the household cooks. Utility areas: Preserve practical access for laundry, cleaning supplies and other household tasks. Flexible rooms: Decide whether a spare bedroom must also accommodate a study desk, occasional guests or another regular activity. A 3BHK and a 4BHK do not automatically require different design styles. The number of rooms matters less than how each space needs to function. For example, a household with children may prioritise accessible storage and a place for homework. A family that regularly hosts guests may need a more flexible living area and clearer separation between guest and private spaces. What changes when planning a villa? A villa needs a more connected approach because design decisions on one floor can affect the experience of the entire home. Plan the relationship between shared and private spaces, including: Ground-floor living, dining and entertaining areas. Kitchen workflow and service access. Staircase design, lighting and circulation. Bedrooms, wardrobes and private family areas on upper floors. Guest accommodation, pooja space and any dedicated work or study areas. Terrace or balcony use, where applicable. Material finishes and lighting should feel coherent across floors without making every room identical. Two relevant residential examples from Decore Designz’s portfolio are the Akriti Arv Viva villa interior project in Tellapur, a villa of more than 3,500 sq. ft., and the DSR Enclave 4BHK interior project in Madhapur, a residence of more than 2,000 sq. ft. These projects provide different residential formats to explore when considering how a home’s layout influences its interior planning. How should natural light and artificial lighting be planned? Lighting should be considered before finalising ceiling details, furniture placement and finish colours. The aim is to make rooms comfortable to use throughout the day, not simply to make them look attractive in photographs. How do you make the most of natural light? Start by observing the rooms at different times of day. Note where sunlight enters, which areas feel bright, and where neighbouring buildings or balconies limit daylight. Useful planning considerations include: Avoid placing bulky furniture where it unnecessarily obstructs useful daylight. Consider lighter finishes in rooms that receive limited natural light. Use curtains or blinds that allow the household to control brightness and privacy. Check how glossy surfaces, mirrors and glass affect reflections and glare. Plan task lighting in areas where daylight alone is insufficient. A room’s orientation and surrounding buildings influence its light conditions, so the same colour or window treatment may behave differently from one home to another. What lighting does each room need? A practical lighting plan combines different types of light rather than relying on a single bright ceiling fixture. Area Lighting considerations Living room General illumination, comfortable seating light and optional accent lighting Kitchen Even ambient light and task lighting over work surfaces Bedrooms Soft general light, bedside lighting and useful wardrobe illumination Study or work area Focused light with minimal screen glare Dining area Lighting that supports the table without creating uncomfortable glare Passageways and stairs Consistent illumination for safe movement Pooja area Appropriate illumination for the space, with controls that suit daily use Plan switch locations, fixture positions and electrical requirements alongside the furniture layout. Making these decisions early reduces the likelihood of inconvenient switches, poorly positioned lights or unnecessary changes during execution. How should Vastu preferences be included in home interior design? For many households, Vastu is an important part of the initial design conversation. The most practical approach is to discuss these

Interior Design in Hyderabad: What Local Homes Need — Space, Light, Vastu and Materials Read More »

Bedroom 4 Rajapushpa Imperia Tellapur

Top 10 Interior Designers in Hyderabad: A Scorecard to Compare Any List

Top 10 Interior Designers in Hyderabad: A Scorecard to Compare Any List If you are searching for the top 10 interior designers in Hyderabad, do not rely on a ranking alone. Different websites create their lists using different criteria, such as customer reviews, portfolio quality, editorial selection or commercial partnerships. The more reliable approach is to compare shortlisted firms against the same ten criteria: relevant projects, execution responsibility, quotation clarity, review quality, warranty, timelines, site supervision, team stability, material specifications and post-handover support. This scorecard helps you evaluate any list of interior designers in Hyderabad without assuming that the first name is automatically the best fit for your home. How are “top 10 interior designers in Hyderabad” lists compiled? A top-ten list is only as useful as the method behind it. Before treating a ranking as a recommendation, check how the website selected and evaluated the firms. Common approaches include: Review-based directories: These may use customer ratings, review volume, profile completeness or other directory-specific signals. Editorial roundups: An author or publication selects firms using its own research and criteria. Check whether those criteria are explained. Sponsored or advertorial placements: Some articles may include paid placements or commercial relationships. Look for sponsorship disclosures and understand how they affect the list. Search-driven lists: Some pages target popular searches without clearly explaining how the businesses were assessed. None of these formats automatically makes a list reliable or unreliable. The important questions are whether the selection method is transparent, whether the information is current and whether the evidence supports the recommendation. A firm appearing near the top of a list is a starting point for research—not proof that it is the right choice for your home. How to compare the top 10 interior designers in Hyderabad Use the following ten-point scorecard to evaluate any shortlist. Apply the same standards to every company, whether you discovered it through a search result, directory, recommendation or article. The 10-point comparison scorecard What to evaluate What to check before deciding 1. Portfolio relevance Does the firm show completed homes similar to your property, room requirements and design preferences? 2. Execution responsibility Is the company responsible for actual execution, or does its involvement end with design drawings and visualisations? 3. Quotation clarity Are the scope, specifications, quantities, exclusions and payment milestones clearly documented? 4. Review quality Do reviews describe real project experiences, communication, execution and problem resolution? 5. Warranty and support Are applicable warranties, their conditions and the process for raising issues explained in writing? 6. Timeline record Is there a realistic project schedule, with dependencies, approval stages and a process for handling delays? 7. Site supervision Who checks the work on site, how often does supervision happen and how are issues recorded? 8. Team stability Who will manage your project, communicate decisions and coordinate the different trades? 9. Material specifications Are board types, finishes, hardware and other agreed materials identified clearly in the documentation? 10. Post-handover support Is there a defined handover process, snag-list closure and a clear contact for post-completion issues? How to score each firm fairly Give each criterion a score from zero to three: 0 — No evidence: The company has not provided enough information to assess the criterion. 1 — Weak: The answer is vague or supported by limited evidence. 2 — Satisfactory: The company provides a reasonable explanation and some supporting evidence. 3 — Strong: The process is clearly documented and supported by relevant examples or records. With ten criteria, each firm can score up to 30 points. Comparison Firm A Firm B Firm C Portfolio relevance /3 /3 /3 Execution responsibility /3 /3 /3 Quotation clarity /3 /3 /3 Review quality /3 /3 /3 Warranty and support /3 /3 /3 Timeline record /3 /3 /3 Site supervision /3 /3 /3 Team stability /3 /3 /3 Material specifications /3 /3 /3 Post-handover support /3 /3 /3 Total /30 /30 /30 Fill this table using information you have actually verified. A missing answer should receive zero for lack of evidence, not because you have proved the company performs poorly. Ask follow-up questions before making a final decision. The score is a comparison aid, not a guarantee of project quality. Give particular attention to the criteria that matter most to your home, and treat unclear execution responsibility or undocumented specifications as reasons to investigate further. What should you verify beyond online rankings? Online research helps you create a shortlist. Conversations, documents and—where possible—visits to completed projects help you assess whether a firm can deliver what it promises. 1. Inspect completed work, not only renders Ask to see photographs of completed projects and, where the homeowner agrees, arrange a visit. Look at cabinet alignment, finish consistency, storage usability, hardware operation and the way lighting works in the actual space. A polished rendering can communicate a design concept, but it cannot independently prove how well the finished work was executed. 2. Ask who will manage execution Clarify who coordinates carpentry, electrical work, painting, ceiling work and other activities included in your scope. Ask who your point of contact will be and how changes or site issues are communicated. If a company offers end-to-end execution, make sure that responsibility is reflected in the written scope and agreement. 3. Compare quotations line by line Two proposals may look similar while covering different materials, quantities or services. Compare the specifications, inclusions, exclusions, payment milestones, change-order process and warranty terms—not just the final amount. For a more detailed breakdown, read our guide to how to compare interior design quotations in Hyderabad. 4. Read reviews for specific evidence Look beyond the overall star rating. Do reviewers discuss communication, workmanship, adherence to agreed scope and how the firm responded when something went wrong? Consider the detail and consistency of feedback, and remember that online reviews are only one part of the assessment. 5. Ask the same questions of every shortlisted firm Use a consistent set of questions: Can I see a completed project with requirements similar to mine? What exactly is included

Top 10 Interior Designers in Hyderabad: A Scorecard to Compare Any List Read More »

20261009 233516 1

Luxury Villa Interior Design in Hyderabad: A Floor-by-Floor Planning Guide for 3,500+ sq. ft. Homes

Luxury Villa Interior Design in Hyderabad: A Floor-by-Floor Planning Guide for 3,500+ sq. ft. Homes Luxury villa interior design is most successful when the entire home is planned as one connected space, rather than a collection of individually decorated rooms. For villas of 3,500 sq. ft. and above, that means coordinating the ground-floor living areas, kitchen, bedrooms, staircase, upper-floor privacy, storage, lighting and terrace spaces from the beginning. The goal is a home that feels cohesive, functions comfortably and reflects the way your family actually lives. A villa offers something an apartment often cannot: greater freedom to plan how rooms connect across multiple floors. But that freedom also creates more decisions. A beautiful living room cannot compensate for a poorly planned kitchen, awkward circulation or bedrooms that lack useful storage. For homeowners planning luxury villa interior design in Hyderabad, the best starting point is a floor-by-floor brief supported by one overall design plan. 1. What should you plan before starting villa interiors? Before choosing finishes, furniture or decorative lighting, establish how each part of the villa will be used. Start with these questions: How many people will live in the home, and how might that change over time? Do you regularly host extended family, friends or overnight guests? Should the kitchen connect closely to the dining area, or do you prefer more separation? Is a dedicated pooja room important to your family? Do you need a home office, study area, hobby room or additional family lounge? Which bedrooms require walk-in wardrobes or extra storage? How do you want to use the terrace or balcony areas? Which spaces need privacy, and which should feel open and connected? These answers determine the layout, storage, lighting and furniture requirements. They also help prevent expensive redesigns after carpentry or electrical work has started. For a large villa, create one consolidated design brief covering every floor. This keeps the overall character consistent while allowing each room to serve a distinct purpose. 2. How should the ground floor be planned? The ground floor often accommodates the most shared activities: welcoming guests, spending time with family, preparing meals and dining together. The design should make these activities feel natural without making the entire floor one undifferentiated open space. Living room and formal entertaining Begin by deciding how the living room will be used. A family that regularly entertains guests may need a different arrangement from one that uses the living room mainly for everyday relaxation. Plan the seating layout around conversation, movement and television viewing, where relevant. Check that the main circulation route does not cut through the centre of the seating arrangement. For larger living rooms, use lighting, furniture placement, rugs or carefully planned ceiling details to define zones. A double-height space can create a strong sense of openness, but its lighting, window treatments and visual proportions need to be considered early. Avoid filling a large room simply because it looks empty. Space to move is part of the design. Dining area and kitchen connection The dining area should work with the kitchen rather than being positioned only for visual symmetry. Consider how food will move from the kitchen to the table, where serving dishes will be placed, and whether the family needs a separate breakfast or informal dining spot. Leave enough room for chairs to move comfortably and for people to pass behind seated diners. Kitchen and utility or service area The kitchen needs detailed planning before cabinetry begins. Map the refrigerator, sink, cooking zone, preparation counter and frequently used storage according to the family’s cooking habits. Think about where groceries arrive, where appliances sit, how waste is handled and whether the utility area needs space for laundry, cleaning supplies or additional storage. Cabinet appearance matters, but the internal layout matters just as much. Door swings, drawer access, appliance clearances, ventilation and the location of electrical and plumbing points should be coordinated before execution. Pooja room and guest accommodation If the brief includes a pooja room, decide its location and dimensions early rather than fitting it into whatever space remains. Discuss any Vastu preferences at the start of planning so they can be considered alongside circulation, lighting and practical use. A ground-floor guest bedroom can be useful for visiting relatives or family members who prefer to avoid stairs. Its proximity to a bathroom and its level of privacy deserve attention. 3. How should the staircase connect the floors? In a multi-storey villa, the staircase is both a functional route and a prominent architectural feature. Its position influences how people move between common and private areas. A poorly located staircase can interrupt furniture layouts, reduce usable wall space or make the upper floor feel disconnected from the rest of the home. Plan the staircase with the architect and relevant technical teams, taking account of structural requirements, headroom, safe circulation, handrails and lighting. Interior finishes should follow these constraints, not override them. For the visual treatment, consider how the stair connects with the living room, foyer and upper landing. Materials, railing details and lighting can make it a design feature without competing with the rest of the interior. Also consider cleaning and maintenance. A finish that looks striking in a render should still be practical to maintain in everyday use. 4. What belongs on the upper floor? Upper floors commonly contain bedrooms and more private family spaces, although the right arrangement depends on the actual building plan. Main bedroom and walk-in wardrobe The main bedroom should feel restful and provide convenient access to clothing, personal belongings and the attached bathroom. Plan the bed position, bedside lighting, switches, wardrobe access and dressing area together. A walk-in wardrobe needs enough clear space to use drawers and doors comfortably; it should not be designed around storage capacity alone. If a walk-in wardrobe is not practical, a well-organised built-in wardrobe can provide excellent storage without taking away too much floor area. Children’s bedrooms and study spaces Children’s rooms should reflect how the space will be used now and how it

Luxury Villa Interior Design in Hyderabad: A Floor-by-Floor Planning Guide for 3,500+ sq. ft. Homes Read More »