
Decore Designz

Author name: Syed Nayeem

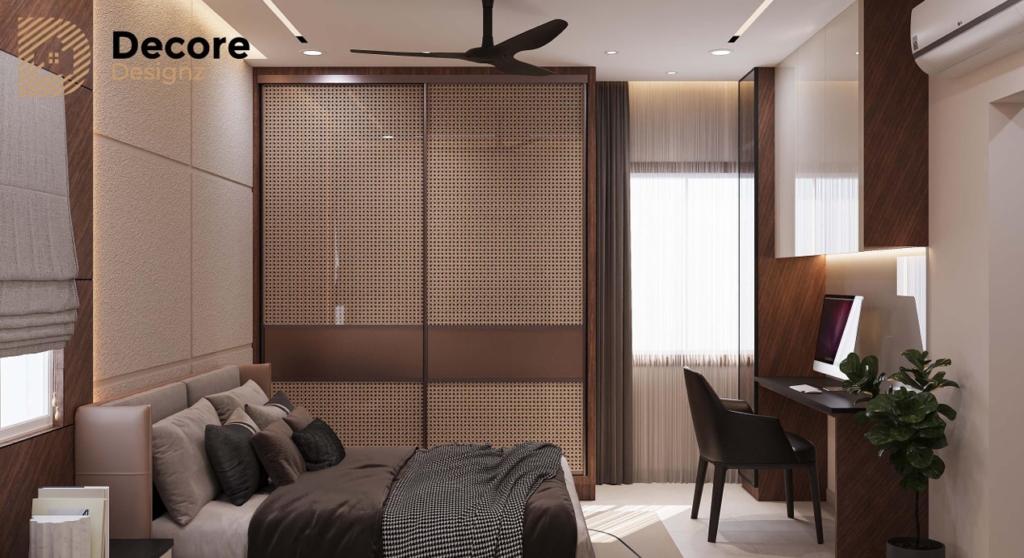
Bedroom 3 Rajapushpa Imperia Tellapur

Interior Designer vs Interior Decorator in Hyderabad: Who Do You Actually Need?

Interior Designer vs Interior Decorator in Hyderabad: Who Do You Actually Need? If you are searching for interior decorators in Hyderabad, the first question is whether you need help styling an existing room or planning an entire home’s interiors. An interior decorator generally focuses on furnishings, colours, accessories and finishes. An interior designer can work on those elements too, while also addressing space planning, custom furniture, storage, lighting coordination and the practical requirements of execution. The right choice depends on the work your home actually needs. What is the difference between an interior design firm, studio and company? The main difference is the scope of work. Decoration focuses primarily on the appearance and atmosphere of a space. Interior design considers how that space is planned, used and finished, potentially involving furniture layouts, storage, lighting, material selection and coordination with other site activities. These roles can overlap. Some decorators offer broader services, and some designers concentrate on design advice rather than execution. Do not assume that a job title tells you everything about what a professional can deliver. What You Need Interior Decorator Interior Designer Selecting colours and finishes Commonly included Commonly included Curtains, rugs, accessories and styling Core area of work May be included Furniture selection and arrangement Commonly included Commonly included Space planning and room layouts Depends on the service Often a core part of the service Custom wardrobes and modular kitchens Depends on the provider’s scope Can include design and coordination Lighting and electrical coordination May be limited to decorative choices Can be included in the design scope Site execution and supervision Must be confirmed Must also be confirmed Complete home design and execution Available from some providers Available from some providers The table describes typical responsibilities, not rigid professional boundaries. Always confirm the specific services, deliverables and responsibilities in writing. When should you hire an interior decorator in Hyderabad? An interior decorator may be the right choice when your room already functions well but does not look or feel the way you want. 1. You want to refresh your living room Perhaps your sofa is in good condition, the furniture layout works, and there is enough storage. You may simply want to change the colour palette, introduce curtains, select a rug, improve decorative lighting or bring the room together with artwork and accessories. A decorator can help establish a consistent look without requiring a full redesign. 2. You want to furnish a completed home If your home already has functional kitchens, wardrobes, lighting and flooring, you may need help choosing furniture, soft furnishings and decorative details. In this situation, paying for a comprehensive interior design service may be unnecessary unless you also want to change the layout, storage or built-in furniture. 3. You want to update a room without major alterations A bedroom can feel dated because the furniture, lighting and finishes no longer work together. If the layout is suitable and the built-in storage meets your needs, a focused decorating brief may be sufficient. Choose decoration when the main problem is how the room looks, rather than how it functions. When do you need an interior designer instead? An interior designer becomes more relevant when the work involves planning, built-in elements or coordinating several parts of a home. 1. You are moving into a new apartment A new 3BHK or 4BHK apartment often needs more than furniture and colour selection. You may need wardrobe planning, kitchen layouts, storage solutions, lighting decisions and furniture sized to suit the available space. These decisions influence one another. The position of a bed affects wardrobe access, while a kitchen layout affects appliance placement, electrical points and working space. An interior designer can help coordinate those decisions before installation begins. 2. You need a modular kitchen or custom wardrobes Kitchen and wardrobe design involves internal storage, dimensions, hardware, material specifications and installation details. A decorator might help choose the finish and appearance, but the complete scope requires someone capable of addressing the practical design requirements. Some decorators also provide these services, so check their actual experience rather than relying on the title alone. 3. You are renovating an existing home Renovation can involve working around existing walls, plumbing, electrical points, ceiling heights and furniture that will remain in place. The challenge is not just selecting attractive finishes. It is deciding what should change, what should stay and how new elements will work with existing conditions. For projects involving structural changes or regulated building work, establish whether an architect or other qualified professional is also required. 4. You want a complete interior design and execution service If you want one coordinated process from planning through installation and finishing, look for a provider that explicitly offers design and execution. A design presentation alone does not guarantee that the same team will procure materials, coordinate contractors, supervise installation or resolve defects. Confirm those responsibilities before signing the agreement. What deliverables should you expect from each service? The best way to compare professionals is to ask what you will actually receive. A decorating brief may include: Colour palette and finish recommendations. Furniture selection and placement. Curtains, rugs, artwork and accessories. Decorative lighting suggestions. A styling plan for the finished room. An interior design brief may additionally include: Space planning and furniture layouts. Kitchen, wardrobe and custom joinery designs. Material and hardware specifications. Lighting plans and coordination requirements. Design drawings or 3D visualisations, where included. A bill of quantities or detailed scope, where applicable. Execution coordination and site supervision, if contracted. Not every designer supplies every item. Ask which drawings, revisions, specifications and site visits are included, and who is responsible for implementation. Can an interior decorator design a modular kitchen? Yes, if the decorator has the relevant skills and explicitly offers kitchen design. The title alone does not establish whether they can handle the technical and installation requirements. For a modular kitchen, ask who will plan cabinet dimensions, appliance clearances, drawer and hinge hardware, countertop requirements and the position of electrical and plumbing connections.

Interior Designer vs Interior Decorator in Hyderabad: Who Do You Actually Need? Read More »
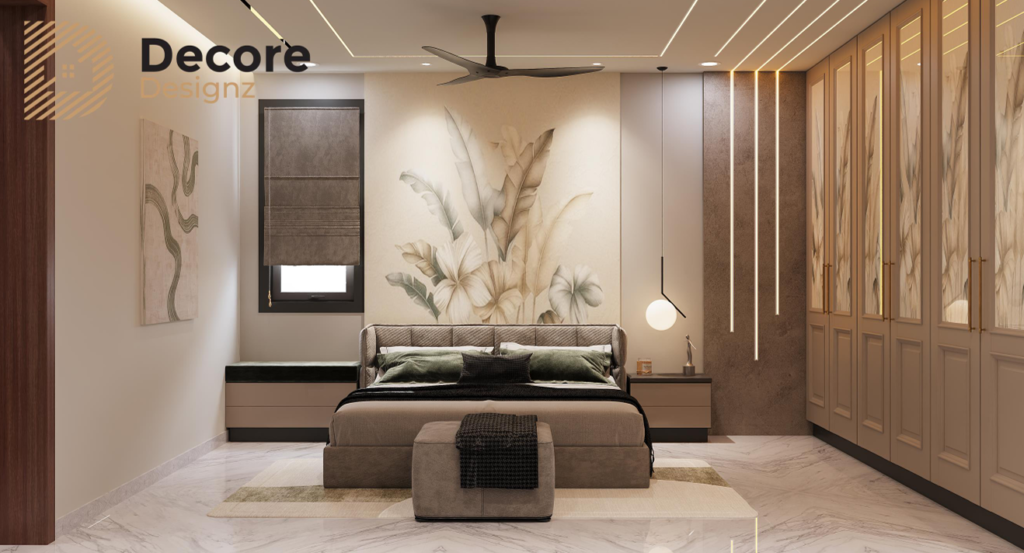
Bedroom 3 4BHK DSR Classe Kokapet

Interior Design Firm, Studio or Company? What the Difference Means for Your Hyderabad Home

Interior Design Firm, Studio or Company? What the Difference Means for Your Hyderabad Home When searching for interior design firms in Hyderabad, you will also come across interior design studios, interior design companies, freelance designers and turnkey interior providers. The names can sound interchangeable, but the way these businesses handle design, materials, site supervision and execution can be very different. The important distinction is not the label on the website. It is who takes responsibility for turning the design into a finished home. A studio can manage a complete project, a large company can offer different levels of service, and a freelancer may provide either design-only support or broader project coordination. Your decision should be based on the scope you need and how the work will actually be delivered. What is the difference between an interior design firm, studio and company? An interior design firm generally describes a business providing professional design services, often with a team and a defined project process. An interior design studio often suggests a design-led practice with a more personal or focused approach. An interior design company is a broad business term that can describe anything from a small local practice to a large multi-location provider. None of these labels guarantees better design, workmanship or project management. A studio may offer complete design and execution, while a company may handle only selected parts of a project. Always verify the actual scope, team responsibilities and contractual arrangements before making a decision. Interior design firm vs studio vs company: a practical comparison What to compare Interior design firm Interior design studio Interior design company Typical structure A professional practice with defined services and project responsibilities Often a design-focused practice with a more personal approach Can range from a small business to a large organisation Design approach May combine design, planning and execution Often places strong emphasis on design direction and detailing Depends on the provider and its service model Execution May manage or coordinate execution directly May execute projects or work with external contractors May use an internal team, external vendors or a mixed model Project communication Depends on the assigned team and project structure May offer closer access to the designer, depending on the practice May have dedicated coordinators or several communication layers Quotations Should define scope, materials and responsibilities Should clarify what is included in design fees and execution May use standard packages or a customised scope Best way to evaluate Check completed projects and execution accountability Check design quality and who implements the design Check the actual team, inclusions and contractual terms This table describes common business models, not fixed rules. A well-run studio can be more capable of managing execution than a poorly organised firm. What matters is evidence of how the provider works. Which type of interior design provider should you choose for your Hyderabad home? The right choice depends on your property, the work involved and how much responsibility you want to retain yourself. 1. For a complete apartment interior If you are moving into a new apartment or planning a complete 2BHK, 3BHK or 4BHK interior, look for a provider who can connect furniture layouts, kitchens, wardrobes, lighting, material selection and execution. A design-only service may be suitable if you already have reliable contractors and can supervise the work. If you want one coordinated process, confirm whether the provider also handles execution and finishing. 2. For a villa or larger residence Larger homes need more than individual room designs. Furniture proportions, movement between spaces, storage, lighting and consistency across the residence all need to work together. Look for a team with relevant residential project experience and a process that carries decisions from planning through execution. 3. For a single room or a design refresh If you only need help selecting furniture, colours, curtains or decorative finishes, a freelance designer or decorator may be sufficient. You may not need a full-service interior design firm for a limited brief. However, if the work involves changing layouts, custom joinery, electrical points or other site-dependent decisions, clarify who coordinates those elements. 4. For a turnkey interior project Turnkey usually refers to a service intended to take a project from planning through execution and handover. The exact meaning varies between providers. Ask for a written scope explaining which materials, furniture, installations, site activities and finishing works are included. The word turnkey alone does not tell you whether every part of your project is covered. What is the difference between an interior design firm and a modular interior chain? A modular interior provider typically offers standardised products, systems or packages that can be adapted to a home. This can be useful when you want a clearly defined product range and a structured ordering process. A design-led local firm may offer more flexibility in custom furniture, detailing, material combinations and solutions tailored to the property. However, local firms vary in their production capabilities, while modular providers can also offer customised options. Neither model is automatically superior. Compare the actual design flexibility, material specifications, installation responsibility, warranty terms and support after handover. For example, ask whether a proposed wardrobe can be modified to suit an awkward wall, whether the kitchen storage reflects your cooking habits, and whether the team coordinating the design will remain involved during installation. The answers are more useful than simply comparing a national brand with a local provider. Why design and execution should be evaluated together A rendered image can communicate the intended appearance of a room. It cannot, by itself, demonstrate how accurately that design will be executed. Consider a wardrobe: the visual design might look straightforward, but the finished result depends on measurements, board specifications, edge banding, hardware, door alignment and installation quality. The same applies to a modular kitchen. Cabinet layout, appliance clearances, drawer channels, hinges and the relationship between electrical points and cabinetry all affect usability. When design and execution are managed by disconnected parties, the homeowner may end up coordinating decisions between the designer, carpenter, electrician and installer.

Interior Design Firm, Studio or Company? What the Difference Means for Your Hyderabad Home Read More »

Plywood

How to Identify Good Plywood: A Site Checklist

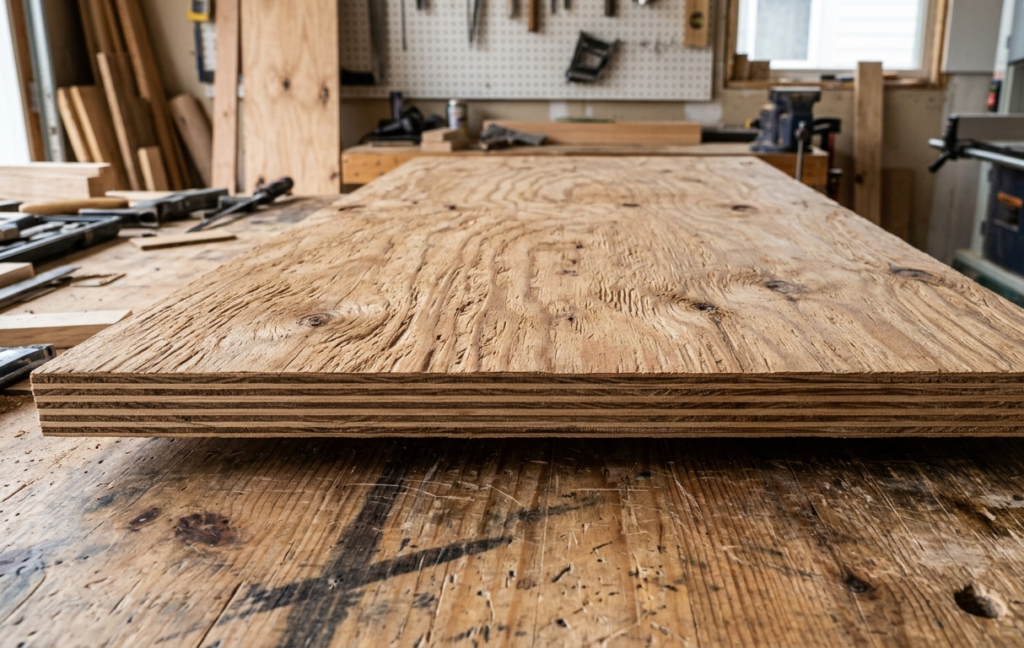
How to Identify Good Plywood: A Site Checklist How can you identify good-quality plywood? To identify good-quality plywood, inspect the sheet’s markings, edges, exposed core, surface condition and visible glue-line defects before accepting delivery. Confirm that the grade and thickness match the approved specification, and check the manufacturer’s documentation. No single test, including weight, tapping or appearance, can reliably establish plywood quality on its own. When plywood arrives at your home interior site, this inspection matters. Once the sheets have been cut into wardrobe panels, kitchen cabinets or storage units, some defects become harder to identify and may already be built into the furniture. You do not need to be a carpenter to perform a useful first inspection. You need a checklist, the approved material specification and enough time to examine the sheets before work begins. 1. Check the plywood markings before anything else Start with the manufacturer’s markings and product documentation. Do not rely only on what the supplier or contractor calls the material. Look for the following details: Manufacturer or brand: Confirm that the product comes from the approved manufacturer. Grade and intended use: Check that the supplied grade matches the specification for the intended application. Thickness: Verify that the nominal thickness is what was approved. Applicable standard: Check the relevant Indian Standard marking or certification details, where applicable, and verify them against the manufacturer’s documentation. Batch or traceability information: Retain the packaging, invoice or other information that identifies the supplied product. For example, plywood specified for a moisture-prone application should not be accepted merely because the delivery note says “waterproof plywood.” The actual grade, intended use and manufacturer’s declared performance need to match the project requirements. What do BWR, BWP and MR mean? These terms describe different plywood categories or moisture-resistance claims. Term What to understand MR Moisture-resistant plywood intended for appropriate interior applications; it is not waterproof. BWR Boiling Water Resistant plywood, with performance governed by the applicable specification. BWP Boiling Water Proof plywood terminology commonly used for higher water-resistance applications; verify the actual product standard and documentation. These labels are not substitutes for checking the actual product specification. Nor does a water-resistance category tell you everything about the sheet’s core quality, surface finish or structural suitability. Site rule: If the delivered grade differs from the approved specification, stop and clarify the discrepancy before cutting the material. 2. Inspect the plywood edges and exposed core The exposed edge is one of the most useful places to look because it gives you a view of the veneer layers inside the sheet. Examine several sheets, not just the top one. What should you look for? Consistent layers: The veneers should appear reasonably uniform, without obvious large gaps or missing sections. Visible core gaps: Large voids, open cavities or poorly formed areas in the exposed core deserve closer inspection. Layer separation: Look for veneers that appear to be separating or lifting away from adjacent layers. Obvious damage: Crushed corners, chipped edges and damaged sections should be documented before the sheet is accepted. Uneven construction: Significant inconsistencies between sheets may justify asking the supplier for clarification. Not every variation visible at an edge automatically makes a sheet defective. Plywood construction varies by product and grade. The concern is whether a defect falls outside the product specification or affects the intended application. Why does the core matter? Consider a wardrobe shelf that will carry folded clothes or a cabinet panel that needs reliable fixings. Large internal voids or poor bonding can affect performance in ways that a decorative laminate on the outside will not reveal. A neat-looking surface cannot compensate for a defective core. 3. Check the surface for visible defects Place the sheet where you can see its surface clearly. Inspect it in good light, preferably before other sheets are stacked on top. Look for: Deep cracks or splits. Blisters or raised areas. Loose or lifting veneer. Obvious surface delamination. Large patches or repairs that appear inconsistent with the approved product. Severe warping or damage that could affect cutting and installation. Water staining or signs that the sheet may have been stored improperly. Some surface patches and natural variations may be normal for a particular grade. A sheet intended to receive a concealed finish has different appearance requirements from one intended for a visible veneer finish. The correct question is not whether every sheet looks identical. It is whether the sheet’s condition is acceptable for the specified grade and final use. If the plywood is intended for veneer or another finish that depends on surface quality, make the required face-grade and finish expectations clear before delivery. 4. Inspect the glue lines and look for delamination Plywood is made by bonding veneer layers together. The quality of that bonding is important, but a quick visual inspection cannot fully establish adhesive performance. Look at the exposed edges for obvious separation between layers. Check the faces for blisters, lifted veneer or areas where the layers appear to be coming apart. What is a glue-line defect? A glue-line defect occurs when the bond between layers does not perform as required. Visible separation can be a warning sign, although not every adhesive defect is visible from the outside. If you notice suspected delamination, photograph the affected area and ask the supplier or manufacturer to assess the sheet. Should you perform a water or boiling test on site? Do not treat an improvised water-soaking or boiling test as a reliable homeowner quality test. Such tests require defined procedures and appropriate interpretation to establish whether a product meets a particular standard. Likewise, pouring water over a sheet does not establish its overall quality or prove that it is suitable for every moisture-prone application. For a disputed delivery, use the product documentation and, where necessary, a qualified inspection or appropriate laboratory testing. 5. Verify thickness instead of trusting the label Plywood thickness matters because it affects how the board fits into the furniture design and how it performs under the expected load. Check the thickness against the

How to Identify Good Plywood: A Site Checklist Read More »

IMG 7529 scaled 1

Living Room Furniture Ideas: Choosing Pieces That Fit a Hyderabad Flat

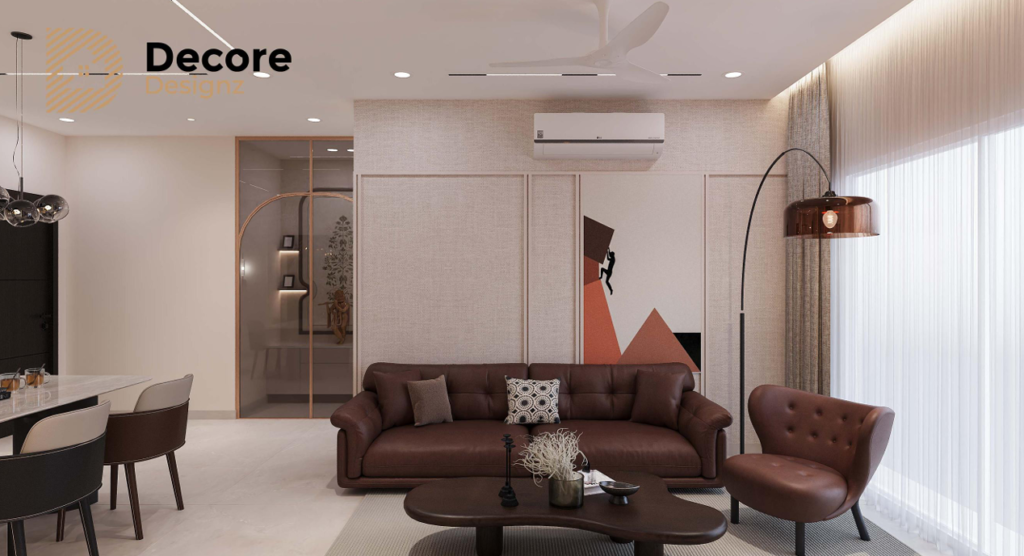
Living Room Furniture Ideas: Choosing Pieces That Fit a Hyderabad Flat Choosing the right living room furniture starts with understanding your room, not picking pieces from a catalogue. In a Hyderabad flat, the best furniture should fit the available floor space, allow comfortable movement, provide enough seating and storage, and work with the way your family uses the room. Topic summary: Learn how to measure your living room, select appropriately sized furniture, combine fixed and movable pieces, and avoid common layout mistakes in apartments. Why Furniture Selection Matters in a Hyderabad Flat Living rooms in apartments often need to do several jobs at once. They may be used for family time, entertaining guests, watching television, relaxing after work and, occasionally, working from home. However, adding furniture for every possible use can make the room feel crowded. A large sofa may leave little space for a centre table. A bulky storage unit may obstruct a passage. An extra chair might reduce access to the balcony. That is why good living room furniture ideas begin with the room’s layout and your family’s priorities. Before buying anything, consider: How many people usually use the living room? Do you regularly entertain guests? Does the room connect directly to the dining area or balcony? Do you need additional storage? Is there a dedicated TV wall? Do children or older family members need particular seating arrangements? Will the furniture remain suitable if your needs change? These answers help determine what furniture you need, how much of it you need and where it should go. 1. Measure the Room Before Choosing Furniture The first step is to measure the usable space. A room’s total dimensions do not tell the whole story because doors, windows, balcony access, columns and passages affect furniture placement. Measure the living room’s length and width. Then note the positions of doors, windows, electrical points, the TV connection and any fixed architectural elements. Next, map out the main movement paths. You should be able to enter the room, reach the balcony and move towards the dining area without repeatedly walking around furniture. Plan the furniture footprint Do not measure only the furniture itself. Include the space needed to use it. For example, a sofa needs room in front of it for a table and comfortable movement. A cabinet needs enough clearance for its doors or drawers to open. A recliner needs additional space when extended. Use masking tape on the floor to mark the approximate dimensions of larger pieces. This simple exercise can reveal problems before you buy. Practical tip: Measure the lift, staircase, corridor and apartment entrance too. A piece that fits the living room may still be difficult to bring inside. 2. Choose a Sofa That Suits the Layout The sofa is often the largest loose furniture item in a living room. Its size and position influence nearly every other furniture decision. Start by deciding how many people need regular seating. Then compare the available wall length, the room’s depth and the circulation space before choosing a sofa. A compact two- or three-seater may suit a smaller living room. A larger room may accommodate additional seating, provided it does not interrupt movement. Also consider the sofa’s visual weight. Thick arms, deep seats and bulky bases can make a room feel more crowded than a design with slimmer proportions. The aim is not to choose the smallest sofa possible. It is to find one that provides the required comfort without taking over the room. For a closer look at sofa proportions and seating options, explore our living room sofa design guide. Confirm this URL is live before publishing. 3. Select Furniture That Serves a Clear Purpose A well-planned living room does not need a large number of furniture pieces. Each item should support a practical need or contribute meaningfully to the overall design. Centre tables and side tables A centre table provides a convenient surface for everyday items and helps connect the seating arrangement. However, its size should relate to the sofa and the available clearance. In a compact room, a smaller table or nesting tables may be more practical than a large, fixed piece. Side tables can provide additional surfaces without requiring another full-size table in the centre. Accent chairs An accent chair can create extra seating or a comfortable reading corner. Nevertheless, it should not block a doorway or make the sofa area difficult to navigate. Choose its position before selecting the chair. This helps you understand how much room is available and whether the chair should be visually light or more substantial. Storage units Storage can help keep the living room organised, but large units are not always the best solution. Consider what you actually need to store. Frequently used items may need accessible shelves or drawers, while decorative objects may require only a small display area. Where standard furniture does not fit the room well, customised furniture can help align dimensions, storage and appearance with the available space. 4. Decide What to Buy First Buying every piece at once can lead to unnecessary furniture and layout compromises. Instead, prioritise the items that define how the room will function. A sensible order is: Essential seating: Choose the main sofa or primary seating arrangement. Fixed elements: Confirm the TV unit, built-in storage and other planned carpentry. Supporting furniture: Add a centre table, side tables or an accent chair according to the remaining space. Soft furnishings: Select rugs, curtains and cushions after the main layout is clear. Decorative pieces: Add lamps, plants and accessories where they improve the room without obstructing movement. This order allows you to assess the available space as the plan develops. It also reduces the risk of buying decorative pieces that do not work with the final layout. 5. Balance Fixed Furniture With Movable Pieces Living room furniture design often combines fixed carpentry with movable furniture. Each has a different role, so the decision should depend on how you use the room. When fixed furniture makes sense

Living Room Furniture Ideas: Choosing Pieces That Fit a Hyderabad Flat Read More »

Living Room 1 Rajapushpa Imperia Tellapur

Living Room Wall Design Ideas: Paint, Panels, Tiles and Textures

Living Room Wall Design Ideas: Paint, Panels, Tiles and Textures The right living room wall design can change how an entire room looks and feels. Paint offers flexibility, decorative panels add depth, tiles create a durable surface, and textured finishes bring character without relying on bold colours. The best choice depends on the wall’s purpose, available light, maintenance needs and the style of your home. Before selecting a finish, decide which wall needs attention and how it should work with the rest of the interior. Which Living Room Wall Design Is Right for Your Home? There is no single wall treatment that suits every living room. A simple painted wall may be enough for a compact apartment, while a larger room may benefit from panels or a carefully designed feature wall. Use these basic guidelines when comparing options: Choose paint when you want a clean finish, flexible colour choices and relatively straightforward maintenance. Choose decorative panels when you want depth, a focal point or a structured design. Choose wall tiles when the material, finish and intended application suit the room and the surface needs to be easy to clean. Choose textured finishes when you want visual interest without adding several decorative elements. Combine materials selectively when the wall needs more than one finish, but make sure the combination has a clear purpose. The goal is not to make every wall stand out. Instead, choose a treatment that supports the room’s layout and gives the eye a natural focal point. 1. Paint: A Versatile Option for Living Room Walls Paint remains one of the most adaptable living room wall design options. It works across contemporary, traditional and minimalist interiors, and it allows you to change the room’s appearance without introducing a complicated surface treatment. When should you choose painted walls? Paint is a practical starting point when the room already has enough visual detail from furniture, flooring or architectural features. It can also help a compact living room feel more cohesive because the walls remain visually simple. You can use one colour throughout the room or introduce a different shade on a single wall. However, the second approach works best when the selected wall has a clear role, such as defining the seating area or drawing attention to an architectural feature. What should you consider before painting? The same paint colour can look different under daylight and artificial lighting. Therefore, test samples in the actual room before making a final decision. Also consider the wall’s condition. Uneven surfaces, cracks and visible repairs may need attention before painting. A new colour alone will not solve underlying surface problems. Best suited to: Homeowners who want flexibility, a clean appearance and a finish that can be refreshed as their preferences change. 2. Decorative Wall Panels: Add Depth and Structure Decorative panels introduce dimension to a living room wall. Depending on the material and layout, they can create a subtle background or become the main feature of the space. Common options include wooden-look panels, fluted panels, moulded panels and other decorative surface systems. Each creates a different visual effect, so the choice should reflect the room’s proportions and the desired level of detail. Are wooden and fluted panels suitable for living rooms? Wooden-look finishes can add warmth, while fluted panels create repeated vertical lines that bring rhythm to a wall. Both can work well behind a seating arrangement or on a selected feature wall. However, panel design should be proportionate to the available space. Heavy patterns and dark finishes may dominate a small room, particularly when combined with elaborate furniture or a detailed ceiling. Before installation, confirm the panel material, fixing method, edge finishing and maintenance requirements. Also consider how the treatment will meet switches, sockets and adjoining surfaces. Best suited to: Living rooms that need a defined focal point or a more architectural finish. How can you avoid overusing wall panels? Use panels where they solve a design problem or strengthen the room’s visual structure. Covering every wall can make the space feel busy and reduce the impact of the feature itself. For example, a restrained panel treatment on one wall may be more effective than repeating the same design throughout the room. The final decision should account for the wall’s width, furniture placement and available light. 3. Wall Tiles: A Distinctive and Easy-to-Clean Finish Tiles can create a crisp, structured appearance and offer a wide range of surface patterns and finishes. Depending on the product, they may imitate stone, concrete or other materials. Nevertheless, tiles are not automatically the best choice for every living room wall. Their suitability depends on the intended application, surface preparation, installation method and overall design. Where can wall tiles work well? Tiles may be considered for a selected feature wall where their material and finish complement the interior. They can also help create visual continuity when coordinated carefully with other hard surfaces. Before selecting them, review the tile’s weight, dimensions, surface finish, fixing requirements and the condition of the existing wall. Proper installation matters because uneven alignment or poorly finished edges can undermine the result. What are the limitations of tiled walls? Tiles can feel visually cold or heavy if the pattern, scale or finish does not suit the room. Grout lines also influence the overall appearance and may require regular cleaning. In addition, removing or changing a tiled feature can involve more work than repainting a wall. Consider whether the design is likely to remain suitable as your furniture and interior preferences evolve. Best suited to: Homeowners who want a defined surface treatment and are comfortable committing to its material, pattern and installation requirements. 4. Textured Walls: Add Interest Without Excess Decoration Textured finishes create variation through surface detail rather than colour alone. Options may include plaster-style effects, subtle patterns, concrete-look finishes and other decorative coatings. The result can be understated or dramatic, depending on the material and how the light falls across the wall. When does a textured wall work best? Texture can be useful

Living Room Wall Design Ideas: Paint, Panels, Tiles and Textures Read More »

Modern living room with white sofas, elegant curtains, and a dining table beside the seating area.

Living Room Sofa Design: Types, Sizes and How to Choose

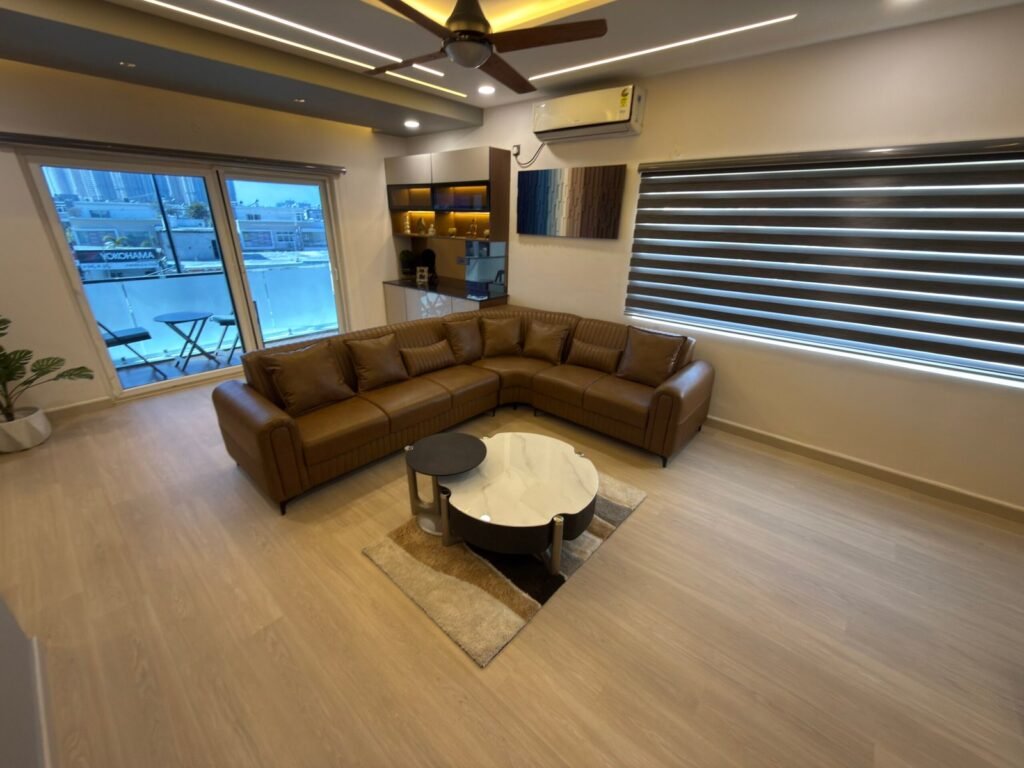
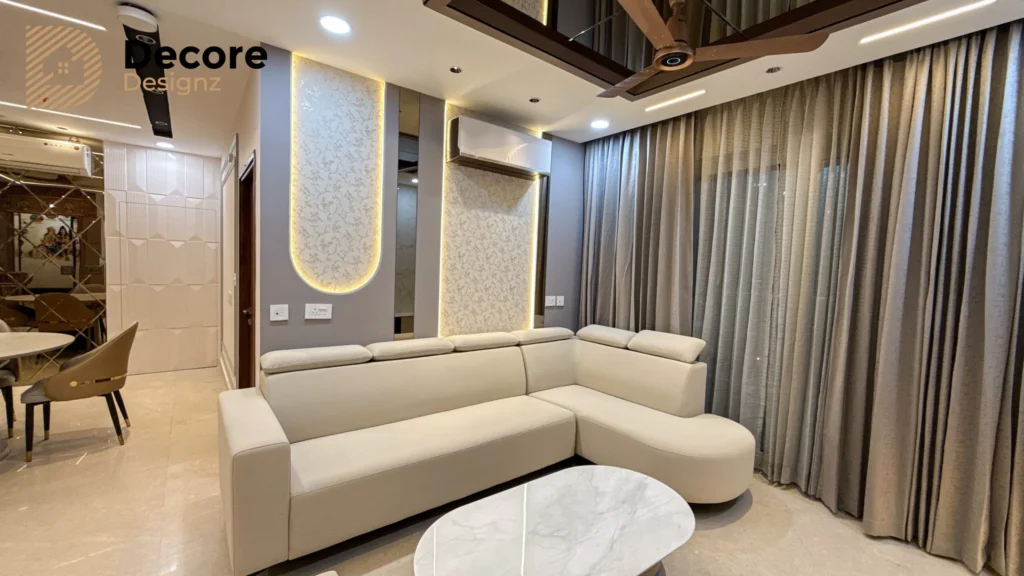
Living Room Sofa Design: Types, Sizes and How to Choose A good living room sofa design should do more than look attractive. It should fit the room, support the way your family relaxes and allow people to move around comfortably. The right choice depends on the sofa’s shape, seat depth, upholstery, frame, colour and available floor space. Before selecting a living room sofa set, measure your room and consider how you use it every day. What Are the Main Types of Living Room Sofas? Different sofa styles suit different rooms and routines. Before choosing a design, consider how many people need to sit, how much space is available and whether the sofa should create a formal or relaxed atmosphere. 1. Straight Sofa A straight sofa has a single linear seating arrangement and works well in many Indian apartments. It can sit against a wall, face the television or form part of a larger seating arrangement. Best for: Compact and medium-sized living rooms, straightforward layouts and homeowners who want flexible furniture placement. What to consider: Measure the full length, including the arms. A wide-arm design can occupy more space than expected, even when the seating capacity is similar. 2. L-Shape Sofa An L-shape sofa combines two seating sections at a right angle. It can define a seating zone in an open-plan room and provide several seats without requiring separate sofa units. However, the return section needs careful planning. It may obstruct a passage or interfere with access to a balcony, dining area or television unit. 3. Modular Sofa A modular sofa consists of individual sections that can be arranged in different configurations, depending on the design. It may suit households that want flexibility or expect their furniture needs to change. Best for: Larger living spaces, adaptable layouts and families who prefer configurable seating. What to consider: Check how securely the sections connect, whether the arrangement fits your room and how easy it is to clean between modules. 4. Loveseat or Compact Two-Seater A loveseat provides seating for two people and can work well where a full-size sofa would feel bulky. It may also complement an existing seating arrangement. Best for: Small apartments, secondary seating areas and rooms where preserving open floor space is important. What to consider: Do not judge the fit by the seat count alone. Arm thickness, back height and overall depth affect how much room the sofa occupies. 5. Three-Seater Sofa A three-seater is a common choice for family living rooms. It offers more seating than a compact sofa while retaining a simple, familiar form. Best for: Families who want a primary seating piece without introducing a more complex layout. What to consider: Confirm that the sofa fits the wall or designated seating zone while leaving enough space for circulation. How Do You Choose the Right Sofa Size for Your Living Room? The right sofa size depends on the room’s dimensions and the space required around it. A sofa may fit against a wall yet still make the room uncomfortable if it blocks a walkway or crowds the entrance. Before ordering, follow these steps: Measure the available area. Record the wall length and the usable floor depth, accounting for doors, windows and other fixed features. Mark the sofa footprint. Use masking tape on the floor to outline the proposed length and depth. This helps you visualise how much space remains. Check the walkways. Preserve clear routes between the entrance, seating area, balcony, dining space and other frequently used areas. Account for doors and drawers. Ensure that doors can open fully and nearby storage can be accessed without moving the sofa. Measure the delivery route. Check doorways, lifts, staircases and turns before ordering a large or modular piece. What Sofa Seat Depth Is Most Comfortable? Seat depth affects posture and how people use the sofa. A shallower seat can feel more supportive for upright sitting, while a deeper seat may suit lounging. The best choice depends on the intended use and the people who will use it. If possible, sit on the sofa before ordering. Check whether your feet rest comfortably, your back receives adequate support and you can stand up without difficulty. Also check the overall seat height, back support, arm height and cushion firmness. A sofa can look impressive in a photograph but feel uncomfortable during everyday use. Which Sofa Upholstery Is Best for Hyderabad Homes? Fabric and leather-style upholstery each have advantages. The better option depends on the room’s ventilation, sunlight, maintenance routine, household needs and preferred appearance. Upholstery option Advantages What to consider Woven fabric Offers a wide choice of textures, colours and patterns Check stain resistance, cleaning instructions and how the fabric handles daily wear Performance fabric Some options are designed for easier cleaning and greater resistance to stains Confirm the specific fabric’s care requirements rather than relying on the label alone Leather Provides a smooth surface and a distinct, structured appearance Can feel warm against the skin; check care requirements and exposure to direct sunlight Leatherette Offers a leather-like appearance and is generally easy to wipe Quality varies; inspect breathability, surface durability and how it may wear over time Velvet or textured upholstery Adds visual depth and a more pronounced finish May require more careful cleaning and can show marks or pressure changes depending on the fabric Fabric vs Leather: What Should You Consider? For Hyderabad homes, consider how the room behaves throughout the year rather than choosing upholstery based on appearance alone. A well-ventilated room, direct afternoon sunlight and frequent daily use can affect how different materials feel and age. Fabric offers extensive choices in texture and colour, but cleaning needs vary by weave and finish. Leather and leatherette can be easier to wipe, although they may feel warmer and require attention to sunlight and surface care. Ask for a material sample where possible. Check its feel, colour in your room’s lighting and cleaning instructions before making a final decision. How Should You Choose a Sofa Colour? The sofa colour should

Living Room Sofa Design: Types, Sizes and How to Choose Read More »

apartment interior

Living Room Partition Design: Unique Ideas for Indian Homes

Living Room Partition Design: Unique Ideas for Indian Homes A well-designed living room partition separates spaces without making your home feel closed off. The best living room unique partition design depends on how you use the room, how much natural light it receives, and whether you need privacy, storage or simply a visual distinction between areas. For Indian homes, options such as wooden slats, decorative jali panels, glass dividers and open shelving can define separate zones while keeping the overall layout practical. Why Should You Add a Partition to Your Living Room? In many Indian apartments, the living room serves several purposes. It is where the family relaxes, guests are welcomed, children play and meals may be shared. In open-plan homes, the same space can connect the entrance, living area, dining room and kitchen. A partition helps organise these activities without necessarily building a full wall. Here is what the right divider can achieve: Define separate areas: Distinguish the living room from the dining area or entrance. Maintain an open feel: Use slats, glass or open shelving instead of a solid wall. Improve privacy: Screen direct views into seating areas or the rest of the home. Add visual interest: Introduce texture, patterns, materials or a decorative focal point. Create useful storage: Choose a divider with shelves or display niches when space is limited. However, a partition is not automatically beneficial. A bulky structure can block daylight, interrupt movement and make a compact room feel smaller. The design should solve a specific problem rather than simply fill an empty space. 8 Unique Living Room Partition Design Ideas The following living room partition ideas suit different layouts, interior styles and practical needs. Before selecting a design, consider the available floor area, the amount of privacy required and the relationship between adjoining rooms. The combination matters, but so does the proportion. A dark colour covering one feature wall can feel elegant, while the same colour on every wall may make a smaller room feel enclosed. 1. Wooden Slat Partition for a Warm, Modern Look A wooden slat partition is one of the most versatile options for contemporary Indian interiors. It uses vertical or horizontal timber or wood-finish members with gaps between them. The gaps allow light and air to pass through while creating a clear visual boundary. Vertical slats can also draw the eye upwards, which may help a room feel taller. Where it works best: Between the living and dining areas, near an entrance, or beside a seating zone that needs partial screening. What to consider: Closely spaced slats provide more visual screening but reduce openness. Wider gaps preserve the open-plan feel but offer less privacy. Natural wood introduces warmth, while engineered wood or wood-finish panels can provide a more uniform appearance. Also, choose finishes that are practical to clean, particularly in homes where dust collects quickly. 2. Decorative Jali Partition for an Indian Interior A jali partition brings traditional Indian detailing into a contemporary setting. The panel may feature geometric cut-outs, floral motifs or a more minimal repeating pattern. Unlike a solid divider, a jali allows glimpses of the adjoining space. It can therefore separate areas without completely cutting off the view. Where it works best: Between the entrance and living room, beside a dining area, or in a home that combines traditional details with modern furniture. What to consider: Intricate patterns can become visually busy when combined with patterned upholstery, decorative ceilings and elaborate wall finishes. A simpler motif often works better in a contemporary apartment. For a cohesive result, repeat the jali’s material or pattern subtly elsewhere in the room rather than introducing several unrelated decorative elements. 3. Glass Partition for Light and Visual Openness A glass partition works well when you want to define a space while preserving the sense of openness. Clear glass keeps the adjoining area visible, whereas frosted, textured or fluted glass provides greater visual screening. For example, a fluted-glass divider between the living and dining areas can create a more distinct boundary without the visual weight of a full-height wall. Where it works best: Modern apartments, darker living rooms that benefit from borrowed light, and open-plan layouts where maintaining a spacious appearance is important. What to consider: Clear glass offers limited privacy. Textured glass improves screening but still does not provide the same separation as an opaque wall. Glass also needs regular cleaning to keep fingerprints and smudges from becoming noticeable. Use suitable safety glass, appropriate framing and professionally specified fittings. If the partition is near a frequently used walkway, consider how people will move around it and whether any projecting edges create an obstruction. 4. Partition with Open Shelves for Storage and Display An open-shelf partition combines room division with everyday functionality. It can hold books, plants, decorative objects and selected family keepsakes while allowing light to pass through. This makes it particularly useful when a home needs more storage but cannot accommodate a separate display cabinet. Where it works best: Between living and dining areas, in larger open-plan rooms, or where the partition can replace a separate storage unit. What to consider: An open shelf can look cluttered if every compartment is filled. Plan a balance of open spaces and objects, and avoid placing too many heavy decorative items at eye level. The structure must also be stable and appropriately anchored. If you plan to display heavier objects, confirm the shelf dimensions, material and load capacity before installation. For compact homes, compare the proposed divider with the storage already planned for your TV unit and other furniture. A useful partition should improve the layout, not duplicate storage that is already available. 5. Metal Frame Partition for an Industrial or Contemporary Style A slim metal frame creates a defined outline without the visual bulk of a conventional wall. Depending on the design, it can support glass, mesh, open sections or decorative panels. Black frames often suit industrial-inspired interiors, while other finishes can blend into a softer, more understated palette. Where it works

Living Room Partition Design: Unique Ideas for Indian Homes Read More »

Console My Home Sayuk Tellapur

Living Room Colour Combinations: Pairings That Work in Indian Homes

Living Room Colour Combinations: Pairings That Work in Indian Homes The best living room colour combination balances wall shades, furniture, natural light and the way your family uses the space. In Indian homes, warm white with beige, sage green with cream, grey with wood, and muted yellow with off-white are versatile starting points. The right choice depends on room size, window direction, flooring and existing finishes—not just which colours look attractive in isolation. How Do You Choose the Best Living Room Colour Combination? Start with the elements that are difficult to change. These include flooring, large furniture, window treatments and fixed woodwork. Then choose wall colours that complement them. For most Indian living rooms, a practical approach is to use one dominant colour, one supporting shade and a smaller accent. This creates visual balance without making the room feel too busy. Before finalising a palette, consider five things: Natural light: A room receiving strong afternoon sunlight may need different shades from one that remains dim throughout the day. Room size: Lighter colours can make a compact room feel more open, while deeper shades can add intimacy and definition. Flooring: Cream, beige, grey and wood finishes each influence how wall colours appear. Furniture: Coordinate the walls with your sofa, curtains, rug and TV unit. Daily use: Consider maintenance, children, pets and how frequently the room is used. For homes in Hyderabad, also observe how the room looks during bright afternoons and under artificial lighting in the evening. A shade that appears soft in a showroom can look considerably warmer or cooler at home. 10 Living Room Colour Combinations That Work in Indian Homes The following pairings offer different moods, from understated and spacious to rich and expressive. Use them as starting points and adjust the shades to suit your existing interiors. Colour Combination Overall Look Works Particularly Well For Warm White and Beige Soft and timeless Compact apartments and neutral interiors Cream and Natural Wood Warm and welcoming Homes with wooden furniture or flooring Grey and White Clean and contemporary Modern apartments and minimalist spaces Sage Green and Cream Calm and natural Relaxed living spaces Olive Green and Beige Earthy and sophisticated Rooms with wood and textured fabrics Muted Yellow and Off-White Cheerful and bright Rooms that need warmth and character Navy Blue and Warm White Defined and dramatic Accent walls and carefully balanced interiors Terracotta and Cream Warm and characterful Indian-inspired and earthy interiors Dusty Blue and Beige Gentle and understated Relaxed contemporary homes Greige and Charcoal Restrained and modern Interiors with darker furniture and metal accents The combination matters, but so does the proportion. A dark colour covering one feature wall can feel elegant, while the same colour on every wall may make a smaller room feel enclosed. 10 Living Room Colour Combinations That Work in Indian Homes The following pairings offer different moods, from understated and spacious to rich and expressive. Use them as starting points and adjust the shades to suit your existing interiors. Colour Combination Overall Look Works Particularly Well For Warm White and Beige Soft and timeless Compact apartments and neutral interiors Cream and Natural Wood Warm and welcoming Homes with wooden furniture or flooring Grey and White Clean and contemporary Modern apartments and minimalist spaces Sage Green and Cream Calm and natural Relaxed living spaces Olive Green and Beige Earthy and sophisticated Rooms with wood and textured fabrics Muted Yellow and Off-White Cheerful and bright Rooms that need warmth and character Navy Blue and Warm White Defined and dramatic Accent walls and carefully balanced interiors Terracotta and Cream Warm and characterful Indian-inspired and earthy interiors Dusty Blue and Beige Gentle and understated Relaxed contemporary homes Greige and Charcoal Restrained and modern Interiors with darker furniture and metal accents The combination matters, but so does the proportion. A dark colour covering one feature wall can feel elegant, while the same colour on every wall may make a smaller room feel enclosed. 1. Warm White and Beige: A Reliable Choice for Most Living Rooms Warm white and beige create a bright, understated interior without making the room feel stark. The combination works particularly well when you want flexibility in furniture, curtains and decorative accessories. How to use it: Use warm white on the main walls. Introduce beige through an accent wall, sofa upholstery or curtains. Add wooden furniture to bring depth and texture. Use black or bronze accents sparingly for contrast. This living room wall colour combination is especially useful when the room receives limited natural light. However, avoid choosing a white with a strong yellow undertone if the flooring and furniture already have warm colours. Designer’s tip: Compare the paint sample with the actual flooring and upholstery before deciding. Several shades of white can look nearly identical on a colour card but noticeably different when applied across a wall. 2. Cream and Natural Wood: Warmth Without Visual Clutter Cream and wood finishes are a practical pairing for Indian homes because they create warmth without relying on strong colours. Cream walls work well with walnut, teak-inspired finishes and lighter oak tones. The final appearance depends on the wood’s undertone and the amount of visible grain. For a balanced result, use cream on the walls and introduce wood through the TV unit, shelving, centre table or furniture detailing. If the room already contains extensive woodwork, keep additional wooden elements restrained. This combination also provides a flexible foundation for Indian textiles, artwork and decorative objects. You can introduce colour through cushions or curtains without needing to repaint the entire room. 3. Grey and White: A Contemporary Living Room Colour Combination Grey and white suit contemporary interiors, particularly when the furniture has clean lines and the room uses simple finishes. The important decision is which grey to choose. Grey Shade Best Pairing Design Consideration Light grey Warm white and pale wood Keeps the room visually light Greige Cream and walnut Adds warmth to a neutral palette Charcoal White and light wood Creates contrast; use selectively Cool grey Crisp

Living Room Colour Combinations: Pairings That Work in Indian Homes Read More »

Material Selection & Finishes

Best Material for Wardrobes in Humid Hyderabad: Carcass, Shutter and Back Panel

Best Material for Wardrobes in Humid Hyderabad: Carcass, Shutter and Back Panel The best material for a wardrobe in Hyderabad depends on where it will be used. For the carcass and load-bearing shelves, good-quality, appropriately graded plywood is a strong option. For shutters, plywood, MDF or HDHMR can work depending on the finish and construction. For the back panel, choose a stable board with suitable thickness and properly finished edges. Humidity resistance matters, but no board is waterproof simply because it is labelled moisture-resistant. Which is the best material for a wardrobe in humid Hyderabad? For most built-in wardrobes, quality plywood is a practical starting point for the carcass and load-bearing shelves, while MDF or HDHMR may suit selected shutters and decorative components. The back panel needs its own specification rather than being treated as an afterthought. Hyderabad’s weather makes it sensible to pay attention to moisture exposure, ventilation, board grade and edge sealing. However, the right specification depends on the bedroom’s actual conditions. A wardrobe in a dry, air-conditioned room has different requirements from one against a damp wall or near a moisture-prone area. Choosing the right board is only part of the decision. Construction quality and installation determine how well the wardrobe performs over time. 1. Which material is best for a wardrobe carcass? The carcass is the wardrobe’s main structure. It includes the sides, top, bottom and internal partitions that support shelves, drawers and hanging sections. Plywood: a strong choice for the main structure Plywood is made by bonding layers of wood veneer together. Its cross-layered construction provides good structural strength and makes it useful for built-in furniture that carries regular loads. For wardrobe carcasses, plywood is worth considering when you need: Stable support for shelves and hanging sections. A durable structure for everyday use. Reliable screw-holding when the correct board and fixing method are used. Flexibility in designing custom dimensions and internal layouts. However, the word plywood alone does not establish quality. The grade, thickness, core construction, manufacturing quality and suitability for the expected moisture exposure all matter. For wardrobes in humid conditions, discuss the appropriate moisture-resistant grade with your designer or supplier. BWR and BWP grades are designed for different levels of water-resistance performance; they are not interchangeable labels, and neither makes a finished wardrobe immune to prolonged dampness. Is MDF suitable for a wardrobe carcass? MDF, or medium-density fibreboard, has a uniform composition and smooth surface. It can be useful in furniture applications where surface consistency and machining matter. However, standard MDF is not the default choice I would recommend for a load-bearing wardrobe carcass exposed to uncertain moisture conditions. Its performance depends on the specific product grade, construction and exposure. Swelling can become a problem if moisture reaches vulnerable areas. Moisture-resistant MDF may be suitable for selected applications when specified correctly, but moisture-resistant does not mean waterproof. Practical recommendation: Start by evaluating quality plywood for the main carcass. Consider alternatives only after checking their load requirements, moisture specifications and intended use. 2. Which material is best for wardrobe shutters? Shutters are the visible doors of the wardrobe. They affect the appearance of the bedroom, the weight of the doors and the type of finish you can achieve. The best wardrobe shutter material depends on the finish you want and how the doors will be constructed. Material Main Advantage What to Consider Plywood Versatile and suitable for many custom shutter designs Grade, flatness, thickness, edge finishing and surface preparation MDF Smooth, consistent surface for painted or routed designs Moisture exposure, sealing and the requirements of the chosen finish HDHMR Useful for selected furniture applications requiring a dense, smooth board Product specifications, edge protection, hardware fixing and exposure Pre-laminated Board Finished surface can simplify the appearance and finishing process Core quality, exposed edges, joint detailing and repair options Plywood shutters Plywood is a versatile choice when you want laminate, veneer or another suitable surface finish. It is also worth considering where the shutter needs to accommodate particular hardware or custom detailing. The finished result still depends on the board’s quality, surface preparation, edge treatment and installation. MDF shutters MDF is particularly useful when a smooth surface or routed profile is important. It can be considered for painted shutters and selected decorative designs. The critical issue is moisture management. Edges, cut-outs and drilled areas must be finished according to the board and coating manufacturer’s requirements. HDHMR shutters HDHMR is a high-density, moisture-resistant fibreboard product used in selected interior applications. It can offer a smooth surface for certain finishes. Do not assume that every HDHMR product has the same moisture performance. Check the manufacturer’s technical specifications, permitted applications and fixing recommendations before choosing it. The decision: Choose the shutter material around the intended finish, door size, hardware and moisture exposure. Do not specify plywood for every component automatically, or choose MDF solely because its surface looks smoother. 3. What is the best material for a wardrobe back panel? The back panel helps close the wardrobe, contributes to the finished appearance and can help keep the cabinet square when properly designed and fixed. Its role is different from that of the main carcass. A thin panel may be adequate for some wardrobe designs, but its suitability depends on the panel’s thickness, span, fixing method and construction. Plywood back panels Plywood can be considered when a more robust back panel is required. The appropriate thickness depends on the cabinet design and how the panel is supported. Pre-laminated or other engineered-board panels These may work in suitable wardrobe systems where the panel is properly supported and the exposed edges and joints are protected. The important point is not to select a back panel by thickness alone. It must fit the wardrobe’s construction and installation requirements. The issue most people overlook: the wall behind the wardrobe Even a well-specified board can suffer if the wardrobe is installed against a persistently damp wall. Before installation, check for seepage, plumbing leaks, peeling paint, damp patches and poor ventilation. Resolve any moisture problem

Best Material for Wardrobes in Humid Hyderabad: Carcass, Shutter and Back Panel Read More »

TV Unit 4BHK DSR Classe Kokapet

How to Plan a Complete 2BHK Home: A Room-by-Room Guide

How to Plan a Complete 2BHK Home: A Room-by-Room Guide Planning a complete 2BHK home means bringing the layout, furniture, kitchen, wardrobes, lighting, materials and storage together before execution begins. The aim is not to fit as much furniture as possible into every room. It is to make the available space comfortable, organised and suitable for the people who will live there. For a 2BHK apartment in Hyderabad, begin with the floor plan and your daily routines. Decide what each room needs to do, identify the storage you genuinely require, and coordinate furniture, electrical points, lighting and finishes before work starts. This helps avoid last-minute changes and creates a home that feels connected rather than like a collection of separately designed rooms. 1. Start With a Plan, Not With Furniture or Colours When people get the keys to a new apartment, it is natural to start looking at sofas, wardrobes, kitchen finishes and bedroom designs. Those decisions are enjoyable, but they should not be the first ones finalised. Start by understanding the apartment itself. A 2BHK usually has a living area, kitchen, two bedrooms and one or more bathrooms, with the exact arrangement varying by property. The available floor area, door positions, windows, columns and circulation routes determine what can fit comfortably. Before choosing furniture, answer these questions: Who will live in the home? Will both bedrooms be used every day? Does anyone work or study from home? How much clothing, kitchenware, luggage and other belongings need storage? Do you regularly have family or friends over? Do you cook daily, occasionally or in larger batches? Are there existing furniture pieces you want to keep? Which parts of the home need to feel open, private or especially quiet? What level of customisation and execution do you want? These answers influence the design more than a reference image does. For example, a couple who works from home may need a proper workstation and organised cable management. A family with a child may need a study area, additional storage and clear floor space for play. A household that frequently hosts guests may prefer a flexible second bedroom. The floor plan may be the same, but the right design can be quite different. 2. Measure the Apartment and Map the Furniture Before developing the interior design, confirm the actual dimensions of the rooms and the fixed elements that affect furniture placement. A builder’s floor plan is a useful starting point, but on-site measurements help confirm what is available after accounting for wall finishes, columns, door swings and other conditions. Record the dimensions and positions of: Doors and windows Columns and structural projections Electrical points and switchboards Plumbing and drainage points Kitchen counters and utility access Air-conditioning provisions Existing built-in elements Ceiling height and beams where relevant Then map the major furniture items onto the plan. In the living room, test the sofa, television unit and any dining furniture together. In the bedrooms, check the bed, wardrobes and bedside tables. In the kitchen, consider the refrigerator, cooking area, sink and appliances before finalising cabinetry. The purpose is to find problems on paper rather than after furniture has been installed. A wardrobe may fit against a wall but prevent a bedroom door from opening fully. A dining table may fit inside the room but obstruct the route to the kitchen. A sofa may leave too little space to move comfortably between the entrance and the rest of the home. These are planning issues, not decoration issues. 3. Plan the Living Room Around Movement The living room often has to serve several purposes. It may be where the family relaxes, watches television, receives visitors, spends time together and occasionally works. The layout should reflect those uses. Choose the seating before the TV unit Start with the seating arrangement. Decide how many people should sit comfortably and how the seating relates to the television, windows, entrance and any dining area. Then select a television unit that fits the room rather than allowing the unit to dictate the entire layout. A large wall-mounted panel, extensive storage and decorative panelling may look attractive, but they are not always necessary. In a compact living room, a simpler unit may leave more visual and physical space for the furniture that gets used every day. Keep the entrance clear The route from the main door into the living room should feel natural. Avoid arrangements that force people to walk awkwardly around the sofa or dining table. If the living room and dining area share an open space, plan them as one connected layout. Furniture can define each zone without necessarily requiring a physical partition. Decide how much storage the room needs Some households need closed storage for documents, games, electronics and everyday items. Others prefer a lighter arrangement with only a few shelves. Do not add display shelves simply because a wall is empty. Every shelf creates another surface to organise and maintain. Coordinate the feature wall with the rest of the room If you want a statement wall, textured finish or decorative TV backdrop, consider it alongside the flooring, curtains, sofa fabric and lighting. The room should have a focal point, not several elements competing for attention. For more detailed room-specific ideas, explore living room interior design services in Hyderabad. 4. Plan the Kitchen Around How You Cook The kitchen is one of the most important spaces to plan carefully because its layout affects daily routines. A good-looking kitchen can still be frustrating if frequently used utensils are difficult to reach, the refrigerator interrupts movement or there is too little working counter space. Start with the way the household cooks. Think about: How many people use the kitchen at the same time Where vegetables and ingredients are prepared Where the sink and cooking area are located Which appliances need permanent space Where frequently used utensils should be stored Whether you need pantry storage How groceries and cleaning supplies will be organised How the utility area will be accessed Select the layout

How to Plan a Complete 2BHK Home: A Room-by-Room Guide Read More »