

Living Room Partition Design: Unique Ideas for Indian Homes
A well-designed living room partition separates spaces without making your home feel closed off. The best living room unique partition design depends on how you use the room, how much natural light it receives, and whether you need privacy, storage or simply a visual distinction between areas. For Indian homes, options such as wooden slats, decorative jali panels, glass dividers and open shelving can define separate zones while keeping the overall layout practical.

Why Should You Add a Partition to Your Living Room?
In many Indian apartments, the living room serves several purposes. It is where the family relaxes, guests are welcomed, children play and meals may be shared. In open-plan homes, the same space can connect the entrance, living area, dining room and kitchen.
A partition helps organise these activities without necessarily building a full wall.
Here is what the right divider can achieve:
- Define separate areas: Distinguish the living room from the dining area or entrance.
- Maintain an open feel: Use slats, glass or open shelving instead of a solid wall.
- Improve privacy: Screen direct views into seating areas or the rest of the home.
- Add visual interest: Introduce texture, patterns, materials or a decorative focal point.
- Create useful storage: Choose a divider with shelves or display niches when space is limited.
However, a partition is not automatically beneficial. A bulky structure can block daylight, interrupt movement and make a compact room feel smaller. The design should solve a specific problem rather than simply fill an empty space.
8 Unique Living Room Partition Design Ideas
The following living room partition ideas suit different layouts, interior styles and practical needs. Before selecting a design, consider the available floor area, the amount of privacy required and the relationship between adjoining rooms.
The combination matters, but so does the proportion. A dark colour covering one feature wall can feel elegant, while the same colour on every wall may make a smaller room feel enclosed.
1. Wooden Slat Partition for a Warm, Modern Look
A wooden slat partition is one of the most versatile options for contemporary Indian interiors. It uses vertical or horizontal timber or wood-finish members with gaps between them.
The gaps allow light and air to pass through while creating a clear visual boundary. Vertical slats can also draw the eye upwards, which may help a room feel taller.
Where it works best: Between the living and dining areas, near an entrance, or beside a seating zone that needs partial screening.
What to consider: Closely spaced slats provide more visual screening but reduce openness. Wider gaps preserve the open-plan feel but offer less privacy. Natural wood introduces warmth, while engineered wood or wood-finish panels can provide a more uniform appearance.
Also, choose finishes that are practical to clean, particularly in homes where dust collects quickly.
2. Decorative Jali Partition for an Indian Interior
A jali partition brings traditional Indian detailing into a contemporary setting. The panel may feature geometric cut-outs, floral motifs or a more minimal repeating pattern.
Unlike a solid divider, a jali allows glimpses of the adjoining space. It can therefore separate areas without completely cutting off the view.
Where it works best: Between the entrance and living room, beside a dining area, or in a home that combines traditional details with modern furniture.
What to consider: Intricate patterns can become visually busy when combined with patterned upholstery, decorative ceilings and elaborate wall finishes. A simpler motif often works better in a contemporary apartment.
For a cohesive result, repeat the jali’s material or pattern subtly elsewhere in the room rather than introducing several unrelated decorative elements.
3. Glass Partition for Light and Visual Openness
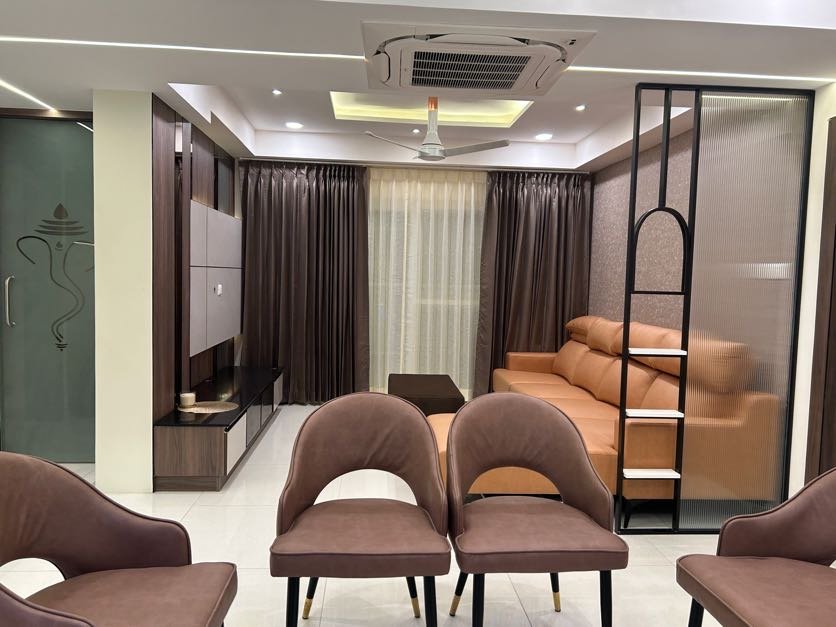
A glass partition works well when you want to define a space while preserving the sense of openness. Clear glass keeps the adjoining area visible, whereas frosted, textured or fluted glass provides greater visual screening.
For example, a fluted-glass divider between the living and dining areas can create a more distinct boundary without the visual weight of a full-height wall.
Where it works best: Modern apartments, darker living rooms that benefit from borrowed light, and open-plan layouts where maintaining a spacious appearance is important.
What to consider: Clear glass offers limited privacy. Textured glass improves screening but still does not provide the same separation as an opaque wall. Glass also needs regular cleaning to keep fingerprints and smudges from becoming noticeable.
Use suitable safety glass, appropriate framing and professionally specified fittings. If the partition is near a frequently used walkway, consider how people will move around it and whether any projecting edges create an obstruction.
4. Partition with Open Shelves for Storage and Display
An open-shelf partition combines room division with everyday functionality. It can hold books, plants, decorative objects and selected family keepsakes while allowing light to pass through.
This makes it particularly useful when a home needs more storage but cannot accommodate a separate display cabinet.
Where it works best: Between living and dining areas, in larger open-plan rooms, or where the partition can replace a separate storage unit.
What to consider: An open shelf can look cluttered if every compartment is filled. Plan a balance of open spaces and objects, and avoid placing too many heavy decorative items at eye level.
The structure must also be stable and appropriately anchored. If you plan to display heavier objects, confirm the shelf dimensions, material and load capacity before installation.
For compact homes, compare the proposed divider with the storage already planned for your TV unit and other furniture. A useful partition should improve the layout, not duplicate storage that is already available.
5. Metal Frame Partition for an Industrial or Contemporary Style
A slim metal frame creates a defined outline without the visual bulk of a conventional wall. Depending on the design, it can support glass, mesh, open sections or decorative panels.
Black frames often suit industrial-inspired interiors, while other finishes can blend into a softer, more understated palette.
Where it works best: Modern apartments, open-plan living and dining areas, and interiors that use clean lines and restrained detailing.
What to consider: Metal frames can become a strong visual feature. Match their finish to selected details such as door hardware or light fittings instead of repeating the same colour on every surface.
The frame design should also account for cleaning, corrosion resistance where relevant, and the stability of its connections. A slim appearance should not come at the expense of safe installation.
6. Half-Height Partition for an Open Living Room
A half-height partition creates separation at floor level while keeping the upper part of the room open.
It can help define a seating arrangement or distinguish the living room from the dining area without interrupting the entire sightline.
Where it works best: Larger living rooms, open-plan apartments and layouts where a low divider can help organise furniture.
What to consider: A half-height structure still occupies floor area. Its depth, height and position must work with the sofa, dining chairs and walking routes.
Avoid creating a narrow passage between the divider and nearby furniture. The purpose is to organise movement, not make it harder to move through the room.
If you intend to place electrical points, decorative lighting or heavy objects on the structure, plan these requirements before construction begins.
7. Decorative Panel Partition for a Statement Feature
A decorative panel can serve as both a divider and a design feature. Options include patterned panels, routed designs, textured surfaces and carefully selected combinations of wood-finish materials.
This approach is useful when a plain partition feels too ordinary but a heavily detailed structure would overwhelm the room.
Where it works best: Behind or beside a seating arrangement, near the dining area, or at a transition point where a visual feature would help organise the space.
What to consider: The panel should complement the room’s existing finishes. A highly detailed partition may compete with a feature wall, elaborate furniture or a decorative ceiling.
For a balanced composition, choose one dominant visual element and keep the neighbouring surfaces comparatively simple.
8. Curtain Partition for Flexible Separation
A curtain is a practical alternative when you want a divider that can be opened or closed as needed. It is lightweight, adaptable and easier to change than a permanent structure.
For example, a curtain may screen a multipurpose corner when guests visit and open fully when the family needs more space.
Where it works best: Rental homes, flexible living arrangements and rooms that occasionally need additional screening.
What to consider: Curtains provide less sound insulation than solid partitions and may not create the crisp architectural appearance of a fixed divider. Fabric also collects dust and requires regular washing.
Choose the fabric according to the amount of light you want to retain and the level of privacy required. A light-filtering material will preserve more brightness than a thick, opaque curtain.
Which Living Room Partition Is Best for Your Home?
The right design depends on your layout and priorities. Use this comparison as a starting point.
Partition type | Main advantage | Main limitation | Best suited for |
Wooden slats | Warm appearance with partial openness | Limited privacy | Living–dining separation |
Decorative jali | Pattern and Indian character | Detailed patterns can look busy | Traditional or contemporary Indian interiors |
Glass | Preserves visual openness | Cleaning and privacy considerations | Light-conscious layouts |
Open shelving | Combines display and storage | Can look cluttered | Homes needing additional storage |
Metal frame | Slim, defined structure | Finish and detailing need coordination | Contemporary interiors |
Half-height divider | Separates zones without a full wall | Uses floor space | Larger open-plan rooms |
Decorative panel | Creates a focal point | Can compete with other features | Feature-led interiors |
Curtain | Flexible and adaptable | Limited sound and visual separation | Multipurpose or rental spaces |
There is no single best option for every home. A compact apartment may benefit from open slats or glass, while a family that needs display space may prefer shelving. A home requiring greater visual privacy may need a more opaque panel.
How Do You Choose a Partition for an Indian Apartment?
The appearance of a partition is only one part of the decision. Its position, dimensions and relationship with the rest of the home determine whether it will work well over time.
Start with the room layout
Identify the exact boundary you want to create. Is the aim to screen the entrance, separate the dining area or make the seating zone feel more defined?
Study the floor plan and furniture positions before deciding on the partition. A divider that looks balanced in isolation may interfere with a sofa, dining chair or main walking route once installed.
Check natural light and ventilation
This matters particularly in compact apartments. A solid partition may block light from reaching the adjoining area, while a slatted or glass design can preserve more visual openness.
However, a divider should not obstruct windows, ventilation openings or air-conditioning airflow. Consider these conditions alongside privacy rather than treating them as separate decisions.
Consider privacy and daily routines
Think about how the family uses the room throughout the day.
If guests frequently visit, screening the entrance or seating area may be useful. If the living and dining spaces are used together for most of the day, an open divider may be more practical than a solid one.
Also consider whether children or older family members use the area. Avoid sharp projections, unstable shelving and layouts that create awkward corners along busy routes.
Coordinate the partition with the rest of the interior
A partition should relate to the sofa, TV unit, dining furniture, lighting and ceiling design.
For example, a wooden divider may work well with selected wood-finish elements elsewhere in the room. A glass partition with a slim metal frame may suit an interior with clean lines and restrained hardware.
The ceiling deserves attention too. If the partition reaches the ceiling, its alignment and fixing details should be coordinated with the ceiling layout and any lighting or electrical requirements.
You can explore false ceiling design ideas for a living room to understand how overhead design and room divisions can work together.
Plan maintenance before selecting materials
Different finishes require different levels of care. Glass needs cleaning to remove fingerprints, intricate jali patterns may collect dust, and open shelving needs regular tidying.
Wood and wood-finish materials also vary in their resistance to moisture, surface wear and cleaning products. Select the finish based on its actual construction and intended use, not just its appearance.
Check fixing requirements before execution
A freestanding screen, a floor-mounted divider and a ceiling-height partition do not necessarily use the same installation method.
Before execution, confirm the proposed fixing method, the condition of the supporting surfaces and the weight of the structure. Where drilling or heavy fixing is involved, the site team should check for concealed wiring, plumbing and any structural constraints.
For ceiling-mounted or unusually heavy partitions, obtain the appropriate technical assessment rather than assuming that the ceiling can support the load.
What Should You Avoid When Designing a Living Room Partition?
Even an attractive partition can create problems when its dimensions or placement are not planned carefully.
Making the partition too bulky: A large, solid structure can make a compact living room feel smaller. Consider open sections or a narrower profile where full enclosure is unnecessary.
Blocking the main walkway: Leave practical clearance around sofas, dining chairs, entrances and frequently used routes. Check the layout with furniture dimensions, not just a visual concept.
Using too many materials: Combining several finishes, patterns and colours can make the room feel disjointed. Choose materials that support the existing interior scheme.
Ignoring cleaning and maintenance: Intricate patterns, glass and open shelves each require different levels of upkeep. Consider who will maintain the partition and how often.
Choosing appearance over stability: Tall, narrow or heavy dividers need suitable support and fixing details. Do not compromise on installation safety for a cleaner-looking design.
Finalising the design before checking services: Electrical wiring, switches, plumbing routes and ceiling details may affect where a partition can be placed. Check these conditions before approving the final layout.
How Can an Interior Designer Help Plan the Right Partition?
A partition affects more than one part of the living room. It changes sightlines, movement, lighting and the way adjoining areas relate to each other.
An interior designer can assess these factors together and recommend a design that suits the actual room rather than selecting a divider from an inspiration image alone.
At Decore Designz Studio, the planning process should begin with the home’s layout, the family’s requirements and the intended function of the partition. The material, proportions, storage and finishes can then be coordinated with the wider interior design.
You can explore the living room interior design services in Hyderabad to understand how room planning can be approached as part of the overall design. For examples of the studio’s residential work, visit the interior design projects in Hyderabad.
Plan a Living Room Partition Around Your Home
The best living room partition is not necessarily the most elaborate one. It is the design that creates the separation you need while preserving comfortable movement, useful light and a consistent interior scheme.
If you are planning a living room partition for your home in Hyderabad, Decore Designz Studio can help you assess the layout, compare suitable design options and coordinate the partition with the rest of the interior.
Frequently Asked Questions
Which partition is best for a small living room?
Open wooden slats, slim-frame glass partitions and carefully planned open shelving can work well in small living rooms because they preserve some visual openness. The best option depends on the available floor area, natural light, privacy needs and furniture arrangement.
Which material is best for a living room partition?
There is no universally best material. Wood and wood-finish panels add warmth, glass preserves sightlines, metal creates a defined frame, and jali panels introduce decorative detail. Choose according to the room’s design, maintenance requirements, installation conditions and intended use.
Are wooden partitions suitable for Indian homes?
Yes. Wooden slats, decorative panels and jali designs can suit many Indian homes. However, the material, finish and spacing should be selected according to the room’s lighting, ventilation, maintenance needs and the amount of privacy required.
Can a living room partition separate the dining area?
Yes. A partition can create a visual boundary between living and dining areas without completely enclosing either space. Slats, glass, open shelving and half-height dividers are common options. The design should preserve enough clearance for dining chairs and comfortable movement.
Is a glass partition suitable for a living room?
A glass partition can be useful when you want to preserve light and visibility. Clear glass offers greater openness, while fluted or frosted glass provides more visual screening. Suitable safety glass, appropriate fittings and professional installation are important.
Can a partition include storage?
Yes. Open shelves, display niches and purpose-designed cabinetry can combine storage with room division. The design should account for the items being stored, the structure’s stability and the possibility of visual clutter.
Does a living room partition need to reach the ceiling?
No. A partition can be full-height, half-height or open at the top. Full-height designs create a stronger boundary, while lower and open designs generally preserve more visual connection. The right height depends on privacy, light, ventilation and the overall layout.
How should I choose a partition for my Hyderabad home?
Start with the floor plan, natural light, ventilation, furniture positions and how the family uses the living room. Then compare materials, maintenance requirements and fixing conditions. A site assessment can help determine which design is practical for the specific home.