

Modular Kitchen Interior Designers in Hyderabad
A Kitchen Designed Around How You Cook
A kitchen can look beautiful and still become frustrating to use.
Too little storage.
The wrong counter height.
Appliances placed where they get in the way.
Or simply not enough room to move around comfortably.
At Decore Designz, we approach modular kitchen design differently. We first understand how you cook, what you need to store and how the kitchen fits into your everyday routine. Then we design the space around those requirements.
From layout and storage to materials, lighting and finishes, every element is considered as part of the whole.
Modular Kitchens Designed for Real Homes
Every kitchen has its own constraints.
An apartment kitchen may need to make the most of limited space. A larger home may have room for an island, breakfast counter or additional storage. The right design depends on the space and, more importantly, on the people using it.
We design modular kitchens for apartments, villas and homes across Hyderabad, adapting the layout and details to the way each client lives.
Our Modular Kitchen Design Services
Kitchen Layout Planning
The layout determines how comfortably you can cook and move.
We plan the placement of counters, cabinets, appliances and work zones according to the available space and your cooking routine.






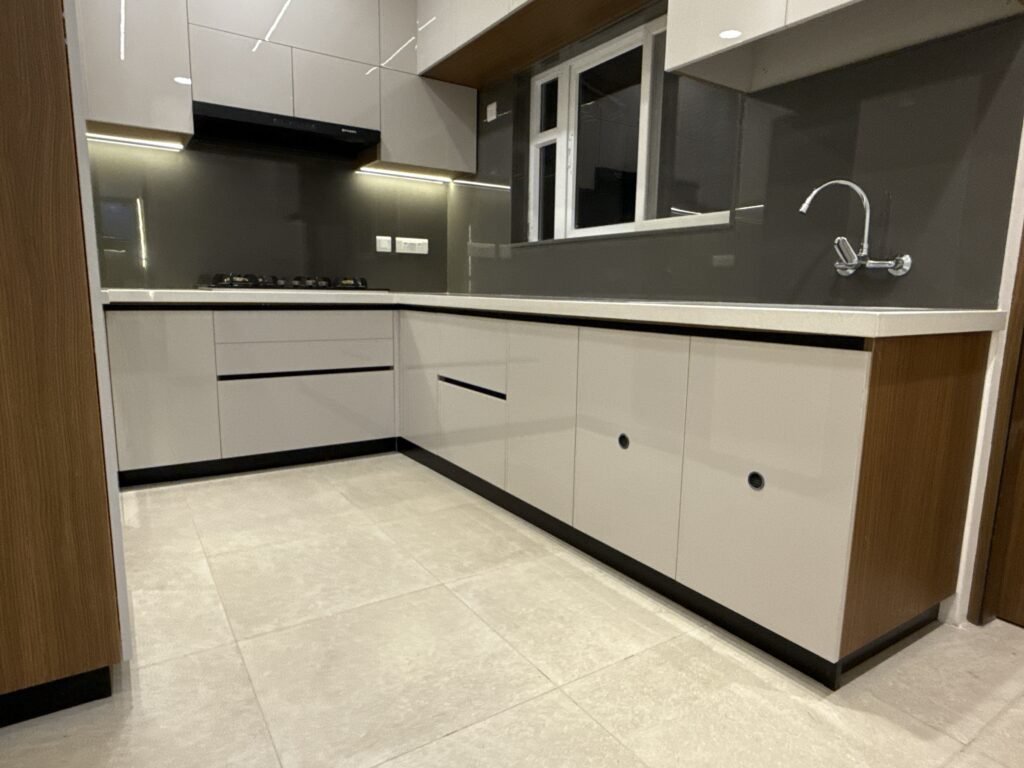
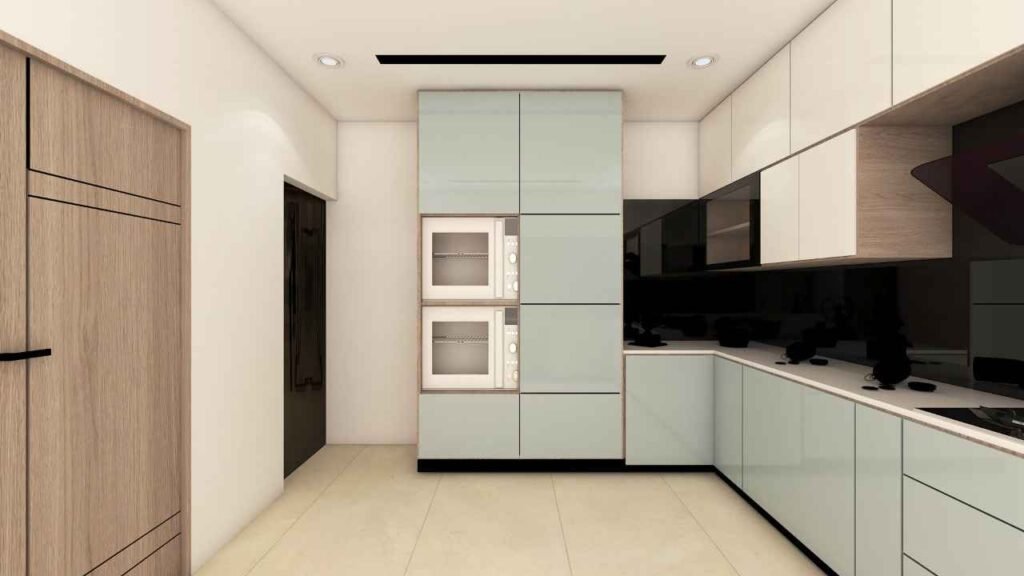
Depending on the room, this may include L-shaped, U-shaped, parallel, straight or island kitchen layouts.
Smart Storage
A well-designed kitchen should make it easier to find and put away the things you use every day.
We plan drawers, cabinets, tall units, corner storage, overhead units and other internal storage around your requirements.
Customised Kitchen Design
Not every kitchen needs to look the same.
We customise the design around your space, preferred aesthetic, storage requirements and the way you use the kitchen rather than fitting your home into a fixed template.
Materials & Finishes
The materials used in a kitchen need to work as hard as the kitchen itself.
We consider the overall design, usage, maintenance and desired finish when selecting cabinetry materials, laminates, veneers, countertops, backsplashes and other finishes.
Hardware & Accessories
Small details can make a significant difference to everyday use.
Drawer systems, hinges, pull-outs, corner mechanisms, bottle storage and other accessories are selected according to the function of the kitchen.
Appliances & Utility Planning
The kitchen needs to work around the appliances you actually use.



We account for refrigerators, ovens, microwaves, chimneys, dishwashers and other appliances during the planning stage so that their placement works with the overall layout.
Lighting
A kitchen needs more than one source of light.
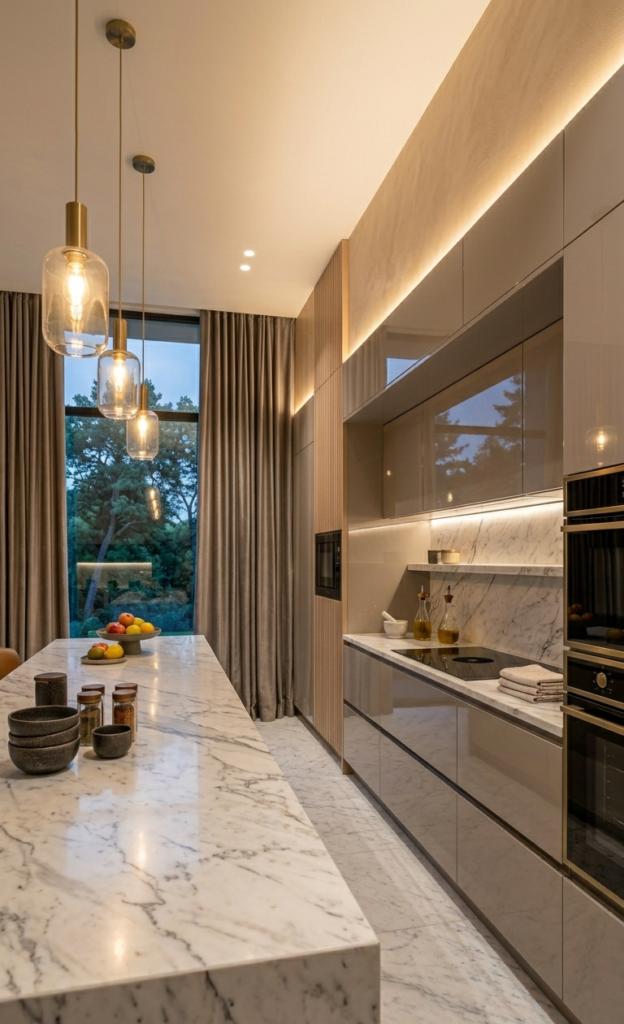
We consider general illumination along with task lighting and under-cabinet lighting to make preparation and cooking more comfortable while adding depth to the overall design.
Choose a Kitchen Layout That Fits Your Space
L-Shaped Kitchen


A practical option for many apartments, offering a good balance of counter space, storage and movement.
U-Shaped Kitchen
Suitable for spaces that allow work surfaces and storage across three sides, creating a well-defined cooking zone.
Parallel Kitchen
A useful solution for narrower spaces, with work areas arranged along two opposite sides.
Island Kitchen



Designed for larger spaces where an island can provide additional preparation space, storage or a place to gather.
Designed Around You
A bedroom for a couple may need a very different approach from a bedroom for a child, teenager or guest.
Your storage habits, morning routine, work requirements, preferred atmosphere and even the way you use your bedside space can influence the design.
We start there.
Not with a catalogue.
Our Modular Kitchen Design Process
We learn about your space, cooking habits, storage requirements and preferences.
We work through the layout, work zones, appliances, movement and storage.
Materials, colours, finishes, cabinetry, hardware and lighting come together into the kitchen design.
3D visualisation helps you understand the proposed kitchen before execution begins.
The approved design is brought into your home with attention to the details that make the finished kitchen work.
Planning a Modular Kitchen in Hyderabad?
Whether you are moving into a new apartment, building a villa or renovating your existing kitchen, tell us about your space and what you need from it.
We can start with a conversation and work out the right direction for your kitchen.
Trending Topics


FAQ
Most frequent questions and answers
Our modular kitchen service can include layout planning, cabinetry, storage solutions, countertops, finishes, hardware, lighting, appliance planning and customised elements, depending on the requirements of the project.
We design different layouts including L-shaped, U-shaped, parallel, straight and island kitchens. The layout is selected according to the available space, movement and the way you use the kitchen.
Yes. Smaller kitchens require careful planning. We focus on storage, work zones, appliance placement and movement to make the available space as useful as possible without making it feel crowded.
Yes. Storage can be planned around what you actually use, including drawers, tall units, overhead cabinets, corner storage, bottle racks and other accessories.
We consider the kitchen’s usage, maintenance requirements, design direction and desired finish when selecting materials and finishes. The aim is to balance appearance with everyday practicality.
Yes. Appliances such as refrigerators, ovens, microwaves, chimneys and dishwashers can be considered during the planning stage so their placement works with the overall kitchen layout.
