

U-Shaped Kitchen Design: Layout, Ideas, Dimensions & Modern Designs
A U-shaped kitchen uses three connected sides of cabinetry and countertop to create a highly functional cooking zone. It can provide generous storage, a large work surface and a practical workflow, making it suitable for many medium and large homes.
However, a U-shaped layout is not automatically the right choice for every kitchen. The available floor area, doorway positions, windows, appliance locations, storage requirements and movement within the room all need to be considered before finalising the design.
For homeowners exploring different kitchen layouts, understanding how a U-shaped kitchen works can make the planning process much easier.

At Decore Designz, kitchen planning starts with how the space will actually be used. The layout, storage, materials, lighting and finishes are considered together rather than treating the kitchen as a collection of cabinets.
What Is a U-Shaped Kitchen?
A U-shaped kitchen has cabinets and countertops arranged along three sides of the room, creating a U-like configuration.
The open side provides access to the kitchen, while the three working sides can accommodate different functions such as:
- Cooking
- Food preparation
- Washing
- Appliance placement
- Storage
- Serving
Because three walls can be used, a U shape kitchen design can provide substantial storage without necessarily requiring a separate island.
The exact arrangement depends on the size and shape of the room. In some homes, one side may contain tall storage and appliances, while the other two sides provide countertop workspace and lower cabinets.
The objective should be to create a kitchen that is easy to move through and comfortable to use every day.
Why Choose a U-Shaped Kitchen?
One of the biggest advantages of a U shaped kitchen is the amount of usable workspace it can provide.
With three sides available, you can distribute different activities across the kitchen instead of concentrating everything along one wall.
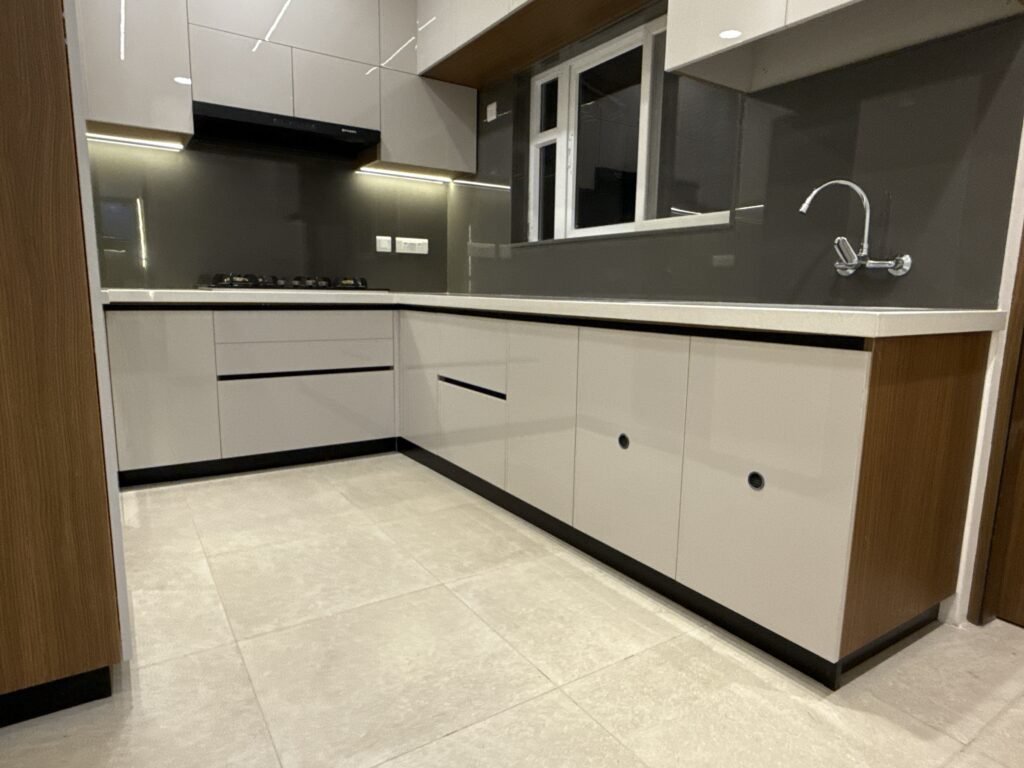
More Countertop Workspace
A U-shaped configuration can provide generous preparation space.
This can be particularly useful for homeowners who cook frequently or need separate areas for preparation, cooking and serving.
Plenty of Storage
Three sides also create more opportunities for cabinets and drawers.
Depending on the room, you can include:
- Base cabinets
- Wall cabinets
- Tall units
- Corner storage
- Deep drawers
- Pantry units
- Appliance storage
Well-planned U shaped kitchen cupboards can therefore make it easier to organise cookware, groceries and everyday appliances.
Efficient Work Zones
The layout can allow different activities to have their own areas.
For example, the sink can be positioned on one side, the cooking zone on another and preparation space between them.
However, these zones should be planned around the actual dimensions and the homeowner’s cooking habits rather than following a fixed formula.
U-Shaped Kitchen Design Ideas
There are many ways to approach a U-shaped layout. The best option depends on the room, architecture and overall interior style.
Here are some practical U shape kitchen design ideas to consider.
1. Modern U-Shaped Kitchen With Clean Cabinetry
A modern U shaped kitchen can use simple cabinet fronts, minimal handles, clean countertops and a restrained colour palette.
For a contemporary home, combinations such as:
- Neutral laminates
- Wood textures
- Matte finishes
- Quartz countertops
- Under-cabinet lighting
can create a clean and comfortable appearance.
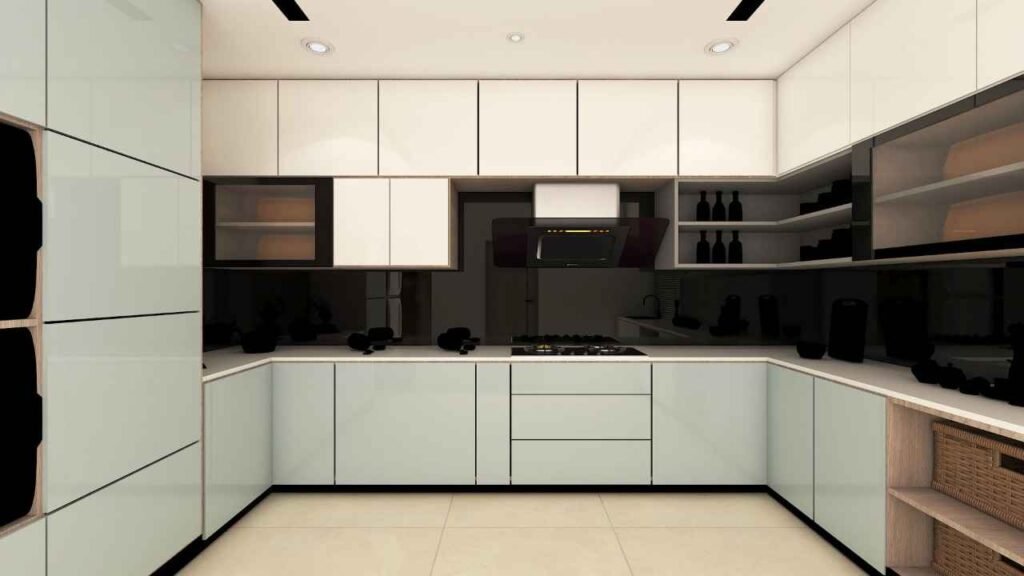
The important point is not to add modern features simply because they are currently popular. Materials and finishes should also be practical for everyday use.
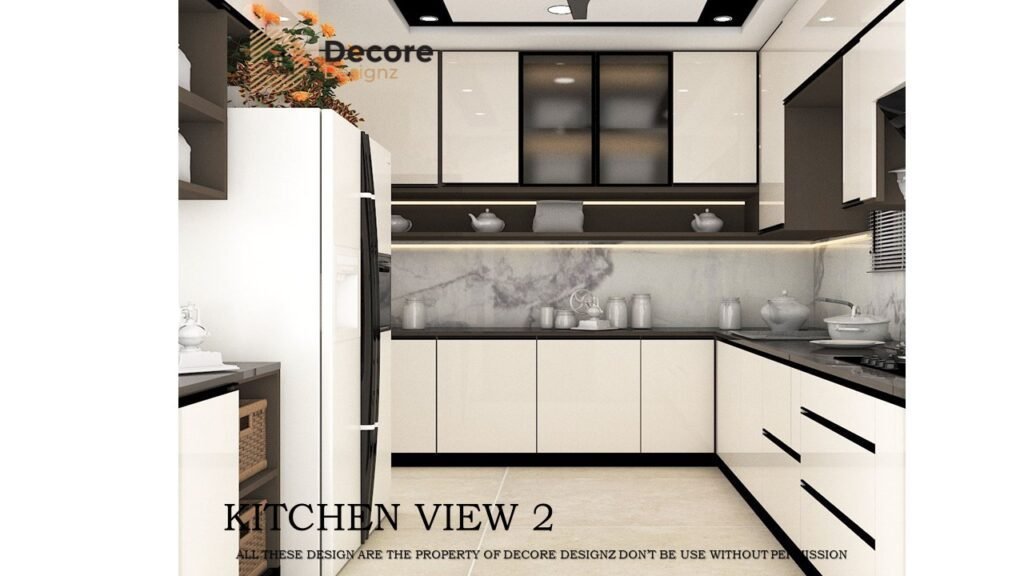
2. U-Shaped Kitchen With Tall Storage
If the room allows it, one section of the kitchen can accommodate full-height storage.
Tall units can be useful for:
- Pantry storage
- Built-in ovens
- Refrigerators
- Small appliances
- Bulk groceries
This approach can keep frequently used countertop areas relatively clear.
However, tall cabinets should be positioned carefully so they do not make the kitchen feel enclosed.
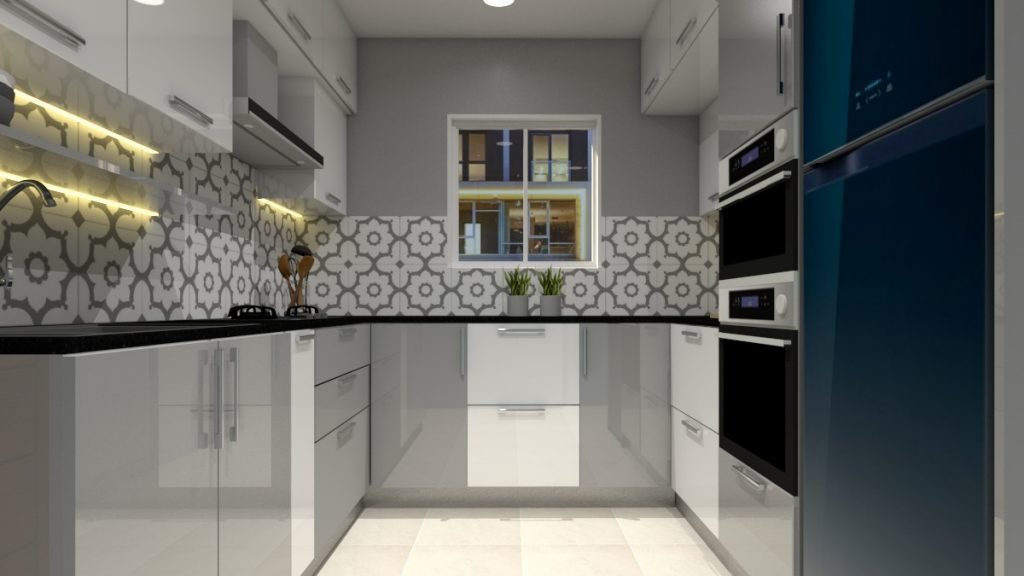
3. U-Shaped Kitchen With a Window

A U shaped kitchen design with window can make the room feel brighter and more connected to the outside.
A window above the sink is a common planning approach because it brings natural light into one of the main work zones.
When designing around a window, however, cabinet heights, plumbing, countertop levels and ventilation need to be considered together.
The window should influence the kitchen design from the beginning rather than being treated as an obstacle after the cabinets have been planned.
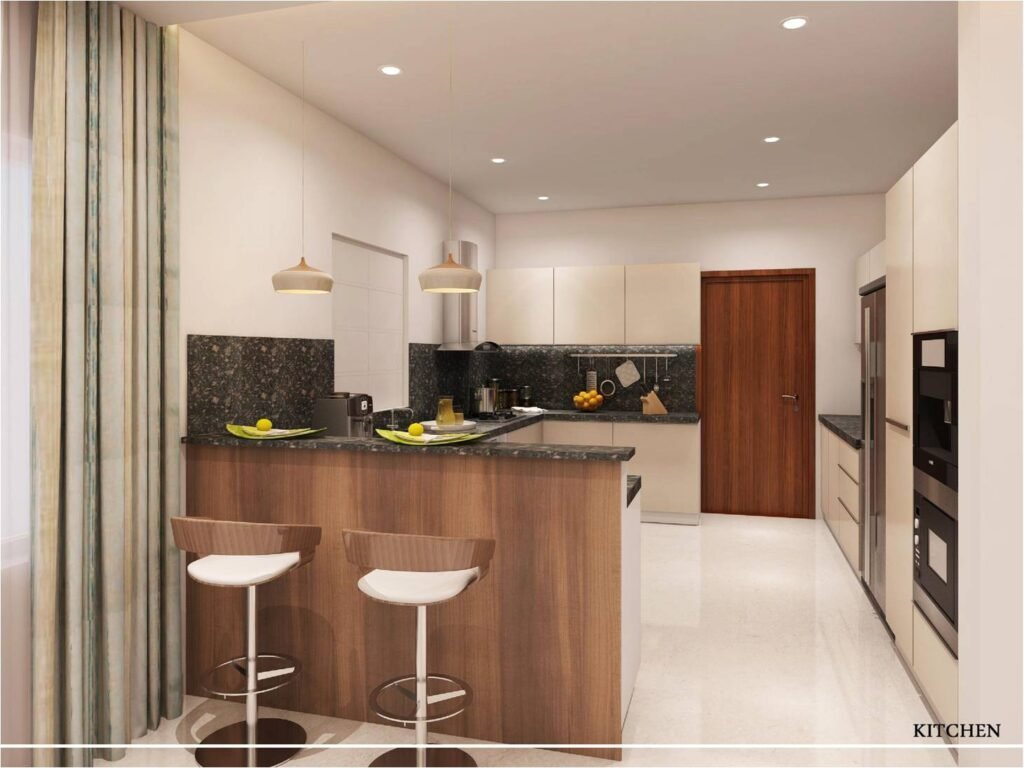
4. Open U-Shaped Kitchen Design
A U shaped open kitchen design can work particularly well when the kitchen connects directly to the dining or living area.
Instead of completely separating the kitchen, the open side can create a visual connection with the rest of the home.
Depending on the layout, the open edge can also include:
- A breakfast counter
- Peninsula seating
- A serving ledge
- A partial partition
The design should maintain a comfortable transition between the kitchen and adjoining space.
For homeowners considering an open kitchen, the relationship between the kitchen, dining and living areas is just as important as the cabinet design itself.
U-Shaped Kitchen Layout and Work Triangle
In a U-shaped kitchen, these zones can be distributed across the three sides.
For example:
Side 1: Refrigerator and tall storage
Side 2: Sink and preparation area
Side 3: Hob, oven and cooking storage
The exact arrangement should depend on the location of plumbing, electrical points, windows, doors and appliances.
There is no single U shaped kitchen design layout that works for every home.
That is why measuring the room and understanding how the homeowner cooks should come before selecting cabinet finishes.
A good kitchen layout should reduce unnecessary movement.
Traditionally, kitchen planning often considers the relationship between the:
- Refrigerator
- Sink
- Cooking area
U-Shaped Kitchen Dimensions
One of the most important planning questions is whether the room has enough space for a comfortable U-shaped layout.
U shaped kitchen dimensions vary considerably depending on the room and the amount of cabinetry required.
Instead of focusing only on the total room size, consider:
- Countertop depth
- Walking space
- Cabinet depth
- Corner access
- Appliance clearance
- Door openings
- Window positions
- Refrigerator clearance
- Number of people using the kitchen
The central walkway should remain comfortable enough for everyday movement.
If the three sides are positioned too close together, the kitchen can feel restrictive even when it provides plenty of storage.
On the other hand, excessive distance between work zones can make cooking less convenient.
Is a 10 x 10 U-Shaped Kitchen Possible?
A 10 x 10 U shaped kitchen layout can be possible, but the final design depends on how the dimensions are distributed and where the doors, windows and appliances are located.
A room measuring approximately 10 × 10 feet gives a designer a useful starting point, but the dimensions alone do not determine whether the layout will work well.
For example, a doorway occupying one wall can significantly change the available cabinet run.
Similarly, a large window, structural column or required refrigerator position can affect the arrangement.
For this reason, a U shaped kitchen layout drawing 3D can be useful during the design stage. It allows homeowners to understand how the cabinets, appliances, circulation and finishes will work together before execution.
U-Shaped Kitchen Cabinet Design
Cabinet planning is one of the most important parts of a U-shaped kitchen.
Because the layout uses three sides, there are more opportunities to distribute different storage functions.
A well-planned U shaped kitchen cabinet design can include:
Base Cabinets
Useful for everyday cookware, utensils, cleaning supplies and heavier items.
Wall Cabinets
Suitable for frequently used kitchenware, dry goods and other items that need accessible storage.
Tall Cabinets
Useful for pantry storage, built-in appliances and larger items.
Drawer Units
Deep drawers can make cookware and frequently used items easier to access.
Corner Storage
Corners need particular attention because conventional cabinets can make some storage difficult to reach.
Depending on the kitchen, solutions can include corner drawers, carousel mechanisms, pull-outs or customised internal layouts.
The goal should not simply be to maximise the number of cabinets.
It should be to make the storage easy to access and appropriate for the way the kitchen is used.
U-Shaped Kitchen Designs for Indian Homes
A U shaped kitchen design for Indian homes needs to account for cooking habits, storage requirements and the appliances commonly used by the household.
Depending on the family, the kitchen may need space for:
- Pressure cookers
- Large cookware
- Spice storage
- Groceries
- Small appliances
- Mixer grinders
- Rice cookers
- Serving items
- Cleaning supplies
This is where personalised storage planning becomes important.
Two families may have kitchens of the same size but completely different storage requirements.
Therefore, the cabinet configuration should be based on what the household actually uses rather than simply copying a kitchen from a photograph.
U-Shaped Kitchen vs L-Shaped Kitchen
The choice between a U-shaped and L-shaped kitchen usually comes down to the room, storage requirements and desired openness.
An L-shaped kitchen uses two connected walls, leaving more of the room open. A U-shaped kitchen uses three sides, which can provide more cabinetry and countertop space but may require more careful circulation planning.
| Feature | U-Shaped Kitchen | L-Shaped Kitchen |
|---|---|---|
| Cabinet space | Generally more | Generally less |
| Countertop area | Generous | Flexible |
| Open feeling | Depends on room | Usually more open |
| Corner areas | Two corners | One corner |
| Suitable for | Medium/large kitchens | Small to medium and open-plan spaces |
| Dining integration | Possible | Often easier |
| Island addition | Depends on available space | Often possible in larger rooms |
If you are deciding between the two, compare your actual room dimensions rather than choosing based only on appearance.
You can also explore our L-Shaped Kitchen Design guide as the comparison topic alongside this U-shaped kitchen guide once the dedicated L-shaped page is published.
How to Plan a U-Shaped Kitchen
A practical U-shaped kitchen should be planned in stages.
1. Measure the Room
Start with the complete room dimensions.
Record:
- Wall lengths
- Ceiling height
- Door locations
- Window locations
- Plumbing points
- Electrical points
- Gas connection
- Existing structural elements
These details determine what can realistically be built.
2. Plan Appliances
Decide where the refrigerator, hob, oven, dishwasher and other major appliances will go.
Appliance positions can influence cabinet dimensions and electrical requirements, so they should be considered early.
3. Plan Storage
Think about what you actually need to store.
Instead of simply asking how many cabinets you can fit, identify where different categories of items should go.
For example:
Daily-use items → easy-access drawers
Groceries → pantry/tall units
Cookware → deep drawers
Small appliances → dedicated storage
This makes the kitchen easier to use.
4. Create Work Zones
Divide the kitchen into preparation, cooking, washing and storage zones.
The zones should work together without forcing unnecessary movement.
5. Select Materials and Finishes
Once the layout is established, select the cabinet materials, finishes, countertop and hardware.
This is also where budget needs to be considered.
Our guide to modular kitchen cost in Hyderabad explains how kitchen size, layout, materials, hardware, finishes, storage accessories and execution requirements can affect the final cost.
Common Mistakes in U-Shaped Kitchen Design
A U-shaped layout can be highly functional, but poor planning can create problems.
Making the Walkway Too Narrow
Adding more cabinets is not useful if the remaining circulation space becomes uncomfortable.
Ignoring the Corners
Corner cabinets need careful planning because poorly designed corners can become difficult-to-access storage.
Adding Too Many Wall Cabinets
Full-height or excessive wall cabinetry can make a smaller U-shaped kitchen feel visually heavy.
Placing Appliances Without Considering Workflow
The refrigerator, sink and cooking area should work together rather than being positioned independently.
Designing Only for Appearance
A kitchen may look impressive in a photograph but still be inconvenient for everyday cooking.
Leaving Appliances Until the End
Late appliance changes can affect cabinet dimensions, electrical points and ventilation requirements.
How Decore Designz Approaches Kitchen Design
At Decore Designz, kitchen design is considered as part of the larger home rather than as an isolated room.
The design process considers the homeowner’s lifestyle, cooking habits, storage requirements, materials, lighting and the way the kitchen connects with the rest of the home.
Our interior design services in Hyderabad include modular kitchen design alongside space planning, customised furniture, materials, lighting and complete residential interior execution.
The same principle applies to kitchen layouts: the objective is not simply to fit cabinets into the available space, but to create a kitchen that remains comfortable and practical after the project is complete.
Final Thoughts
A U-shaped kitchen can provide an excellent combination of storage, countertop space and organised work zones. However, its success depends less on the shape itself and more on how thoughtfully the layout is planned.
The best U shape kitchen design considers the room dimensions, cooking habits, appliance positions, storage requirements, circulation and overall interior style together.
If you are planning a new kitchen in Hyderabad, you can explore Decore Designz’s modular kitchen design services and review the available options before finalising your layout.
You can also browse the Decore Designz interior projects to see how different residential spaces are approached through practical planning, materials and execution.
Frequently Asked Questions
Is a U-shaped kitchen good for modern homes?
Yes. A U-shaped kitchen can work well in modern homes when the room has enough space for comfortable circulation. Clean cabinetry, integrated appliances, modern finishes and thoughtful lighting can create a contemporary look without compromising functionality.
What is the ideal size for a U-shaped kitchen?
There is no single ideal size. The usable space depends on wall lengths, cabinet depth, walkway width, doors, windows and appliance locations. The layout should be evaluated based on the complete room rather than one measurement.
Is a U-shaped kitchen suitable for small spaces?
It can be, but it requires careful planning. In a compact room, excessive cabinetry can make movement difficult. An L-shaped or parallel layout may sometimes make better use of the available space.
Can a U-shaped kitchen have a window?
Yes. A window can be incorporated into the design, often above the sink or preparation area. However, the window position, sill height, plumbing and cabinet dimensions need to be coordinated during planning.
Can I add an island to a U-shaped kitchen?
Sometimes. An island requires sufficient clearance around all sides, so the decision depends on the room dimensions and circulation requirements. In smaller kitchens, a peninsula or breakfast counter may be more practical.
Is a U-shaped kitchen more expensive than an L-shaped kitchen?
Not necessarily. The cost depends on the size, cabinet quantity, materials, finishes, hardware, storage accessories, countertop and execution requirements. However, a U-shaped layout can involve more cabinetry than an L-shaped layout, depending on the design.





