

Parallel Kitchen Design: Is It Right for Your Hyderabad Flat?
A parallel kitchen design uses two kitchen runs facing each other, with a working aisle between them. Also called a galley kitchen, this layout can be particularly useful in narrow or rectangular apartment kitchens because it puts storage, preparation and cooking areas within a compact footprint.
But a parallel kitchen is not automatically the right choice just because your kitchen is small.
The width of the room, ventilation, appliance locations, door movement, storage requirements and the way you cook all matter. In a Hyderabad apartment, where kitchen dimensions are often defined by the existing flat layout, these practical details should be considered before choosing the design.
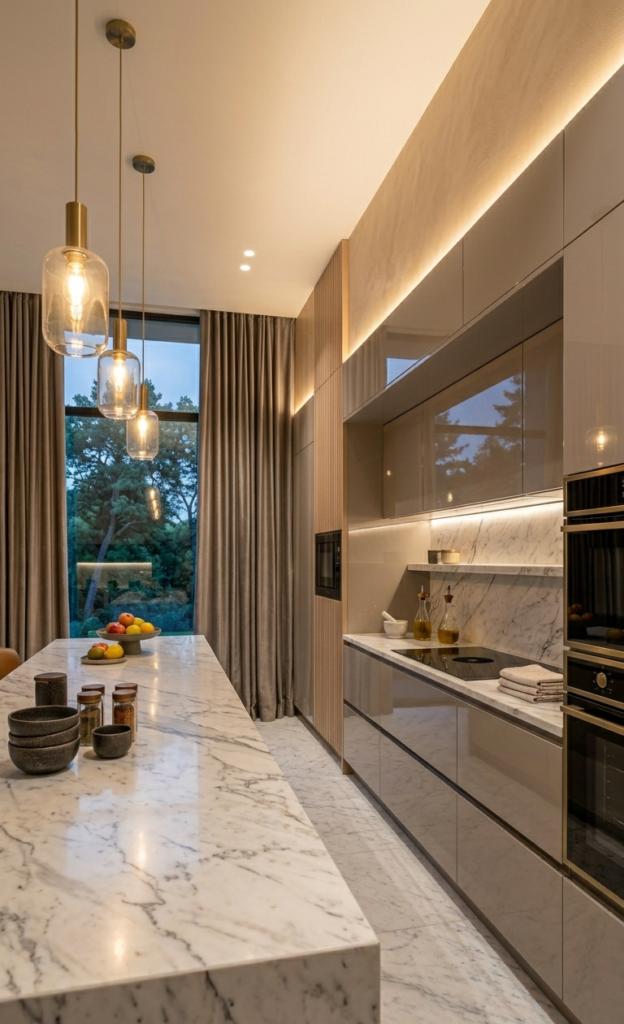
What Is a Parallel Kitchen Design?
A parallel kitchen has two opposing runs of cabinets and countertops.
Instead of placing all the storage and appliances along one wall, the work is divided between two sides of the kitchen. One side can accommodate the main cooking and preparation zone, while the opposite side can be planned for washing, storage, appliances or additional preparation space.
This makes the layout fundamentally different from an L-shaped or straight kitchen.
The advantage is efficiency. The disadvantage is that the central aisle becomes extremely important.
If that aisle is too narrow, the kitchen can feel uncomfortable. If the appliance doors, drawers and cabinets open into the same space, everyday movement can become frustrating.
So the question is not simply whether a parallel kitchen looks good.
The real question is:
Does your kitchen have enough usable space for two working runs without compromising movement, ventilation and everyday cooking?
Is a Parallel Kitchen Suitable for a Hyderabad Flat?
For many narrow or elongated apartment kitchens, a parallel layout can be a practical option.
It is particularly worth considering when:
- The kitchen is long and relatively narrow.
- Two usable walls are available.
- You need more storage than a single-wall kitchen can provide.
- You want separate cooking, preparation and storage zones.
- The kitchen has a suitable window, utility opening or external wall for ventilation.
- The appliance layout can be planned without blocking the central aisle.
Many modern apartments have compact kitchens where adding an island would unnecessarily reduce circulation space. A parallel arrangement can use the two existing walls instead of consuming additional floor area.
However, the layout should be based on the actual dimensions of the finished kitchen, not simply the room’s wall-to-wall measurement.
Cabinet depth, appliance depth, handles, door swings and other details all reduce the usable aisle.
When a Parallel Kitchen Makes Sense
1. Your Kitchen Is Narrow and Rectangular
This is the classic situation for a parallel kitchen.
A long room with two usable walls gives you the opportunity to create two functional runs without forcing furniture into the centre.
Instead of trying to fit an island into a narrow room, the two sides can carry the storage and work surfaces.
2. You Need More Storage
A straight kitchen has only one main run for cabinetry.
A parallel kitchen gives you another wall to work with.
That additional run can accommodate pantry storage, drawers, appliances, tall units or other requirements.
The important point is not to fill both walls simply because the space is available.
Too much overhead storage can make a narrow kitchen feel visually heavy.
3. You Want a Shorter Cooking Workflow
A well-planned parallel kitchen can keep the refrigerator, preparation area, sink and cooking zone relatively close together.
For example, one side could contain the hob and preparation counter while the opposite side handles storage, refrigerator and other supporting functions.
The exact arrangement should depend on the room, plumbing and electrical points rather than following one fixed formula.
The aim is to reduce unnecessary movement while keeping enough clear counter space around the main work areas.
The Central Aisle Is the Most Important Part
This is where many parallel kitchen designs go wrong.
The two cabinet runs may look perfectly proportioned in a drawing, but the finished kitchen also has to accommodate:
- Open drawers
- Refrigerator doors
- Oven doors
- Dishwasher doors
- People working
- Shopping bags
- Small appliances
- Cabinet handles
- Movement into and out of the kitchen
A working aisle should therefore be assessed after accounting for the actual cabinets and appliances.
For a single-cook kitchen, the usable aisle needs to allow comfortable movement and access to both sides. If two people regularly cook together, additional space becomes even more important.
Do not approve a parallel kitchen layout based only on the wall dimensions.
Test the movement.
Imagine opening the refrigerator while another person is standing at the hob. Open the largest drawer. Open the oven. Check whether these actions interfere with each other.
That practical test is more useful than a perfectly symmetrical elevation.
Ventilation Matters Even More in a Parallel Kitchen
Ventilation should be considered before the cabinets are finalised.
A parallel kitchen creates a relatively enclosed corridor between two cabinet runs. If cooking smoke, steam and heat are not properly extracted, the space can quickly become uncomfortable.
The hob should ideally be positioned where the chimney or exhaust system can be connected efficiently to an appropriate external outlet.
Duct routing also matters. Long or unnecessarily complicated duct paths can create installation and performance challenges, so the route should be considered during the design stage rather than after the cabinets are already fixed.
If your kitchen has a window, utility opening or external wall, the location of that opening should influence the layout.
Do not block the most useful ventilation opening with a tall cabinet simply to gain additional storage.
For apartment kitchens, the building or society’s provisions for exhaust outlets and external modifications should also be checked before execution.
Natural Light and Artificial Lighting
A narrow kitchen can feel darker than it actually is when tall cabinets occupy both sides.
Natural light should therefore be protected wherever possible.
If a window is available, avoid treating it as leftover wall space. Its position can influence the sink, countertop, tall units and overall arrangement.
Artificial lighting also needs careful planning.
A central ceiling light alone may not adequately illuminate the countertop because the person working at the counter can cast a shadow over the work surface.
Consider separate task lighting under wall cabinets or other suitable locations over the main preparation and cooking areas.
The goal is simple: you should be able to see what you are chopping, washing and cooking without working in your own shadow.
How Should Appliances Be Arranged?
Appliance placement becomes particularly important in a parallel kitchen because there are two opposing runs and limited circulation space.
The refrigerator, hob, oven, microwave and other appliances should be positioned according to how they will actually be used.
For example, the refrigerator should have a convenient landing area nearby so groceries can be placed down without blocking the central aisle.
Similarly, the hob needs usable counter space around it for preparation and placing utensils.
Avoid positioning appliances where an open door projects directly into the primary movement path.
A few centimetres saved in a drawing can become a daily inconvenience once the kitchen is being used.
Storage: Use Both Walls, But Don't Overload Them
One of the strongest reasons to choose a parallel kitchen is storage.
But maximum storage is not the same as maximum usability.
Instead of putting wall cabinets across every available surface, divide storage according to frequency of use.
Frequently used items should be easy to reach.
Heavy cookware is better placed where it can be accessed without awkward lifting.
Less frequently used items can occupy higher storage.
Tall units can provide substantial capacity, but their position needs to be considered carefully so they do not make the entrance or ventilation areas feel blocked.
A good kitchen uses storage to reduce clutter rather than simply adding more cabinets.
Parallel Kitchen vs L-Shaped Kitchen
The right layout depends on the room.
A parallel kitchen generally makes sense when the room is long and narrow and two opposite walls can be used effectively.
An L-shaped kitchen can be more suitable when the room opens into another space or when two connected walls provide enough working area without creating a narrow corridor.
The decision should be based on:
- Room dimensions
- Door and window locations
- Plumbing points
- Ventilation
- Appliance placement
- Storage requirements
- Number of people using the kitchen
- Cooking habits
- Relationship with the dining or living area
There is no universal “best” kitchen layout.
The best layout is the one that fits the actual room and the way the household uses it.
When Should You Avoid a Parallel Kitchen?
A parallel kitchen may not be the right solution if the available width creates an uncomfortable working aisle.
It can also become problematic when:
- The room has only one genuinely usable wall.
- Multiple appliance doors interfere with the aisle.
- Two people regularly need to work together in a very tight space.
- Ventilation is poor and cannot be resolved properly.
- A door opens directly into the working zone.
- Tall cabinets block natural light or ventilation.
- The kitchen connects heavily to another room and needs more open circulation.
In these situations, an L-shaped, straight or another configuration may make more sense.
The layout should solve the room’s limitations rather than forcing the room into a preferred kitchen style.
A Practical Parallel Kitchen Design Checklist
Before finalising a parallel kitchen for your Hyderabad flat, check these points:
Space
- Are both walls usable?
- Is the working aisle comfortable?
- Can people move while drawers or appliances are open?
Workflow
- Is the refrigerator easy to access?
- Is there enough preparation space?
- Are the sink and hob positioned logically?
- Can groceries be unloaded without blocking the kitchen?
Ventilation
- Where will the hob be positioned?
- Can the chimney or exhaust connect efficiently?
- Is there a window or other suitable ventilation opening?
- Will tall cabinets obstruct airflow or natural light?
Appliances
- Can refrigerator and oven doors open without blocking movement?
- Are appliance dimensions confirmed before cabinet fabrication?
- Are electrical points located where the appliances actually need them?
Storage
- What needs to be stored every day?
- Which items need drawers rather than shelves?
- Are tall units genuinely useful?
- Is there enough counter space between major work zones?
What Does This Mean for a Premium Apartment Interior?
A premium kitchen is not necessarily the one with the most cabinets or the most expensive finish.
It is the one where the layout, storage, materials, lighting and appliances have been considered together.
That is particularly important in a parallel kitchen because small planning mistakes are immediately noticeable.
A cabinet that blocks a window, an appliance door that hits another unit or a poorly planned chimney duct can affect the kitchen every day.
At Decore Designz, kitchen planning starts with understanding the home, the available layout and how the family actually uses the kitchen. Material selection and visual detailing come after the functional requirements have been established.
Our residential portfolio includes apartment interiors in Hyderabad where space planning, storage and practical movement are treated as part of the overall design rather than separate decisions. Our completed interior design projects in Hyderabad can give you a better sense of how this approach translates into real homes.
Planning a Parallel Kitchen in Hyderabad?
If your apartment has a narrow or elongated kitchen, a parallel kitchen design may be worth considering—but only after checking the aisle, workflow, ventilation, appliance placement and storage requirements.
For a broader look at modular kitchen planning, you can also explore our [modular kitchen design services in Hyderabad]. And if you are comparing kitchen specifications and pricing, our guide to modular kitchen cost in Hyderabad explains why layout, materials, hardware, storage and execution can change the final investment.
The existing modular kitchen design ideas guide is also useful if you are looking for broader visual inspiration. This new guide is different: its purpose is to help you decide whether a parallel layout actually suits your flat.
If you are planning a new kitchen or complete home interiors in Hyderabad, contact Decore Designz Studio to discuss your floor plan, requirements and execution scope.
Frequently Asked Questions
What is a parallel kitchen design?
A parallel kitchen design, also called a galley kitchen, has two kitchen runs facing each other with a working aisle between them. It is commonly considered for long, narrow or rectangular kitchens where using two walls can provide efficient storage and workflow without requiring an island.
Is a parallel kitchen good for a small flat?
It can be, particularly when the kitchen is narrow and has two usable walls. However, the aisle width, appliance doors, ventilation and movement need to be checked carefully before choosing the layout.
Is a parallel kitchen suitable for Indian cooking?
A well-planned parallel kitchen can work well for Indian cooking because it can provide substantial storage and keep preparation and cooking areas relatively close. The design still needs suitable ventilation, countertop space and appliance planning for the household’s cooking habits.
How do you ventilate a parallel kitchen?
Ventilation should be planned around the hob location, chimney or exhaust system, available external openings and duct route. In an apartment, the available exhaust route and building restrictions should be confirmed before finalising the kitchen design.
Is a parallel kitchen better than an L-shaped kitchen?
Neither layout is universally better. A parallel kitchen can suit a long, narrow room, while an L-shaped layout can work better where two connected walls and the surrounding circulation allow a more open arrangement. The decision should be based on the actual kitchen dimensions and how the household uses the space.
Can a parallel kitchen have enough storage?
Yes. Using two walls provides substantial opportunity for base cabinets, wall cabinets, drawers, pantry storage and tall units. The challenge is balancing storage with comfortable movement and natural light so the kitchen does not feel overloaded.
What should I check before choosing a parallel kitchen?
Check the finished aisle, cabinet and appliance dimensions, door swings, refrigerator and oven placement, countertop space, ventilation, natural light, electrical points, plumbing and storage requirements before approving the layout.





