

Modular Kitchen Interior Design Ideas for Hyderabad Homes
A modular kitchen should do more than look polished in photographs. It should make everyday cooking, storage, cleaning and movement easier.
For Hyderabad homes, especially apartments where the kitchen layout is often fixed, good modular kitchen interior design starts with understanding the available space and how the kitchen will actually be used. The right layout, storage, materials, lighting and finishes can make a compact kitchen feel organised without making it look crowded.
If you are planning a new kitchen, these modular kitchen interior design ideas can help you decide what deserves attention before finalising the design.
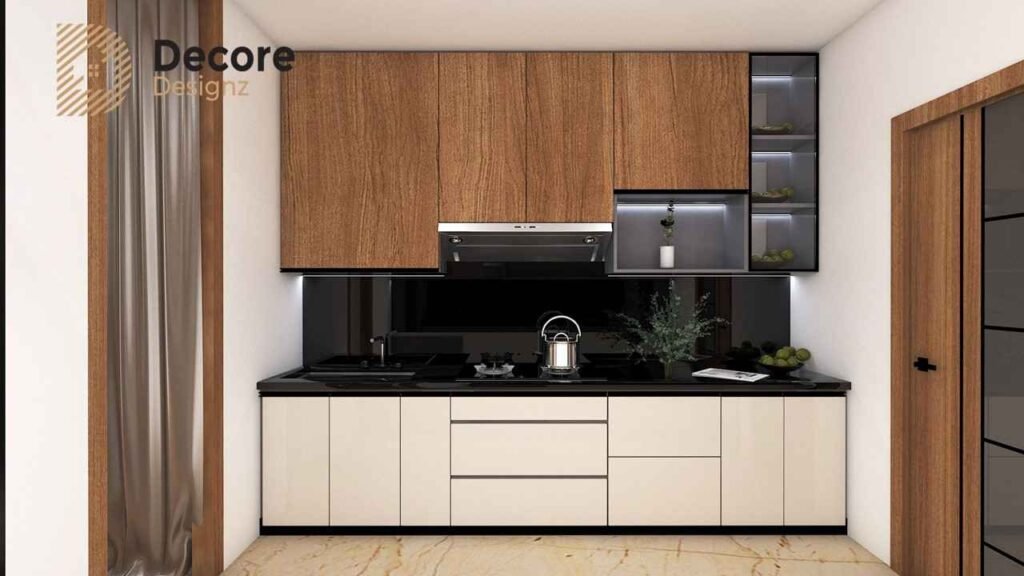
1. Start With the Kitchen Layout
The layout should be decided before choosing colours, finishes or decorative details.
Depending on the room and available circulation space, a modular kitchen can be planned as:
- L-shaped kitchen
- U-shaped kitchen
- Parallel kitchen
- Straight-line kitchen
- Island kitchen where space permits
Each layout has different advantages.
An L-shaped kitchen can work well when you want to keep two adjoining walls available for cabinets and appliances. A U-shaped kitchen can provide generous storage and counter space but needs sufficient room for comfortable movement.
A parallel kitchen can be particularly useful in narrow spaces, while a straight kitchen may suit compact apartments where only one wall is available.
The important question is not which layout looks best in isolation. It is which layout gives you enough preparation space, storage and comfortable movement within your actual kitchen.
If you are specifically considering a parallel layout, our detailed guide on [parallel kitchen design] can help you evaluate whether it suits your apartment.
2. Plan Storage Around How You Cook
One of the biggest advantages of a modular kitchen is the ability to organise storage according to your requirements.
Instead of simply filling every available cabinet, think about what you actually use.
For example:
- Daily-use utensils should be easy to reach.
- Heavy vessels are better placed in accessible lower storage.
- Spices and frequently used ingredients should be close to the preparation area.
- Tall units can be useful for pantry-style storage.
- Drawers can make frequently used items easier to see and access.
- Bottle pull-outs can make narrow spaces more useful.
- Corner mechanisms can reduce difficult-to-reach dead areas.
The objective is not to create the maximum amount of storage. It is to create the right storage in the right locations.
For a deeper look at baskets, pull-outs, tall units and other accessories, see our guide to kitchen storage ideas.
3. Use Vertical Space Carefully
In many Hyderabad apartments, floor area is limited. That makes vertical planning particularly important.
Full-height cabinets can provide additional storage without extending the kitchen footprint. A tall pantry unit, appliance cabinet or overhead storage can help keep the worktop clear.
However, more cabinets do not automatically mean better design.
If every wall is filled from floor to ceiling, the kitchen can feel visually heavy. A better approach is to balance closed storage with carefully considered open areas, lighting and finishes.
The height of overhead cabinets should also be planned according to how frequently you use the items stored there. Everyday items should not be placed where reaching them becomes inconvenient.
4. Give the Work Triangle and Movement Enough Attention
A beautiful kitchen can become frustrating if the refrigerator, sink and cooking area are poorly positioned.
Think about the sequence of everyday activities:
Take out → wash → prepare → cook → serve → clean.
The distance between these areas affects how comfortable the kitchen feels during busy periods.
Appliance locations should therefore be decided early rather than added after the cabinets are designed.
Consider the position of:
- Refrigerator
- Hob
- Chimney
- Sink
- Microwave
- Oven
- Dishwasher
- Water purifier
- Small appliances
Also consider where doors and drawers open. A cabinet may technically fit into a particular location but still create a problem if it blocks another cabinet, appliance or passage when opened.
5. Choose Materials Based on Use, Not Just Appearance
The material and finish of a kitchen influence its appearance, durability and maintenance.
A modular kitchen may combine different materials and finishes depending on where they are being used.
When comparing options, consider:
- Moisture exposure
- Daily wear
- Ease of cleaning
- Surface finish
- Hardware quality
- Cabinet construction
- Expected maintenance
- Overall design direction
There is no single material that is automatically the right choice for every part of every kitchen.
A practical material selection process looks at how the kitchen will be used first and then chooses finishes that support those requirements.
For a broader understanding of what affects the specification and final price, see our guide to modular kitchen cost in Hyderabad.
6. Keep the Countertop Practical
The countertop is one of the hardest-working parts of a kitchen.
It needs to provide enough preparation space while accommodating the sink, hob and other requirements.
Before finalising the layout, think about where you will actually chop, mix, serve and place appliances.
A kitchen can have plenty of cabinets but still feel inconvenient if the usable counter space is broken into small sections.
The countertop material should also be considered alongside the cabinet colours and overall design rather than treated as a final decorative decision.
7. Use Lighting to Improve Both Function and Appearance
Kitchen lighting should not be limited to a central ceiling light.
Different areas may need different types of illumination.
Useful layers can include:
- General ceiling lighting
- Under-cabinet task lighting
- Lighting around the preparation area
- Decorative lighting where appropriate
- Lighting inside selected storage areas
Under-cabinet lighting can be particularly useful because overhead cabinets can cast shadows onto the worktop.
Lighting should be planned together with the cabinet layout so that electrical points, switches and fixtures do not interfere with the finished design.
8. Keep the Design Visually Calm
Modern modular kitchens often benefit from simple forms, restrained colours and fewer unnecessary details.
Neutral shades such as beige, white, grey, warm wood tones and muted earthy colours can create a timeless base.
That does not mean the kitchen needs to be plain.
Character can come through:
- A contrasting backsplash
- Wood or veneer accents
- Carefully selected hardware
- Countertop texture
- Glass shutters
- Open shelving
- Feature lighting
The aim is to create visual interest without turning every surface into a feature.
For premium homes, this balance becomes especially important. The kitchen should feel refined but still practical enough for everyday use.
9. Design Around the Appliances You Actually Need
Appliance planning should happen before the final cabinet drawings are approved.
A built-in oven, dishwasher, microwave, refrigerator or large chimney can affect cabinet dimensions and electrical requirements.
Even smaller appliances need consideration.
If you regularly use a mixer, coffee machine, air fryer or other countertop appliance, decide whether it should remain visible or have a dedicated storage location.
This prevents the finished kitchen from becoming cluttered simply because the appliances were not considered during the initial design.
10. Make Cleaning and Maintenance Part of the Design
A kitchen is exposed to oil, steam, food particles, moisture and everyday handling.
Easy maintenance should therefore influence the selection of finishes and details.
Consider how easily you can clean:
- Cabinet shutters
- Backsplash surfaces
- Countertops
- Handles
- Corners
- Open shelves
- Areas around the hob and chimney
A design that looks excellent on handover day but is difficult to maintain may not remain practical over time.
Good kitchen design considers what the space will be like after months and years of everyday use.
11. Look at Real Projects, Not Just Inspiration Images
Pinterest and design platforms can be useful for collecting ideas, but a finished home tells you more about how design decisions work in reality.
Look at completed projects and pay attention to:
- Cabinet proportions
- Storage planning
- Kitchen circulation
- Material combinations
- Lighting
- Appliance placement
- Relationship between the kitchen and dining area
You can explore our completed interior design projects in Hyderabad to see how different residential layouts are approached.
For example, our Tellapur 3BHK project includes modular kitchen planning alongside wardrobes, living and dining interiors, lighting and customised storage. The design is considered as part of the complete home rather than as an isolated kitchen.
12. Think Beyond the Kitchen's Appearance
The best modular kitchen is not necessarily the one with the most accessories, the most expensive finish or the most dramatic colour combination.
It is the one that works naturally for the people using it.
Before finalising your design, ask:
- Is there enough preparation space?
- Can frequently used items be reached easily?
- Are appliances positioned logically?
- Is there enough storage for the household?
- Can two people move comfortably through the kitchen?
- Are materials suitable for everyday use?
- Is the lighting practical?
- Will the kitchen remain easy to maintain?
- Does the design work with the rest of the home?
These questions are more important than simply choosing a style from a catalogue.
Planning a Modular Kitchen in Hyderabad?
A well-designed modular kitchen begins with planning rather than finishes.
At Decore Designz, we plan kitchens around cooking habits, storage requirements, appliance locations, movement, materials and the way the rest of the home is used. Our modular kitchen design approach combines practical planning with refined detailing and end-to-end interior execution.
If you are planning a new home or renovating your existing kitchen, get in touch with Decore Designz to discuss your requirements and book a consultation.
Frequently Asked Questions
What is a modular kitchen?
A modular kitchen is a kitchen planned using individual cabinet and storage modules that can be configured according to the available space, layout and requirements. The design can include base cabinets, wall units, drawers, tall units and specialised storage accessories.
Which modular kitchen layout is best for an apartment?
There is no single layout that works for every apartment. L-shaped, U-shaped, parallel and straight kitchens can all work depending on the room dimensions, door and window positions, appliance requirements, circulation space and storage needs.
How can I make a small modular kitchen look spacious?
Use a clear layout, avoid unnecessary visual clutter, make good use of vertical storage, maintain practical circulation and choose finishes that keep the space visually balanced. Lighting can also make a significant difference.
What storage accessories are useful in a modular kitchen?
Depending on your requirements, useful options can include deep drawers, cutlery organisers, bottle pull-outs, tall pantry units, corner storage and appliance storage. The right accessories should be selected according to what you actually store and how frequently you use it.
How much does a modular kitchen cost in Hyderabad?
The cost depends on the kitchen size, layout, cabinet material, finishes, hardware, countertop, storage accessories, appliances, customisation and execution requirements. There is no single price that applies to every kitchen.





