

Design for Store Room: Practical Ideas for a Well-Organised Home
A well-planned store room can make the rest of your home easier to live in. Good design for store room spaces is not simply about adding more shelves. It is about deciding what needs to be stored, how often you access it, where different categories belong and how the available walls and height can be used efficiently.
At Decore Designz, we approach storage as part of the overall interior planning of a home. The aim is to create a store room that holds everyday household items without becoming difficult to access or maintain.
What Makes a Good Store Room Design?
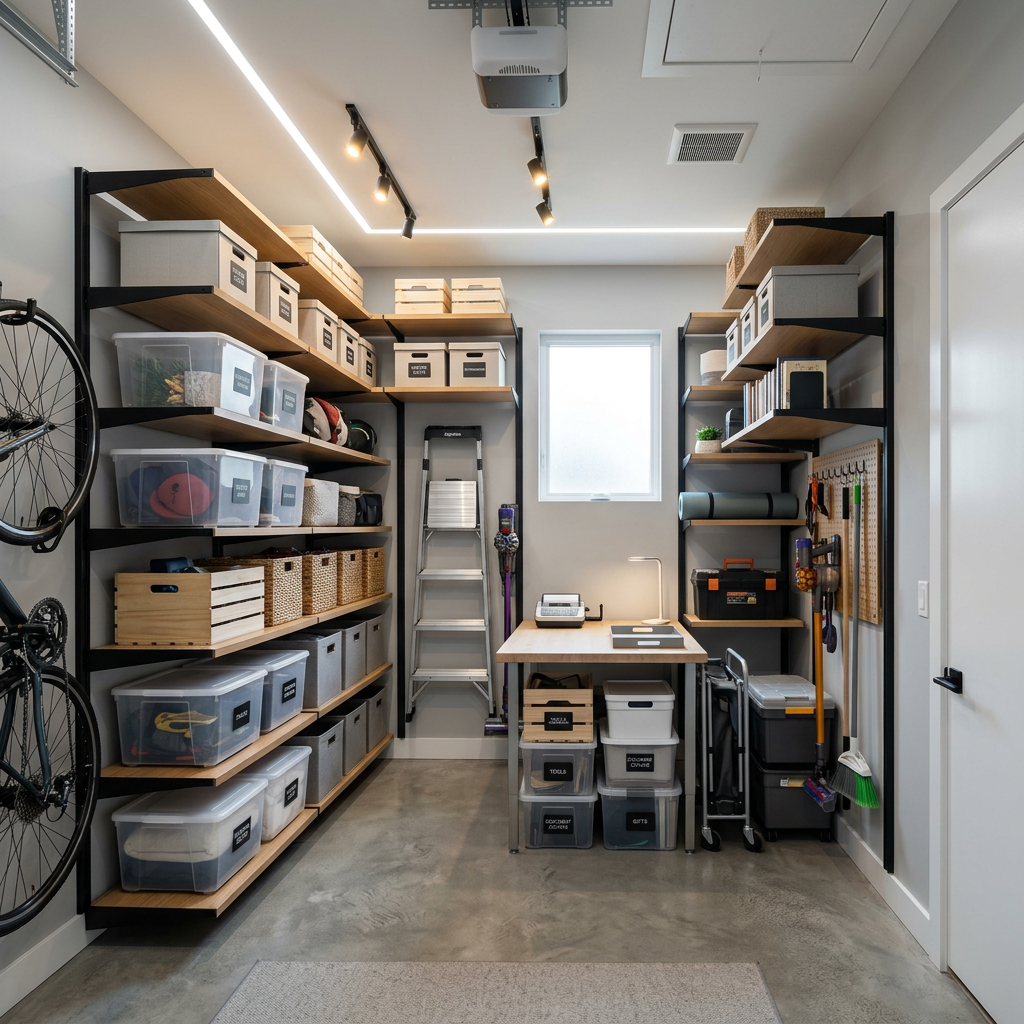
A practical store room should make it easy to store, find and retrieve things.
Before designing the space, consider:
- What items will be stored?
- Which items are used frequently?
- Which belongings are seasonal?
- Do you need floor-level storage for heavy objects?
- Can the walls be used for full-height shelving?
- How much clear space is needed to move inside?
- Which items need to remain easily accessible?
These decisions influence the shelf depth, cabinet height, aisle width and overall layout.
The best store room design is therefore based on the way the household actually uses the space rather than simply filling every available wall with cabinets.
1. Use Full-Height Storage
One of the simplest ways to increase storage capacity is to use the vertical space.
Instead of stopping cabinets below ceiling level, consider taller storage where the room allows it. Frequently used items can remain within easy reach, while seasonal or rarely used belongings can be placed higher up.
For example:
Easy-access zones:
Cleaning supplies, frequently used household items and everyday storage.
Middle zones:
Boxes, linens, kitchen overflow and other regularly accessed belongings.
Upper zones:
Seasonal decorations, suitcases and items that are used only occasionally.
This creates a more organised store room without increasing its footprint.
2. Plan Shelves Around the Items You Actually Store
Uniform shelves may look neat, but they are not always the most useful.
A better design for store room approach is to create different shelf heights according to the contents.
Deep shelves can work for larger boxes, while narrower shelves may be more practical for smaller household items. Heavy objects should generally have stable, accessible storage rather than being placed at excessive height.
Before finalising the cabinet dimensions, make a rough inventory of what the room needs to hold.
This prevents a common problem: having plenty of storage space but not enough usable storage.
3. Combine Open Shelves and Closed Cabinets
Not everything needs to be hidden behind shutters.
Open shelving can make frequently accessed items easier to see and reach. Closed cabinets are useful when you want to keep less attractive or less frequently used belongings out of sight.
A combination of both can work well:
- Open shelves for frequently accessed items
- Closed cabinets for clutter-prone belongings
- Drawers for smaller items
- Tall compartments for long or bulky objects
- Dedicated areas for cleaning equipment
The right combination depends on the size and purpose of the room.
4. Make a Small Store Room More Functional
A small store room needs careful planning because every part of the layout affects accessibility.
Avoid filling the centre of the room with unnecessary furniture or freestanding storage. Instead, use the perimeter efficiently and maintain enough clear floor area to reach the shelves.
Wall-mounted or built-in storage can be particularly useful where floor space is limited.
Light-coloured finishes and adequate lighting can also make the room easier to navigate, although the priority should remain functionality rather than making a storage space look decorative.
5. Create Zones for Different Categories
A store room becomes difficult to maintain when everything is mixed together.
Divide the storage into practical categories.
For example:
Household supplies
Cleaning products, extra consumables and maintenance items.
Seasonal storage
Decorations, festival items and seasonal belongings.
Travel and luggage
Suitcases, travel bags and related accessories.
Home maintenance
Tools and items used for occasional repairs.
Extra household items
Spare linens, boxes and belongings that are not used every day.
The exact categories will depend on the household. The important point is to establish a system before the cabinetry is designed.
6. Think About Lighting
Store rooms are often located in areas with limited natural light.
Good lighting makes a significant difference because shelves can otherwise create dark corners that make it difficult to identify stored items.
Consider general ceiling lighting along with focused lighting where deep shelving creates shadows.
The objective is simple: you should be able to open the door and immediately see what is stored inside.
7. Don't Ignore Ventilation and Accessibility
Storage spaces can remain closed for long periods, so ventilation should be considered during planning.
Accessibility is equally important.
A beautifully fitted store room is not successful if the shelves are so deep that items at the back become difficult to reach.
When planning the layout, think about:
- Door opening direction
- Shelf depth
- Clear movement space
- Reachable shelf heights
- Ventilation
- Electrical points where required
- Cleaning and maintenance access
These details are easy to overlook during the design stage but make a significant difference after the home is occupied.
8. Use the Store Room to Reduce Clutter Elsewhere
The purpose of a store room is not simply to hide things.
It should support the organisation of the entire home.
When storage is planned properly, items that would otherwise occupy the kitchen, bedrooms, utility area or living spaces can have a dedicated location.
This is particularly useful in larger homes where multiple categories of household belongings need to be stored without affecting the appearance of the main living areas.
For broader home storage planning, it is also useful to consider storage requirements before finalising the overall interior layout.
9. Choose Materials According to Use
Store room cabinetry does not necessarily need elaborate decorative finishes.
The more important considerations are durability, ease of maintenance and suitability for the intended use.
Depending on the project, the design may include laminates or other practical finishes for cabinet shutters and exposed surfaces.
The construction material, hardware and internal configuration should be selected according to the expected load and frequency of use.
For heavier storage, the cabinet construction and shelf support deserve particular attention.
10. Design for Future Storage Needs
One mistake homeowners often make is designing storage only for what they own today.
Households accumulate belongings over time.
A useful store room should therefore have some flexibility for future storage. Adjustable shelving, a mixture of compartment sizes and a sensible amount of unused capacity can make the room more adaptable.
You do not need to fill every centimetre of the room on day one.
Common Store Room Design Mistakes
Avoid these problems when planning your store room:
- Making shelves unnecessarily deep
- Using the same shelf height everywhere
- Ignoring the door swing
- Storing heavy items too high
- Leaving no clear movement space
- Creating dark corners with deep cabinets
- Designing without knowing what will actually be stored
- Using every available space without considering accessibility
- Forgetting ventilation and maintenance access
A store room should maximise usable storage, not simply maximise the number of cabinets.
Plan Your Home Storage Around the Way You Live
A store room may be a small part of a home, but thoughtful planning can make a noticeable difference to everyday living. The goal is not simply to create more cabinets. It is to create storage that is easy to access, easy to maintain and suited to the household.
Decore Designz approaches home interiors around the way people actually live, combining design planning with execution rather than treating storage as an afterthought.
If you are planning interiors for a new home or redesigning an existing space, speak with Decore Designz about your requirements and storage planning.
Frequently Asked Questions
What is the best design for store room?
The best design depends on the size of the room and what you need to store. A practical layout usually combines appropriately sized shelves, cabinets and clear access space, with frequently used items kept within easy reach.
How can I design a small store room?
Use the walls and vertical space efficiently, avoid unnecessarily deep shelves and create clear storage zones. Built-in storage can help use awkward areas while keeping the floor reasonably clear.
Should a store room have open or closed shelves?
Both can be useful. Open shelves provide quick access, while closed cabinets help conceal clutter and protect stored items. A combination can work well depending on what the room is used for.
How deep should store room shelves be?
Shelf depth should be determined by the items being stored. Making shelves deeper than necessary can make the back of the shelf difficult to access, so storage dimensions should be planned around actual belongings.
Is store room design part of home interior design?
Yes. Storage planning affects how the rest of the home functions. When planned as part of the interior design, the store room can support the organisation of kitchens, bedrooms, utility areas and living spaces.





