

Kitchen Storage Planning: A Practical Guide for Hyderabad Homes
A kitchen can have plenty of cabinets and still feel short of storage.
The problem is often not the amount of space available. It is how that space has been divided and how easily you can reach what you actually use.
Good kitchen storage ideas start with a simple question: what needs to be stored, how often is it used, and where should it be kept?
For Hyderabad homes, particularly apartments where kitchen space is often carefully defined by the floor plan, this becomes even more important. A well-planned kitchen can use drawers, baskets, pull-outs, tall units and corner storage to make everyday cooking more organised without making the room feel crowded.
At Decore Designz, kitchen storage is planned as part of the overall kitchen design rather than added as an afterthought. The layout, cooking habits, appliances, materials and storage requirements need to work together.
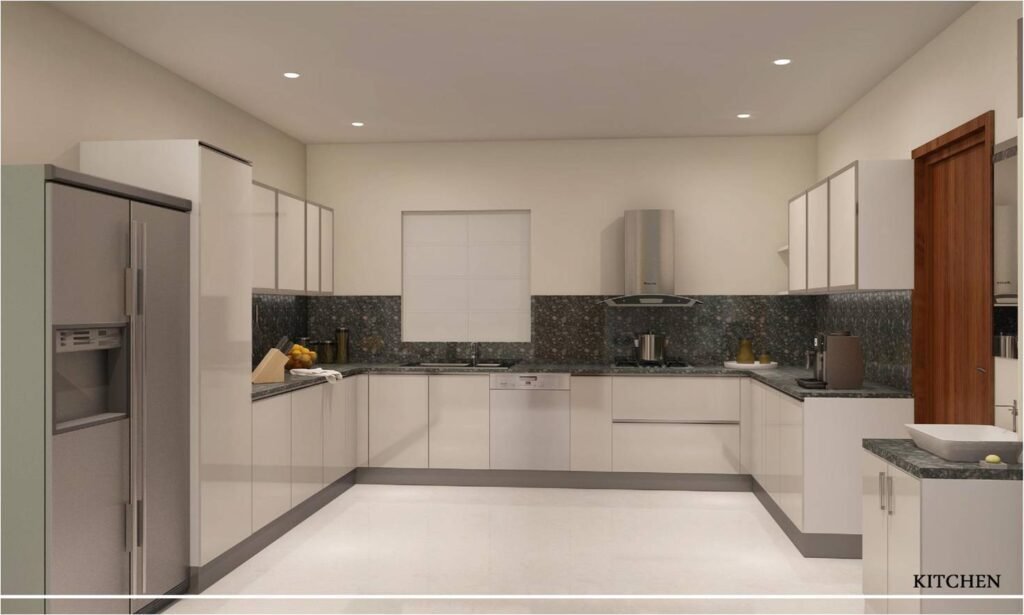
Why Kitchen Storage Planning Matters
The easiest mistake to make when designing a kitchen is to count cabinets instead of thinking about storage.

Two kitchens can have almost the same number of cabinets but feel completely different to use.
One might have:
- Deep shelves where small items disappear
- Poorly used corners
- Too few drawers
- No dedicated pantry space
- Appliances occupying valuable counter space
Another might use:
- Wide drawers for frequently used cookware
- Pull-outs for narrow spaces
- Tall pantry storage
- Baskets for vegetables and supplies
- Dedicated appliance storage
- Organised corner solutions
The second kitchen may not actually have much more floor area. It simply uses the available volume more intelligently.
Drawers: Make Everyday Items Easier to Reach
Drawers are useful when you want to see and access the contents without reaching deep into a cabinet.
They work particularly well for:
- Cutlery
- Cooking tools
- Plates
- Pans
- Containers
- Everyday cookware
Drawer dimensions should be planned around their intended contents.
A shallow drawer can work well for cutlery and smaller tools, while deeper drawers can accommodate larger cookware.
However, making every cabinet a drawer is unnecessary. The right combination of drawers, shelves and specialised storage is usually more practical.
Pull-Out Storage for Narrow Spaces
Pull-outs can make otherwise awkward cabinet widths much more useful.
This is particularly useful when a small gap remains between larger cabinet sections.
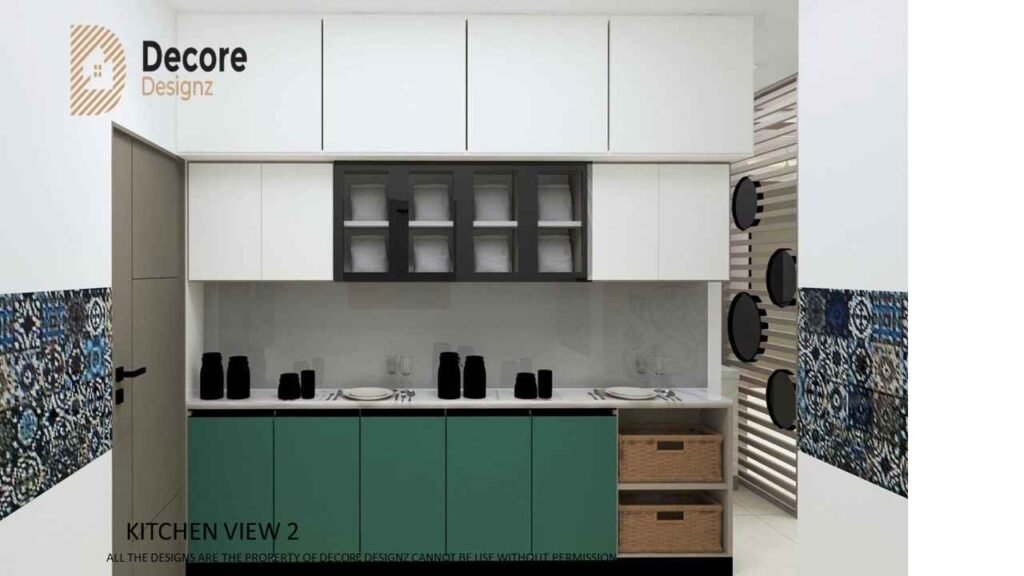
A narrow pull-out can be used for:
- Oil bottles
- Spices
- Condiments
- Cleaning products
- Slim kitchen accessories
Instead of leaving the space unused, a properly designed pull-out can turn it into accessible storage.
But there is an important consideration: not every narrow cabinet needs a pull-out.
If you are storing large containers, cookware or bulky items, a wider drawer or shelf may provide better usable capacity.
The accessory should solve a storage problem rather than simply be included because it looks sophisticated.
Tall Units: Use the Full Height of the Kitchen
Tall units are among the most effective kitchen storage solutions when floor space is limited.
They use vertical space rather than taking up additional floor area.
A tall unit can accommodate:
- Pantry items
- Dry groceries
- Small appliances
- Cleaning supplies
- Bulk storage
- Built-in appliances
For apartment kitchens, this can be particularly useful because vertical storage can increase capacity without extending the kitchen footprint.
However, tall units need to be positioned carefully.
A tall cabinet beside a window can reduce natural light. One placed too close to the kitchen entrance can make the space feel narrow.
Storage capacity should therefore be balanced with light, ventilation and movement.
Kitchen Baskets: Simple Storage That Gets Used
Baskets can be useful for items that need ventilation, quick access or regular handling.
Depending on the design, they can be used for:
- Vegetables
- Onions and potatoes
- Cleaning supplies
- Frequently used kitchen items
- Pantry organisation
The important thing is to choose the basket according to its purpose.
For example, a vegetable basket should not be treated in the same way as a cutlery organiser.
The internal storage system should reflect what is actually being stored.
Corner Storage Needs a Specific Strategy
Corners are often some of the least accessible areas of a kitchen.
Simply installing a conventional cabinet in a corner can leave part of the available space difficult to reach.
Depending on the layout, options can include:
- Corner drawers
- Corner shelves
- Rotating accessories
- Pull-out corner mechanisms
- Accessible storage for less frequently used items
The right solution depends on the cabinet dimensions and how the corner connects with the surrounding units.
Do not choose a corner accessory before the overall kitchen layout has been finalised.
Plan Storage Around Appliances
Appliances can consume significant counter and cabinet space if they are not considered early.
Think about where you will keep:
- Microwave
- Oven
- Mixer grinder
- Air fryer
- Coffee machine
- Toaster
- Refrigerator
Some appliances may be integrated into the kitchen, while others may need dedicated storage.
A common mistake is designing all the cabinets first and then trying to find space for the appliances.
The opposite approach is better.
Identify the major appliances first and then plan the storage around them.
Keep Frequently Used Items Within Easy Reach
Not all storage should be equally accessible.
A practical kitchen usually has different levels of accessibility.
Everyday storage
Keep frequently used plates, cookware, spices and utensils in easily reachable drawers and cabinets.
Occasional storage
Items used weekly or monthly can be placed in less accessible areas.
Long-term storage
Large serving pieces, festive cookware and rarely used items can occupy higher or deeper storage.
This simple hierarchy makes a kitchen easier to use without requiring every cabinet to have expensive accessories.
Don't Ignore the Space Under the Sink
The area beneath the sink is often difficult to use because of plumbing.
Instead of treating it as wasted space, it can be planned for:
- Cleaning supplies
- Garbage segregation
- Dishwasher-related storage
- Sink accessories
- Cleaning tools
The storage needs to account for the plumbing trap and service access.
This is a good example of why storage planning should happen alongside the kitchen layout rather than after cabinet fabrication has begun.
Storage Should Follow the Kitchen Workflow
The best kitchen storage ideas are not only about capacity.
They should also reduce unnecessary movement.
Think about the sequence:
Take out → prepare → cook → serve → clean
Storage should support this workflow.
Cooking tools should be near the cooking area.
Preparation items should be near the main countertop.
Frequently used plates should be accessible from the preparation or serving area.
Cleaning supplies should remain close to the sink but separate from food storage.
When storage follows the way you work, the kitchen feels more organised even without increasing its size.
Materials Matter in Kitchen Storage
Storage accessories are only one part of the equation.
The cabinet material, finish, hardware and construction also affect how the kitchen performs over time.
Materials should be selected according to:
- Moisture exposure
- Frequency of use
- Expected load
- Maintenance
- Finish
- Hardware requirements
- Overall design
There is no single material that automatically makes sense for every part of a kitchen.
The appropriate specification depends on where and how the cabinet will be used.
For a deeper look at the factors that affect modular kitchen specifications and pricing, see our guide to modular kitchen cost in Hyderabad.
Hardware Is Part of the Storage Design
A cabinet can look excellent from the outside while being frustrating to use.
That is why hardware deserves attention.
Drawer channels, hinges, lift mechanisms and pull-out systems affect:
- Movement
- Load capacity
- Accessibility
- Durability
- Soft-close performance
- Everyday convenience
A large number of drawers and specialised pull-outs also increases the hardware requirement.
For a premium kitchen, hardware should therefore be considered part of the design specification rather than a minor finishing detail.
Real Project Storage: Look Beyond the Photograph
A kitchen photograph can show you the overall design, but it does not always show how the storage works internally.
When looking at completed interiors, ask:
- Where are the everyday utensils stored?
- Is there dedicated pantry storage?
- How are corners handled?
- Where are appliances kept?
- Are there tall units?
- How much counter space remains after appliances are placed?
- Can the drawers be accessed comfortably?
- Does the storage suit the family’s cooking habits?
Decore Designz’s completed residential portfolio includes apartment and home interiors across Hyderabad, where kitchen planning forms part of the wider interior design rather than being treated as an isolated product. You can explore the completed interior design projects in Hyderabad to see how storage, materials, furniture and overall space planning come together in real homes.
Kitchen Storage Ideas for Hyderabad Apartments
Apartment kitchens often have fixed dimensions, structural walls, utility areas and predetermined plumbing points.
That makes early planning particularly important.
Before finalising your kitchen, check:
1. Ventilation
Do not allow storage to block important windows or ventilation openings.
2. Plumbing
The sink and plumbing locations can influence the storage configuration underneath and around them.
3. Electrical Points
Appliance locations should be decided before finalising cabinets and electrical points.
4. Refrigerator Location
The refrigerator needs enough clearance for its doors and should not obstruct the main kitchen movement.
5. Utility Connection
If the kitchen connects to a utility area, consider how that movement affects cabinet placement and access.
6. Ceiling Height
A taller ceiling can create additional overhead storage, but the highest cabinets should only be used for items that do not require frequent access.
How Much Kitchen Storage Do You Actually Need?
More storage is not always better.
An oversized kitchen full of cabinets can still feel cluttered if the storage is poorly organised.
Instead, divide the kitchen into zones.
Cooking zone: cookware, pans, spices and cooking tools.
Preparation zone: knives, chopping boards, bowls and frequently used ingredients.
Cleaning zone: sink-related accessories, cleaning supplies and waste management.
Storage zone: groceries, containers and less frequently used items.
Appliance zone: microwave, mixer, air fryer and other equipment.
This approach makes it easier to decide whether you need another cabinet—or simply a better internal arrangement.
A Practical Kitchen Storage Checklist
Before finalising your kitchen, ask:
- Have I listed everything that needs to be stored?
- Which items are used every day?
- Do I need a dedicated pantry?
- Where will large cookware go?
- Are narrow pull-outs actually useful?
- Do I need a tall unit?
- How will the corners be used?
- Where will appliances be stored?
- Is there enough drawer storage?
- Is the under-sink area planned?
- Are the materials suitable for the location?
- Is the hardware specified?
- Will storage interfere with ventilation?
- Can everything be reached comfortably?
These questions are more useful than simply asking how many cabinets the kitchen has.
Kitchen Storage Should Make the Home Easier to Live In
A well-designed kitchen should not require you to remember where everything is.
The storage should make sense naturally.
Frequently used items should be easy to reach. Less frequently used items can occupy higher or deeper areas. Pull-outs should solve narrow-space problems. Tall units should make good use of vertical space. Drawers should be sized around what they actually contain.
And the overall storage plan should work with the kitchen’s materials, lighting, appliances and workflow.
At Decore Designz, we approach kitchen design around how the home will actually be used. Storage, materials, hardware, appliance placement and finishes are considered together rather than as separate decisions. This is consistent with our wider approach to residential interiors in Hyderabad, where functionality is considered alongside appearance and execution.
Planning Your Kitchen Storage in Hyderabad?
If you are designing a new kitchen, start with the things you need to store—not the cabinet styles you saw online.
Once the storage requirements are clear, the layout, materials, hardware and finishes can be developed around them.
For more kitchen planning guidance, explore our modular kitchen interior design services or read our modular kitchen design ideas for broader design inspiration.
If you are planning a complete home interior, you can also explore our interior design projects in Hyderabad to see examples of how kitchens and storage are integrated into real residential spaces.
If you already have your floor plan, get in touch with Decore Designz Studio to discuss your kitchen requirements, storage needs, materials and execution scope.
Frequently Asked Questions
What are the best kitchen storage ideas for a small kitchen?
For a small kitchen, useful options can include deep drawers, narrow pull-outs, tall pantry units, well-planned corner storage and dedicated appliance storage. The right combination depends on the kitchen’s dimensions and what the household actually needs to store.
Are kitchen pull-outs worth it?
Pull-outs can be useful when they solve a specific accessibility or space problem, particularly in narrow cabinet sections. They should not be added everywhere simply because they are available. The type of storage should match the items being stored.
What is a tall unit in a modular kitchen?
A tall unit is a full-height cabinet that uses vertical wall space for storage. It can be used for pantry items, appliances, cleaning supplies or other household storage. Its position should be planned carefully so it does not interfere with movement, light or ventilation.
How can I organise kitchen cabinets better?
Start by grouping items according to how and how often they are used. Keep everyday cookware, utensils and ingredients within easy reach, while less frequently used items can be stored in higher or deeper cabinets. Internal drawers, baskets and pull-outs can then be selected according to these storage groups.
How should I plan kitchen storage for an Indian home?
Consider the type and quantity of cookware, spices, groceries, appliances and serving items used by the household. Indian kitchens often need storage for larger cookware and a wide range of ingredients, so cabinet depth, drawers, pantry storage and easy access should be planned around actual cooking habits.
Does better kitchen storage increase the cost?
It can. Additional drawers, pull-outs, baskets, tall units, specialised accessories and premium hardware can increase the kitchen specification and cost. The aim should be to invest in storage features that solve genuine everyday requirements rather than adding accessories without a clear purpose.





