

False Ceiling Design for Homes: Modern Ideas, Materials & Planning Guide
Suggested featured-image concept. Replace with original Decore Designz project photography before publishing.
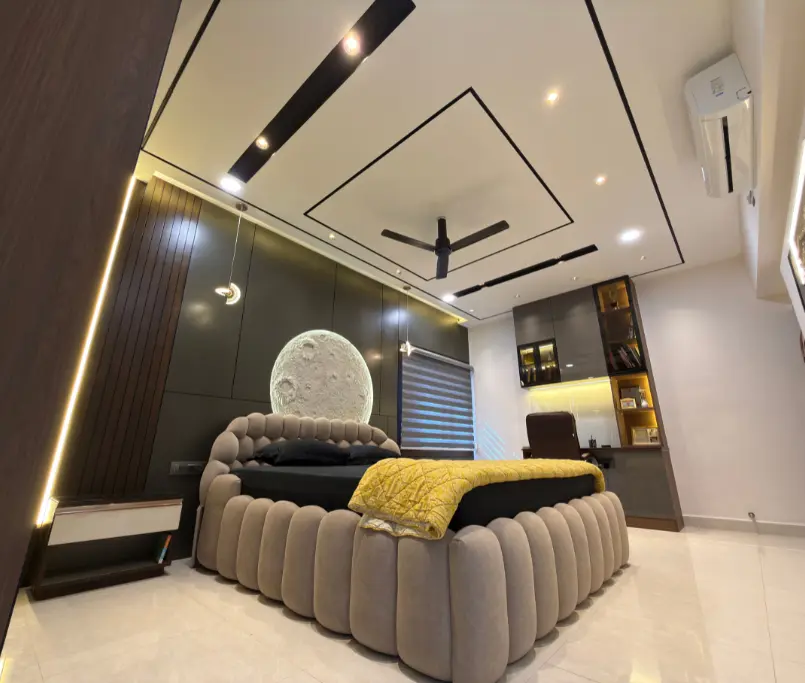
A false ceiling is a secondary ceiling installed below the original structural ceiling. It can conceal wiring, accommodate recessed lighting, hide certain building services and introduce architectural detail. However, a good false ceiling design should complement the room without unnecessarily reducing its height.
From simple gypsum ceilings to layered designs with concealed lighting, the right choice depends on the room’s dimensions, lighting requirements, materials and overall interior design.
This guide covers modern false ceiling ideas, material options, room-specific designs and the practical decisions to make before installation.
What Is a False Ceiling, and Do You Need One?
A false ceiling, also called a dropped or suspended ceiling, creates a finished surface below the original slab. Depending on its construction, it can accommodate lighting, conceal services or add decorative elements.
However, not every home needs one.
For example, a living room with multiple lighting requirements may benefit from a perimeter ceiling. A compact bedroom with sufficient existing lighting might be better without an additional ceiling layer.
Before selecting a design, consider three questions: What purpose will the ceiling serve? How much height can the room afford to lose? And how will it work with the furniture and lighting?
Modern False Ceiling Design Ideas
Simple gypsum ceiling
A flat gypsum ceiling creates a smooth, understated finish. It works well in contemporary homes where the furniture, wall treatments and lighting should receive more attention than the ceiling itself.
It also allows recessed lights to be positioned according to the furniture layout.
Peripheral false ceiling
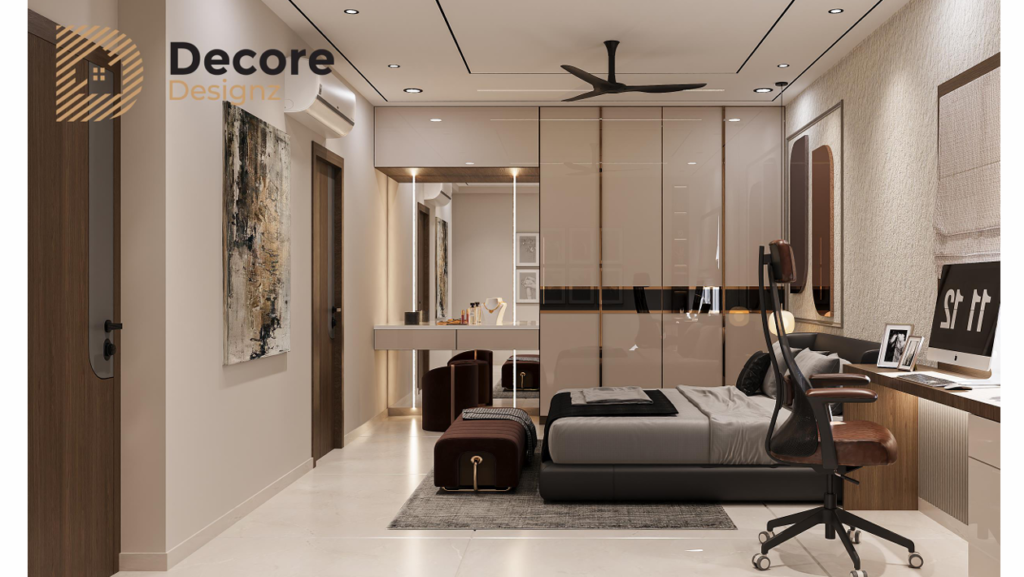
Instead of covering the entire room, a peripheral design runs along the edges of the ceiling. It can accommodate concealed LED strips and selected spotlights while retaining more height in the central area.
This is worth considering when a full dropped ceiling would feel too heavy.
Layered or tray ceiling
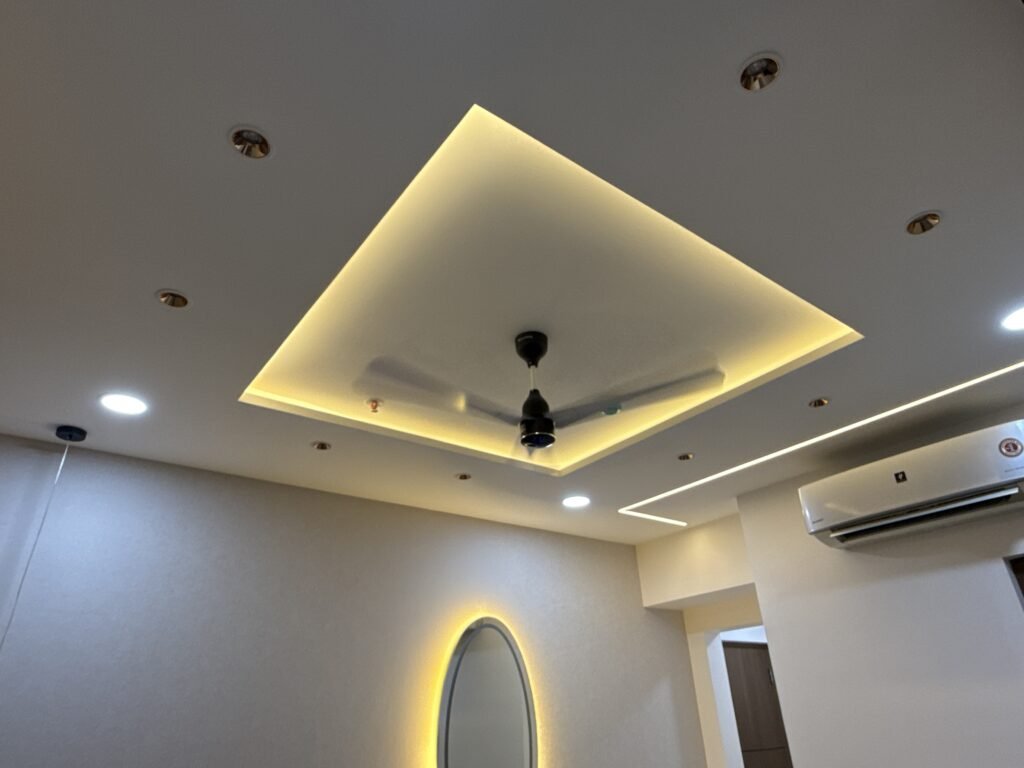
A layered ceiling introduces different levels to create depth and define a particular area.
It can work in spacious living rooms and villas, but the depth of each layer should be proportionate to the room’s height.
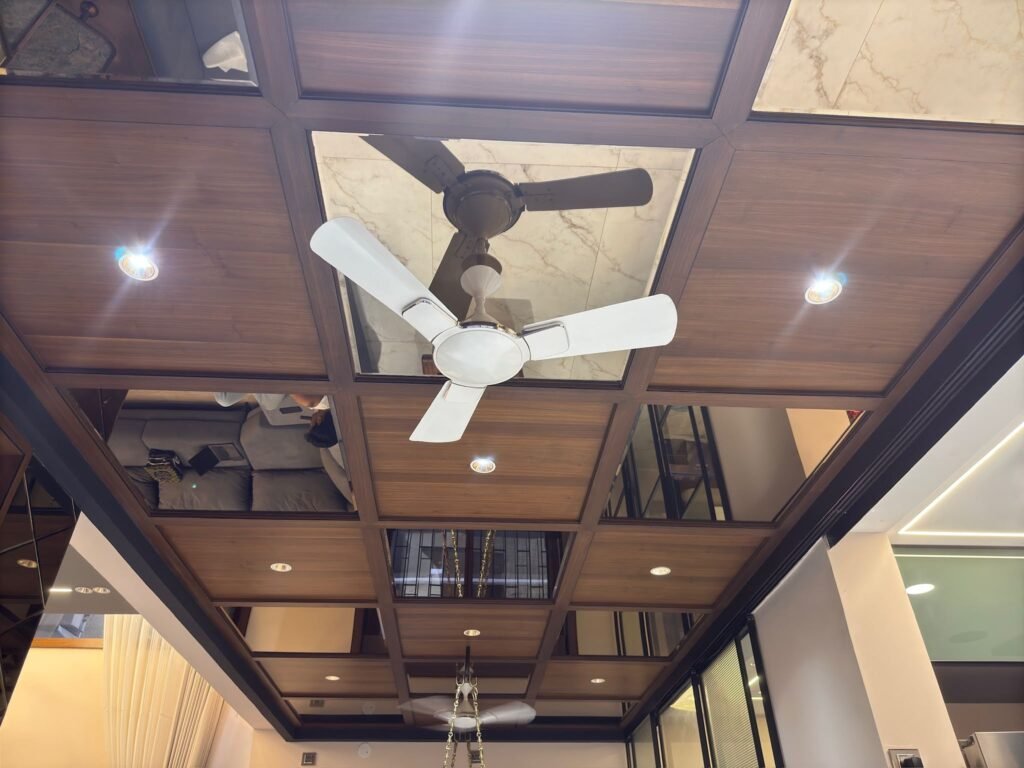
Wood-accent false ceiling
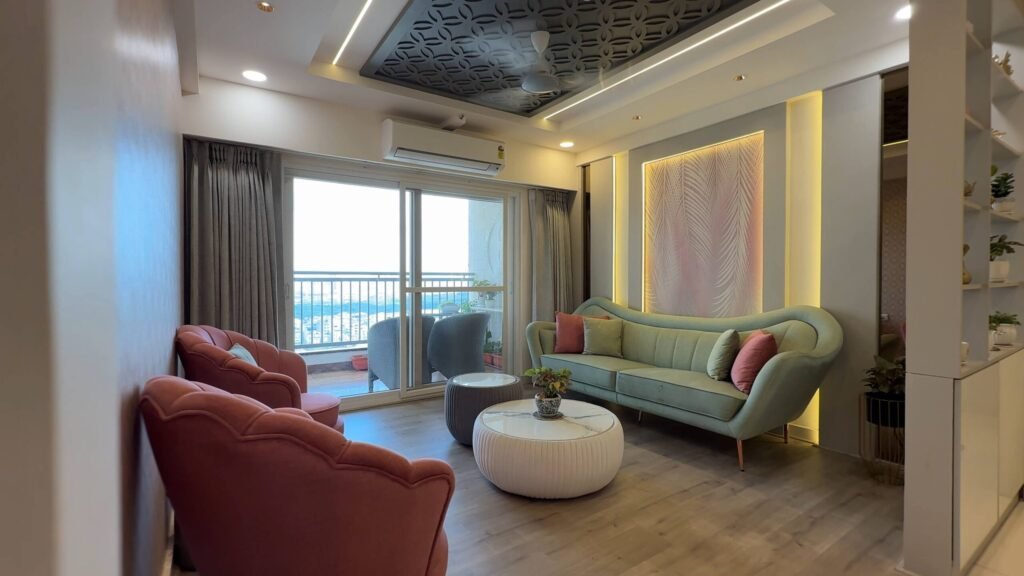
Wood-textured panels or selected timber details can introduce warmth and complement wardrobes, wall panels or furniture.
Use these accents selectively. Covering the entire ceiling with a dark finish can make a smaller room feel enclosed.
False Ceiling Designs for Different Rooms
The ceiling should respond to the function of each room rather than repeating the same design throughout the home.
Living room false ceiling design
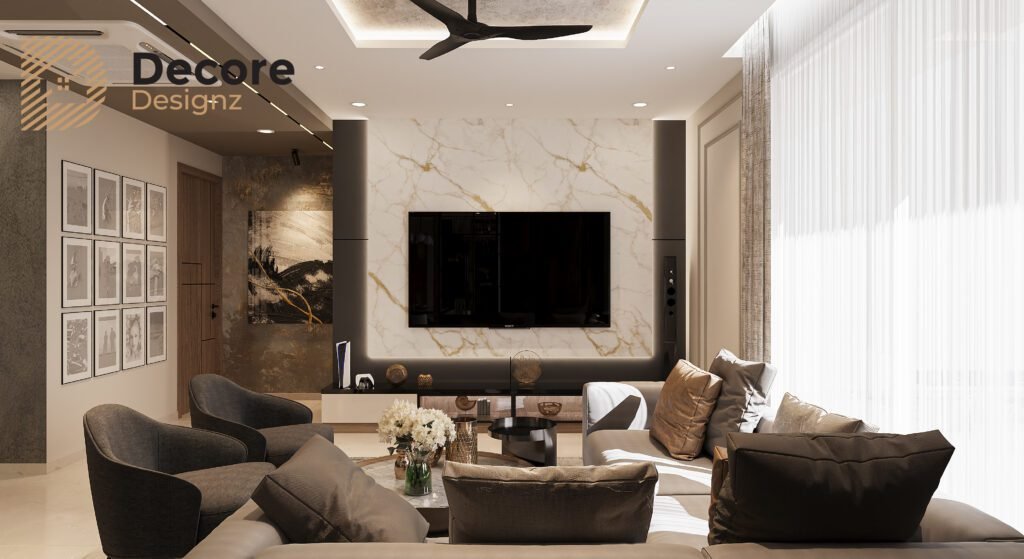
A living room typically requires several types of lighting, including general illumination, focused lighting and softer lighting for evenings.
A peripheral ceiling with concealed LED lighting can create a comfortable atmosphere. Meanwhile, recessed spotlights can highlight artwork, seating areas or selected wall finishes.
For an integrated approach, explore our
living room interior design services
to understand how ceiling details, furniture, lighting and wall treatments can be planned together.
Bedroom false ceiling design
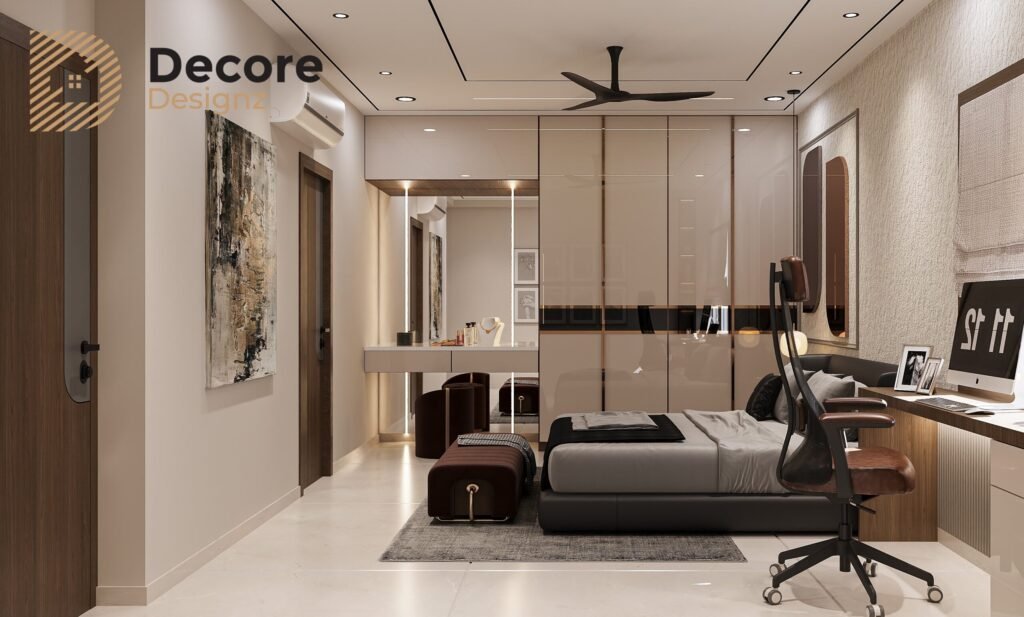
Bedrooms benefit from softer, more controlled lighting. A simple ceiling with indirect lighting can create a restful atmosphere without introducing unnecessary visual complexity.
Consider the position of the bed, wardrobe and dressing table before deciding where to install lights.
Avoid placing strong downlights directly above the pillow area, where they may cause discomfort when lying down.
Kitchen false ceiling design
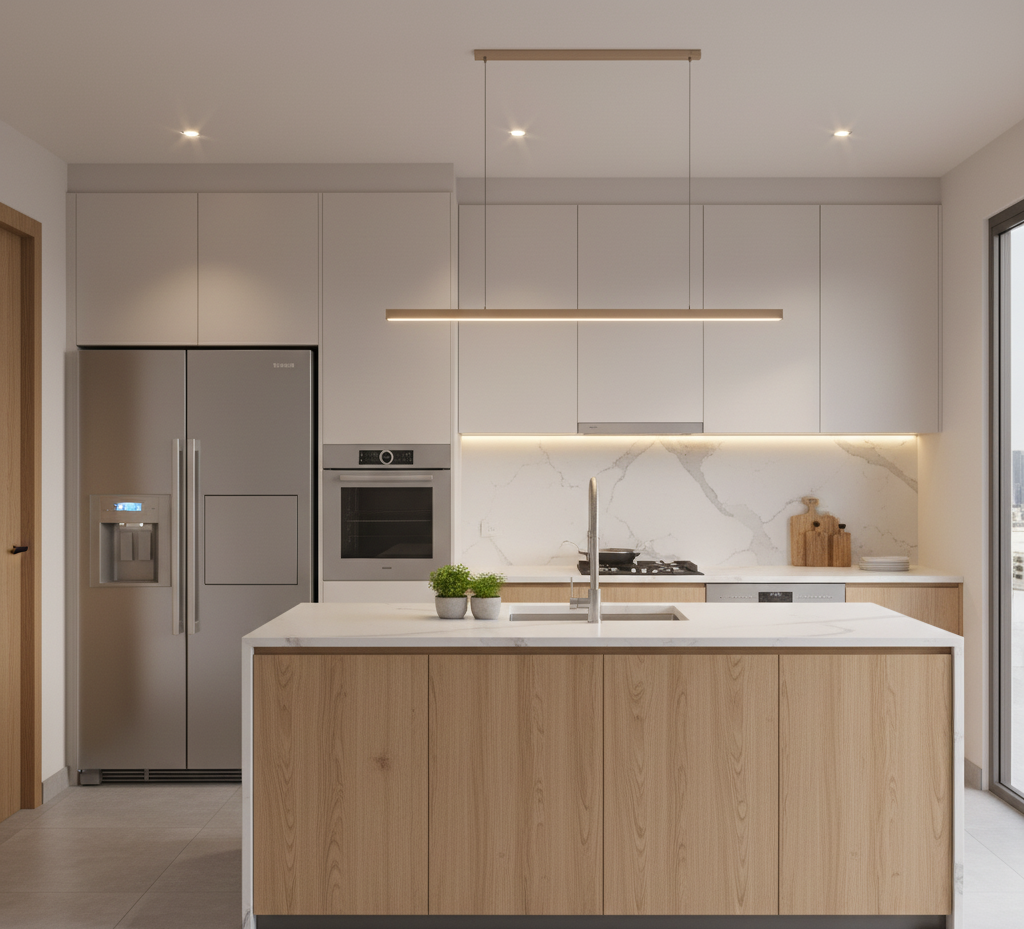
Kitchen ceilings should prioritise practical lighting and maintenance.
Task lighting over preparation surfaces is particularly important. Ceiling lights should be positioned so that a person standing at the countertop does not cast a shadow over the working area.
Any ceiling treatment must also accommodate ventilation, cabinets and access to services.
False ceilings for 2BHK apartments
A full false ceiling is not automatically necessary in every room of a 2BHK.
In some apartments, a selective design in the living room provides the required lighting without unnecessarily reducing bedroom ceiling heights.
Our dedicated guide,
False Ceiling Designing for 2BHK Apartments: Where Is It Actually Needed?
, explains how to make that decision room by room.
Gypsum vs POP vs PVC False Ceiling
The choice of material affects appearance, construction, maintenance and suitability for different rooms.
Material | Main advantage | Important consideration |
Gypsum board | Smooth finish and relatively quick installation | Requires appropriate moisture protection |
POP | Allows customised shapes and decorative detailing | More dependent on skilled, on-site workmanship |
PVC | Lightweight and easy to clean | Appearance and fire-performance specifications require careful selection |
Metal | Durable and suitable for accessible modular systems | May create a more commercial appearance |
Wood or wood-look panels | Adds warmth and texture | Moisture resistance, fire performance and maintenance vary by product |
Gypsum false ceilings
Gypsum board is widely used for residential false ceilings. It is particularly suitable for simple flat ceilings, perimeter designs and recessed lighting arrangements.
However, board type, suspension system, joint treatment and site conditions all influence the finished result.
POP false ceilings
Plaster of Paris can be useful for curved profiles, decorative mouldings and customised shapes.
It may involve more on-site finishing work than prefabricated gypsum boards.
For most homeowners, the decision should be based on the required design and installation conditions rather than assuming one material is universally superior.
How Much Height Does a False Ceiling Require?
There is no universal drop measurement that suits every room.
The required depth depends on the lighting fixtures, suspension system, wiring, ducts and other services that must fit above the finished ceiling.
A shallow perimeter treatment may be possible where only selected lighting is required. Concealed air-conditioning ducts or larger recessed fixtures may require substantially more space.
Before approving the design, request a section drawing showing the existing slab, finished ceiling level and services above it.
This is especially important in apartments with limited ceiling height.
How to Plan False Ceiling Lighting
Lighting should be planned before the ceiling design is finalised.
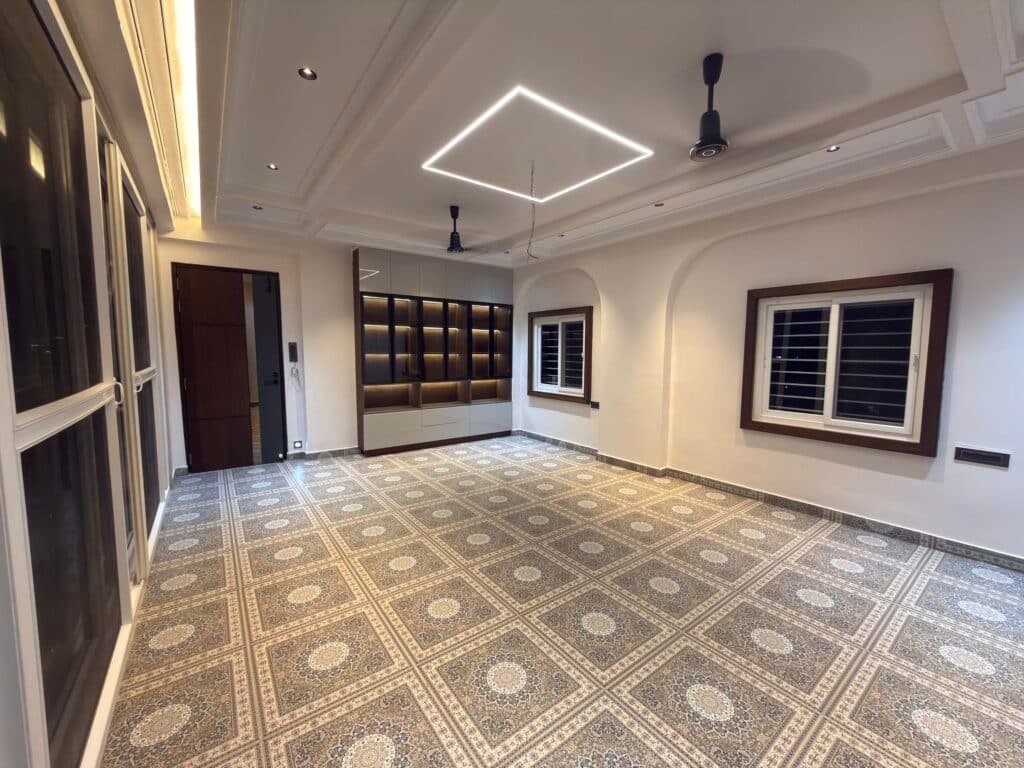
A useful lighting plan combines three functions:
- Ambient lighting: General illumination that makes the room comfortable to use.
- Task lighting: Focused light for activities such as reading, cooking or working.
- Accent lighting: Selected lighting that highlights architectural details, artwork or decorative surfaces.
Concealed LED strips can create softer ambient lighting, while recessed fixtures provide more focused illumination.
However, adding more lights does not automatically improve a room. Excessive downlights can introduce glare, unnecessary electricity consumption and an uneven visual appearance.
The lighting plan should also account for fixture replacement, driver access and future maintenance.
What Affects False Ceiling Cost in Hyderabad?
The final cost depends on the design, materials, installation conditions and associated electrical work.
Cost factor | Effect on the project |
Ceiling area | Determines material quantities and installation scope |
Design complexity | Multiple levels and curves require additional work |
Material | Different boards, frames and finishes have different specifications |
Lighting | Fixtures, LED strips, drivers and wiring add to the budget |
Existing services | Ducts, pipes and electrical modifications may require additional coordination |
Finishing | Joint treatment, painting and decorative finishes affect the total |
A quotation should clearly distinguish ceiling construction from lighting fixtures, electrical work and painting.
Otherwise, two contractors may quote different prices for substantially different scopes.
If the ceiling is part of a complete home interior project, review the wider budget as well. Our
3BHK interior design cost guide
explains the different elements that can influence a residential interior budget.
Common False Ceiling Design Mistakes
Reducing the ceiling height unnecessarily
A complicated design may look impressive in a large showroom but feel uncomfortable in an ordinary apartment.
Measure the existing height before selecting the design.
Planning lighting after construction
Changing light positions after the ceiling has been installed can involve additional cutting, wiring and finishing.
Finalise the lighting layout first.
Ignoring maintenance access
Concealed electrical drivers, air-conditioning components and other services may require maintenance.
Where necessary, include suitable access panels.
Choosing materials based only on appearance
Bathrooms, kitchens and other moisture-prone areas may require different specifications from living rooms.
Check the material’s suitability for the actual conditions.
Overdesigning every room
A home does not need decorative ceiling features everywhere.
Sometimes a simple ceiling with thoughtfully positioned lighting produces a more cohesive result.
Planning a False Ceiling for Your Home?
A well-designed ceiling should improve the room’s lighting, proportions and appearance without compromising comfort or maintenance.
Decore Designz Studio provides residential interior design services in Hyderabad, bringing together space planning, lighting, materials, customised furniture and execution.
If you’re planning interiors for a new apartment or villa, discuss your floor plan and requirements before committing to a ceiling design.
Frequently Asked Questions
Which false ceiling is suitable for a modern home?
Gypsum is a common option for modern residential interiors because it can create smooth surfaces, simple profiles and integrated lighting. However, the appropriate material depends on the design, moisture exposure and installation requirements.
Is a false ceiling necessary in every room?
No. Install it where it serves a clear purpose, such as lighting integration, service concealment or architectural detailing. Rooms with adequate existing lighting may not need one.
Which is better: gypsum or POP?
Gypsum boards are practical for many straightforward ceiling designs. POP provides flexibility for customised decorative shapes. The choice depends on the intended design, site conditions and workmanship.
Can a false ceiling make a room look smaller?
Yes. A ceiling that reduces too much height or uses visually heavy detailing can make a compact room feel more enclosed. Simple perimeter designs may be more suitable in some spaces.
How long does false ceiling installation take?
Installation time depends on the area, design complexity, electrical requirements, materials and finishing work. The schedule should be confirmed against the actual scope rather than a generic estimate.
