How to Plan a Complete 2BHK Home: A Room-by-Room Guide
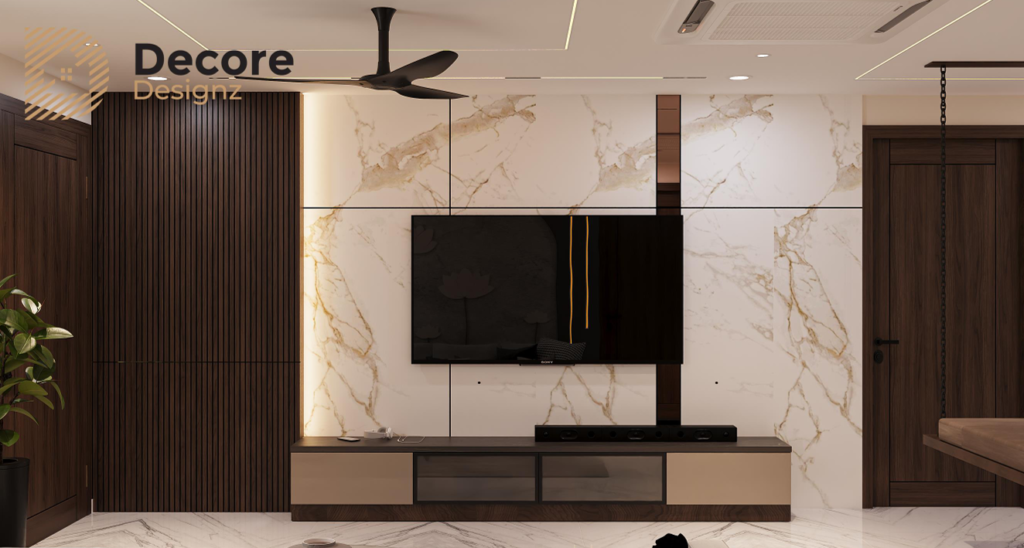
How to Plan a Complete 2BHK Home: A Room-by-Room Guide Planning a complete 2BHK home means bringing the layout, furniture, kitchen, wardrobes, lighting, materials and storage together before execution begins. The aim is not to fit as much furniture as possible into every room. It is to make the available space comfortable, organised and suitable for the people who will live there. For a 2BHK apartment in Hyderabad, begin with the floor plan and your daily routines. Decide what each room needs to do, identify the storage you genuinely require, and coordinate furniture, electrical points, lighting and finishes before work starts. This helps avoid last-minute changes and creates a home that feels connected rather than like a collection of separately designed rooms. 1. Start With a Plan, Not With Furniture or Colours When people get the keys to a new apartment, it is natural to start looking at sofas, wardrobes, kitchen finishes and bedroom designs. Those decisions are enjoyable, but they should not be the first ones finalised. Start by understanding the apartment itself. A 2BHK usually has a living area, kitchen, two bedrooms and one or more bathrooms, with the exact arrangement varying by property. The available floor area, door positions, windows, columns and circulation routes determine what can fit comfortably. Before choosing furniture, answer these questions: Who will live in the home? Will both bedrooms be used every day? Does anyone work or study from home? How much clothing, kitchenware, luggage and other belongings need storage? Do you regularly have family or friends over? Do you cook daily, occasionally or in larger batches? Are there existing furniture pieces you want to keep? Which parts of the home need to feel open, private or especially quiet? What level of customisation and execution do you want? These answers influence the design more than a reference image does. For example, a couple who works from home may need a proper workstation and organised cable management. A family with a child may need a study area, additional storage and clear floor space for play. A household that frequently hosts guests may prefer a flexible second bedroom. The floor plan may be the same, but the right design can be quite different. 2. Measure the Apartment and Map the Furniture Before developing the interior design, confirm the actual dimensions of the rooms and the fixed elements that affect furniture placement. A builder’s floor plan is a useful starting point, but on-site measurements help confirm what is available after accounting for wall finishes, columns, door swings and other conditions. Record the dimensions and positions of: Doors and windows Columns and structural projections Electrical points and switchboards Plumbing and drainage points Kitchen counters and utility access Air-conditioning provisions Existing built-in elements Ceiling height and beams where relevant Then map the major furniture items onto the plan. In the living room, test the sofa, television unit and any dining furniture together. In the bedrooms, check the bed, wardrobes and bedside tables. In the kitchen, consider the refrigerator, cooking area, sink and appliances before finalising cabinetry. The purpose is to find problems on paper rather than after furniture has been installed. A wardrobe may fit against a wall but prevent a bedroom door from opening fully. A dining table may fit inside the room but obstruct the route to the kitchen. A sofa may leave too little space to move comfortably between the entrance and the rest of the home. These are planning issues, not decoration issues. 3. Plan the Living Room Around Movement The living room often has to serve several purposes. It may be where the family relaxes, watches television, receives visitors, spends time together and occasionally works. The layout should reflect those uses. Choose the seating before the TV unit Start with the seating arrangement. Decide how many people should sit comfortably and how the seating relates to the television, windows, entrance and any dining area. Then select a television unit that fits the room rather than allowing the unit to dictate the entire layout. A large wall-mounted panel, extensive storage and decorative panelling may look attractive, but they are not always necessary. In a compact living room, a simpler unit may leave more visual and physical space for the furniture that gets used every day. Keep the entrance clear The route from the main door into the living room should feel natural. Avoid arrangements that force people to walk awkwardly around the sofa or dining table. If the living room and dining area share an open space, plan them as one connected layout. Furniture can define each zone without necessarily requiring a physical partition. Decide how much storage the room needs Some households need closed storage for documents, games, electronics and everyday items. Others prefer a lighter arrangement with only a few shelves. Do not add display shelves simply because a wall is empty. Every shelf creates another surface to organise and maintain. Coordinate the feature wall with the rest of the room If you want a statement wall, textured finish or decorative TV backdrop, consider it alongside the flooring, curtains, sofa fabric and lighting. The room should have a focal point, not several elements competing for attention. For more detailed room-specific ideas, explore living room interior design services in Hyderabad. 4. Plan the Kitchen Around How You Cook The kitchen is one of the most important spaces to plan carefully because its layout affects daily routines. A good-looking kitchen can still be frustrating if frequently used utensils are difficult to reach, the refrigerator interrupts movement or there is too little working counter space. Start with the way the household cooks. Think about: How many people use the kitchen at the same time Where vegetables and ingredients are prepared Where the sink and cooking area are located Which appliances need permanent space Where frequently used utensils should be stored Whether you need pantry storage How groceries and cleaning supplies will be organised How the utility area will be accessed Select the layout
How to Plan a Complete 2BHK Home: A Room-by-Room Guide Read More »