Interior Design in Hyderabad: What Local Homes Need — Space, Light, Vastu and Materials
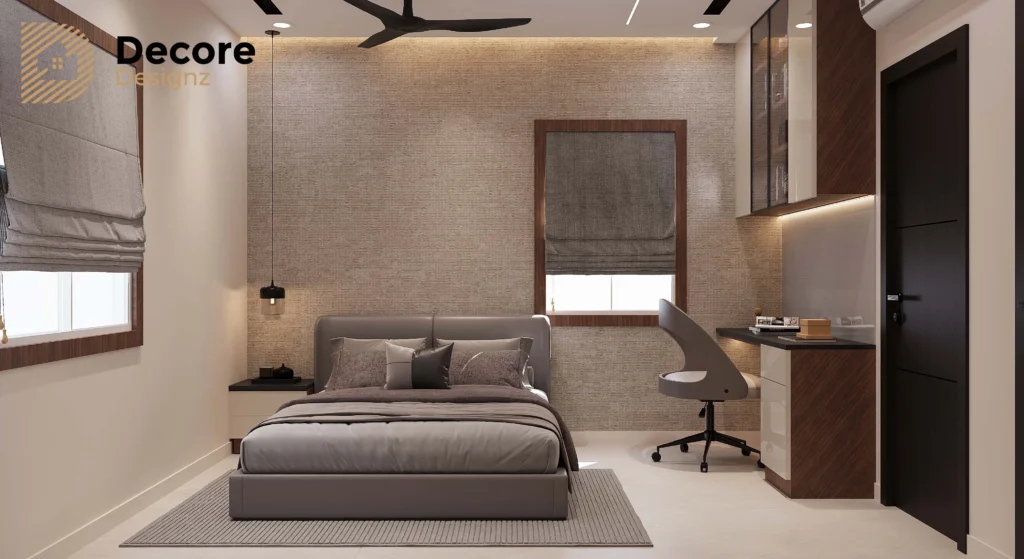
Good interior design in Hyderabad begins with understanding the home, the people living in it and the way its spaces are used every day. A gated-community apartment may need smarter storage, careful lighting and coordination with society rules, while a villa may require planning across multiple floors, guest areas and private family spaces. Vastu preferences, natural light, material selection, maintenance and the household’s routines should all be considered before finalising the design.
The most useful approach is to plan the layout first, resolve practical requirements next, and then select finishes, lighting and furniture that work together. This helps create a home that feels considered without making everyday living unnecessarily complicated.
What makes interior design in Hyderabad different?
Hyderabad homes vary considerably in layout and lifestyle requirements. Apartments in gated communities often have fixed structural layouts, shafts and service areas. Villas, particularly in the western residential corridor, may offer more room to separate entertaining spaces from private family areas.
The right design response depends on the property rather than a single style or checklist.
Before selecting colours or furniture, consider these local-home planning priorities:
- Space: How people move between rooms, where they store everyday items and whether rooms need to serve more than one purpose.
- Light: How daylight enters the home, where artificial lighting is needed and how glare affects comfort.
- Vastu: Which preferences are important to the household and how they can be addressed within the existing layout.
- Materials: How finishes, boards, hardware and surfaces will perform under everyday use and cleaning.
- Lifestyle: How the family cooks, entertains guests, works, studies, prays and spends time together.
These decisions are connected. A storage unit affects circulation; a ceiling design affects lighting; a material choice affects maintenance. Planning them together is more effective than making each decision in isolation.
How should you plan space in a Hyderabad apartment or villa?
The starting point is to understand the existing layout and the family’s daily routine. A beautiful room is not necessarily a successful room if it obstructs movement, lacks useful storage or makes ordinary tasks difficult.
How do you plan a 3BHK or 4BHK apartment?
In a gated-community apartment, work with the available floor plan before deciding where to add furniture or built-in storage.
Consider the following:
- Living and dining: Maintain comfortable movement between the entrance, seating, dining area and kitchen.
- Bedrooms: Plan wardrobes around actual clothing and storage needs, while keeping doors and walkways clear.
- Kitchen: Organise frequently used utensils, groceries and appliances according to how the household cooks.
- Utility areas: Preserve practical access for laundry, cleaning supplies and other household tasks.
- Flexible rooms: Decide whether a spare bedroom must also accommodate a study desk, occasional guests or another regular activity.
A 3BHK and a 4BHK do not automatically require different design styles. The number of rooms matters less than how each space needs to function.
For example, a household with children may prioritise accessible storage and a place for homework. A family that regularly hosts guests may need a more flexible living area and clearer separation between guest and private spaces.
What changes when planning a villa?
A villa needs a more connected approach because design decisions on one floor can affect the experience of the entire home.
Plan the relationship between shared and private spaces, including:
- Ground-floor living, dining and entertaining areas.
- Kitchen workflow and service access.
- Staircase design, lighting and circulation.
- Bedrooms, wardrobes and private family areas on upper floors.
- Guest accommodation, pooja space and any dedicated work or study areas.
- Terrace or balcony use, where applicable.
Material finishes and lighting should feel coherent across floors without making every room identical.
Two relevant residential examples from Decore Designz’s portfolio are the Akriti Arv Viva villa interior project in Tellapur, a villa of more than 3,500 sq. ft., and the DSR Enclave 4BHK interior project in Madhapur, a residence of more than 2,000 sq. ft. These projects provide different residential formats to explore when considering how a home’s layout influences its interior planning.
How should natural light and artificial lighting be planned?
Lighting should be considered before finalising ceiling details, furniture placement and finish colours. The aim is to make rooms comfortable to use throughout the day, not simply to make them look attractive in photographs.
How do you make the most of natural light?
Start by observing the rooms at different times of day. Note where sunlight enters, which areas feel bright, and where neighbouring buildings or balconies limit daylight.
Useful planning considerations include:
- Avoid placing bulky furniture where it unnecessarily obstructs useful daylight.
- Consider lighter finishes in rooms that receive limited natural light.
- Use curtains or blinds that allow the household to control brightness and privacy.
- Check how glossy surfaces, mirrors and glass affect reflections and glare.
- Plan task lighting in areas where daylight alone is insufficient.
A room’s orientation and surrounding buildings influence its light conditions, so the same colour or window treatment may behave differently from one home to another.
What lighting does each room need?
A practical lighting plan combines different types of light rather than relying on a single bright ceiling fixture.
Area | Lighting considerations |
Living room | General illumination, comfortable seating light and optional accent lighting |
Kitchen | Even ambient light and task lighting over work surfaces |
Bedrooms | Soft general light, bedside lighting and useful wardrobe illumination |
Study or work area | Focused light with minimal screen glare |
Dining area | Lighting that supports the table without creating uncomfortable glare |
Passageways and stairs | Consistent illumination for safe movement |
Pooja area | Appropriate illumination for the space, with controls that suit daily use |
Plan switch locations, fixture positions and electrical requirements alongside the furniture layout. Making these decisions early reduces the likelihood of inconvenient switches, poorly positioned lights or unnecessary changes during execution.
How should Vastu preferences be included in home interior design?
For many households, Vastu is an important part of the initial design conversation. The most practical approach is to discuss these preferences early, before layouts, electrical points, cabinetry and other fixed elements are finalised.
Start by asking the family which Vastu principles matter most to them. Preferences can vary, so avoid assuming that every household follows the same rules.
Then assess how those preferences relate to the existing property, including structural walls, plumbing, electrical services, ventilation and room dimensions.
A useful process is to:
- Record the family’s Vastu requirements during the first consultation.
- Identify which preferences can be accommodated within the existing layout.
- Review any proposed changes for practical and technical implications.
- Coordinate furniture, storage, lighting and services around the agreed plan.
- Confirm the layout before moving into detailed design and execution.
The goal is to address the household’s preferences without losing sight of functionality, safety or the constraints of the building. If a requested change involves structural alterations or building services, it should be reviewed by the appropriate professional before proceeding.
Which materials work well for Hyderabad homes?
Material selection should reflect the location and conditions of the home, but also how the family uses and maintains it. Appearance is only one consideration; durability, cleaning, installation quality and suitability for the intended application matter just as much.
How should you choose boards for kitchens and bathrooms?
Kitchen and bathroom areas can experience moisture, splashes and repeated cleaning. The appropriate board depends on the specific application, its exposure conditions, edge protection, installation details and the manufacturer’s specifications.
Do not assume that a board described as moisture-resistant is waterproof or suitable for every wet area.
Before approving a material, ask:
- What board type and thickness are specified?
- Is the product appropriate for the intended location?
- How will exposed edges and joints be protected?
- What finish will be applied, and how should it be maintained?
- What do the manufacturer’s installation and care instructions require?
For a more focused explanation, read this guide to how to identify good plywood.
What about finishes, hardware and everyday maintenance?
Different surfaces suit different households. A finish that looks excellent in a showroom may require more cleaning than a family wants to manage at home.
When comparing options, consider:
- Cabinet finishes: How visible fingerprints, dust and everyday marks are likely to be.
- Countertops: Suitability for the intended use, cleaning requirements and resistance to common household wear.
- Wardrobe interiors: Whether shelves, drawers and hanging spaces match the family’s storage habits.
- Hardware: Smooth operation, suitable load capacity, accessibility and availability of replacement parts.
- Flooring and wall finishes: Cleaning needs, slip considerations where relevant, and how the finish works with the home’s lighting.
Hyderabad also experiences seasonal monsoon conditions. Rather than assuming every home has the same moisture exposure, assess the actual property, ventilation, plumbing and areas where dampness could occur. Material selection should follow those observations and the products’ documented suitability.
How can you design for dust, cleaning and everyday use?
A home’s design should make maintenance manageable. Decorative ledges, intricate grooves and difficult-to-reach surfaces may look appealing initially but can create additional cleaning work.
Consider the household’s routines before approving details.
- Use accessible storage to keep frequently used belongings organised.
- Avoid creating unnecessary gaps that are difficult to clean.
- Choose finishes with care where fingerprints, cooking residue or regular contact are common.
- Make cleaning access part of the furniture and appliance layout.
- Ensure storage is practical rather than simply maximising the number of cabinets.
The aim is not to remove every decorative feature. It is to understand the maintenance it requires and decide whether that trade-off suits the household.
How should you plan for guests and a pooja space?
In homes where family gatherings and guests are frequent, the layout should support hosting without making everyday living difficult.
Consider seating arrangements, dining capacity, access to the kitchen and circulation between shared spaces. If guests occasionally stay overnight, decide whether an existing bedroom or flexible room can accommodate them comfortably.
For a pooja space, discuss its preferred location, dimensions, storage needs, lighting and ventilation where relevant. Plan access and surrounding circulation so the area fits naturally into the home rather than becoming an obstacle in a busy passage.
These requirements should be discussed at the start because they may influence room layouts, cabinetry, electrical points and the placement of other furniture.
What is the right order for planning a home interior?
A clear decision sequence helps keep the project organised and reduces avoidable changes later.
- Understand the household: Discuss routines, family requirements, storage, hosting, work and study needs, and Vastu preferences.
- Review the property: Examine the floor plan, measurements, existing services, natural light and practical constraints.
- Develop the layout: Resolve circulation, furniture placement, storage and the use of each room.
- Develop the design: Establish the visual direction, lighting approach, finishes and material palette.
- Confirm specifications and scope: Review the material selections, inclusions, responsibilities and documented quotation.
- Coordinate execution: Finalise drawings, approvals and site requirements before relevant work begins.
- Inspect and hand over: Review completed work, document outstanding items and clarify the handover and support process.
This sequence gives homeowners a clearer way to understand decisions before they become difficult or disruptive to change.
Plan your home around the way you live
A well-planned home brings together space, light, materials and personal preferences without treating them as separate decisions. The right balance depends on the property, the household and how each room will be used over time.
At Decore Designz, Hyderabad interior designers, our approach centres on creating homes around the way people actually live, with attention to practical planning, design development, material selection and execution. If you are planning a home interior project, get in touch to discuss your requirements and the next steps.
Decore Designz Studio
Fourth Floor, Bhagyalaxmi Construction, KM Cube Building, 401, Ghousia Masjid Rd, Ramakrishnapur, Weaker Section Colony, Izzathnagar, HITEC City, Khanammet, Hyderabad, Telangana 500084
Phone: +91 96182 18055
Email: decoredesignzstudio@gmail.com
Frequently Asked Questions
What should I consider before starting interior design in Hyderabad?
Start with your household’s needs, the property layout, storage, natural light, Vastu preferences, material suitability and maintenance. Establishing these priorities before selecting finishes helps the design work as a whole.
How do I plan home interior design in Hyderabad for a 3BHK flat?
Focus on circulation, bedroom storage, kitchen workflow, living and dining arrangements, and the practical use of any flexible room. Work within the apartment’s existing structural and service constraints.
Should Vastu be discussed before the interior layout is finalised?
Yes. Discussing Vastu preferences early allows them to be considered alongside furniture, cabinetry, electrical points and building constraints before detailed design is approved.
Which materials should I use in a kitchen or bathroom?
Choose materials based on the exact application, moisture exposure, installation method, edge protection and manufacturer guidance. No single board or finish is automatically suitable for every kitchen or bathroom condition.
How can I make my home easier to maintain?
Prioritise accessible storage, practical finishes, easy-to-clean details and sensible furniture placement. Consider the cleaning routine a material or design feature will require before approving it.
When should I contact an interior designer?
Contact a designer early enough to discuss the floor plan, household requirements, material choices and execution scope before major decisions are fixed. Early planning can help coordinate the design and implementation more effectively.