

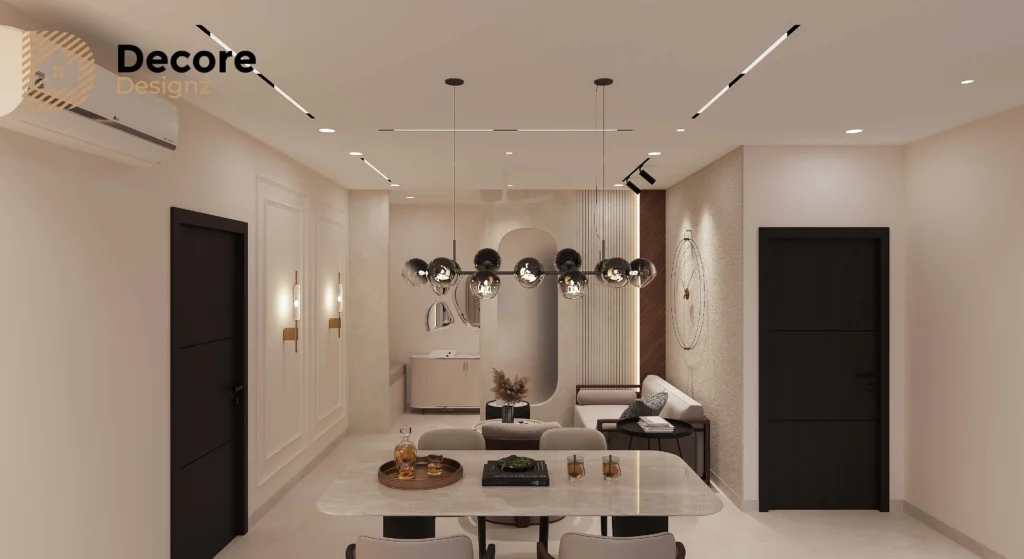
Interior Design for Small Apartments: 12 Smart Space-Saving Ideas
Interior Design for Small Apartments: 12 Smart Space-Saving Ideas A small apartment can feel comfortable, organised and visually spacious when its layout, storage and furniture are planned around everyday life. Effective interior design for small apartments starts with understanding how each room will be used, rather than trying to fit as much furniture as possible into the available space. Whether you own a compact 1BHK, a small 2BHK or an apartment with an awkward layout, the right decisions can help you make better use of every square foot. In this guide, Decore Designz Studio explores 12 practical small apartment design ideas, including storage solutions, compact kitchens, bedroom layouts, lighting and budget planning. 1. Plan Your Apartment Around Your Daily Routine Before choosing furniture or colours, understand what your apartment needs to accommodate. For example, a couple working from home may need two workstations, while a family with children might prioritise additional storage and an open living area. Begin by identifying the activities that take place in each room. Consider how frequently you entertain guests, how much storage you need, whether anyone works from home and which furniture pieces you already own. Then measure the available space and identify the main circulation routes. A practical floor plan should account for more than furniture dimensions. It should also allow you to open wardrobes, pull out dining chairs, access storage and move comfortably between rooms. At Decore Designz Studio, this approach is central to the company’s space-saving interior design service , which prioritises how homeowners actually use their space. 2. Choose Multifunctional Furniture That Solves Real Problems Multifunctional furniture is useful when one room needs to accommodate several activities. However, buying furniture with multiple features does not automatically save space. Each feature should serve a genuine purpose. Consider the following options: Storage beds for spare bedding and seasonal clothing. Extendable dining tables for occasional guests. Storage benches that combine seating and concealed compartments. Nesting coffee tables that can be rearranged when needed. Fold-down desks for occasional work or study. For instance, a storage bed may eliminate the need for an additional chest of drawers. Similarly, an extendable dining table can accommodate guests without permanently occupying valuable floor space. Before purchasing multifunctional furniture, check the clearance required to operate it. A fold-down desk is not particularly useful if it blocks the bedroom door whenever it is opened. 3. Make Better Use of Vertical Space One of the most practical space-saving ideas for small apartments is to use wall height more effectively. Full-height wardrobes, tall kitchen cabinets and integrated storage units can provide additional capacity without occupying more floor area. However, vertical storage needs careful planning. Keep frequently used items at accessible heights. Reserve upper cabinets for seasonal clothing, luggage and other belongings you do not need every day. In the living room, consider combining your television unit with closed storage rather than installing several separate cabinets. In the bedroom, a full-height wardrobe can make better use of an otherwise underutilised wall. The goal is not to cover every wall with cabinetry. Instead, concentrate storage where it is most useful while leaving other areas visually open. 4. Design a Small Living Room Without Overcrowding It A small living room often needs to accommodate seating, entertainment, storage and occasional guests. Therefore, furniture proportions are particularly important. Choose the right sofa A large sectional sofa may look attractive in a showroom but overwhelm a compact apartment. Instead, consider a well-proportioned two- or three-seater sofa with additional seating only where required. If you entertain guests occasionally, lightweight accent chairs may provide more flexibility than permanently installing oversized furniture. Keep the TV unit proportionate A wall-mounted television with a compact floating console can reduce the visual weight of the entertainment area. If additional storage is necessary, combine a limited number of closed cabinets with carefully positioned open shelves. Maintain comfortable movement Avoid placing furniture where it interrupts access to the balcony, kitchen or adjoining rooms. Also, consider how the living room connects visually with the dining area. For more room-specific planning advice, explore Decore Designz Studio’s living room interior design services . 5. Plan Kitchen Interior Design for Small Spaces Kitchen interior design for small spaces requires a balance between countertop area, storage, appliance placement and comfortable movement. A compact kitchen can function efficiently when its layout is designed around how frequently you cook and which appliances you use. Choose the appropriate kitchen layout Layout Suitable Application Straight kitchen Narrow kitchens with one available cabinet wall L-shaped kitchen Compact kitchens with two adjoining walls Parallel kitchen Narrow rectangular kitchens with sufficient space between counters U-shaped kitchen Kitchens with enough width for three connected work surfaces The appropriate choice depends on the room’s dimensions, window positions, plumbing and electrical arrangements. Plan appliances before finalising cabinetry Decide where your refrigerator, hob, chimney, microwave and other appliances will be installed. Their dimensions, ventilation requirements and electrical connections should influence the cabinet design. If you are also planning your budget, our modular kitchen cost guide explains the factors that affect kitchen pricing. 6. Design a Bedroom That Balances Storage and Comfort A compact bedroom needs enough storage without making the sleeping area feel restricted. Instead of introducing several standalone furniture pieces, consider how wardrobes, bedside storage and workspaces can be integrated into the room. Choose storage according to your needs A hydraulic storage bed may be useful for spare bedding and seasonal clothing. However, it may not be the right choice if you need frequent access to everything stored beneath it. Drawers can offer easier access, provided there is enough clearance beside the bed. Plan your wardrobe before choosing the finish Start by calculating how much hanging space, shelving and drawer storage you need. Then decide whether hinged or sliding shutters are appropriate. Hinged wardrobes provide convenient access when sufficient clearance is available. Sliding shutters can be useful in narrow rooms, although they generally prevent the entire wardrobe from being opened simultaneously. For detailed guidance, read our bedroom wardrobe planning
Interior Design for Small Apartments: 12 Smart Space-Saving Ideas Read More »
