

3BHK Interior Design Cost in Hyderabad: Premium Home Budget Guide
Planning the interiors of a 3BHK apartment in Hyderabad? For a premium, professionally planned and executed home, Decore Designz Studio works with budgets starting at approximately ₹25 lakh, with the final investment depending on the apartment’s layout, furniture requirements, materials, finishes and execution scope. This is an indicative starting point, not a fixed package price or quotation.
The most useful way to estimate your 3BHK interior design cost is to define what your home needs first. A kitchen with extensive storage, three fully fitted bedrooms and customised furniture will require a different budget from a project with a more limited scope.
What Is the Cost of 3BHK Interior Design in Hyderabad?
For a premium 3BHK interior project, a starting budget of around ₹25 lakh is a practical initial reference when planning with Decore Designz Studio. The final cost can increase with more extensive custom furniture, premium materials, specialised hardware, detailed ceilings, lighting and civil modifications.
There is no single reliable price for every 3BHK because apartment sizes, layouts and homeowners’ requirements differ. A meaningful estimate should be based on the actual floor plan and a clearly defined scope of work.
Cost factor | What affects the budget |
Apartment layout and size | Available floor area, room dimensions and site conditions |
Modular kitchen | Cabinet configuration, storage accessories, finishes, countertop and hardware |
Wardrobes | Number of wardrobes, dimensions, internal storage and shutter finishes |
Bedroom furniture | Beds, side tables, study units, dressing areas and custom furniture |
Living and dining areas | TV units, storage, seating-related furniture and dining-area requirements |
Ceiling and lighting | False-ceiling design, lighting fixtures and electrical changes |
Materials and finishes | Board specifications, laminates, veneers, paint, hardware and surface finishes |
Execution scope | Installation, site work, civil modifications and finishing requirements |
These factors should be evaluated together. Spending more on decorative finishes while overlooking storage, movement and practical requirements can result in an expensive home that does not work well for everyday living.
What Is Included in a Premium 3BHK Interior Design Project?
The scope should be agreed upon before comparing quotations. Depending on your requirements, a complete 3BHK interior project may include the following.
1. Living and dining room interiors
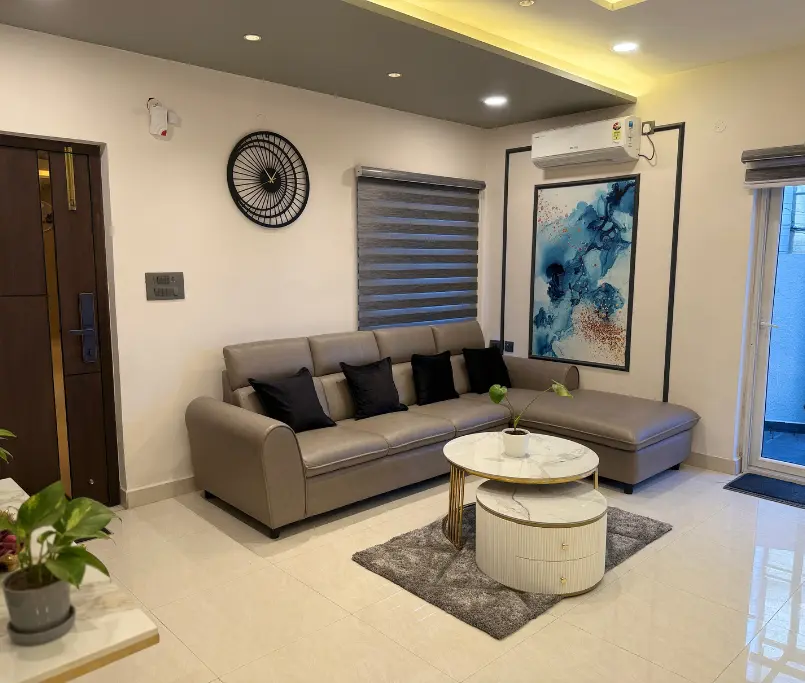
The living room may require a TV unit, storage, feature-wall treatment, ceiling work, lighting and customised furniture. The layout should preserve comfortable movement between the entrance, seating area, dining space and other rooms.
The budget depends on the size of the units, material choices, level of customisation and whether additional civil or electrical work is required.
2. Modular kitchen
Kitchen costs depend on the layout, cabinet dimensions, storage requirements, shutter finish, countertop, accessories and hardware. A straightforward cabinet arrangement and a highly customised kitchen are not equivalent scopes.
For a closer look at the decisions that influence kitchen budgets, read our modular kitchen cost guide for Hyderabad.
3. Wardrobes and bedroom interiors
Three bedrooms do not automatically mean three identical interior packages. The master bedroom may require a larger wardrobe, dressing unit and additional furniture, while another room may need a study desk or flexible storage.
The estimate should account for wardrobe dimensions, internal organisation, finishes, hardware and any additional furniture included in each bedroom.
4. False ceiling, lighting and electrical work
Ceiling design and lighting can affect both the material and labour requirements. Additional electrical points, changes to existing wiring and specialised lighting arrangements can increase the scope.
These items should be specified clearly rather than being assumed to be included in a general interior package.
5. Custom furniture, finishes and additional work
Pooja units, study areas, display cabinets, wall treatments, utility storage and other customised elements can change the final budget. Their cost depends on dimensions, materials, detailing and installation requirements.
The right approach is to identify what the household genuinely needs before finalising optional additions.
Why Does the Cost of 3BHK Interiors Vary So Much?
Two apartments with three bedrooms can require very different investments.
The size of the apartment is only one part of the calculation. The amount of furniture, storage, customisation and execution work often matters just as much.
Consider these differences:
- Standardised versus customised furniture: Custom dimensions and detailing can require more design, fabrication and installation work.
- Different material specifications: Laminates, veneers, painted finishes and other materials have different costs, maintenance requirements and visual characteristics.
- Hardware selection: Hinges, drawer systems and other fittings vary by product and specification. The appropriate choice depends on the application and expected use.
- Site conditions: Existing electrical points, wall conditions and required civil modifications can change the work involved.
- Scope changes: Adding wardrobes, changing finishes or revising layouts after approval can affect both cost and schedule.
For these reasons, comparing interior designers only by a quoted price per square foot can be misleading. One quotation may include more furniture, installation and finishing than another.
What Should You Check Before Accepting an Interior Quotation?
A low headline price is not useful if important items are excluded or the material specifications are unclear.
Before approving a proposal, ask for written clarification on:
- The rooms and work included in the project.
- The dimensions and specifications of kitchen cabinets and wardrobes.
- The materials and finishes proposed for each application.
- The hardware brands and product specifications, where applicable.
- Whether lighting fixtures, false ceilings and electrical modifications are included.
- Whether civil work, painting, installation and finishing are included.
- Any exclusions, additional charges, applicable taxes and payment milestones.
- How design changes and site-related variations will be handled.
Decore Designz Studio uses the project’s requirements and scope to establish the appropriate design and execution plan. The objective is not simply to fill the home with furniture; it is to make the layout, storage, finishes and everyday use work together.
How to Plan a Premium 3BHK Interior Budget
A practical planning process begins with your floor plan and the way your household uses the home.
Step 1: List your essential requirements. Identify the kitchen, wardrobes, beds, living-room furniture, storage and other items that are necessary.
Step 2: Prioritise customisation. Decide where bespoke furniture or more detailed finishes will genuinely improve the space, rather than adding custom elements everywhere by default.
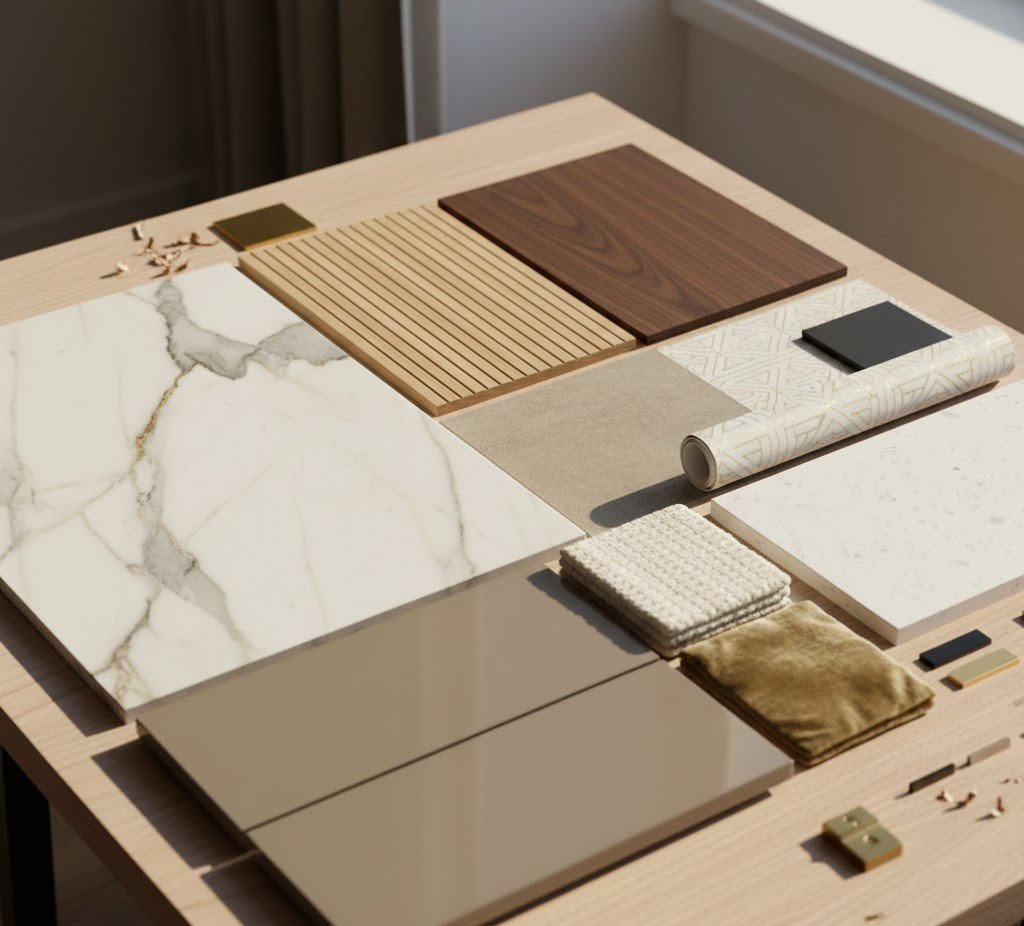
Step 3: Finalise the material direction. Discuss the intended finishes, hardware and maintenance expectations before approving the specifications.
Step 4: Confirm the complete scope. Review the quotation room by room and identify inclusions and exclusions.
Step 5: Allow for decisions before execution. Finalising major design and material choices early helps reduce avoidable revisions during the project.
If you are comparing the full range of residential interior services available, visit our interior design services in Hyderabad page. For an overview of how a 3BHK project is planned, see our 3BHK flat interior design in Hyderabad page.
Plan Your 3BHK Interiors with Decore Designz Studio
A premium 3BHK should be planned around your household’s needs, not a generic package. Decore Designz Studio brings together design development, material selection, custom furniture and execution to create homes that feel refined and work well in everyday life.
If you are planning a 3BHK interior project in Hyderabad, share your floor plan and requirements to discuss the appropriate scope and budget.
Call: +91 96182 18055
Email: decoredesignzstudio@gmail.com
Website: https://decoredesignz.com/
Decore Designz Studio
Fourth Floor, Bhagyalaxmi Construction, KM Cube Building, 401, Ghousia Masjid Rd, Ramakrishnapur, Weaker Section Colony, Izzathnagar, HITEC City, Khanammet, Hyderabad, Telangana 500084
Frequently Asked Questions
How much does 3BHK interior design cost in Hyderabad?
For a premium project with Decore Designz Studio, the starting budget is approximately ₹25 lakh. The final amount depends on the floor plan, furniture and storage requirements, materials, finishes, customisation and execution scope.
What is included in a full 3BHK interior package?
Depending on the agreed scope, it may include the modular kitchen, wardrobes, living and dining furniture, bedroom interiors, storage, ceilings, lighting, wall finishes and associated installation or site work. Ask for written inclusions and exclusions rather than assuming every package covers the same items.
What affects the cost of interiors for a 3BHK?
The main factors are apartment layout and size, kitchen specifications, wardrobe dimensions, custom furniture, materials, hardware, lighting, ceilings, civil modifications and the extent of customisation.
Is a per-square-foot rate enough to compare interior designers?
No. It is only a broad reference. Compare the materials, furniture, hardware, installation responsibilities, scope and exclusions behind each quotation.
How can I get an accurate 3BHK interior cost estimate?
Share your floor plan, preferred design direction and room-by-room requirements with the design team. A detailed discussion and defined scope will produce a more useful estimate than a generic online rate.
Should I start planning interiors before taking possession?
If you already have the floor plan, early planning can help you clarify storage, furniture, materials and electrical requirements before execution begins. Final measurements and site conditions should still be checked at the appropriate stage.