3BHK Flat Interior Design in Hyderabad
A 3BHK flat gives you more room, but it also creates more design decisions. The living room, three bedrooms, kitchen, dining area and storage all need to work together without making the apartment feel crowded. Decore Designz Studio provides 3BHK flat interior design in Hyderabad with a focus on practical planning, customised storage, suitable materials and proper execution.
Since 2014, we have designed residential interiors around how people actually use their homes. Our approach connects space planning, furniture, finishes and execution instead of treating the design as a collection of attractive rooms.
If you already have your floor plan, we can start by understanding the space, your requirements and the level of work you want to undertake.
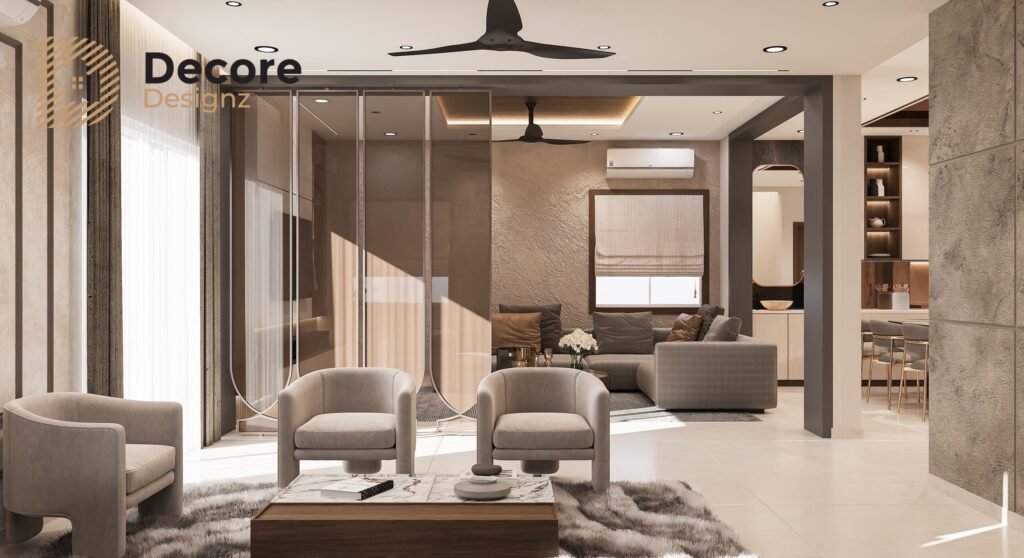
What Does a 3BHK Flat Interior Usually Include?
A 3BHK interior project is rarely just about decorating three bedrooms.
The design normally needs to bring several spaces together:
- Living room and TV unit
- Dining area
- Modular kitchen
- Master bedroom
- Two additional bedrooms
- Wardrobes and storage
- Pooja or prayer area, where required
- False ceiling and lighting
- Electrical planning
- Wall finishes and feature walls
- Custom furniture
- Utility and practical storage
- Installation and finishing
The exact scope depends on the flat, family requirements and budget.
For example, one family may need extensive wardrobe storage and a study area. Another may prioritise an open living-dining space, a larger kitchen and minimal furniture.
That is why we do not treat every 3BHK as the same project.
3BHK Flat Interior Design Starts With Space Planning
Before choosing colours or finishes, we look at how the apartment needs to function.
A 3BHK may appear spacious on the floor plan but still have areas where furniture placement becomes difficult. Door swings, windows, balcony access, electrical points and circulation paths can all affect the final layout.
Living and dining areas
The living room needs enough seating without blocking movement.
At the same time, the TV unit, storage, lighting and feature elements need to fit into the available wall space. In an apartment, this balance is particularly important because adding too much built-in furniture can make the room feel smaller.
Master Bedroom
The master bedroom normally needs to accommodate a bed, wardrobe, bedside storage and dressing requirements.
Rather than simply using the largest possible wardrobe, we consider how much storage is actually required and how much clearance should remain around the furniture.
Two additional bedrooms
The other two bedrooms may serve completely different purposes.
One might be a child’s bedroom. Another could be a guest room, study or combination room.
Therefore, the furniture and storage plan should follow the intended use instead of forcing the same layout into every bedroom.
Kitchen
The kitchen needs to work around the way you cook.
The location of tall units, appliances, drawers, overhead cabinets and work surfaces affects everyday convenience. Material selection also matters because kitchen surfaces experience more moisture, heat, cleaning and regular wear than many other parts of the home.
Our Approach to 3BHK Interior Design
At Decore Designz Studio, the design process connects planning with execution.
1. Understand the home
We begin with the floor plan, site dimensions and your requirements.
We look at:
- Family size
- Daily routines
- Storage requirements
- Furniture requirements
- Cooking habits
- Work or study needs
- Preferred design style
- Material preferences
- Expected project scope
2. Plan the layouts
Furniture placement and circulation are worked out before detailed design decisions are made. We look at:
- Furniture proportions
- Room circulation
- Seating arrangements
- Storage placement
- TV and media unit positioning
- Dining and kitchen movement
- Door and window clearances
- Electrical point requirements
- Available wall space
3. Develop the design
Once the layouts are established, we develop the visual direction. This includes:
- Furniture forms
- Colour palette
- Materials
- Lighting
- Wall treatments
- Ceiling details
- Textures and finishes
- Decorative elements
- Room-to-room design continuity
4. Select materials and finishes
Materials are selected according to where they will be used.
A kitchen surface has different requirements from a bedroom wardrobe. Similarly, a high-touch cabinet surface may need a different finish from a decorative wall panel.
We consider appearance, durability, maintenance and budget together.
5. Coordinate execution
The finished home needs to match the design intent.
That means measurements, customised furniture, material selection, installation, lighting and finishing need to be coordinated properly.
This is one reason we keep design and execution connected throughout the project.
Materials for a 3BHK Flat: What Should You Choose?
There is no single material that is automatically best for every part of a home.
The right choice depends on location, usage, maintenance expectations and budget.
Plywood
Plywood is commonly considered for furniture and cabinetry where strength and durability are important.
However, the grade and application matter. Simply specifying “plywood” does not tell you everything about the finished product.
MDF
MDF can be useful for certain applications and finish requirements.
It can provide a smooth surface for painted or decorative finishes. However, moisture exposure and the intended application need to be considered before using it.
Laminates
Laminates offer a practical balance between appearance, variety and maintenance.
They are particularly useful when homeowners want a durable finish without making every surface dependent on more delicate decorative materials.
Veneers
Veneers can provide the appearance and character of natural wood while allowing designers to create a refined furniture finish.
They require more consideration in terms of finish, maintenance and overall detailing.
Hardware
Hardware is easy to overlook because it is less visible than a wardrobe finish or kitchen colour.
However, hinges, drawer channels, lift mechanisms and other fittings directly affect how frequently used furniture feels in everyday life.
For a 3BHK home, these small decisions add up because the number of cabinets, drawers and storage units can be substantial.
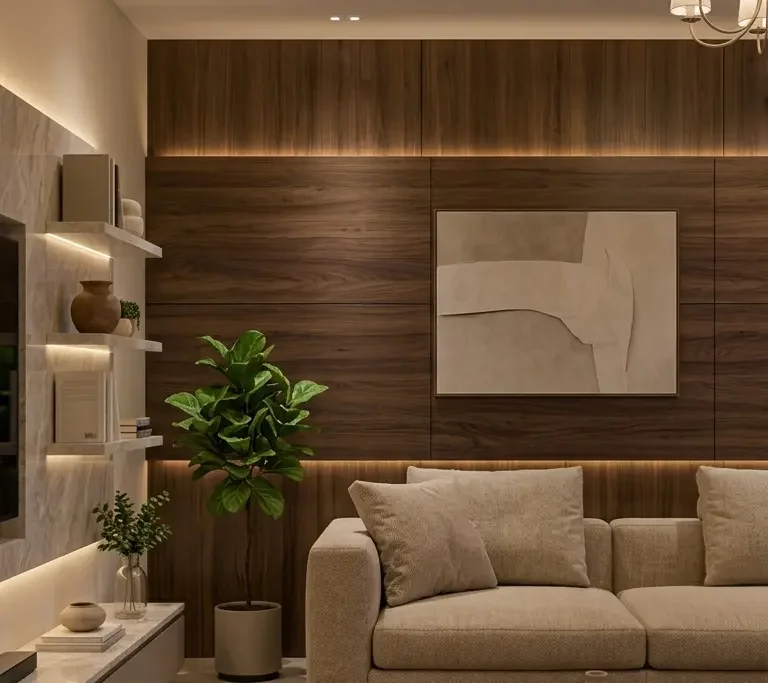
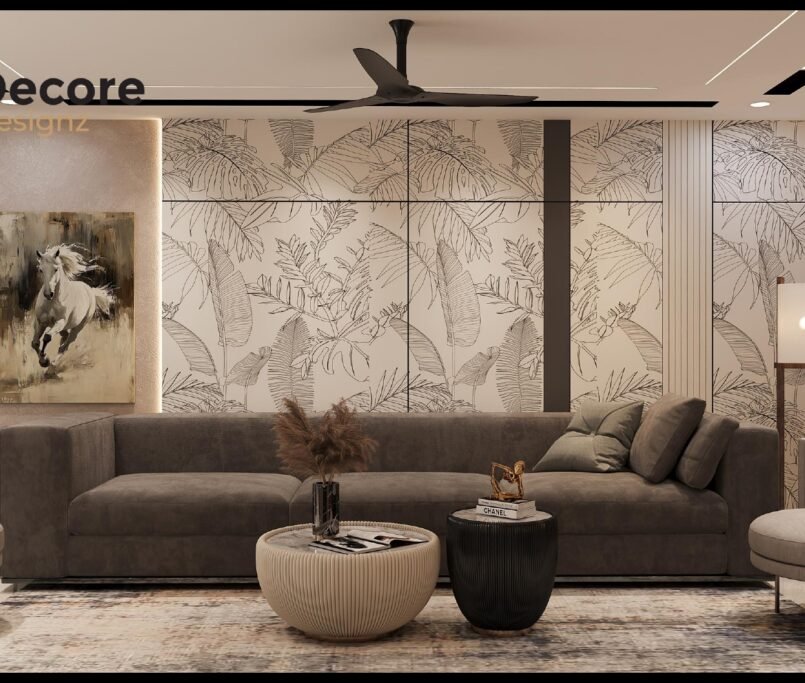
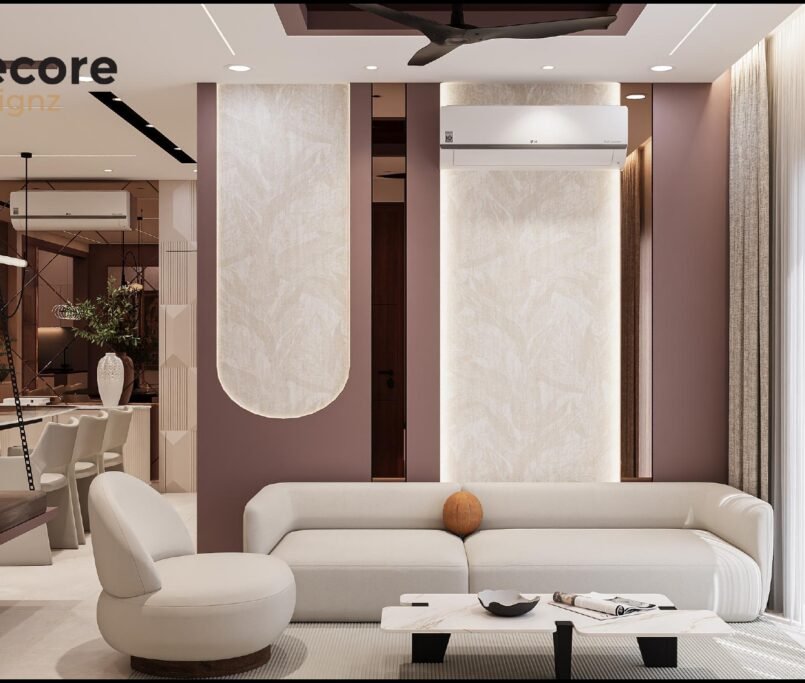
Real 3BHK Interior Projects by Decore Designz
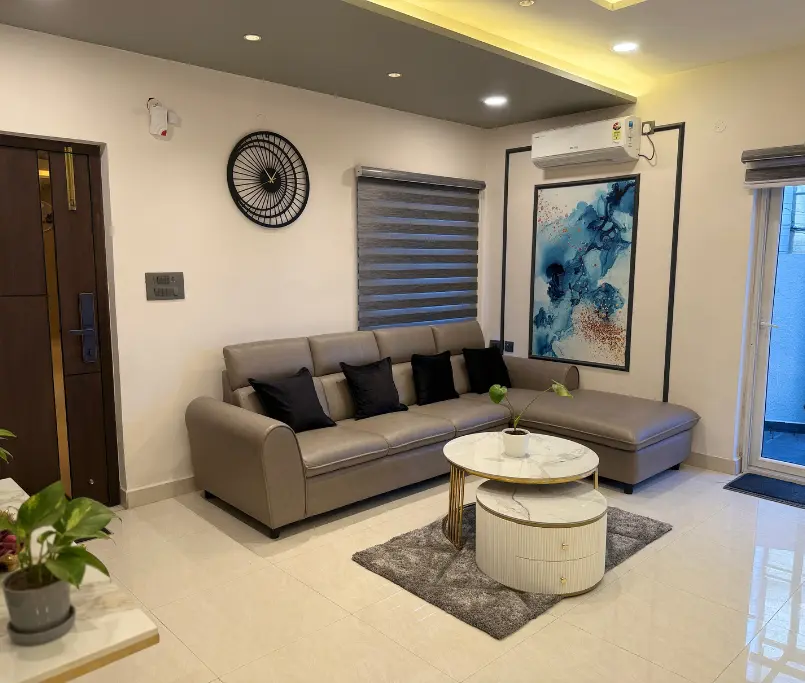
Decore Designz has completed 3BHK residential interiors in different parts of Hyderabad.




What Homeowners Often Miss in a 3BHK Interior
The visible elements are usually easy to budget for.
The less obvious decisions can create problems later.
Electrical planning
Furniture layouts should be considered alongside electrical points.
A beautifully designed TV unit becomes less useful if sockets, wiring or appliance positions were not planned properly.
Storage depth
More storage is not automatically better.
Overly deep cabinets can consume useful room space. Storage should match what is actually being stored.
Circulation space
Every additional piece of furniture affects movement.
This becomes particularly important in apartment living rooms, bedrooms and dining areas.
Maintenance
A material may look excellent in a showroom but require more maintenance than a family wants to manage.
The best choice depends on how the home will actually be used.
Execution tolerance
Site conditions can differ from drawings.
Measurements, wall conditions, existing electrical points and other site realities need to be checked during execution rather than assumed from the initial plan.
How Much Does 3BHK Interior Design Cost in Hyderabad?
There is no reliable single price for every 3BHK flat.
The final interior design cost depends on the size and layout of the apartment, kitchen configuration, number of wardrobes, custom furniture, materials, hardware, lighting, ceilings, electrical changes, civil work, finishes and the level of customisation.
Decore Designz’s current premium 3BHK cost guide places a professionally planned and executed premium 3BHK project at around ₹25 lakh and upward, depending on scope and specifications. That should be treated as a reference range rather than a quotation.
For a more detailed explanation of the variables behind the number, see our 3BHK Interior Design Cost in Hyderabad guide.
The important point is that two 3BHK flats can have very different budgets even when their carpet areas are similar.
What can increase the budget?
The cost can rise when the project includes:
- More customised furniture
- Larger wardrobes
- Premium hardware
- Higher-grade materials
- Detailed false ceilings
- Extensive electrical changes
- Feature walls
- Custom lighting
- Civil modifications
- More extensive loose furniture
- Higher levels of customisation
This is why comparing two interior quotations only by their total price can be misleading.
The scope behind the price matters just as much.
Why Choose Decore Designz Studio for a 3BHK?
A 3BHK interior project involves many connected decisions.
You need someone who can think about the overall home while also paying attention to details that affect daily use.
At Decore Designz Studio, our approach is built around:
Design around real life
The starting point is how the family will use the home.
Practical space planning
Furniture, storage and movement are considered before decorative decisions.
Material understanding
Materials are selected according to their application, maintenance and desired finish.
Design and execution together
The objective is not simply to produce attractive renders. The design needs to translate into a finished home.
Residential Experience Since 2014
Decore Designz Studio has been working on residential interiors since 2014.
Ready to Plan Your 3BHK?
If you have recently purchased a 3BHK flat in Hyderabad, the best time to discuss the interiors is before individual furniture and material decisions start accumulating.
Share your floor plan and requirements with Decore Designz Studio. We can discuss the scope, planning priorities and the level of finish you are looking for.
Call: +91 96182 18055
Email: decoredesignzstudio@gmail.com
Website: decoredesignz.com
Decore Designz Studio
Fourth Floor, Bhagyalaxmi Construction, KM Cube Building, 401, Ghousia Masjid Rd, Ramakrishnapur, Weaker Section Colony, Izzathnagar, HITEC City, Khanammet, Hyderabad, Telangana 500084
FAQ
Most frequent questions and answers
A premium 3BHK interior project in Hyderabad can start at around ₹25 lakh and increase depending on the home size, materials, furniture, storage, finishes, customisation and execution scope. A final quotation requires the actual floor plan and project requirements.
Depending on the selected scope, a 3BHK interior can include space planning, living and dining furniture, modular kitchen, wardrobes, bedroom furniture, storage, lighting, false ceiling, wall finishes, electrical work and customised furniture.
The exact inclusions should be confirmed in the project quotation.
Start with the floor plan and decide how each room will be used. Then plan furniture, circulation, storage, electrical requirements and lighting. Materials and decorative finishes should come after these functional decisions.
No. Apartments can have different layouts, room sizes, window positions, structural constraints and storage requirements. The family’s lifestyle also changes the design.
The timeline depends on the design scope, size of the apartment, custom furniture, material selection and execution requirements.
The actual project schedule should be confirmed after the scope and site conditions are understood.
Yes. Decore Designz connects design development with material selection, customised work, installation and finishing rather than treating the design as a standalone stage.
Yes. The design can be developed around modern, contemporary or more premium design preferences. The emphasis remains on proportion, functionality, material selection and execution rather than adding expensive finishes simply for appearance.