

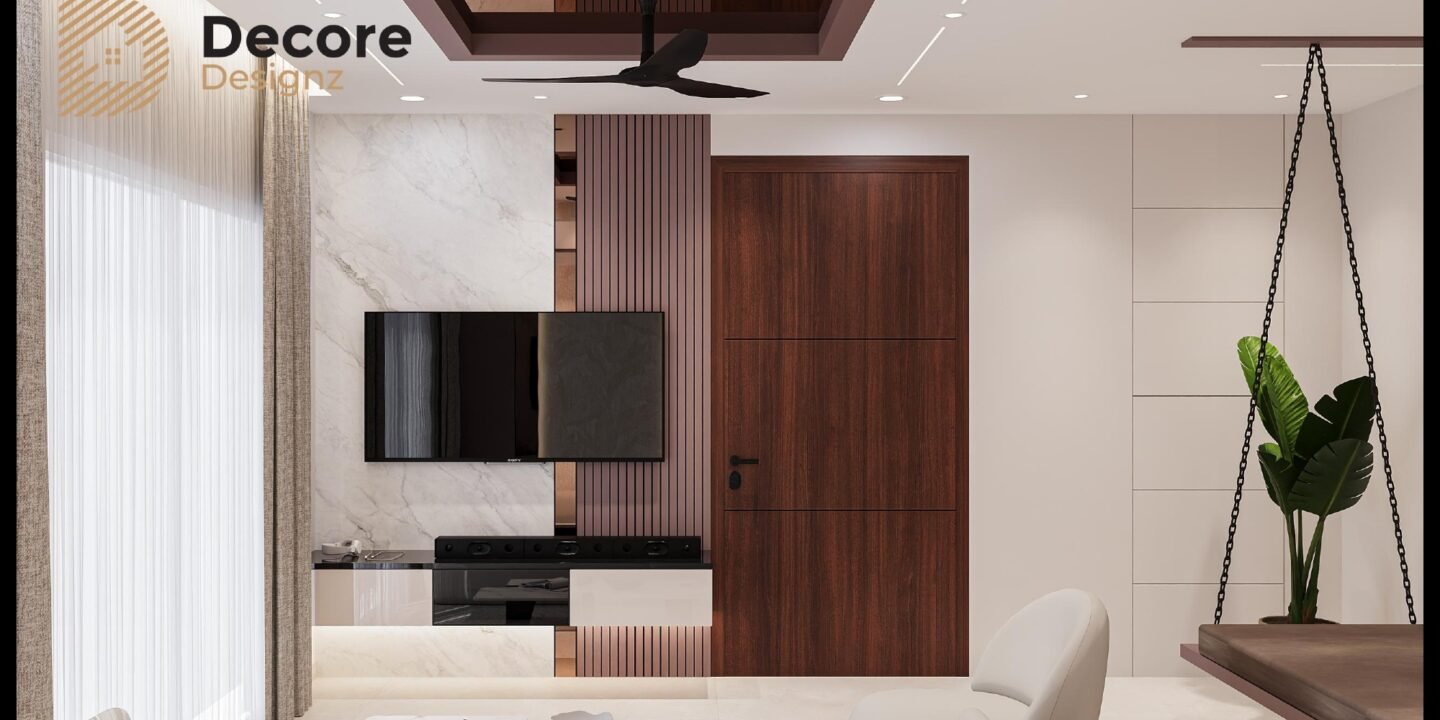
Modern 3BHK Interior Design in Serilingampalle, Hyderabad
A 3BHK home doesn’t need to feel crowded just because it has to accommodate more.
For this 1,500 sq. ft. home in Serilingampalle, Hyderabad, we focused on creating a modern interior that feels open, comfortable and practical for everyday living.
The design brings together clean lines, thoughtful space planning and a cohesive modern aesthetic across the home.
Project Overview
Project Type: Residential Interior
Location: Serilingampalle, Hyderabad
Area: 1,500 sq. ft.
Style: Modern
Scope: Complete Modular Interior
A Modern Home Planned for Everyday Living
The objective was to make the most of the available space without making the interiors feel heavy.
The home follows a clean modern design language, with each area planned to balance functionality and visual simplicity.
Rather than adding unnecessary elements, the design focuses on what the home actually needs — comfortable living spaces, useful storage and a layout that allows the different areas to work together naturally.
Living & Dining
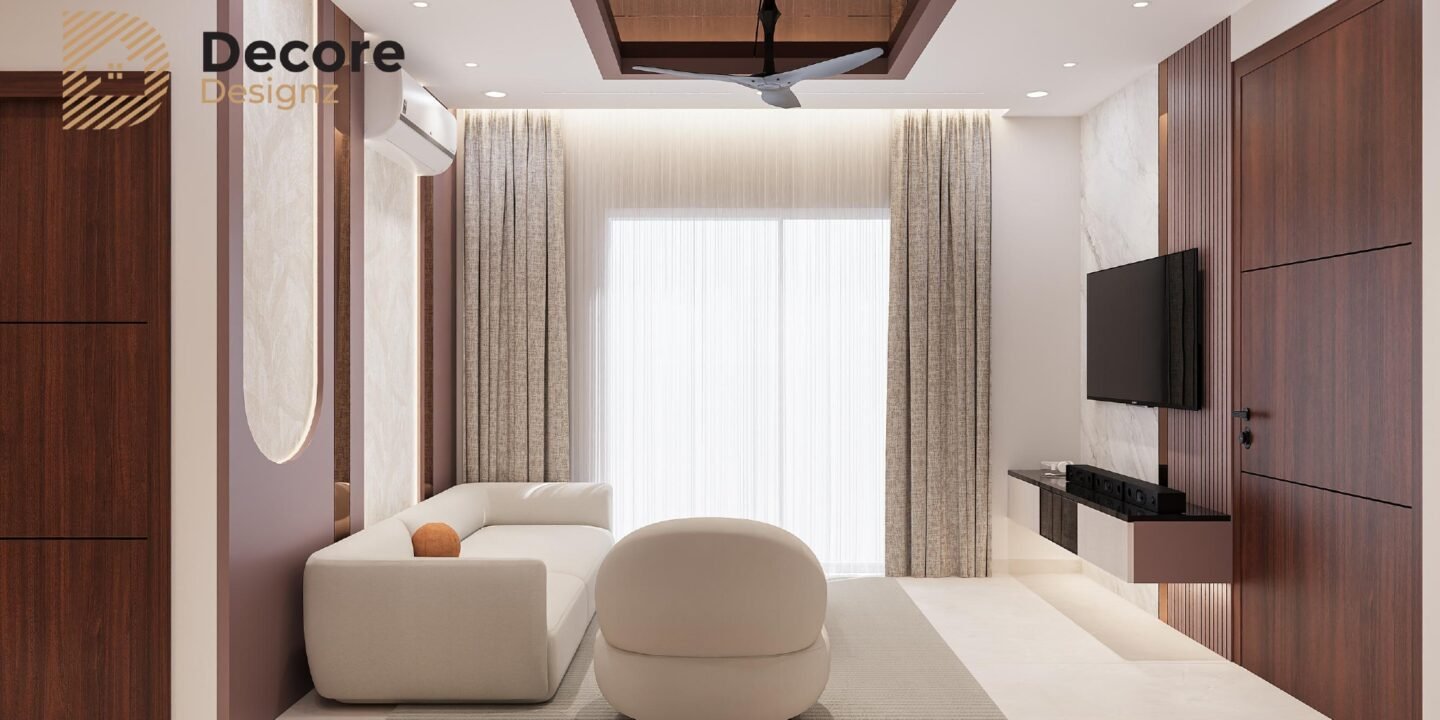
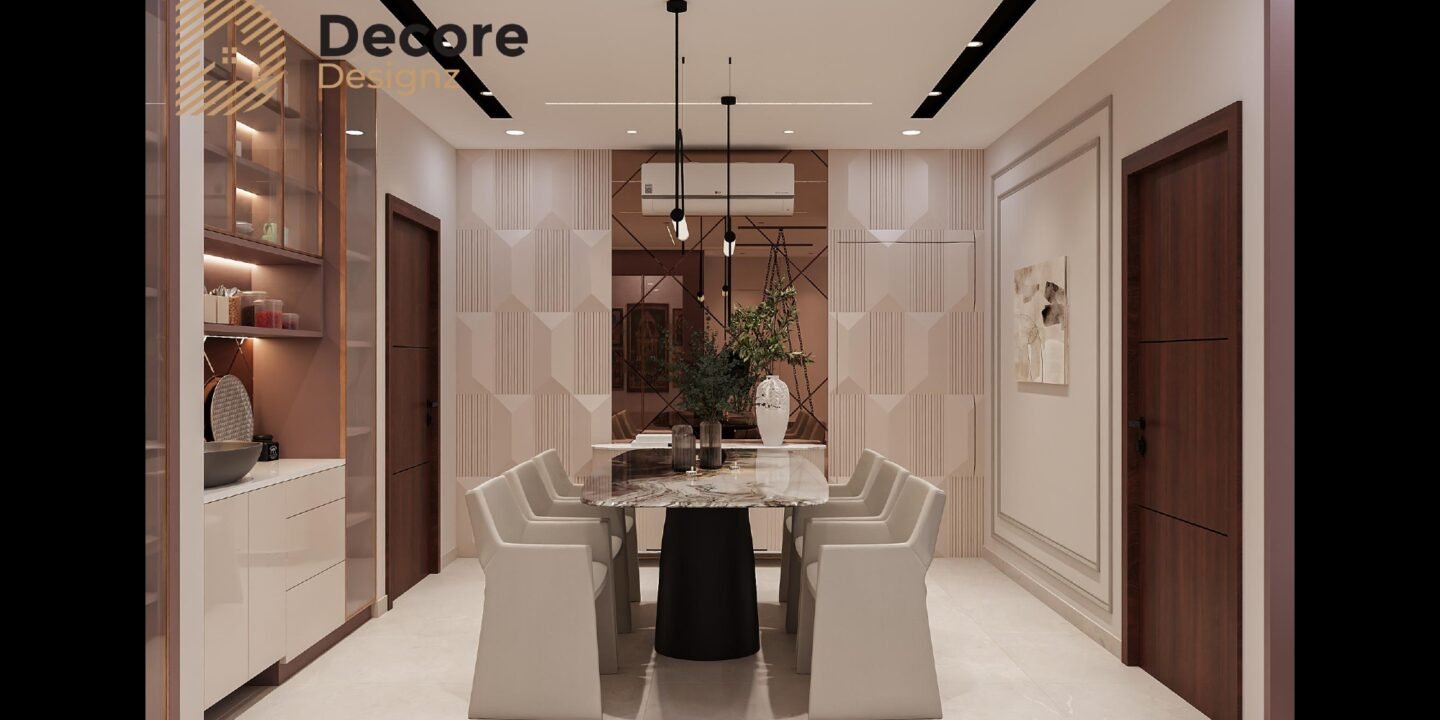
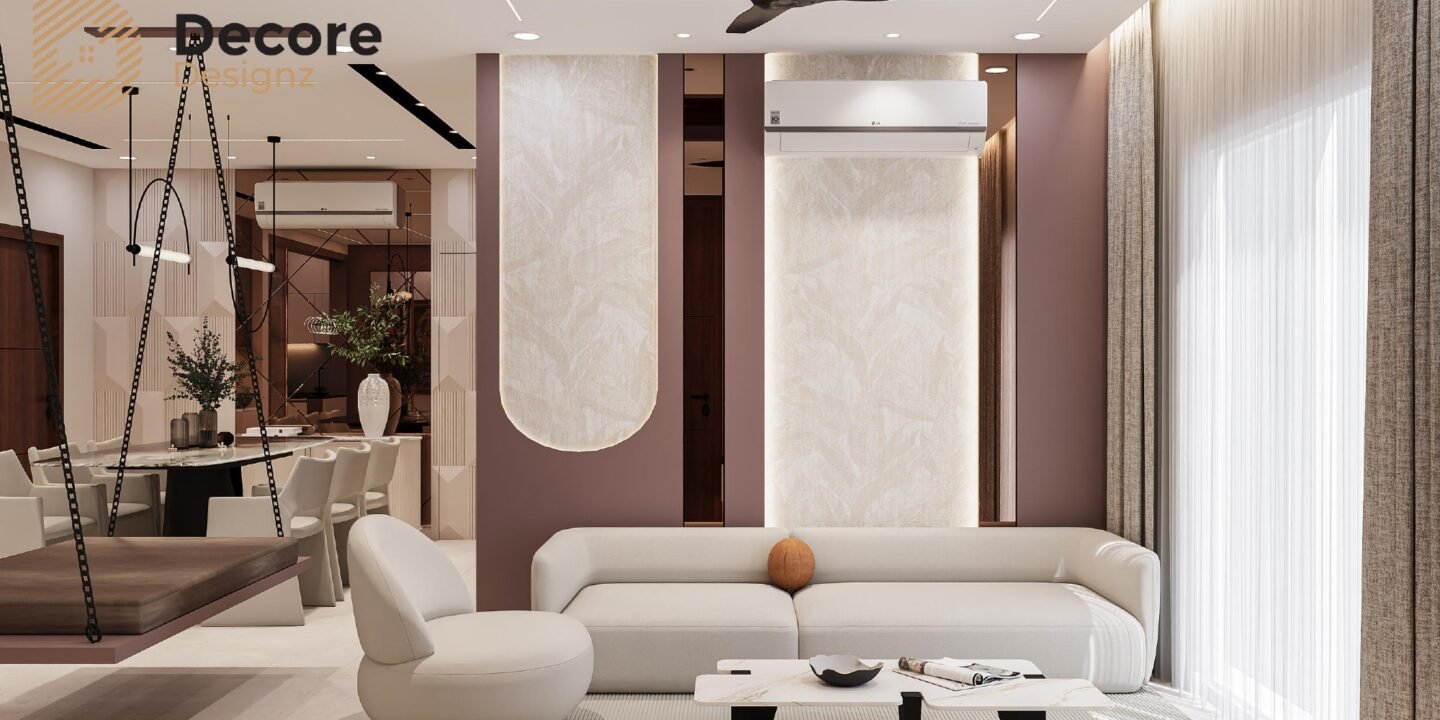
The living and dining areas form an important part of the home.
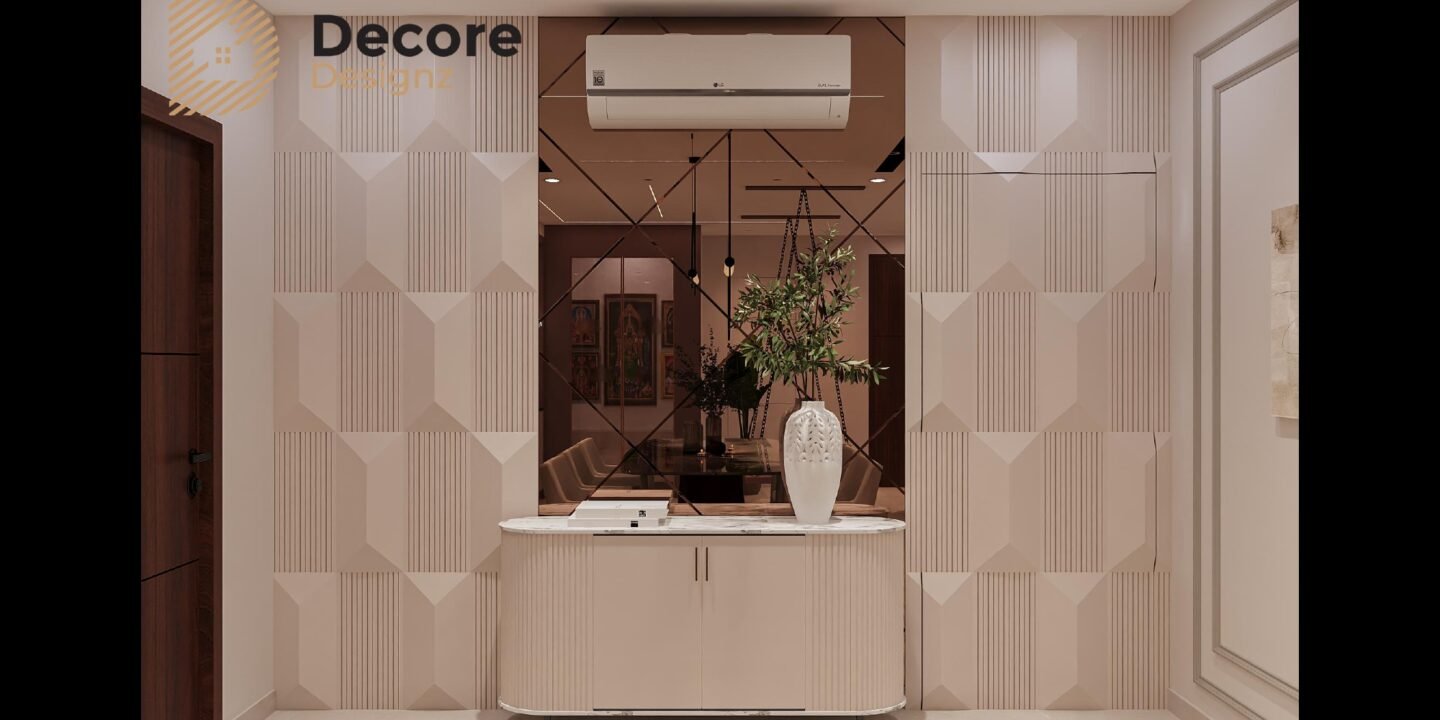
Clean finishes and a simple modern aesthetic keep the spaces visually open, while the layout allows them to remain connected and comfortable for everyday family use.
The design avoids excessive decoration, allowing the proportions of the space and selected furniture elements to do the work.
Modular Kitchen
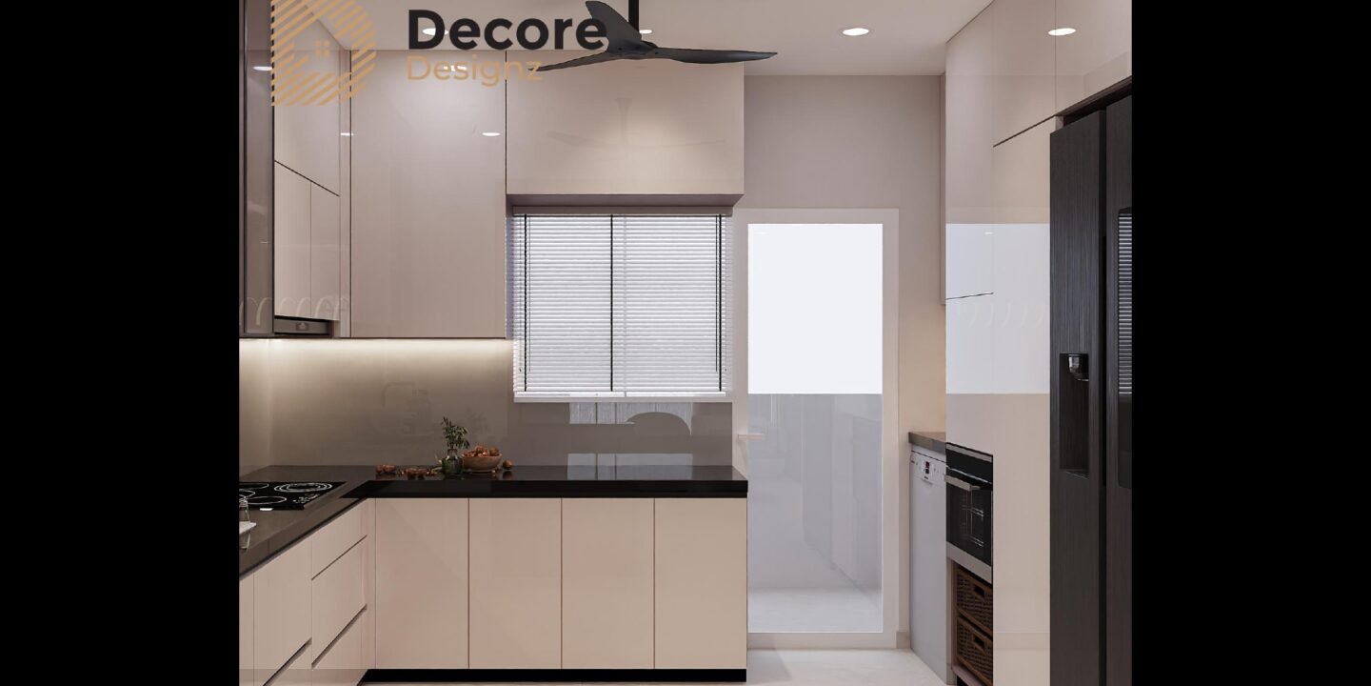
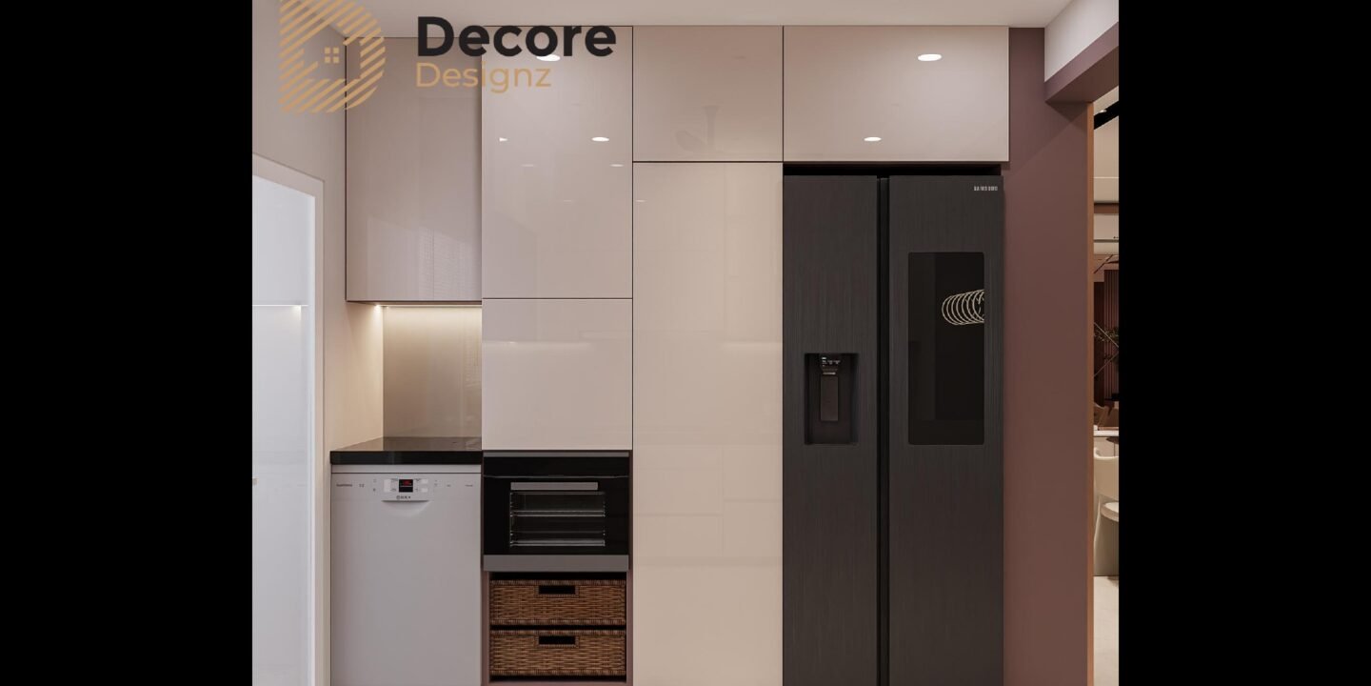
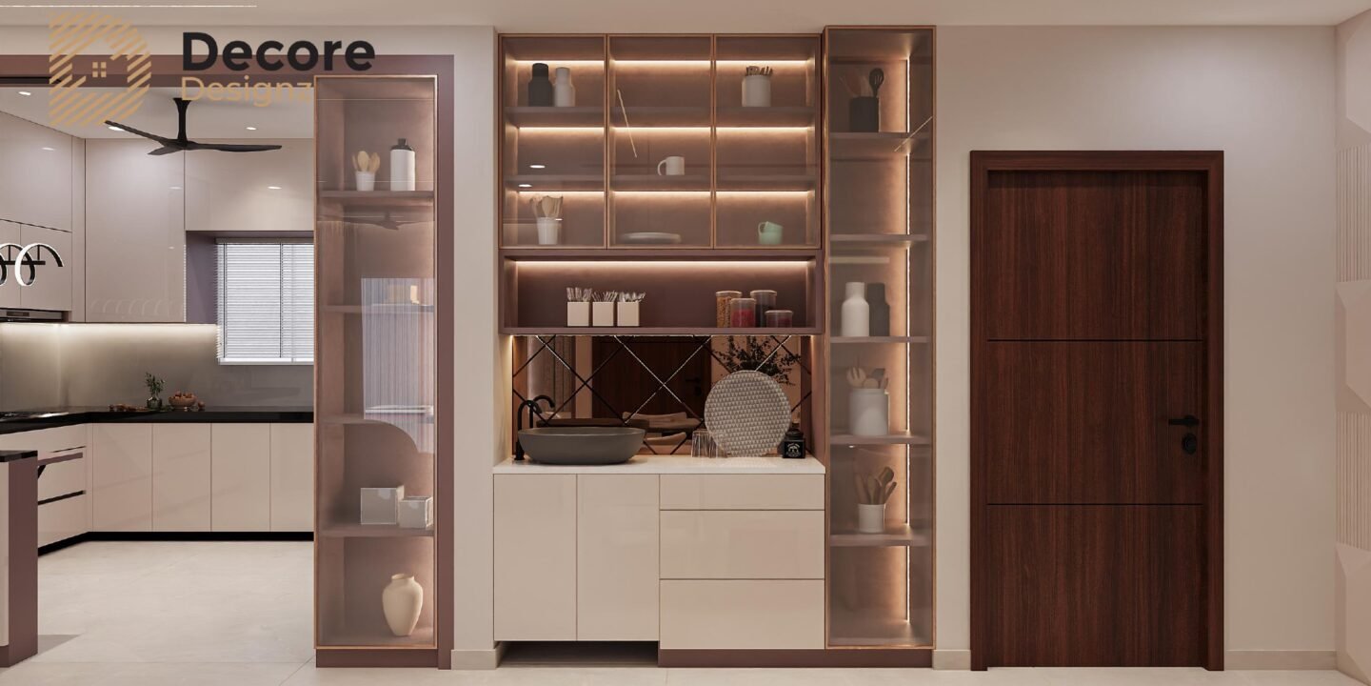
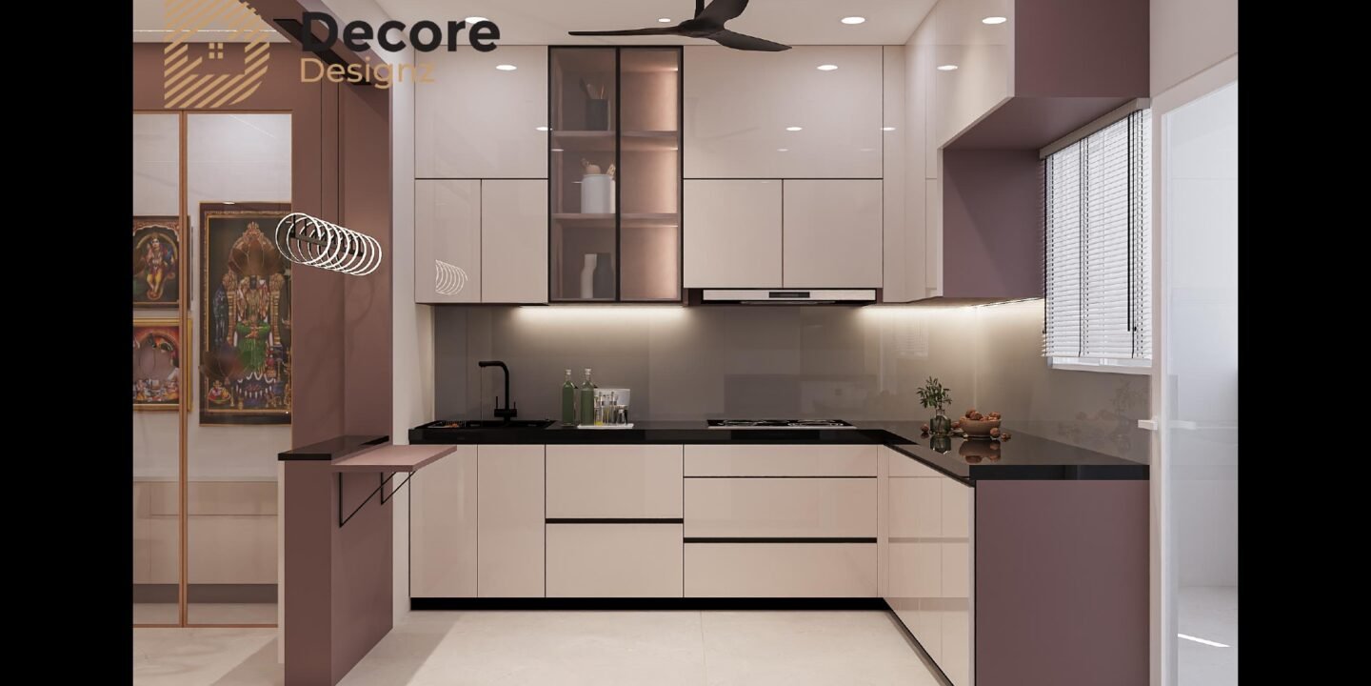
The kitchen was designed as a complete modular interior with an emphasis on practical organisation.
Storage and cabinetry are integrated into the overall design, helping the kitchen remain functional while maintaining the clean look of the home.
Bedrooms
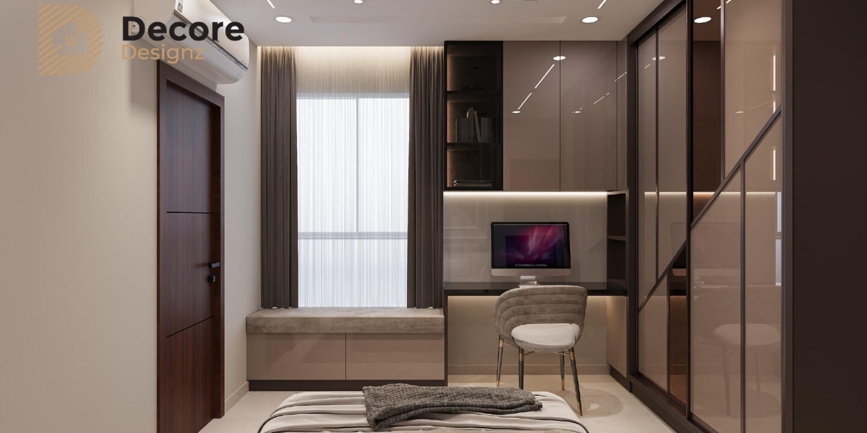
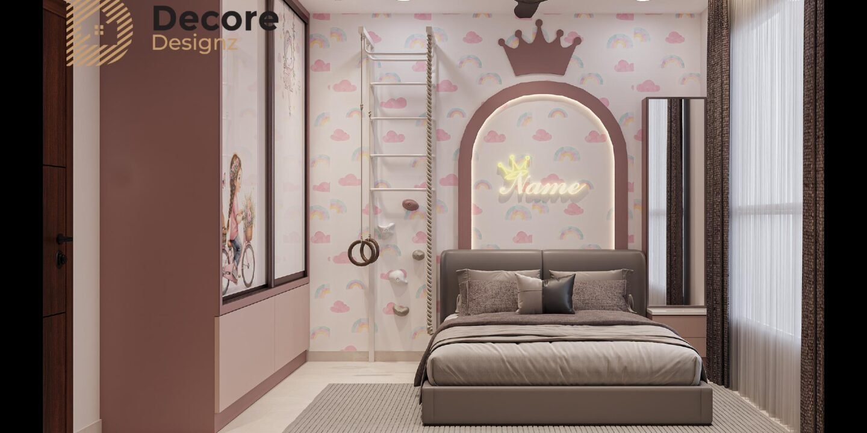
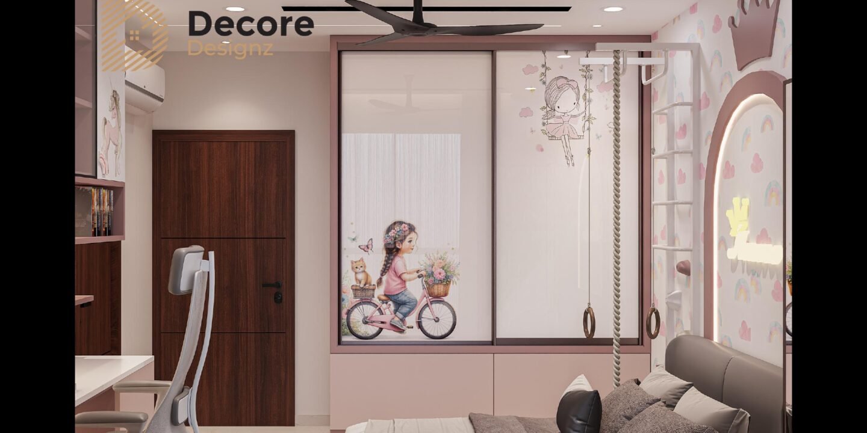
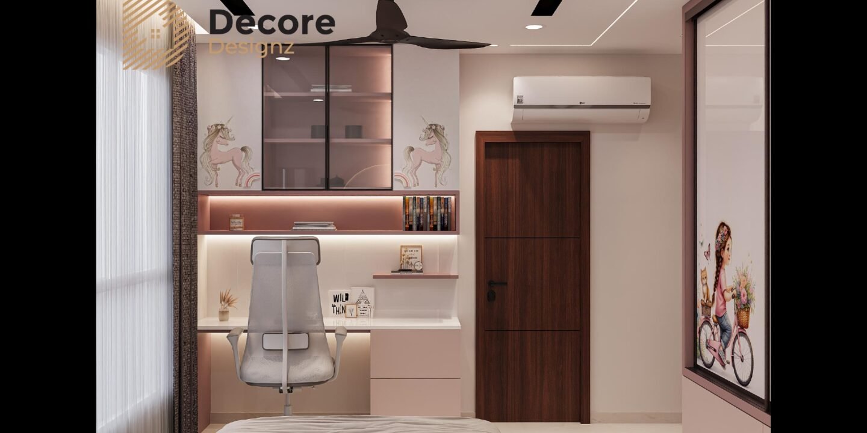
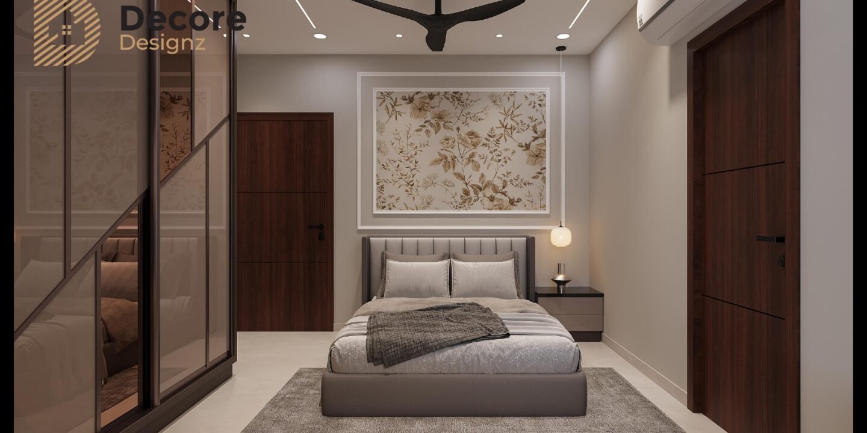
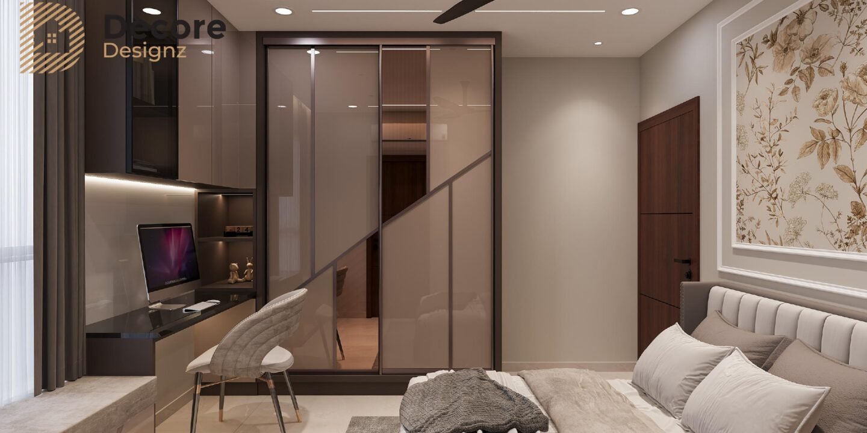
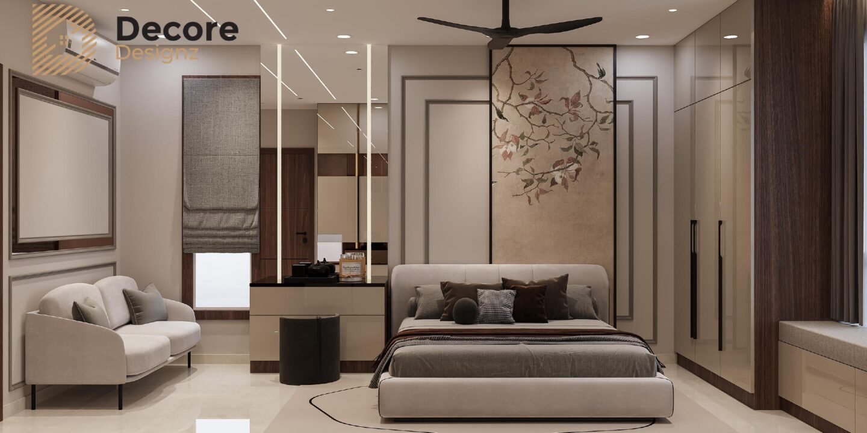
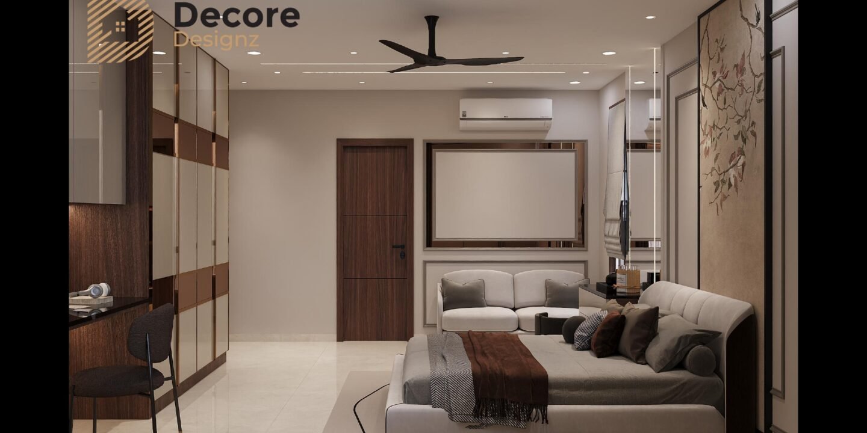
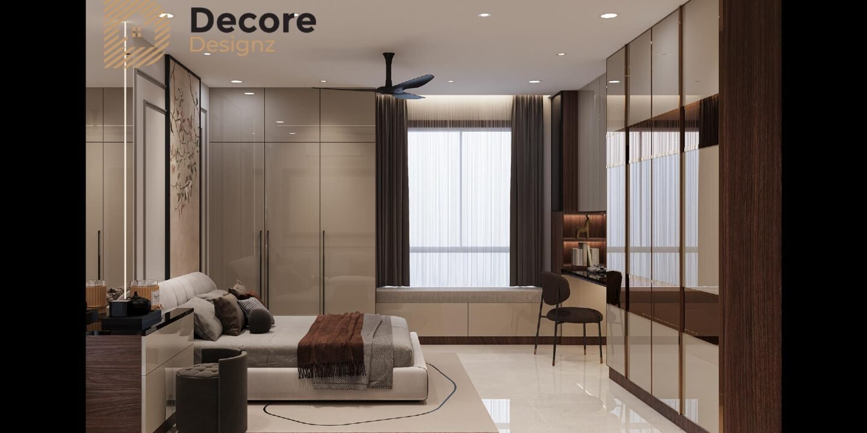
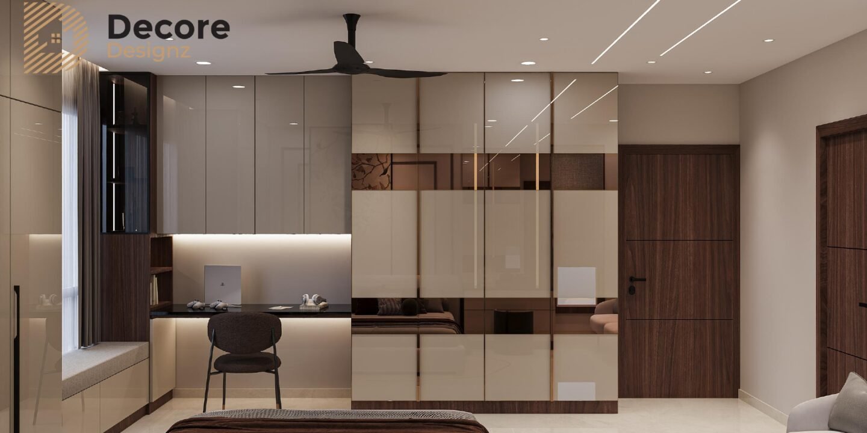
The bedrooms continue the modern design language of the rest of the home.
The approach is simple and calm, with planned furniture, storage and finishes creating comfortable personal spaces without making them feel over-designed.
Making 1,500 Sq. Ft. Work Better
Good interior design isn’t about filling every available corner.
It’s about understanding how the available space can work harder.
For this 3BHK, the design brings together the living areas, bedrooms and kitchen into one cohesive interior while maintaining a sense of openness throughout the home.
The Result
The homeowners wanted a home that felt elegant without becoming overly decorative.
This 4BHK project shows how thoughtful planning can turn a larger apartment into a home that feels spacious, cohesive and easy to live in.
For us, the goal was never to fill every corner.
It was to understand how the family would use the home and design around that.
Beautiful homes should work beautifully too.
Planning Your 3BHK in Hyderabad?
Whether you’re moving into a new apartment or planning to refresh your existing home, the right design starts with understanding your space and how you use it.
