TV Unit Design for Living Room: What to Check Before You Finalise
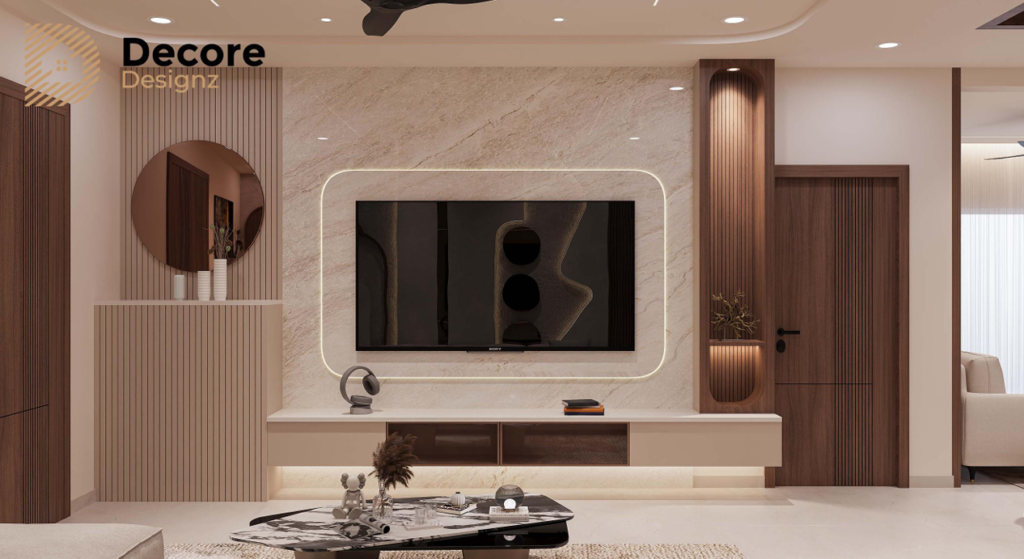
Most people choose a TV unit design for living room use from a photo, and then find it does not fit their own wall. The sofa ends up too close, the switchboard hides behind the cabinet, or the set-top box has no space to breathe. Here is the order we follow on site, from measuring the wall to picking the finish.
Measure the Wall and Room First
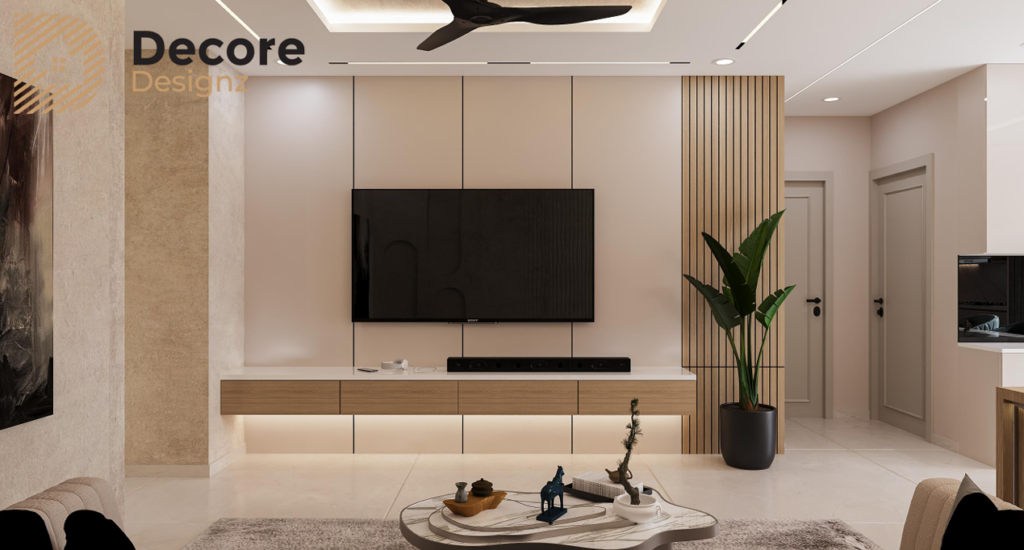
Start with your actual wall, not a design you saw online. Two living rooms of the same size can need very different units. One has a long, clear wall. The other has a window, a door or a switchboard right next to the television.
Measure the usable width and height, and mark every door, window, switch and socket. Note where the sofa will stand and who has to walk past the unit to reach the kitchen or bedrooms. A wide cabinet that looks fine in a photo can block that path. A floor-to-ceiling panel can also swallow most of the wall, even when the television is small.
Then look at the wall itself. Brick, concrete and hollow partition walls behave very differently under weight. I would not mount a heavy screen on a hollow partition wall unless it is backed with plywood or a proper fixing. Ask your carpenter to test the wall on site, and do any strengthening before the carpentry begins.
What We See in Hyderabad Homes
Most flats here have compact living rooms, and the TV wall usually carries a window, a door or a switchboard. Planning around those is half the job.
The west-facing living room is the usual trouble. The afternoon sun lands straight on the screen and the picture turns into a mirror. Heavier curtains or a blind on that window help more than any change to the unit.
Monsoon humidity is the other thing. Ordinary boards swell at the lower edges and shutters after a few rainy seasons. For the bottom portion of the unit, we prefer moisture-resistant plywood.
How We Plan a TV Unit
We follow one order every time. First we measure the wall and mark every switch and socket. Then we fix the screen position at seated eye level. After that we list every device that will sit below the screen.

Where the Screen Should Sit
Keep the centre of the screen at your seated eye level, which is usually about 38 to 42 inches from the floor. Sit on the main sofa the way you normally watch, and note where your eyes fall. Decide the screen position first. Side shelves, a different finish behind the screen or a grooved TV panel design all come second, and none of them should come between you and the picture.
Viewing distance matters too. A good rule is 1.5 to 2.5 times the screen diagonal. If your sofa is close to the wall, confirm the screen size with the dealer before buying, because a very large television feels overpowering from a short distance. A small screen on a very large panel looks lost as well.
If you may upgrade in two or three years, ask for a unit that can take a bigger screen.

What Goes Below the Television
Make a list of what will actually sit there: set-top box, router, soundbar, gaming console, remotes and chargers. Measure each device with its cables plugged in, and only then fix the shelf height and depth. A cabinet depth of 14 to 18 inches suits most setups.
Open shelves show everything and gather dust, so you will be wiping them regularly. Closed shutters hide equipment you rarely touch. Drawers take the small items that otherwise pile up on the coffee table. If you own only two or three devices, extra compartments will simply stay empty, so match the storage to what you really have.
The router needs a thought of its own. Behind a closed shutter, the signal can weaken, so keep it in an open or slotted compartment. Set-top boxes and consoles need air as well. Leave a gap of 2 to 3 inches behind them, because heat builds up quickly in a sealed box.
Wall Mounted TV Unit or Floor Standing TV Unit
A wall mounted TV unit keeps the floor clear, which helps in a compact flat where walking space is tight. It does depend on a strong wall, so it is not for every home.
A floor standing TV unit gives deeper drawers and cupboards and needs no support from the wall. The only thing to watch is depth, especially if the sofa sits close to it. A low unit of about 18 to 24 inches in height also keeps the screen at a comfortable level.
For a rented house, the floor standing choice is usually smarter. Nothing gets drilled, and you can take the unit with you when you move.
TV Unit Design for Small Living Room
In a small living room, go narrow. A cabinet of 14 inches depth with a simple panel leaves far more room to walk than a deep, full-wall unit. A full-wall panel in a small room can make the wall feel heavy. I would use a panel only behind the screen and leave the rest of the wall painted. It saves money and keeps the room open.
If you are redesigning the whole room, read about living room interior design before you fix the TV wall, because the sofa position decides everything else.
Sockets, Cables and Ventilation
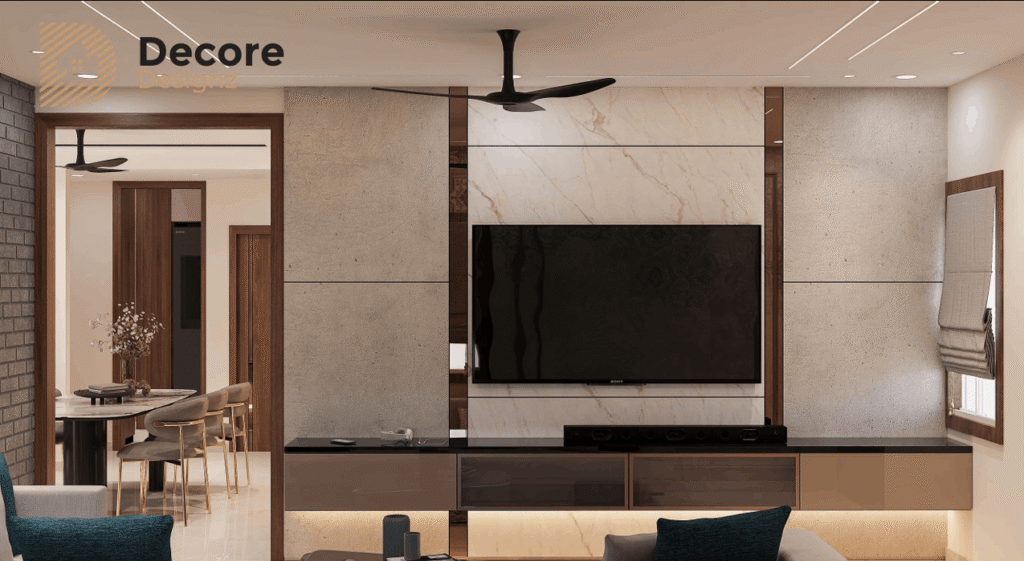
Moving a socket after the panel and cabinet are fixed means breaking finished work. So list every device that needs power and decide where each one will sit. That tells the electrician where the sockets go and tells the carpenter where to leave cable openings.
Plan the cable route from the television down to the devices. Keep it reachable, so you can replace a set-top box or add a console later, and never trap wires behind drawers. A few extra sockets inside the unit are far better than one extension board dangling behind it.
Leave the electrical work to a qualified electrician. Any new or shifted point should be marked together with the cabinet dimensions before installation.
Wooden TV Unit Design, Laminates and Finishes
Look at your sofa, flooring, curtains and other furniture first. A wooden TV unit design suits many rooms, but the result depends on the board, the finish and the colours around it. Take samples home and see them under your own lights, because a shade in a showroom can look quite different in your living room.
For the board, 18 mm is the usual minimum. Good edge banding matters, since the lower shutters and edges are the parts that get knocked and touched the most. Soft-close drawer channels are worth the small extra cost, because cheap channels start dragging within a year.
Laminates come in plain colours, wood grains and textures. Glossy ones show fingerprints and dust faster than matte ones. Textured ones take a little more effort to clean. Pick the one you can wipe clean without much fuss.
TV Panel Design: Do You Need One?
No, you do not. A plainly painted wall behind the television works well. If the budget is tight, build the cabinet first and add a TV panel design later.
When you do want a panel, a section behind the screen is often enough. It does not have to cover the whole wall. A full-wall panel is a poor idea in a small room or where the wall has many switches and openings.
Open Living and Dining Areas
In many flats the living and dining areas share one space. The TV wall is then seen from the entrance, the sofa and the dining table. Check the width and height of the proposed unit from all three spots before you finalise it.
If one side of the unit faces a passage, the back and the cables can be seen from the dining table. Ask how that side will be finished, or close it with a slim panel. A neat front means little when the back looks untidy.
For layouts like this, living and dining interior design planning helps, because the TV wall, the dining area and the lighting all affect each other. False Ceiling Cove Lighting can also keep light off the screen.
Mistakes We See Often
- Buying the unit before fixing the television model.
- Fixing the screen too high because it looks grand in photos.
- Leaving no sockets inside the unit.
- Sealing the set-top box inside a closed shutter.
- Mounting a heavy screen on a hollow partition wall.
- Ignoring the afternoon sun on a west-facing wall.
- Using an ordinary board in a damp corner.
Planning Your TV Unit Design for Living Room with Decore Designz
If you are planning the whole flat, discuss the TV wall along with the furniture, the ceiling and the finishes. It is much easier to plan them together than to fix clashes later. Our home interior design work covers all of these.
If you live in Hyderabad and want a TV unit design for living room use that suits your wall and your budget, book a consultation with Decore Designz Tell us your room size, your television size and what you want to keep below it. We will suggest a unit that works.
Frequently Asked Questions
What is the best height to fix a TV in the living room?
Keep the centre of the screen at your seated eye level, usually about 38 to 42 inches from the floor. Sit on your sofa and note where your eyes fall. A screen fixed too high strains the neck during long viewing, so lower is better than higher.
How wide should a TV unit be compared to the television?
A unit slightly wider than the screen usually looks balanced. It does not need to run across the whole wall. Leave a little space on both sides, and make sure the shelves and panel are sized to the television model you plan to buy.
Is a wall mounted TV unit better than a floor standing TV unit?
A wall mounted unit keeps the floor clear and suits compact flats, but it needs a strong wall. A floor standing TV unit gives deeper storage and needs no support from the wall. For rented homes, floor standing is usually the safer choice.
Which TV unit design suits a small living room?
Choose a narrow cabinet of about 14 inches in depth with a simple panel behind the screen only. Light finishes help too. A deep, full-wall unit makes a small living room feel crowded and leaves little space to walk.
How much gap should I leave for set-top boxes and consoles?
Leave about 2 to 3 inches behind heat-giving devices, and do not seal them in a closed compartment. Use open or slotted shelves for the router and set-top box so air and signal move freely and heat does not build up.
Which material is good for a wooden TV unit design in Hyderabad?
Use an 18 mm board with good edge banding. For the lower portion, moisture-resistant plywood is better in monsoon humidity. Look at the soft-close drawer channels before you decide, and pick a laminate that is easy to wipe clean.
Can I buy the television after ordering the unit?
It is better to buy first, or at least fix the model. Screen width, stand size and depth differ between models, and the shelf and panel are made to those sizes. If you cannot buy yet, take the dimensions from the manufacturer’s listing.
Is a decorative TV panel necessary?
No. A plainly painted wall behind the television works well. If the budget is limited, build the cabinet first and add a panel later. A panel behind the screen only is often enough, and a full-wall panel is not needed.