

Modular Kitchen Design Ideas for Small Kitchens
A small kitchen does not need to feel cramped. The right modular kitchen design can make limited space easier to cook in, easier to organise and visually more open. The key is to plan the layout, storage, appliances, counter space and finishes together. Instead of adding more cabinets everywhere, a small kitchen should make better use of vertical space, corners and the areas that are easiest to reach.

What is the best modular kitchen design for a small kitchen?
The best modular kitchen design for a small kitchen is the one that preserves comfortable movement while making efficient use of available walls and storage volume. Depending on the floor plan, an L-shaped, straight or parallel kitchen can work well. The right choice depends on wall lengths, door and window positions, appliances, plumbing, ventilation and how the family actually uses the kitchen.
A compact kitchen should therefore be designed around workflow first and appearance second.
What should you consider before designing a small modular kitchen?
Before selecting cabinet colours or browsing kitchen images, understand the space itself.
Check:
- Available wall length
- Door and window positions
- Plumbing points
- Electrical points
- Chimney and ventilation requirements
- Refrigerator location
- Washing machine or utility connection
- Major appliances
- Counter space required for preparation
- Storage requirements
- Number of people using the kitchen
This matters particularly in Hyderabad apartments, where the kitchen footprint is often fixed by the original floor plan.
A few centimetres can affect whether a cabinet door opens comfortably, whether an appliance blocks movement or whether a corner remains usable.
Which kitchen layout works best for a small space?
There is no single layout that works for every small kitchen.
L-shaped modular kitchen
An L-shaped kitchen uses two adjoining walls and leaves the centre relatively open. This can make it a practical option for compact apartments.
It can also provide a useful separation between cooking, washing and preparation areas.
However, corner storage needs to be planned carefully. A poorly designed corner can become difficult to access and reduce the benefit of the available cabinet space.
For a detailed look at this layout, see Decore Designz Studio’s L-shaped kitchen design guide.
Straight modular kitchen
A straight kitchen places the cabinets and appliances along one wall.
This can work particularly well when the kitchen is narrow or when the available room does not allow two usable cabinet runs.
The limitation is storage. Since everything is concentrated on one wall, vertical storage and internal cabinet organisation become more important.
Parallel modular kitchen
A parallel or galley kitchen uses two opposing runs.
It can provide considerable storage within a narrow room, but the central aisle has to remain comfortable.
Cabinet depth, appliance doors, drawer openings and circulation all need to be checked together.
A parallel kitchen should therefore be considered only when the room is wide enough to accommodate two functional runs without making movement difficult.
How can you maximise storage in a small modular kitchen?
The biggest mistake in a small kitchen is assuming that more cabinets automatically mean better storage.
Instead, use each cabinet according to what needs to be stored.
Use vertical space
If the ceiling height allows it, cabinets can extend higher on the wall.
Higher cabinets are useful for items that are not needed every day, such as occasional cookware, serving pieces or seasonal kitchen equipment.
Frequently used items should remain within comfortable reach.
Use drawers where they improve access
Deep drawers can be useful for pots, pans and larger cookware.
Shallow drawers can handle cutlery and smaller kitchen tools.
However, not every cabinet needs to become a drawer. The storage mechanism should match the contents.
Make narrow spaces useful
A narrow gap between cabinet sections may be suitable for a pull-out unit.
Depending on its width and construction, it can store bottles, spices, condiments or cleaning supplies.
But a pull-out should solve an actual storage problem. Adding accessories simply because they are available can make the kitchen more complicated without making it more useful.
Plan the corners
Corners are often difficult to access in compact kitchens.
Depending on the layout, you may consider corner drawers, shelves or rotating mechanisms.
The right solution depends on the cabinet dimensions and how the adjoining units are configured.
How should appliances be planned in a small kitchen?
Appliances can consume a surprising amount of usable space.
That is why they should be considered before the cabinet layout is finalised.
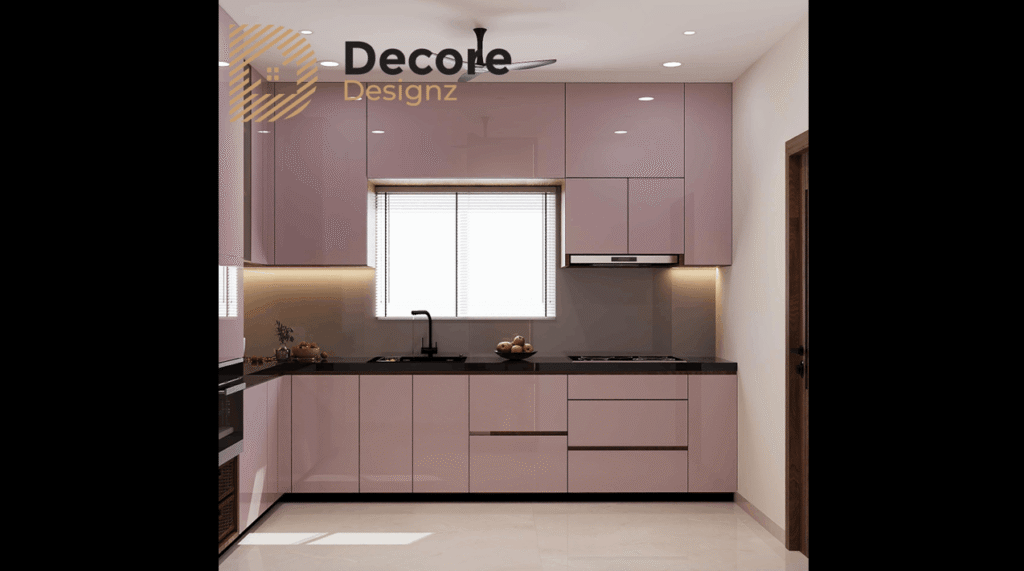
Plan the positions of:
- Refrigerator
- Hob
- Chimney
- Microwave
- Oven
- Mixer grinder
- Air fryer
- Dishwasher, if required
- Washing machine, where applicable
Do not design all the cabinets first and then try to fit the appliances into the remaining gaps.
For example, the refrigerator needs enough clearance for its doors. The microwave needs a practical location. The chimney needs appropriate ventilation. And frequently used appliances need to remain accessible without occupying all the working counter.
A small kitchen benefits from planned appliance placement, not simply compact appliances.
How can you make a small kitchen look bigger?
Function is the priority, but visual decisions can also influence how spacious the kitchen feels.
Keep the colour palette controlled
Using a limited colour palette can create a more continuous visual appearance.
Lighter finishes can also help reflect available light, particularly in kitchens with limited natural illumination.
That does not mean every small kitchen needs to be white.
Soft neutrals, light wood tones and carefully selected contrasting elements can work well without making the room visually heavy.
Avoid unnecessary visual breaks
Too many colours, finishes, open shelves and decorative elements can make a small kitchen appear busy.
A more controlled combination of cabinets, countertop, backsplash and hardware can create a cleaner visual field.
Use overhead cabinets selectively
Upper cabinets are valuable in a small kitchen because they use vertical space.
However, filling every available wall with heavy-looking cabinetry can make the room feel enclosed.
The balance depends on ceiling height, storage requirements, natural light and the overall design.
How should storage be organised in a compact modular kitchen?
Think about storage according to frequency of use.
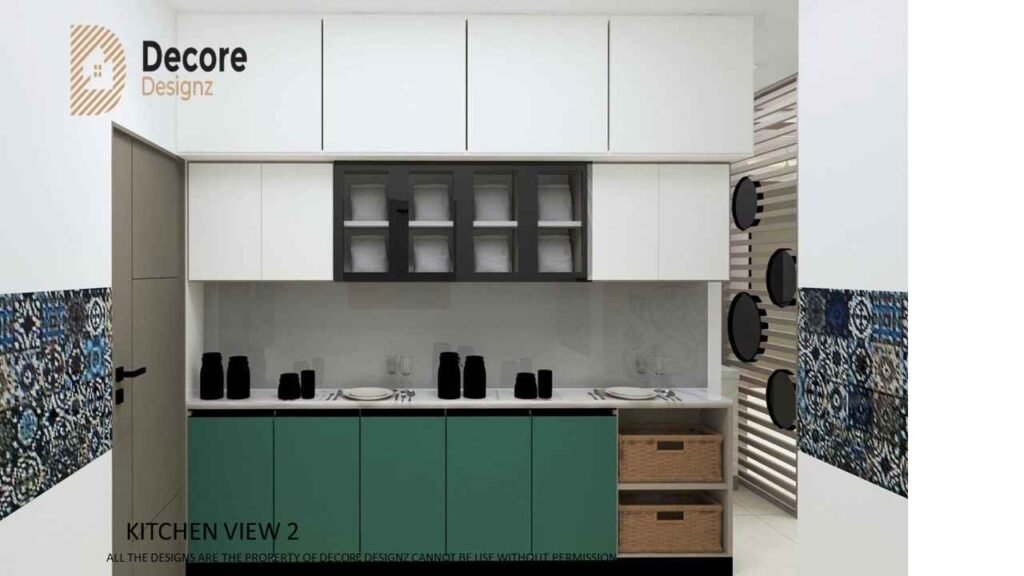
Everyday items:
Keep plates, cooking utensils, spices and frequently used cookware close to the main work areas.
Occasional items:
Use less accessible cabinets for serving pieces, specialty cookware and appliances that are not used every day.
Bulk storage:
Pantry or tall-unit storage can be useful for groceries and larger supplies when the floor plan allows it.
Cleaning storage:
Keep cleaning products and waste-management accessories close to the sink, while ensuring that the cabinet specification is appropriate for the location.
This approach can make a small kitchen feel more spacious without actually increasing its size.
For a deeper look at storage planning, see Decore Designz Studio’s Kitchen Storage Planning: A Practical Guide for Hyderabad Homes.
What materials and finishes work well in a small modular kitchen?
Material selection should follow the location and expected use rather than the idea that one material is universally best.
For example, cabinet construction may need to account for moisture exposure, expected load and frequency of use. The exterior finish is a separate decision and can include laminates, acrylics, veneers or other specified finishes.
In a small kitchen, the finish also affects the visual appearance of the room.
A consistent laminate or acrylic finish can create a cleaner look. A carefully selected wood tone can add warmth. Matte surfaces can give a softer appearance, while glossy finishes can reflect light.
The important point is to specify the cabinet construction and visible finish separately.
Can a small modular kitchen include a pantry?
Yes, if the floor plan allows it.
A tall pantry unit can use vertical space without requiring a large floor footprint.
However, the pantry should be positioned where it remains accessible without interfering with the main cooking workflow.
If the kitchen is extremely compact, a combination of wide drawers, overhead storage and carefully planned cabinet interiors may provide better usable storage than sacrificing valuable counter or circulation space for a large pantry.
What are some practical small modular kitchen ideas?
If you are planning a compact kitchen, consider these ideas:
- Use vertical storage instead of increasing cabinet depth unnecessarily.
- Keep the worktop clear by planning dedicated appliance locations.
- Use deep drawers for cookware that is difficult to access on shelves.
- Plan corners early rather than treating them as leftover space.
- Use narrow pull-outs selectively where they genuinely improve access.
- Keep frequently used items close to the cooking and preparation areas.
- Choose finishes carefully so the room does not feel visually crowded.
- Check appliance clearances before finalising cabinet dimensions.
- Protect ventilation and windows rather than covering every available wall.
- Design storage around your actual belongings, not an idealised kitchen photograph.
How does a real apartment project influence small-kitchen planning?
Small-space planning is not limited to the kitchen itself. The way the kitchen relates to the rest of the apartment also matters.
For example, Decore Designz’s 3BHK flat interior project in Tellapur included modular kitchen planning alongside wardrobes, living and dining interiors, lighting and space-saving furniture solutions. The project demonstrates why kitchen planning needs to be considered as part of the home’s overall space planning rather than as an isolated cabinet exercise.
What should you avoid in a small modular kitchen?
A few common decisions can make a compact kitchen harder to use.
Oversized cabinets
Deep cabinets are not automatically better. If items disappear into the back, the additional storage volume may not translate into useful storage.
Too many accessories
Every pull-out, carousel or specialised mechanism should have a purpose.
Poor appliance placement
A refrigerator, oven or dishwasher positioned without considering door movement can create daily circulation problems.
Insufficient counter space
Storage should not consume so much of the worktop that basic preparation becomes difficult.
Ignoring ventilation
Do not allow storage or decorative elements to interfere with windows, exhaust routes or chimney planning.
Designing only for photographs
A kitchen can look impressive while being inconvenient to use.
The better question is:
Will this kitchen still feel easy to use after months of everyday cooking?
Planning a Small Modular Kitchen in Hyderabad?
A compact kitchen needs more planning, not simply smaller cabinets.
Start with the floor plan. Then map your appliances, cooking workflow, storage requirements, ventilation and counter space. Once those decisions are clear, the layout, materials and finishes can be developed around them.
If you are planning a modular kitchen as part of a larger home interior, Decore Designz Studio can help coordinate kitchen layout, storage, materials, finishes and the wider residential design around the available space.
Frequently Asked Questions
What is the best modular kitchen for a small kitchen?
An L-shaped, straight or parallel modular kitchen can work well depending on the room. The best option is the one that provides enough counter space, storage and appliance access without restricting movement.
How can I maximise storage in a small kitchen?
Use vertical cabinets, well-planned drawers, selective pull-outs, corner storage and dedicated appliance spaces. More cabinets are not always better; the internal arrangement matters just as much.
Which colour is best for a small modular kitchen?
Light and visually consistent colours can help a compact kitchen feel more open, especially where natural light is limited. However, small kitchens do not have to be entirely white. Controlled contrasts can also work well.
Is an L-shaped kitchen good for a small apartment?
Yes. An L-shaped layout can use two adjoining walls while leaving more open floor area. Its success depends on the actual room dimensions, appliance locations, corner storage and circulation.
Can I have a pantry in a small kitchen?
Yes, if the floor plan provides enough vertical or wall space. A tall pantry can make efficient use of height, but it should not compromise counter space or movement.
How do I make a small kitchen look less crowded?
Reduce unnecessary visual breaks, keep the colour palette controlled, use storage efficiently and avoid filling every available surface with cabinets or accessories.
Should I choose more cabinets or more counter space?
Neither is automatically better. The right balance depends on how you cook, what you store and which appliances you use. A kitchen with excessive cabinets but insufficient worktop can be frustrating to use.





