
Decore Designz

Author name: Syed Nayeem

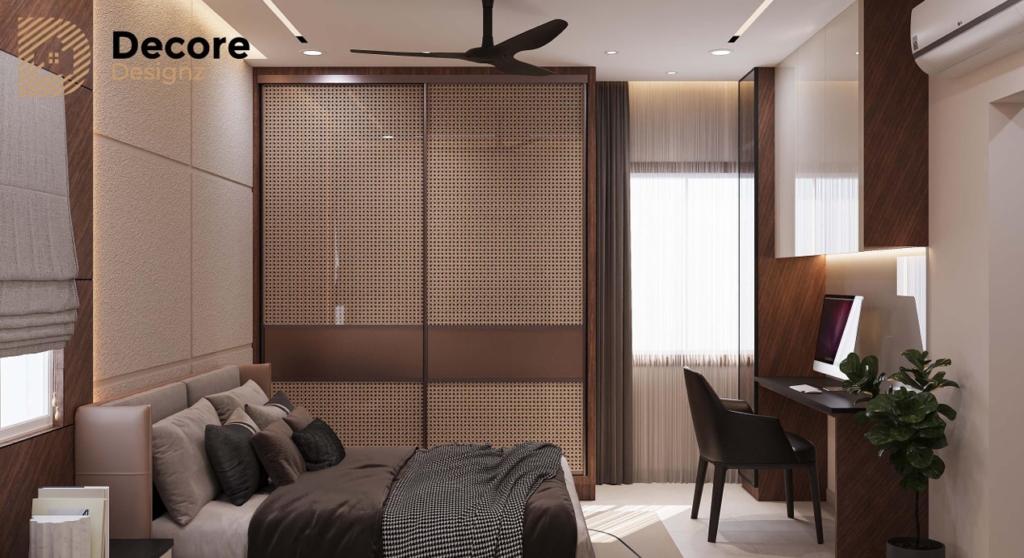
Bedroom 3 Rajapushpa Imperia Tellapur

Bedroom Furniture: Choosing and Laying Out the Essentials

Bedroom Furniture: Choosing and Laying Out the Essentials Bedroom interior furniture should fit the room, support everyday routines and leave enough space to move comfortably. The essentials usually include a bed, bedside tables and, where useful, a storage bed, dressing table or study desk. The right selection depends on the room’s dimensions, who uses it, what needs to be stored and how the bedroom functions throughout the day. How Do You Choose the Right Bedroom Furniture? Start with the room’s requirements, not a furniture catalogue. Measure the available space, identify the bed position and account for doors, windows, electrical points and walking paths before choosing individual pieces. A practical bedroom furniture plan should answer four questions: What furniture is genuinely necessary? How much room does each piece need? How will the furniture be used every day? Will the arrangement still feel comfortable when drawers, doors and storage compartments are open? These decisions matter more than the number of furniture pieces in the room. A bedroom with fewer, well-proportioned items can be more comfortable than one filled with furniture that looks attractive individually but does not work together. 1. Choosing a Bed That Fits the Bedroom The bed is usually the largest and most visually prominent piece of bedroom furniture. Its size and position affect almost every other decision. Before selecting a bed, consider the number of people using it, the room dimensions, mattress size, access around the bed and whether you need storage underneath. Which bed size should you choose? A larger bed can offer more sleeping space, but it also occupies more of the room. In a compact bedroom, choosing a bed that is too large may leave little room for bedside tables, wardrobe access or comfortable movement. A smaller bed can preserve circulation space, but it should still suit the occupants’ needs. Measure the complete bed frame rather than relying only on the mattress dimensions. Headboards, side rails and projecting details can increase the overall footprint. Should you choose a platform bed or a conventional bed frame? A platform bed often has a clean, contemporary appearance and can work well in modern interiors. A conventional raised frame may offer more clearance underneath, depending on its construction. Neither option is automatically better. Consider the bed’s height, visual weight, ease of cleaning, mattress support and compatibility with the rest of the room. 2. Are Storage Beds a Good Choice? Storage beds can be useful when a bedroom needs additional space for bedding, seasonal clothing or occasional-use items. Common options include beds with lift-up storage, drawers or a raised platform with accessible compartments. The right design depends on how frequently you need to access the stored items. Lift-up storage beds can make use of a large area beneath the mattress, but the lifting mechanism needs sufficient clearance and must be practical to operate. Drawer storage beds offer convenient access to individual compartments, but the drawers require enough room to open without hitting bedside tables or other furniture. Raised beds with open storage may be simpler to access, although the visible contents can make the room look cluttered if not organised. A storage bed is not always the best solution. If the room already has adequate storage, a simpler bed may create a lighter appearance and make cleaning easier. For more specialised ideas, explore our upcoming guide to storage bed and bedroom unit design. The objective is to choose storage that solves a real problem rather than adding compartments simply because they are available. 3. How Should You Choose Bedside Tables? Bedside tables should be convenient to reach from the bed without obstructing movement. Before choosing one, consider what you actually keep beside you: a phone, book, glasses, water, a lamp or other daily essentials. What height should a bedside table be? As a practical starting point, choose a table whose top is approximately level with the mattress or slightly below it. The appropriate height depends on the mattress, bed frame and how you use the surface. A table that is too low can be awkward to reach. One that is too high may feel uncomfortable and visually disproportionate. Should bedside tables match the bed? They do not have to match exactly. Matching tables can create symmetry, while different tables can work when their scale, finish or visual weight is balanced. For example, a timber bedside table can complement an upholstered bed if the colours and materials work together. The aim is coordination, not necessarily identical furniture. Are floating bedside tables useful? Wall-mounted bedside tables can leave more visible floor space and make cleaning easier. However, they require appropriate wall fixing and should be positioned at a convenient height. Freestanding tables are more flexible if you expect to rearrange the room later. 4. Do You Need a Dressing Table in the Bedroom? A dressing table is useful when you need a dedicated place for grooming, personal items and a mirror. Before adding one, check whether it fits comfortably alongside the bed and other furniture. A dressing table that blocks a walking path or interferes with a door can make the bedroom less functional. Consider these elements: A surface large enough for daily grooming Drawers or compartments for personal items A mirror positioned for comfortable use Task lighting that illuminates the face without harsh shadows A stool or chair that can be tucked away when not in use Accessible electrical points if you use grooming appliances In smaller bedrooms, a compact dressing surface or a carefully integrated mirror may be more practical than a separate dressing unit. The best solution depends on how frequently the space will be used and how much room is available. 5. How Do You Arrange Bedroom Furniture? Good bedroom furniture arrangement begins with circulation. You should be able to enter the room, reach the bed, open storage and use the furniture without constantly moving around obstacles. Follow this sequence when planning the layout. Step 1: Position the bed Start with the largest item. Consider the main entry,

Bedroom Furniture: Choosing and Laying Out the Essentials Read More »
IMG 8500

Modular Kitchen Design Photos: Real Decore Designz Projects

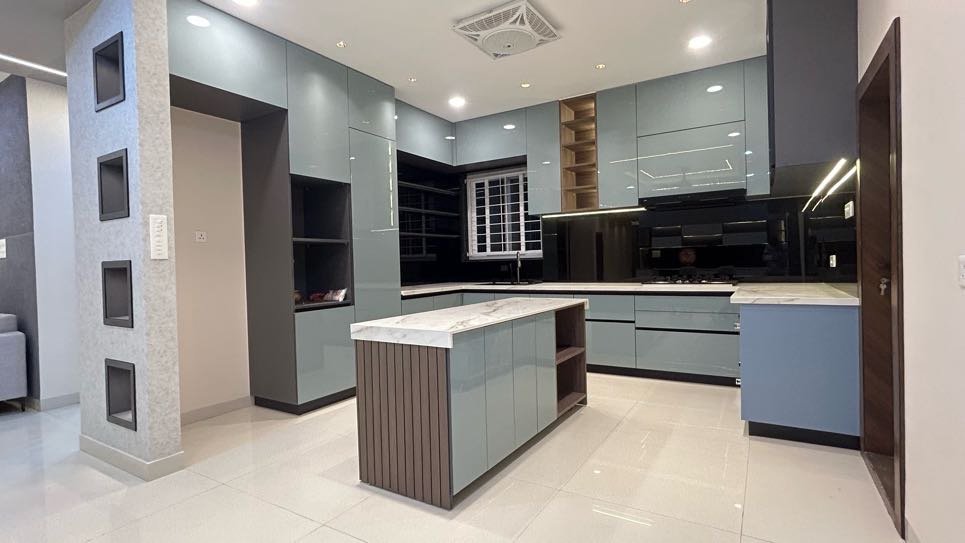
Modular Kitchen Design Photos: Real Decore Designz Projects Looking for modular kitchen design photos that show how a kitchen can look and function in a real home? This gallery brings together the design details worth paying attention to, from cabinet layouts and finishes to countertop space, storage and lighting. Explore Decore Designz Studio’s kitchen work and use these visual references to identify ideas that may suit your own home in Hyderabad. Modular Kitchen Design Photos from Decore Designz Studio A good kitchen design is about more than choosing attractive cabinet colours. The layout must support cooking, storage, appliance use and everyday movement. Materials and finishes should also work together without making the space difficult to maintain. At Decore Designz Studio, we approach modular kitchens by considering how the homeowner uses the space, what needs to be stored and how the kitchen connects with the rest of the home. The photographs in this gallery should help you compare different design approaches before deciding what works for your kitchen. Kitchen 2, 4BHK DSR Classe, Kokapet Kitchen, 4BHK DSR Classe, Kokapet KItchen, Prestige High Fields, Financial District Kitchen, Washing, Prestige High Fields, Financial District Kitchen, Rajapushpa Imperia, Tellapur Small Kitchen, Aparna Sarovar Zicon, Nallagandla L Kitchen My Home Sayuk, Tellapur kitchen interior Kitchen with ceiling Kitchen Load More End of Content. Modern Modular Kitchen Design Photos Modern kitchens often combine clean cabinet lines, coordinated finishes and carefully planned lighting. However, the right combination depends on the size of the room, available natural light and the overall interior style. When browsing modern modular kitchen photos, look beyond the first impression. Notice how the cabinets meet the ceiling, how appliances are positioned and whether the countertop provides enough working space. For your own kitchen, consider these details: Cabinet design: Flat shutters create a clean appearance, while more detailed profiles introduce a different visual character. Colour coordination: Light finishes can help a room feel brighter, while darker colours create contrast and a stronger visual presence. Lighting: Task lighting can make food preparation easier, while general lighting helps the kitchen feel evenly illuminated. Countertop space: The available preparation area matters just as much as the cabinet finish. Storage: Drawers, corner units and tall cabinets should be planned around the items you use regularly. The best combination is the one that suits the room and remains practical after the initial excitement of a new kitchen has passed. Kitchen Kitchen Kitchen Modular kitchen Traditional kitchens Modern Kitchen Interior Designing Modern kitchen Interior Designing kitchen interior design Beautiful Kitchen Interior Design kitchen Load More End of Content. L-Shaped Modular Kitchen Design Photos An L-shaped kitchen uses two adjoining walls to create a practical working area. Depending on the room dimensions, it can leave space for movement, dining or additional storage. When looking at L-shaped modular kitchen photos, examine the relationship between the sink, cooking area and refrigerator. Their positions should support a comfortable workflow rather than force unnecessary movement. Also check how the corner is used. Corner storage can be helpful, but the chosen mechanism should make the stored items easy to reach. An L-shaped layout may suit a kitchen where two connected walls are available and the remaining floor area needs to stay open. However, the final decision should follow the actual floor plan, door positions and appliance requirements. Kitchen Kitchen design Modern Kitchen Interior Designing U-Shaped Modular Kitchen Design Photos A U-shaped kitchen uses three sides for cabinetry and work surfaces. This can provide substantial storage and countertop space, although the available floor area and internal clearance need careful planning. When comparing U-shaped kitchen design photos, pay attention to the width of the central working area. More cabinets are not necessarily an advantage if the kitchen becomes uncomfortable to move around in. Check these details: Whether the main appliances are positioned sensibly. Whether corner cabinets are easy to access. Whether cabinet doors and drawers can open without obstructing one another. Whether the work surfaces provide enough preparation space. Whether the layout feels comfortable when more than one person is using the kitchen. A U-shaped layout can work well for some households, but it should not be forced into a room that cannot accommodate it comfortably. Kitchen Kitchen with ceiling Traditional kitchens Modular Kitchen Hyderabad Modular kitchen Modern Kitchen Interior Designing Small Modular Kitchen Design Photos Small kitchens require careful decisions because every cabinet, appliance and work surface competes for limited space. The aim is not to fit as many units as possible. Instead, the layout should make essential items accessible without restricting movement. When exploring small modular kitchen design photos, look for practical solutions such as: Drawers that make everyday utensils easier to access. Vertical storage for items used less frequently. Cabinet interiors planned around actual storage requirements. Appliances that fit the available dimensions. Light colours or balanced lighting where the room needs a brighter appearance. Clear working space around the sink and cooking area. It is also important to distinguish between visual space and usable space. A kitchen may appear spacious in a photograph because the camera angle hides obstructions. Before adopting a design, confirm the actual dimensions and clearance required. Modular kitchen Modern Kitchen Interior Design Beautiful Kitchen Interior Design Modern Kitchen Interior Designing Traditional kitchens What Should You Look for in Modular Kitchen Images? Photographs are useful for identifying styles, but they cannot answer every practical question. Use the following comparison when reviewing a design you like. Design detail What to check Layout Does the arrangement suit your room dimensions and movement? Cabinet finish Will the colour and surface work with your lighting and maintenance preferences? Countertop Is there enough room for everyday food preparation? Storage Are frequently used items easy to reach? Hardware Are the hinges, drawer channels and mechanisms appropriate for regular use? Lighting Are preparation areas adequately illuminated? Appliances Do their dimensions and positions work with the cabinetry? Maintenance Will the selected finishes suit your cleaning routine? These checks help you move beyond inspiration and begin identifying the requirements for your

Modular Kitchen Design Photos: Real Decore Designz Projects Read More »

best interior design in hyderabad

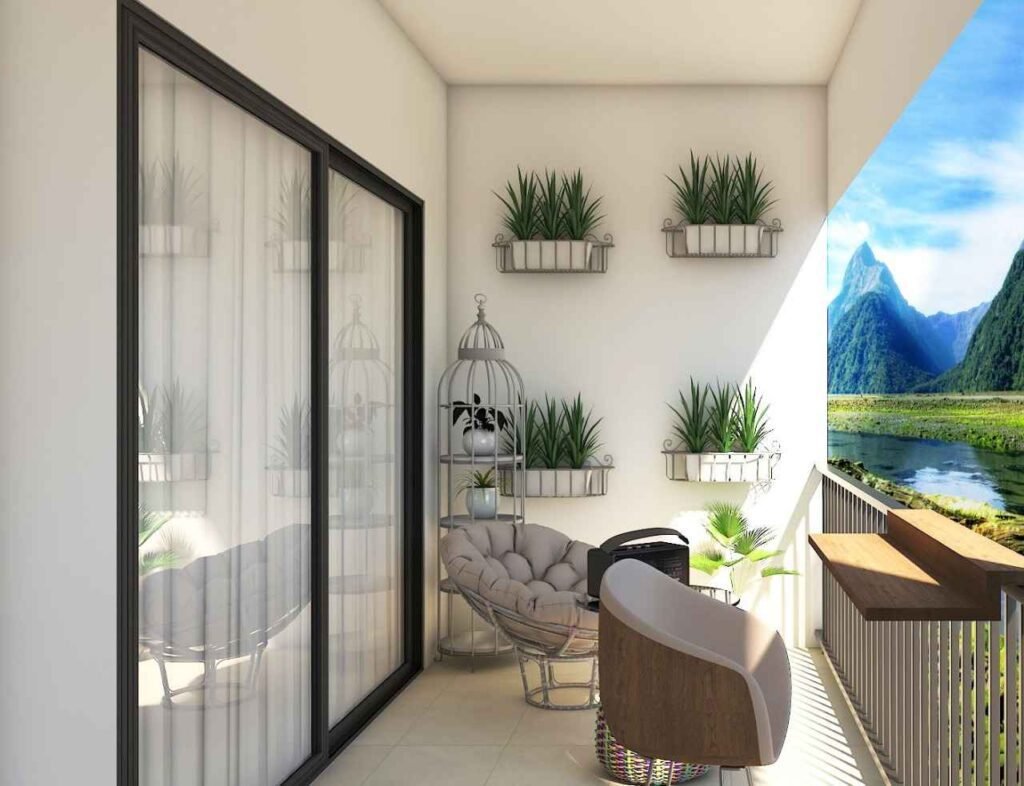
Balcony Seating and Storage Ideas for Indian Homes

Balcony Seating and Storage for Indian Homes: What to Measure, Keep and Leave Out When an individual opens a balcony door in their Hyderabad-based home, the first sight could be of a plastic clothes stand. There may also be a plastic chair in the corner that is moved around as and when required. While few want seats to relax in the open-air, plants and a storage cabinet, it could prove a challenge to place everything in a single balcony. However, it could be a combination of the balcony size, floor area and the items that people want to keep there. Before someone invests in a new piece of furniture or a storage cabinet, it is better to take specific measurements, look at the drainage, sunlight and the doors and think through what could be provided. Individuals could consider the following points. Measuring the Usable Floor of the Balcony While it is possible to measure a floor area by referring to a drawing or sketch, it is always best to take exact measurements. Masking tape can be used to mark out the area that would be occupied by a specific piece of furniture, a bench or a cabinet. If someone needs a chair, they should plan the space that they would need to pull the chair in order to sit down. The same can be done for a bench or a cabinet. The next step would be to leave a space for movement. Someone might think that a specific piece would fit within the given dimensions, but it could turn out to be otherwise. There are specific items that people want to keep on their balconies. Some might have a clothes stand that they would like to keep there. There could be planters that do not want to move. Individuals might also have an air conditioning unit that they would like to keep there or a cleaning bucket. Such items need to be kept in mind while taking measurements. Testing the Drain and Keeping the Door Clear Before someone buys a new piece of furniture or a cabinet, they make sure that the drain is not blocked. Leaves, dust and other such items could gather there. It is better to keep the area around a drain clear, especially during the monsoon season. It is not advisable to test the drain by pouring an amount of water on the balcony, especially if there are chances of water leakage. Small Balcony Seating: Movable, Folding or Built-In The choice of a balcony seat would depend on how often it would be used and what else would need to be placed. A movable seat would be a good choice if only one person would use it, but it would need to be moved every time someone wanted to hang clothes or mop the floor. Such a seat should be bought in a size that is easy to carry rather than a heavier and bulkier one. Folding tables and chairs would be a good choice A small balcony may not accommodate a bench or a chair most of the time. Folding is useful if it can be stored in a corner. However, the mechanism should be examined before making a purchase. If a person buys a folding table or a chair that cannot be opened with ease, it would create more problems than it solves. A built-in bench may be a good option if there is sufficient space and the balcony is used often If a balcony serves a dual purpose as a laundry area, a bench that comes with a cabinet would be a good choice. However, such a bench would permanently occupy a portion of the floor area. This option should only be considered if there is sufficient space. It may seem a good idea to buy a particular piece of furniture simply because it looks good in an image. However, it is important to keep in mind those who would actually use it and how often it would need to be moved or accessed. A Balcony Bench With Storage That Stays Dry An important consideration for a balcony bench with storage would be where it could be placed. It should not be put in a spot where it would restrict access to a drain or the clothes line. The way in which the lid or drawer opens should also be considered. If someone buys a bench that has a storage area beneath it, they should ensure that it does not have to be placed against a wall or upright. Doing so may prevent the lid from opening or the drawer from sliding out. Rainwater could penetrate the cracks and crevices of a bench. Items that are sensitive to dampness should not be stored in a bench that is exposed to the elements unless there is a guarantee that it will not get damp. Similarly, fabric items such as cushions should not be kept outdoors unless they are waterproof. Balcony Storage Solutions: What to Keep Outside A balcony is not always a place to store things. While it is possible to store a few gardening tools in a small cabinet, there are limitations to what can be accommodated. Individuals who wish to keep items such as planters on their balconies should invest in a small cabinet, narrow shelves or a rack that can be attached to a wall. The height of the shelves and the depth of the cabinet or storage unit should also be considered. If a person buys a cabinet that is larger than the items that it is supposed to hold, it would be a waste of space and resources.    The storage units that are bought should not block access to a drain or the clothes line. Cardboard boxes should not be used to store items that are rarely used or that do not belong in the balcony. If an item has not been used for a long time, it is better to get rid of it rather than store

Balcony Seating and Storage Ideas for Indian Homes Read More »

Living TV unit My Home Sayuk Tellapur

TV Unit Design for Living Room: Ideas & Tips

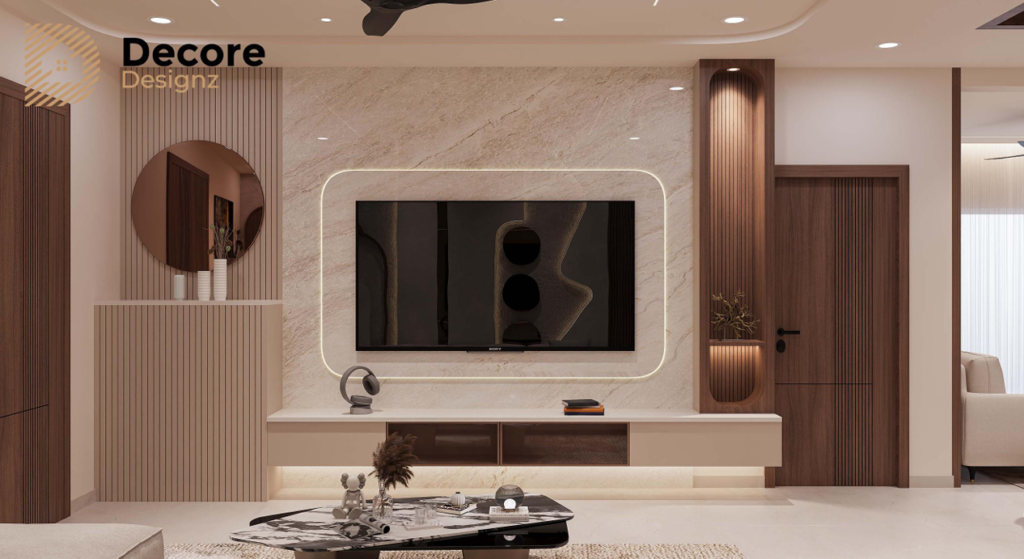
TV Unit Design for Living Room: What to Check Before You Finalise Most people choose a TV unit design for living room use from a photo, and then find it does not fit their own wall. The sofa ends up too close, the switchboard hides behind the cabinet, or the set-top box has no space to breathe. Here is the order we follow on site, from measuring the wall to picking the finish. Measure the Wall and Room First Start with your actual wall, not a design you saw online. Two living rooms of the same size can need very different units. One has a long, clear wall. The other has a window, a door or a switchboard right next to the television. Measure the usable width and height, and mark every door, window, switch and socket. Note where the sofa will stand and who has to walk past the unit to reach the kitchen or bedrooms. A wide cabinet that looks fine in a photo can block that path. A floor-to-ceiling panel can also swallow most of the wall, even when the television is small. Then look at the wall itself. Brick, concrete and hollow partition walls behave very differently under weight. I would not mount a heavy screen on a hollow partition wall unless it is backed with plywood or a proper fixing. Ask your carpenter to test the wall on site, and do any strengthening before the carpentry begins. What We See in Hyderabad Homes Most flats here have compact living rooms, and the TV wall usually carries a window, a door or a switchboard. Planning around those is half the job. The west-facing living room is the usual trouble. The afternoon sun lands straight on the screen and the picture turns into a mirror. Heavier curtains or a blind on that window help more than any change to the unit. Monsoon humidity is the other thing. Ordinary boards swell at the lower edges and shutters after a few rainy seasons. For the bottom portion of the unit, we prefer moisture-resistant plywood. How We Plan a TV Unit We follow one order every time. First we measure the wall and mark every switch and socket. Then we fix the screen position at seated eye level. After that we list every device that will sit below the screen. Where the Screen Should Sit Keep the centre of the screen at your seated eye level, which is usually about 38 to 42 inches from the floor. Sit on the main sofa the way you normally watch, and note where your eyes fall.  Decide the screen position first. Side shelves, a different finish behind the screen or a grooved TV panel design all come second, and none of them should come between you and the picture. Viewing distance matters too. A good rule is 1.5 to 2.5 times the screen diagonal. If your sofa is close to the wall, confirm the screen size with the dealer before buying, because a very large television feels overpowering from a short distance. A small screen on a very large panel looks lost as well. If you may upgrade in two or three years, ask for a unit that can take a bigger screen. What Goes Below the Television Make a list of what will actually sit there: set-top box, router, soundbar, gaming console, remotes and chargers. Measure each device with its cables plugged in, and only then fix the shelf height and depth. A cabinet depth of 14 to 18 inches suits most setups. Open shelves show everything and gather dust, so you will be wiping them regularly. Closed shutters hide equipment you rarely touch. Drawers take the small items that otherwise pile up on the coffee table. If you own only two or three devices, extra compartments will simply stay empty, so match the storage to what you really have. The router needs a thought of its own. Behind a closed shutter, the signal can weaken, so keep it in an open or slotted compartment. Set-top boxes and consoles need air as well. Leave a gap of 2 to 3 inches behind them, because heat builds up quickly in a sealed box. Wall Mounted TV Unit or Floor Standing TV Unit A wall mounted TV unit keeps the floor clear, which helps in a compact flat where walking space is tight. It does depend on a strong wall, so it is not for every home. A floor standing TV unit gives deeper drawers and cupboards and needs no support from the wall. The only thing to watch is depth, especially if the sofa sits close to it. A low unit of about 18 to 24 inches in height also keeps the screen at a comfortable level. For a rented house, the floor standing choice is usually smarter. Nothing gets drilled, and you can take the unit with you when you move. TV Unit Design for Small Living Room In a small living room, go narrow. A cabinet of 14 inches depth with a simple panel leaves far more room to walk than a deep, full-wall unit.  A full-wall panel in a small room can make the wall feel heavy. I would use a panel only behind the screen and leave the rest of the wall painted. It saves money and keeps the room open. If you are redesigning the whole room, read about living room interior design before you fix the TV wall, because the sofa position decides everything else. Sockets, Cables and Ventilation Moving a socket after the panel and cabinet are fixed means breaking finished work. So list every device that needs power and decide where each one will sit. That tells the electrician where the sockets go and tells the carpenter where to leave cable openings. Plan the cable route from the television down to the devices. Keep it reachable, so you can replace a set-top box or add a console later, and never trap wires behind drawers.

TV Unit Design for Living Room: Ideas & Tips Read More »

Study Table Design for Indian Homes | Decore Designz

Study Table Design for Indian Homes | Decore Designz

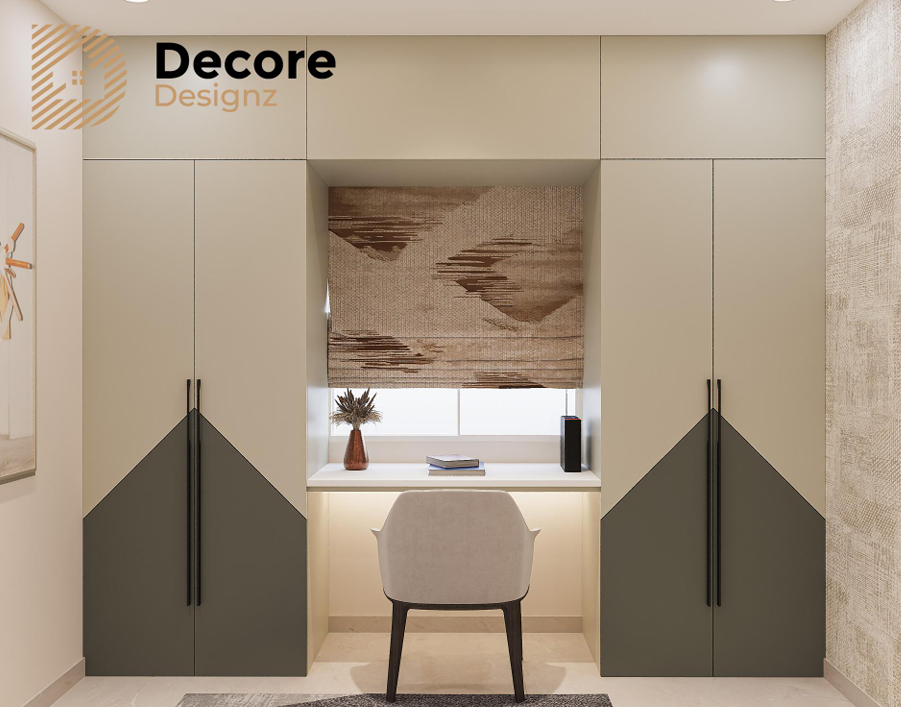
Study Table Design for Indian Homes A study table is useful for children doing their homework, college students preparing for exams and for adults working from home. It is important to choose a design according to the available space & requirements. A study table that looks good in a showroom may not suit every bedroom. Study table requirements can differ for Indian homes depending on the needs of each family member and the furniture available in each house. Some may need space for books and notebooks while others may need to use a laptop, monitor or study equipment. A suitable design will depend on the individual or group using the table and available space in their bedroom. Things to Check Before Choosing a Study Table It is essential to consider the purpose of the study table. A student in school may need space for books, notebooks and stationery while someone involved in online classes will need a place for a laptop and headphones. Working from home may require a table to accommodate a monitor, keyboard and documents. The amount of items to be stored on the study table is important to consider. The storage requirements, a table with shelves and drawer space can be more suitable than a minimalist design. Check the space before finalising designs and compare according to the height and chair space. It is also necessary to consider whether a table can be placed against a cupboard, bedroom door or near a window. Where to Place a Study Table at Home A study table is often placed in a bedroom, particularly in apartments where a separate study room is not available. An empty wall beside the bed or near a window that has enough space for a chair is comfortable. A place near a window can be useful for natural daylight, but it is important to check that sunrays do not fall on a laptop or computer screen. Some families prefer to keep a study table in a common area to keep an eye on children while they study. Others prefer a quiet corner, particularly for sharing the space among multiple people for studying and other tasks. Choosing the Right Table Size The table size should be determined by the space available and the requirements of those who will use it. For example, a student using a notebook may not need a wide table as someone using a laptop, monitor and multiple books. Check the depth and breadth of the table surface area, not only its overall appearance. There should be sufficient surface space to place the required items. A table that is too narrow can appear crowded, whereas an oversized one may take up space that could have been used for bedroom furniture. Check the height to make sure that the table and chair can be used comfortably together. The chair should also provide enough space for legs, particularly if the table will be used by a growing child. For a shared study space, consider the people who will use it the most. Two people may need more space to work individually, or a wider table may be required. It is better to check the requirements before choosing. Study Tables with Shelves and Drawers A study table with drawer space can help to store items such as pens, chargers and notebooks while open shelves can hold books and other frequently-used items. The required amount of storage can differ depending on the needs of the user. Too many shelves can take up more space on a small wall, but a table without any storage space can lead to books scattered around the room. Wall-mounted shelves above a study table can be a good alternative to using space on a table surface. However, the position should be planned as it should be convenient to reach for frequently-used items. If the study table will be used for both study and work, there should be enough space even after including shelving and drawer space. The chair should not be uncomfortable, and the surface area should still be suitable for sitting. Study Tables for Small Bedrooms In a small bedroom, the study table should not occupy unnecessary space. A compact table along an empty wall may be sufficient if a person uses it mainly for notebooks or a laptop. A wall-mounted study table is worth considering if floor space is limited. Based on the design, it can create enough space. The wall and its fittings need to support the table and the items on it. Make sure the chair space is clear and drawers open fully. A study table may appear to be taking up minimal space when empty, but it should allow the chair to be pulled out with ease. Wherever possible, keep the design simple to avoid a mess in the bedroom if additional shelves or cabinets are added. Choosing Materials and Finishes Study tables come in different board materials, wood finishes and laminates. The choice of table can differ depending on the design, quality and use. A study table used by children on a daily basis may need an easy-to-maintain finish. The finish can be chosen to match the bedroom furniture. Lighter shades may be useful for a small bedroom, and a wooden finish looks good in a home with wooden furniture. It does not matter if the table does not match completely as long as it fits in the room. Check the edges, surface finish and fittings before finalising a design. The drawers should open smoothly and the table should feel unbreakable while using. Lighting, Sockets and Chair Space Lighting should be considered before choosing the study table. Daylight can be sufficient in the morning, but a suitable light is still important for the evening and on cloudy days. A desk lamp can be useful if the lighting in the room is not sufficient for the task at hand. If the study table is for a laptop, monitor or other devices, it is important to consider

Study Table Design for Indian Homes | Decore Designz Read More »

Choosing a Modular Kitchen Sink: 5 Key Checks

Modular Kitchen Colour Combinations That Work

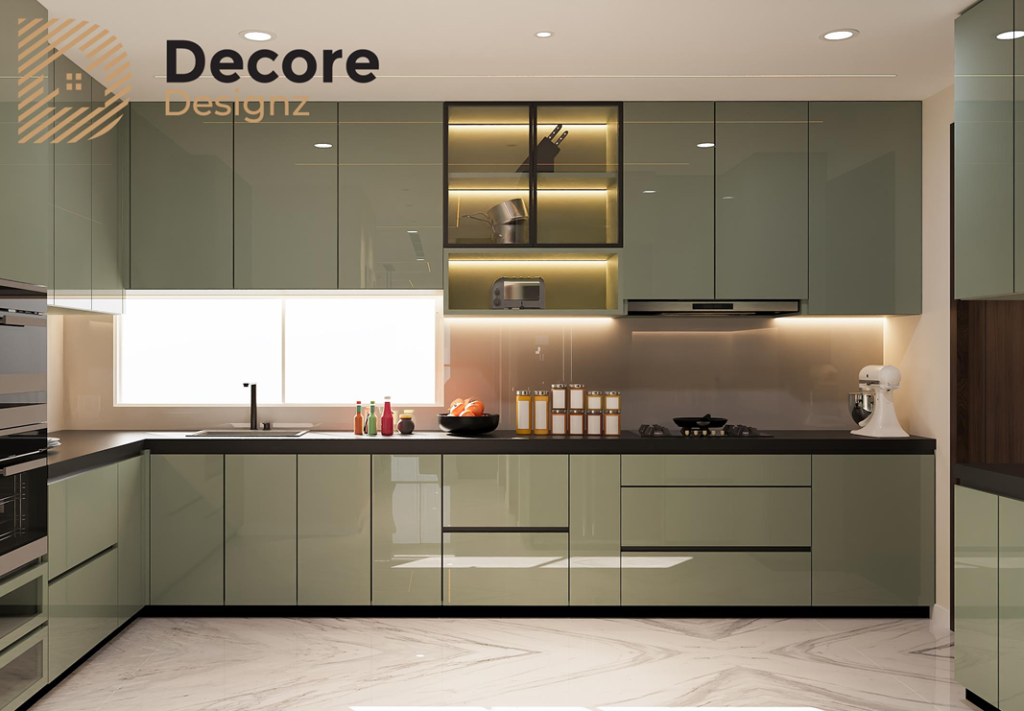
Modular Kitchen Colour Combinations That Work The right modular kitchen colour combination should balance the cabinet finish, countertop, backsplash, flooring and available light. Popular choices include white and wood, beige and brown, grey and white, green and cream, and navy blue with lighter neutrals. However, the best combination depends on the kitchen’s size, natural light, cleaning requirements and the look you want to maintain over time. How do you choose the right modular kitchen colour combination? Start with the fixed elements of the kitchen rather than choosing cabinet colours in isolation. Look at the countertop, floor tiles, backsplash, wall colour and amount of natural light. Then choose a main cabinet colour and decide whether you want a contrasting shade, a wood finish or a more subtle variation of the same colour. A useful approach is to work with three visual elements: Main colour: the dominant cabinet or shutter finish. Supporting colour: a second cabinet shade, wood tone or neutral. Accent: a smaller detail such as hardware, a backsplash or an open shelf. You do not need three different cabinet colours. In many kitchens, two finishes and a compatible countertop are enough. What are the best modular kitchen colour combinations? These combinations offer different looks, from bright and understated to bold and contemporary. Choose according to your kitchen’s light, existing finishes and maintenance preferences. 1. White and natural wood White and natural wood create a balanced combination of brightness and warmth. White cabinets help maintain a clean, open appearance, while wood tones add texture and prevent the room from feeling too stark. Works well for: modern apartments, contemporary homes and kitchens with limited natural light. What to watch: white surfaces can show spills and stains. The wood finish should also coordinate with other visible wood elements rather than introduce an unrelated tone. 2. Beige and warm brown Beige and brown create a warmer, softer look than a high-contrast black-and-white kitchen. Beige can work well as the main cabinet colour, while brown adds depth through lower cabinets, tall units or selected panels. Works well for: warm contemporary interiors, homes with wood furniture and kitchens where a softer neutral palette is preferred. What to watch: several similar beige and brown shades can look muddy if their undertones clash. Compare the finishes together under the kitchen’s actual lighting before finalising them. 3. Grey and white Grey and white offer a restrained, contemporary appearance. Light grey cabinets with white overhead units can keep the overall palette subtle. Darker grey can create a stronger contrast, especially when paired with a light countertop. Works well for: minimalist kitchens, modern apartments and interiors with neutral flooring. What to watch: dark grey can make a poorly lit kitchen feel heavier. If you prefer charcoal or graphite, balance it with lighter surfaces and sufficient task lighting. 4. Cream and olive green Olive green and cream introduce colour without making the kitchen look overly bright. Cream provides a lighter backdrop, while muted green gives the cabinets a distinctive character. Natural wood and understated hardware can complement the combination. Works well for: earthy interiors, homes with warm wood finishes and homeowners who want colour without a highly saturated palette. What to watch: green shades vary significantly. A muted olive, a grey-green and a bright leaf green create very different effects. Check a physical sample before committing. 5. Navy blue and white Navy blue and white create a clear contrast. Navy can define the lower cabinets or a selected tall unit, while white keeps the rest of the kitchen visually lighter. Works well for: contemporary homes where the kitchen has adequate lighting and the homeowner wants a stronger colour statement. What to watch: using navy across every cabinet can make the room feel visually dense. Keep the surrounding finishes controlled and check how the blue appears under both daylight and artificial lighting. 6. Black and wood Black and wood combine a strong modern finish with natural warmth. Black cabinets can create a defined, dramatic appearance, while wood tones soften the contrast. Works well for: contemporary kitchens with good lighting and homeowners who prefer a darker, more defined aesthetic. What to watch: dark finishes can show dust, fingerprints and certain water marks, depending on the surface. Consider the finish texture and cleaning routine before selecting them. 7. Sage green and off-white Sage green is a softer alternative to deeper green cabinet finishes. Paired with off-white, it creates a gentle contrast without making the colour the only focus of the room. Works well for: understated contemporary kitchens, natural material palettes and homes that use soft greens elsewhere. What to watch: sage can appear grey, green or slightly blue depending on lighting. Review the sample beside the countertop and backsplash rather than relying only on a screen image. 8. Taupe and charcoal grey Taupe and charcoal offer a more muted alternative to black and white. Taupe provides warmth, while charcoal introduces contrast without the sharpness of pure black. Works well for: contemporary homes with neutral flooring, stone surfaces and understated furniture finishes. What to watch: this combination needs a deliberate balance of light and dark. If most of the cabinets, walls and floor are dark, the kitchen can feel enclosed. Which colour combination is best for a small modular kitchen? Explore More Projects For a small kitchen, consider lighter or visually consistent finishes such as white and wood, cream and beige, or light grey and white. These combinations can help the room feel more open, especially when natural light is limited. However, you do not have to avoid dark colours completely. A darker lower cabinet or a selected accent can add depth without making every surface visually heavy. The bigger priority is to coordinate the cabinet colours with the countertop, backsplash and lighting. A light cabinet finish will not compensate for poor lighting or an overcrowded layout. For space-planning advice, see our guide to modular kitchen design in Hyderabad. Should upper and lower kitchen cabinets be different colours? They can be, but the contrast should

Modular Kitchen Colour Combinations That Work Read More »

Hitech city bedroom

Real Bedroom Design Pictures: Decore Designz Projects

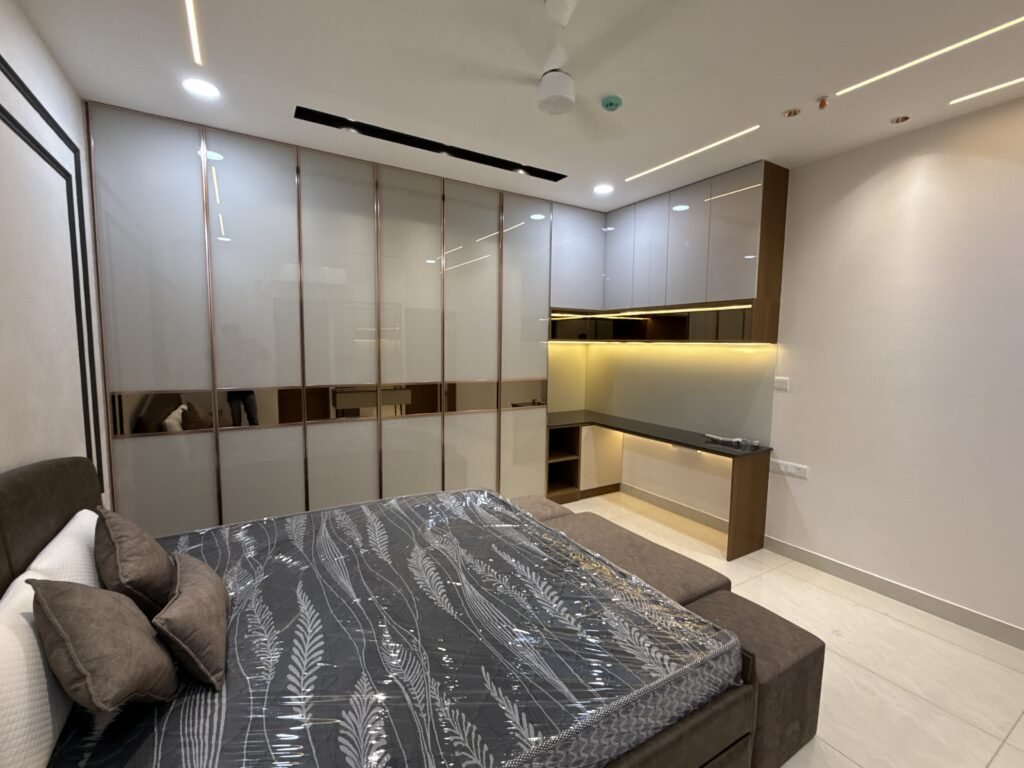
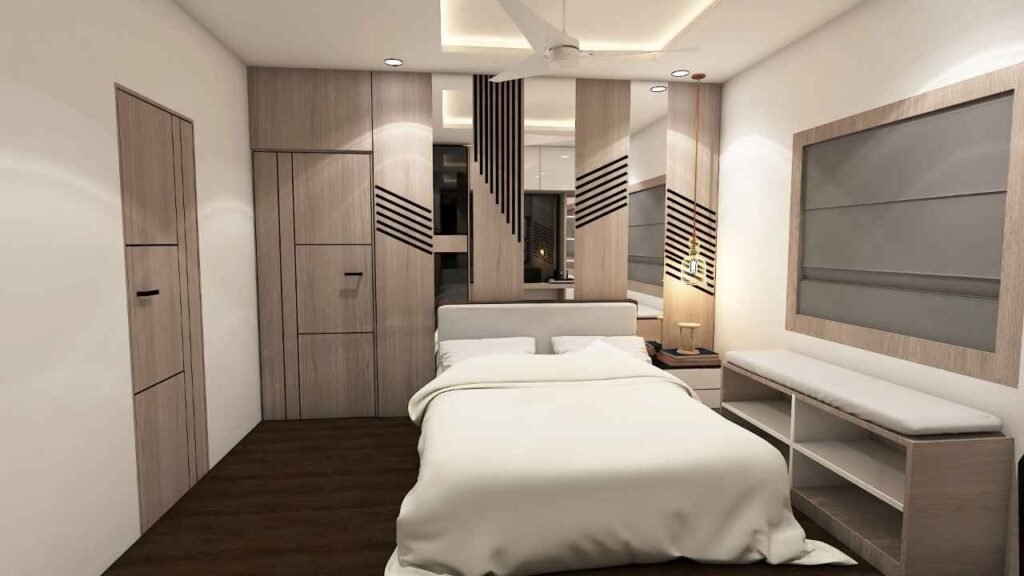
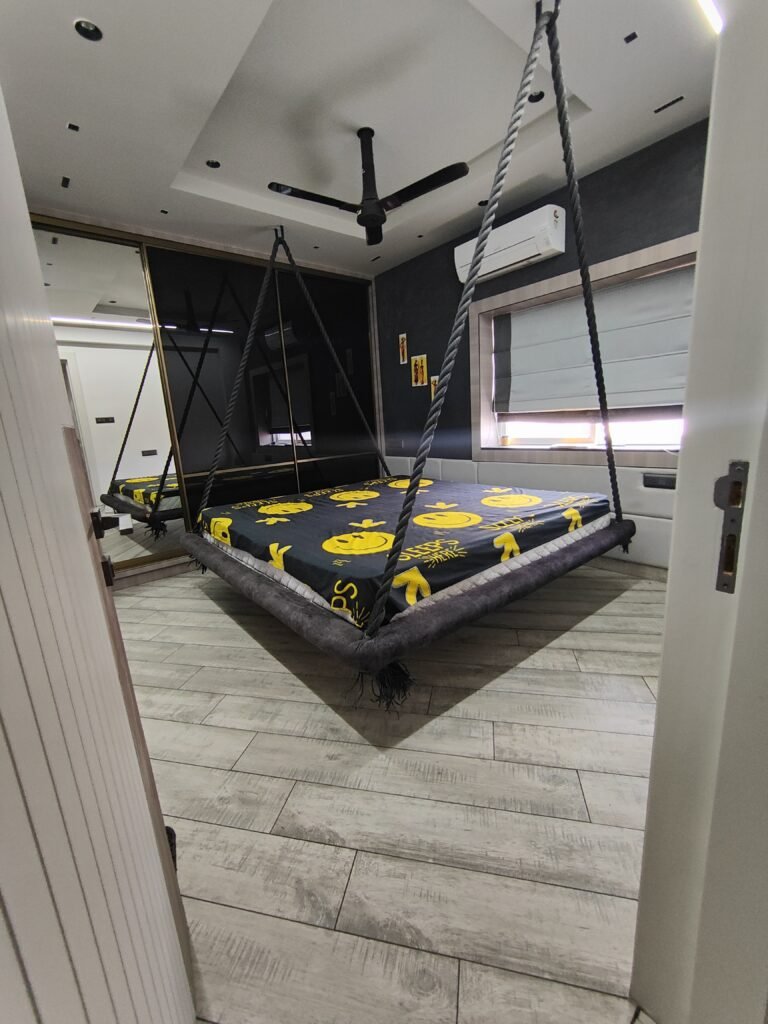
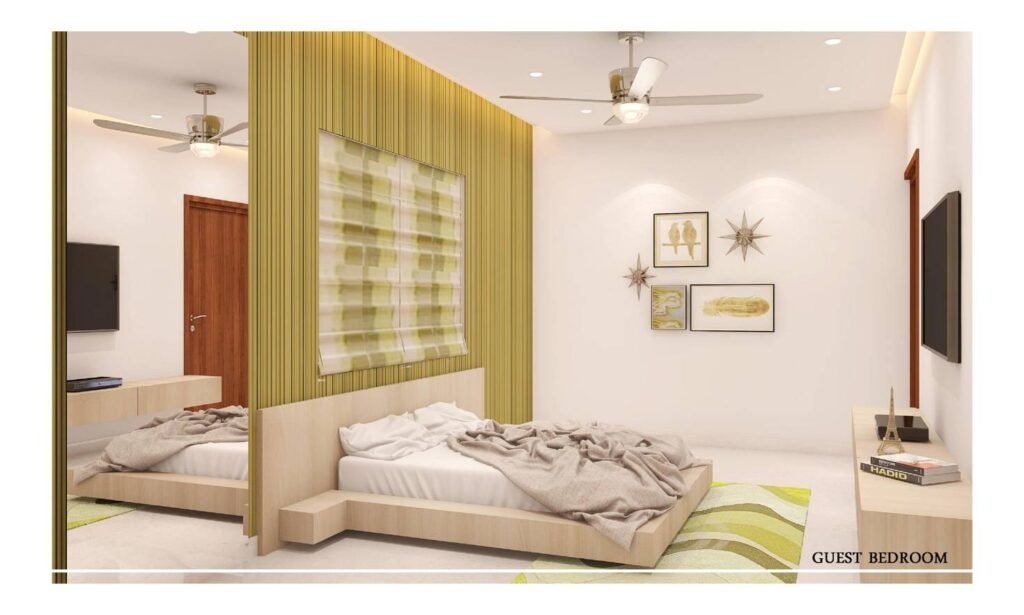
Real Bedroom Design Pictures: Decore Designz Projects Looking for real bedroom interior pictures before planning your own home? Explore bedroom interiors from Decore Designz Studio’s residential projects in Hyderabad, including modern apartments and larger homes. These project references offer ideas for bed-wall designs, furniture, wardrobes, lighting and material combinations. Use them to identify what you like, then adapt those ideas to your room’s layout and everyday requirements. Bedroom Design bedroom design bed design Mirror bedroom Bedroom Interior Bedroom kids bedroom Master Bedroom Bedroom Design In Gachibowli IMG_7630-scaled.jpg ceiling IMG_5916 IMG_5918 IMG_7018 IMG_6967 IMG_7074 Wardrobes Kitchen Cabinates IMG_9524 Mirror Wardrobes oplus_32 oplus_32 IMG-20230814-WA0027 DJI_20250906_201114_103 DJI_20250906_201120_469 DJI_20250906_201030_116 DJI_20250906_192519_648 Pragathi Nagar project image 7 IMG_1864 IMG_1869 IMG_1795 IMG_1827 IMG_1798 The best way to evaluate bedroom design is to look at actual project photographs and understand the choices behind them. The following projects provide starting points for exploring different bedroom styles and interior approaches. 1. Modern Bedroom Interior Design in Hitech City Explore the 3BHK apartment interior design project in Hitech City. The project brings together modern finishes, customised furniture, carefully planned lighting and practical space planning. When reviewing the bedroom photographs, look at how the bed, storage, lighting and wall finishes work together. Notice whether the design feels visually balanced without making the room unnecessarily busy. 2. Modern Luxury Bedroom Design in Pragathi Nagar Explore the 3BHK interior design project in Pragathi Nagar, which follows a modern luxury design direction. When selecting a bedroom reference from this project, pay attention to the relationship between the bed wall, furniture, lighting and finishes. A cohesive combination generally creates a more considered result than introducing several unrelated decorative elements. 3. Bedroom Design Ideas for a Contemporary Villa The modern villa interior design project in Tukkuguda provides another reference for exploring residential interiors across a larger home. For a bedroom, the useful details to study are the furniture proportions, storage arrangements, material palette and lighting. These elements should feel connected to the rest of the home while allowing the bedroom to retain its own character. What Should You Look for in Bedroom Interior Design Pictures? A photograph can inspire an idea, but it cannot tell you whether that design will work in your room. Before saving a reference, examine these details. Bed-wall design: Consider the headboard, panelling, paint, wallpaper and bedside arrangements as one composition. Wardrobe design: Look at shutter finishes, storage integration and how much room is needed to access the wardrobe. Lighting: Notice the combination of general lighting, bedside lighting and accent lighting. Colour combinations: Observe how the walls, furniture, flooring and textiles relate to one another. Furniture proportions: Check whether the bed and bedside tables leave enough room for movement. Maintenance: Consider whether the materials and finishes suit your daily routine. If you are exploring bedroom interiors for your own home, start with the complete interior design services offered by Decore Designz Studio. The design should be developed around your room, rather than copied directly from a photograph. Can You Recreate These Bedroom Designs in Your Home? Yes, selected design elements can be adapted, but the entire layout should not be copied without considering the room’s dimensions, windows, doors, electrical points, storage needs and ceiling height. Contact Us A headboard that looks balanced in a spacious villa may overwhelm a compact apartment bedroom. Similarly, a dark finish that works well with generous natural light may make another room feel visually heavy. At Decore Designz Studio, the aim is to connect design decisions with the practical requirements of the home. The right starting point is to identify the elements you like, understand what makes them work, and adapt them to your space. Planning your bedroom interiors in Hyderabad? Contact Decore Designz Studio to discuss your bedroom or complete home interior requirements. Frequently Asked Questions Where can I find real bedroom interior pictures in Hyderabad? You can explore Decore Designz Studio’s residential project pages, including its Hitech City, Mallampet, Pragathi Nagar, Tukkuguda and Kokapet projects. Check the individual project galleries for bedroom photographs. Which bedroom interior design style should I choose? Choose a style that suits your room, preferred materials, maintenance expectations and daily routine. Modern, contemporary, simple and luxury interiors can all work when the layout and finishes are appropriate. Can I use bedroom interior pictures as references for my designer? Yes. Save photographs that show specific elements you like, such as the bed wall, wardrobe, lighting or colour combination. Explain what appeals to you rather than expecting the entire design to fit your room unchanged. What should I check before finalising a bedroom design? Review the furniture layout, walking space, storage, lighting positions, electrical points, materials and finishing details. These practical decisions matter as much as the appearance of the final design.

Real Bedroom Design Pictures: Decore Designz Projects Read More »

good interior designers in hyderabad

Bedroom Interior Design – A Complete Guide

Bedroom Interior Design – A Complete Guide Bedroom interior design is not simply about choosing a bed, wardrobe and attractive wall colour. A well-designed bedroom should make movement easy, provide enough storage, offer the right lighting and create a comfortable atmosphere for everyday use. The best bedroom interiors start with the way you sleep, dress, work, relax and use the room—not with a picture copied from Pinterest. What makes a good bedroom interior design? A good bedroom brings together five things: layout, furniture, storage, lighting and finishes. The room should feel balanced when you enter it, but it also needs to work at 7 in the morning when you are getting ready for work or at night when you want the room to feel calm. Before deciding on colours or decorative elements, consider: Where the bed should go How much space is needed around the bed Where wardrobes and storage will fit Whether a dressing area is required Whether the room needs a study or work corner How much natural light enters the room Where switches, sockets and lighting points should be placed Which materials will be easy to maintain How the bedroom connects visually with the rest of the home This is why bedroom interior design should begin with planning rather than decoration. How should you plan a bedroom layout? The bed is usually the starting point because it is the largest piece of furniture in the room. Once its position is established, the rest of the bedroom can be organised around it. Bedside tables, wardrobes, dressing units, study tables and other furniture should be placed without creating unnecessary obstacles. A common mistake is choosing furniture first and trying to fit it into the room afterwards. This can leave awkward gaps, narrow walking paths or doors that interfere with other furniture. Instead, plan the room as a complete layout. For example, if the wardrobe doors open towards the bed, you need to consider the usable space in front of the wardrobe. If a study table is placed beside a window, check whether the position provides useful daylight without creating glare. The right bedroom layout is the one that makes the room easy to use—not simply the one that looks good in a floor plan. What furniture does a bedroom actually need? Bedroom furniture should be selected according to the room and the people using it. The basic furniture may include: Bed Bedside tables Wardrobe Dressing unit Chest of drawers or additional storage Study table Chair Bench or seating, where space permits Not every bedroom needs all of these. A smaller bedroom may work better with a compact bed, integrated bedside storage and a full-height wardrobe. A larger master bedroom may have enough room for a dressing area, seating or a study corner. The important point is proportion. Oversized furniture can make a large bedroom feel crowded, while furniture that is too small can make the room feel unfinished. How should bedroom wardrobes be planned? Wardrobes are one of the most important functional elements of bedroom interiors. A wardrobe should be planned around what you actually store rather than simply selecting a shutter style. Think about: Hanging clothes Folded clothes Drawers Accessories Shoes Bags Seasonal items Frequently used items Less frequently used storage Internal organisation matters just as much as the exterior finish. Decore Designz has a dedicated guide to Bedroom Wardrobe Planning because wardrobe planning deserves more attention than simply deciding between sliding and hinged shutters. The goal is straightforward: everyday items should be easy to reach, while less frequently used belongings can be stored in less accessible areas. Which bedroom colours work best? There is no single colour combination that works for every bedroom. The right choice depends on the amount of natural light, room size, furniture finish and the atmosphere you want to create. Neutral bedroom colours Beige, cream, warm white, taupe and soft grey can create a calm foundation. They also give you flexibility when choosing furniture, curtains and accessories. Earthy bedroom colours Wood tones, muted greens, terracotta, brown and warm beige can make a bedroom feel warmer and more grounded. Dark bedroom colours Deep grey, charcoal, navy or darker brown can create a dramatic bedroom, particularly when balanced with adequate lighting and lighter elements. Two-colour combinations A neutral base with one stronger colour can be more effective than using several competing shades. The important thing is not to choose colours independently. The wall colour, wardrobe, bed, flooring, curtains and lighting should be considered together. What type of bedroom lighting is best? Bedroom lighting should not depend on one bright ceiling light. A better approach is to use different layers for different activities. Ambient lighting This provides the general illumination for the room. Bedside lighting Bedside lamps, wall lights or integrated lighting can provide more comfortable illumination when reading or using the room at night. Wardrobe and dressing lighting Wardrobes and dressing areas may require additional focused lighting so that the space is practical to use. Decorative lighting Pendant lights, concealed LED lighting or carefully positioned accent lights can add character without becoming the main source of illumination. The lighting should also be planned with the furniture layout. A beautiful lighting design can become inconvenient if a switch is hidden behind the bed or a reading light is positioned too far from the person using it. For bedrooms with limited ceiling height, a false ceiling should not be added simply because it is popular. The design should justify the loss of ceiling height through lighting, service integration or a useful architectural feature. Decore Designz’s dedicated false ceiling design for bedroom guide covers that decision in more detail. What wall design works well in a bedroom? The bed wall is often the natural focal point of a bedroom. Possible treatments include: Wood or laminate panelling Upholstered headboards Textured finishes Wallpaper Paint Fluted or slatted elements Integrated bedside units Simple artwork The mistake is treating the bed wall as an opportunity to add everything at once. If

Bedroom Interior Design – A Complete Guide Read More »

IMG20220503122505

Black and White Bedroom Design Ideas

Black and White Bedroom Design Ideas Black and white bedrooms work because the palette is simple, but the result does not have to be. Used carefully, black can provide depth and definition while white keeps the room visually open. The balance comes from how much of each colour you use, where the contrast appears, and how wood, upholstery, lighting and textures are brought into the room. The best black and white bedroom design is rarely a room that is literally half black and half white. It is usually a controlled palette where contrast is used to create a focal point and the supporting materials keep the bedroom comfortable for everyday use. Why do black and white work well in a bedroom? Black and white provide one of the strongest forms of visual contrast available in interior design. White reflects light and helps a room feel more open. Black absorbs light and adds visual weight. Put together, they create definition without requiring multiple colours. That makes the combination particularly useful for contemporary bedrooms. The problem is that too much black can make a bedroom feel heavy, while too much white can make it feel flat or unfinished. The solution is balance. A black bed against a white wall creates a completely different effect from a black feature wall behind a white upholstered bed. The furniture, flooring, wardrobe finishes and lighting all change the balance again. That is why bedroom designs black and white should be planned as a complete material palette rather than simply choosing black and white paint. How do you balance black and white in a bedroom? There are three practical approaches. Mostly white with black accents This is usually the safest option, particularly for smaller bedrooms. Keep the walls and larger surfaces light, then introduce black through: Bed frames Side tables Lighting fixtures Handles Artwork Decorative objects Window frames or trims The room remains bright while the black elements create definition. Mostly white with one black feature A black or charcoal wall behind the bed can create a strong focal point. The remaining walls can stay white or warm off-white. This prevents the room from becoming visually enclosed while still giving the bed wall enough presence. A textured black wall can be particularly effective because the surface variation prevents a large dark area from looking completely flat. Black and white with a third material This is often the most sophisticated approach. Instead of introducing another strong colour, add a material such as natural wood, beige upholstery or stone-like finishes. The black-and-white contrast remains the main visual language, while the third material softens the room. What colour combinations work with a black and white bedroom? Black and white do not have to remain completely isolated from other materials. Black, white and natural wood Natural wood is one of the easiest ways to soften a monochrome bedroom. The wood introduces warmth without competing with the black-and-white palette. Light oak can make the room feel lighter and more contemporary. Walnut or darker wood can create a richer, more premium appearance. Black, white and beige Beige upholstery, curtains or bedding can prevent a black-and-white bedroom from feeling too stark. This is particularly useful in master bedrooms where the objective is a comfortable atmosphere rather than an aggressively minimalist appearance. Black, white and grey Grey provides a transition between the two extremes. Use light grey for upholstery or walls when you want a softer result. Charcoal can be used when you want to maintain a stronger, more dramatic appearance. Black, white and metallic accents Small amounts of brass, bronze or another restrained metallic finish can work as detailing on handles, lighting or furniture. The key is restraint. Metallic finishes should provide small highlights rather than become another dominant colour. For a broader discussion of bedroom colour planning, the [Bedroom Colour Design pillar] can cover the wider principles, while this article stays focused specifically on black-and-white interiors. How can you create a modern black and white bedroom? Modern black and white bedroom design is primarily about clean proportions and controlled contrast. Start with one dominant colour. If white is dominant, use black to define the bed wall, furniture or architectural details. If black is dominant, keep the ceiling, bedding and selected furniture surfaces lighter so the room does not feel visually compressed. Then introduce texture. A monochrome bedroom can look unfinished when every surface has the same visual quality. Combining matte paint, textured upholstery, wood grain, soft fabrics and subtle wall treatments gives the room depth without adding more colours. This is particularly important when the bedroom has large built-in wardrobes. A black wardrobe running across an entire wall has a very different visual impact from a wardrobe with lighter shutters and selective black detailing. Should the bedroom walls be black or white? For most bedrooms, white or a warm off-white is the easier base. A black feature wall works better when you want the bed to become the main visual anchor. Before choosing a black wall, consider: Natural daylight Room dimensions Ceiling height Position of the windows Size of the wardrobe Bed upholstery Artificial lighting A dark wall in a naturally bright room can look sophisticated. The same wall in a compact room with limited daylight may feel much heavier. This is why copying a black-and-white bedroom from an online reference image without considering the actual room often produces disappointing results. What furniture works best in a black and white bedroom? Furniture should reinforce the contrast rather than compete with it. A few combinations work particularly well: White walls + dark bed + natural wood side tables This creates a softer contemporary look. Black feature wall + light upholstered bed This makes the bed stand out while keeping the room comfortable. White walls + black wardrobe detailing + neutral furniture This works well when storage occupies a large portion of the bedroom. Black furniture + warm flooring + white bedding The flooring provides enough warmth to stop the room from feeling overly

Black and White Bedroom Design Ideas Read More »

A guest bedroom with a comfortable bed and elegant décor.

Green Bedroom Design Ideas

Green Bedroom Design Ideas Green works exceptionally well in bedrooms because it can bring colour into the room without making the space feel visually aggressive. From soft sage and muted olive to deeper forest green, the right shade can create a bedroom that feels calm, warm and sophisticated. The key is not simply choosing green paint—it is deciding where the colour belongs and what materials, lighting and furniture should support it. If you are looking for bedroom designs green enough to feel distinctive but still comfortable for everyday living, start with the room’s natural light, size, furniture and the mood you want to create. Why does green work so well in bedroom interiors? Green sits naturally between warm and cool visual tones, which gives it more flexibility than many stronger colours. A pale green can make a compact bedroom feel lighter. A muted olive can create a warmer, more mature atmosphere. A deep forest or bottle green can add drama, particularly when used on one wall rather than across the entire room. But green should not be selected in isolation. The same shade can look completely different beside white laminate, warm wood, beige upholstery or cool grey flooring. Lighting changes it again. This is why good green bedroom design starts with the entire material palette rather than a paint-card decision. For a broader understanding of how bedroom colours work together, it is useful to explore the bedroom interior design approach separately rather than treating green as a standalone decoration. Which green shades work best for bedrooms? There is no single “best” green. The right shade depends on the amount of natural light, room size and the other finishes already planned. 1. Sage green for a soft bedroom Sage is one of the easiest greens to use in a bedroom. Its muted, greyed quality works particularly well with: Warm white Beige Light oak or natural wood Cream upholstery Soft grey Brushed-metal accents Sage green is a good choice when you want colour without making the bedroom feel dark. It works especially well in contemporary apartments where the room needs to remain visually light. 2. Olive green for a warm, sophisticated look Olive green has more depth and warmth than sage. It works particularly well with natural wood, beige, taupe, cream and darker brown finishes. It can also make a bedroom feel more layered without relying on excessive decoration. This is a useful direction for homeowners who want bedroom designs green in colour but not obviously “green” in appearance. Decore Designz has used muted olive green in a luxury bedroom project alongside warm beige and cream, taupe, darker brown, natural wood tones and selective darker accents. The important lesson is the balance: green was part of a broader earthy palette rather than being used everywhere. 3. Forest green for a dramatic bedroom Deep forest green can create a strong bedroom statement. It works particularly well when used on: The bed-back wall A textured feature wall Built-in cabinetry Selected upholstery Curtains or soft furnishings However, using a very dark green across every wall can make a smaller bedroom feel enclosed. If the room receives limited daylight, use the darker shade selectively and compensate with lighter bedding, ceiling finishes and layered lighting. 4. Pale green for smaller bedrooms Very light green can work well when the objective is to introduce colour without visually reducing the room. Pair it with lighter flooring, simple furniture and uncluttered walls. The result can feel fresher than an all-white bedroom while retaining the same sense of openness. What colours go well with green in a bedroom? Green becomes easier to work with when you treat it as one component of the palette. Green Supporting colours Overall effect Sage green Cream, beige, light wood Soft and relaxed Olive green Taupe, brown, natural wood Warm and sophisticated Forest green Off-white, walnut, brass Dramatic and premium Pale green White, light oak, beige Fresh and airy Green-grey Grey, cream, charcoal Contemporary and restrained Moss green Terracotta, tan, wood Earthy and organic If you are planning the entire room, do not stop at wall colour. The same palette should be considered across the bed, wardrobe, flooring, curtains, lighting and smaller furniture pieces. Should you paint the entire bedroom green? Usually, no. A green feature wall is often more effective than four green walls, particularly when the bedroom already contains substantial wardrobes or custom furniture. The wall behind the bed is the obvious location because it naturally acts as the visual anchor of the room. For example, a muted olive or forest green behind an upholstered beige bed can create enough contrast without requiring additional decorative elements. Another option is to keep the walls neutral and introduce green through the bed upholstery, curtains, cushions, artwork or a single furniture element. This approach is easier to modify later and prevents the room from becoming overly dependent on one colour. How can you create a modern green bedroom? Modern green bedroom design is less about adding more green and more about controlling the number of finishes. A practical combination could include: Green feature wall + warm wood + neutral upholstery + simple lighting + clean storage The wardrobe should not compete with the feature wall. If the green wall is already strong, a quieter wardrobe finish can create better visual balance. Similarly, avoid combining a strong green wall with too many decorative wall panels, patterned wallpaper, colourful bedding and multiple contrasting finishes. The room quickly becomes busy. In a well-planned bedroom, each element has a job. The bed establishes the focal point.The wardrobe handles storage.Lighting establishes mood.The wall treatment creates visual character.The smaller furniture supports everyday use. That is more effective than decorating every available surface. What materials work best with green bedrooms? Green is particularly compatible with natural-looking materials. Natural wood Wood and green are an obvious combination because both have an organic visual quality. Light wood keeps the room bright, while walnut and darker wood create a richer appearance. Upholstery Beige, cream, taupe and muted

Green Bedroom Design Ideas Read More »