Modular Kitchen Design Photos: Real Decore Designz Projects
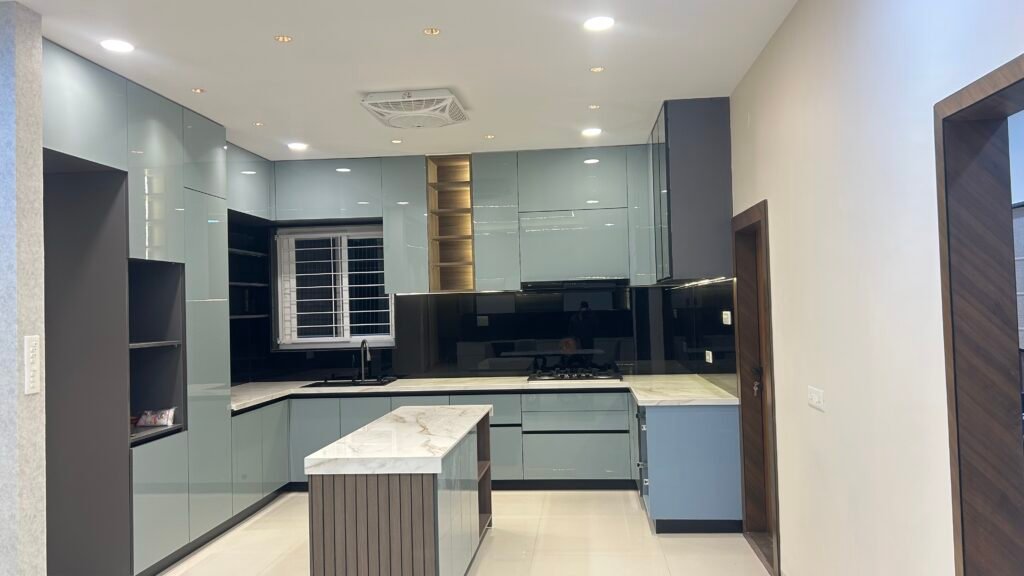
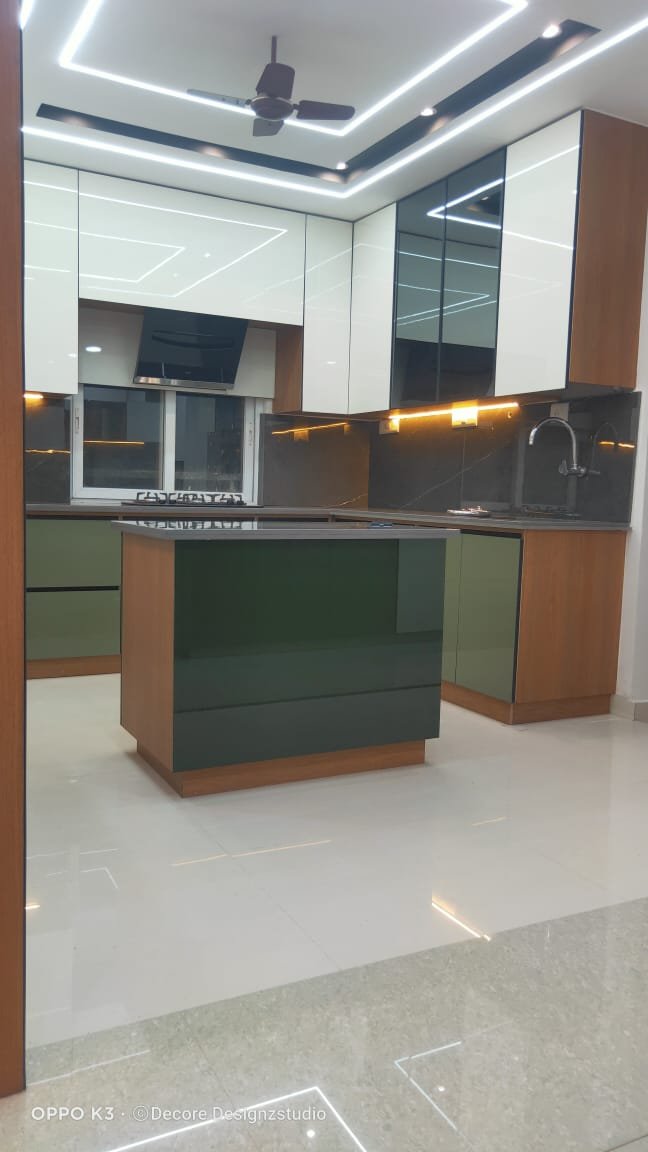
Looking for modular kitchen design photos that show how a kitchen can look and function in a real home? This gallery brings together the design details worth paying attention to, from cabinet layouts and finishes to countertop space, storage and lighting. Explore Decore Designz Studio’s kitchen work and use these visual references to identify ideas that may suit your own home in Hyderabad.
Modular Kitchen Design Photos from Decore Designz Studio
A good kitchen design is about more than choosing attractive cabinet colours. The layout must support cooking, storage, appliance use and everyday movement. Materials and finishes should also work together without making the space difficult to maintain.
At Decore Designz Studio, we approach modular kitchens by considering how the homeowner uses the space, what needs to be stored and how the kitchen connects with the rest of the home.
The photographs in this gallery should help you compare different design approaches before deciding what works for your kitchen.
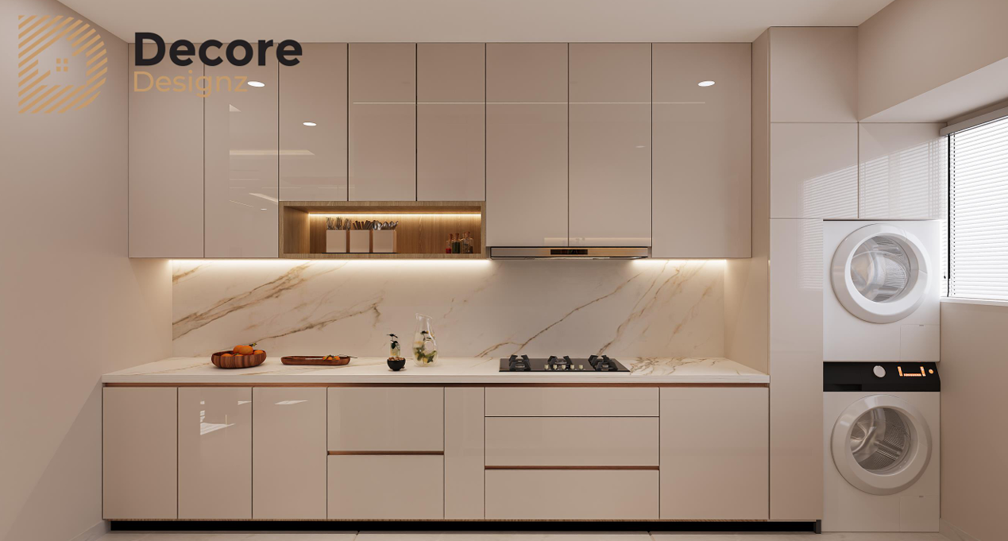
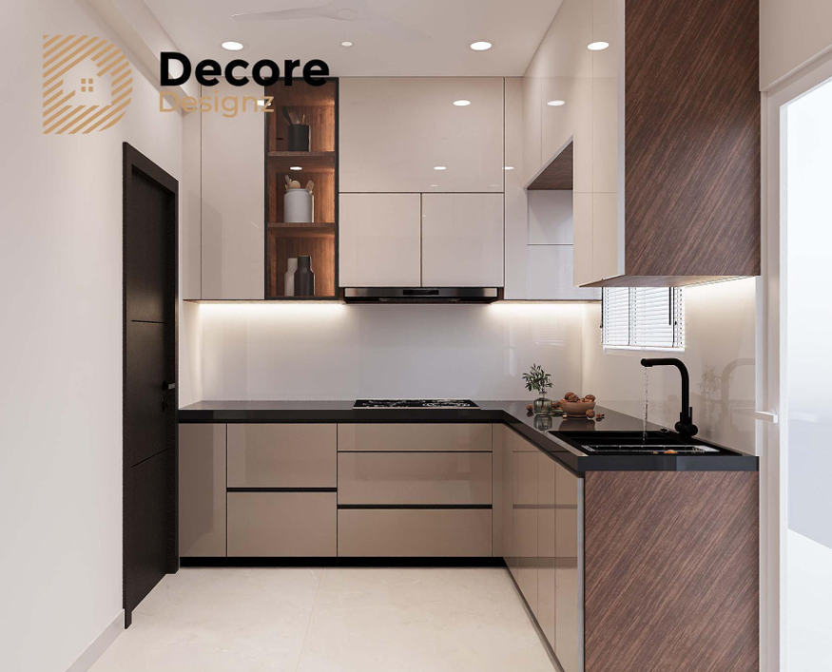
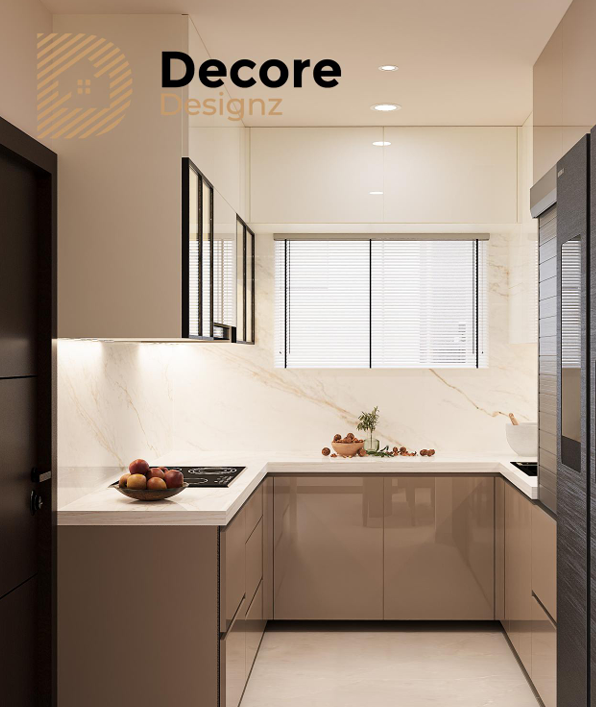
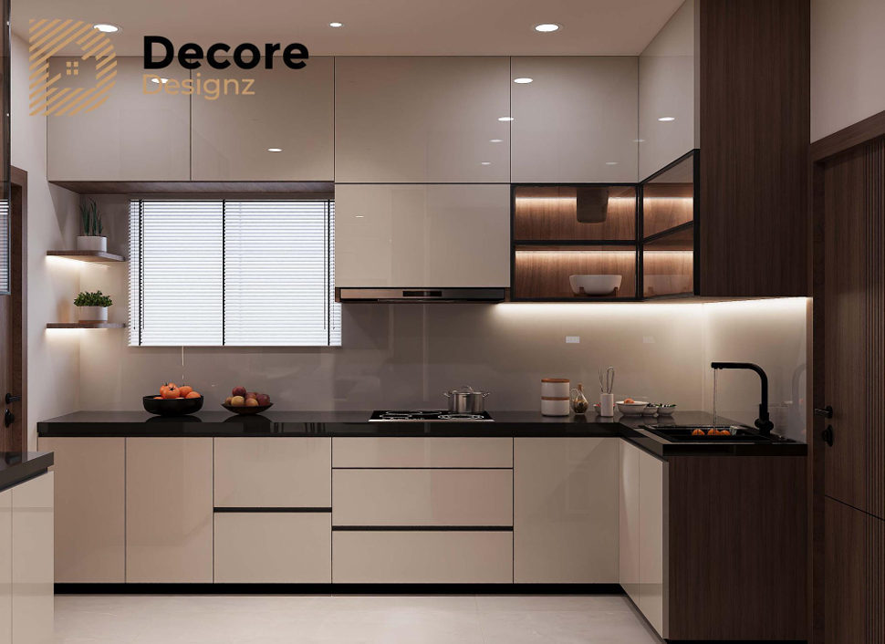
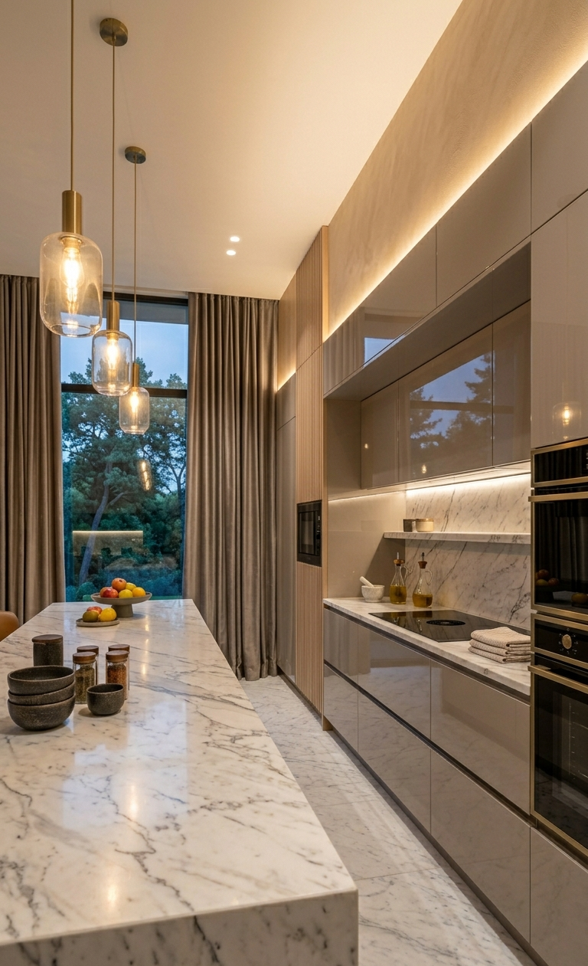
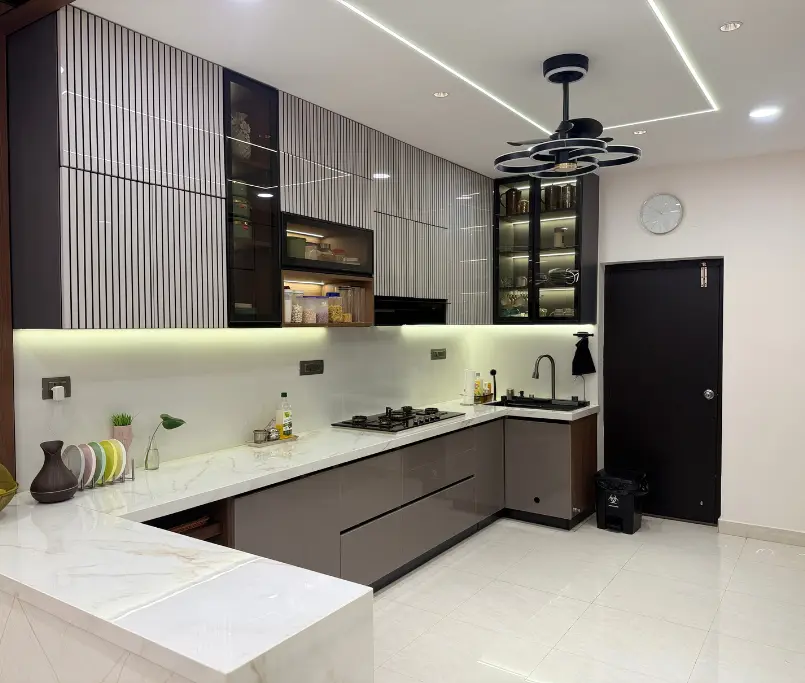
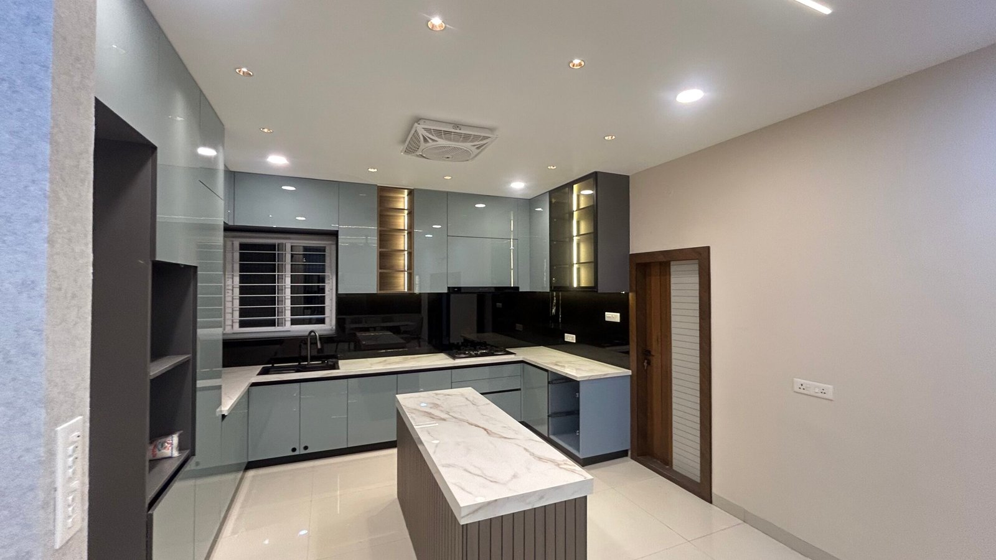
Modern Modular Kitchen Design Photos
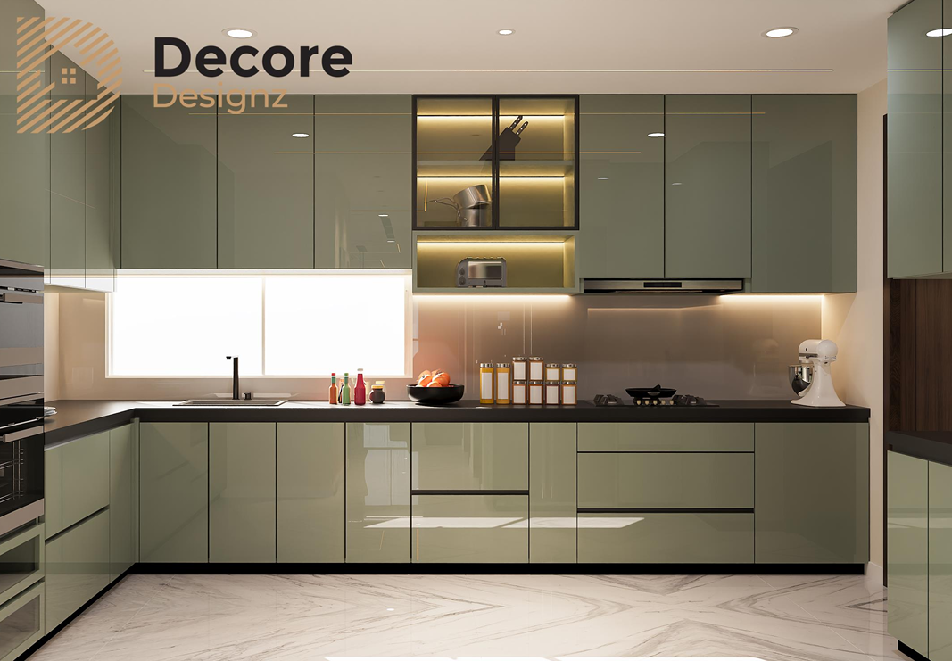
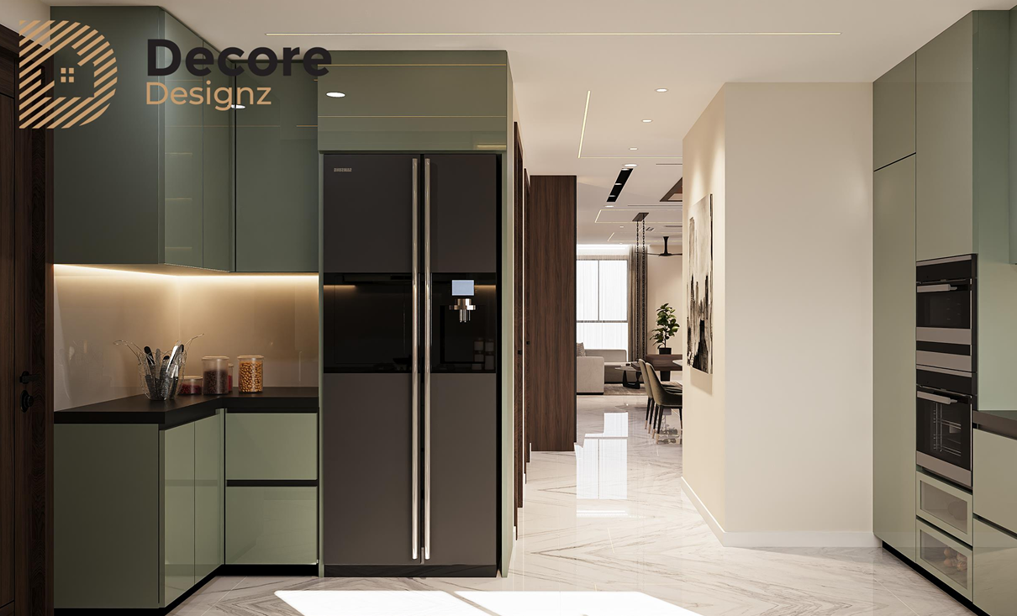
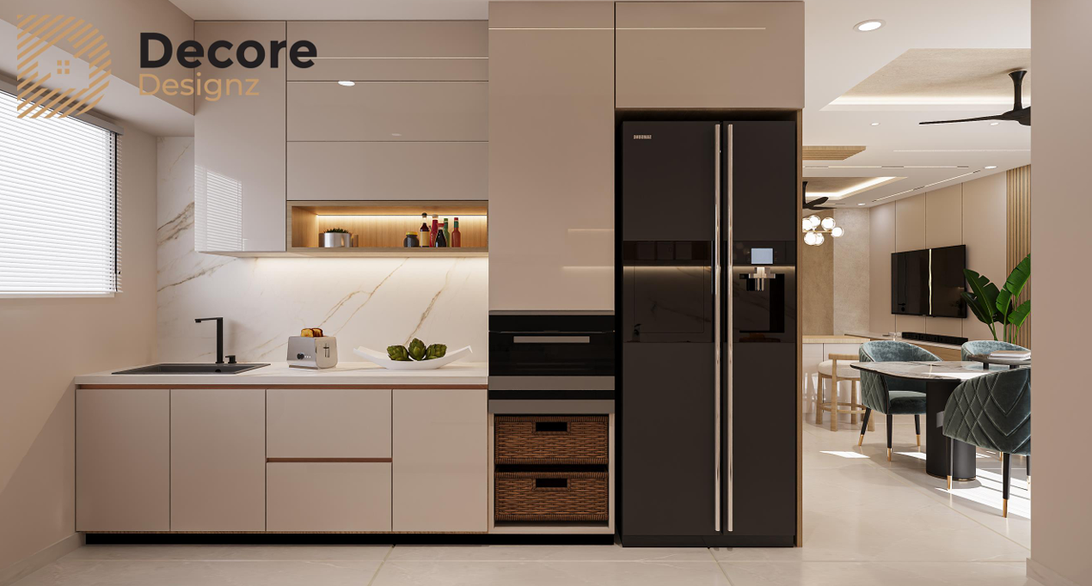
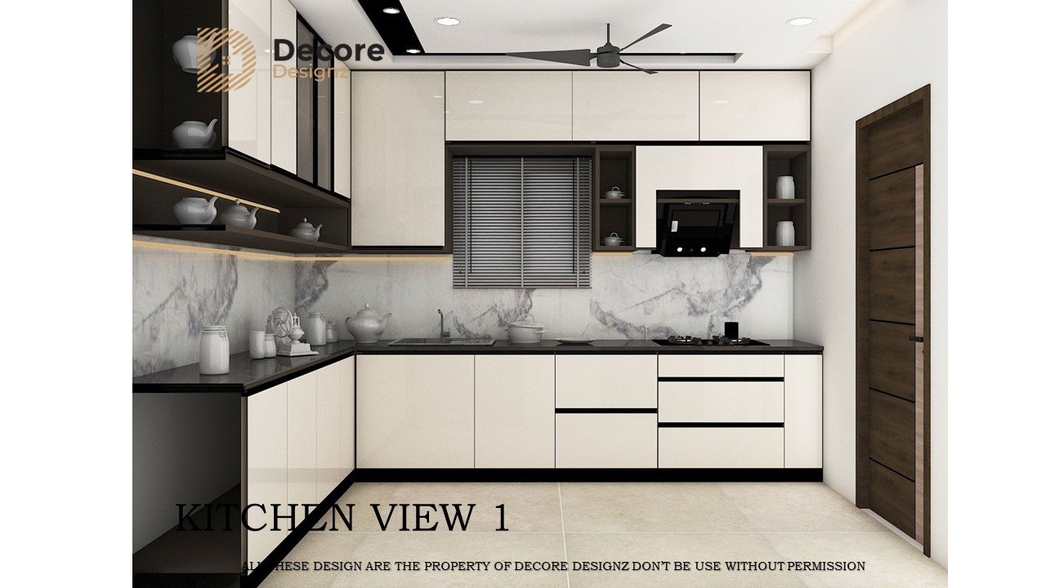
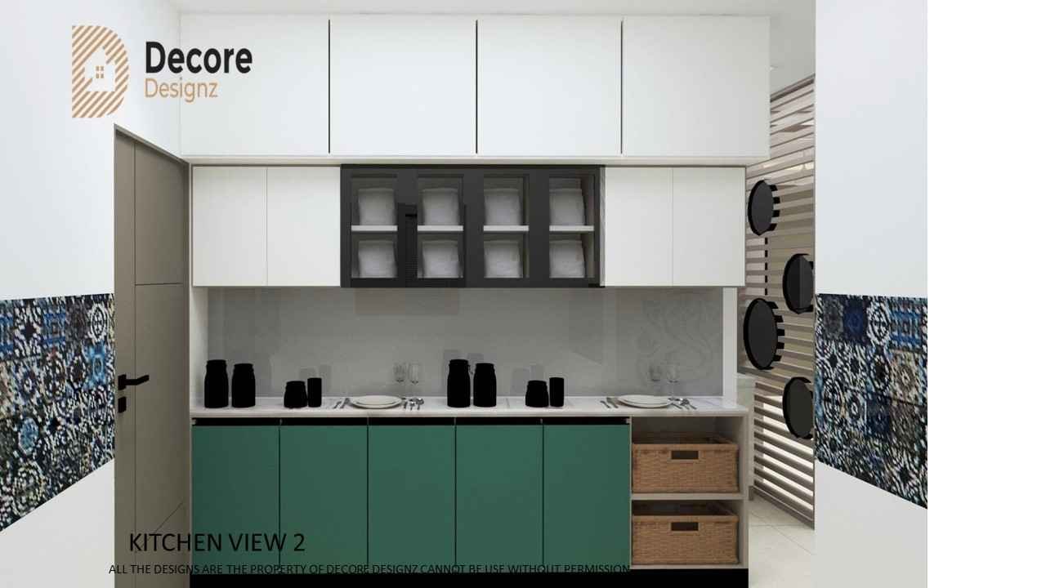
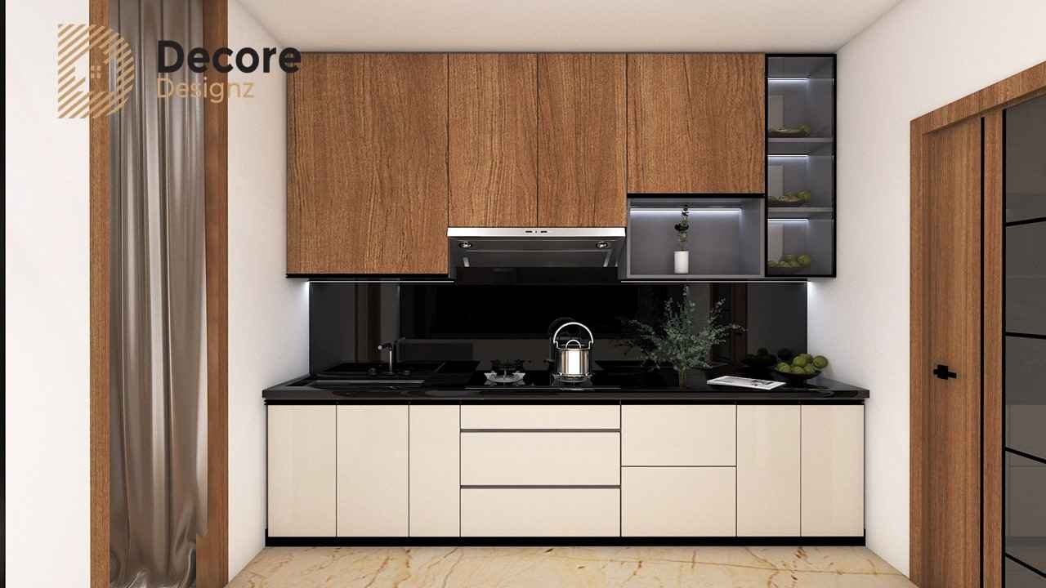
Modern kitchens often combine clean cabinet lines, coordinated finishes and carefully planned lighting. However, the right combination depends on the size of the room, available natural light and the overall interior style.
When browsing modern modular kitchen photos, look beyond the first impression. Notice how the cabinets meet the ceiling, how appliances are positioned and whether the countertop provides enough working space.
For your own kitchen, consider these details:
- Cabinet design: Flat shutters create a clean appearance, while more detailed profiles introduce a different visual character.
- Colour coordination: Light finishes can help a room feel brighter, while darker colours create contrast and a stronger visual presence.
- Lighting: Task lighting can make food preparation easier, while general lighting helps the kitchen feel evenly illuminated.
- Countertop space: The available preparation area matters just as much as the cabinet finish.
- Storage: Drawers, corner units and tall cabinets should be planned around the items you use regularly.
The best combination is the one that suits the room and remains practical after the initial excitement of a new kitchen has passed.
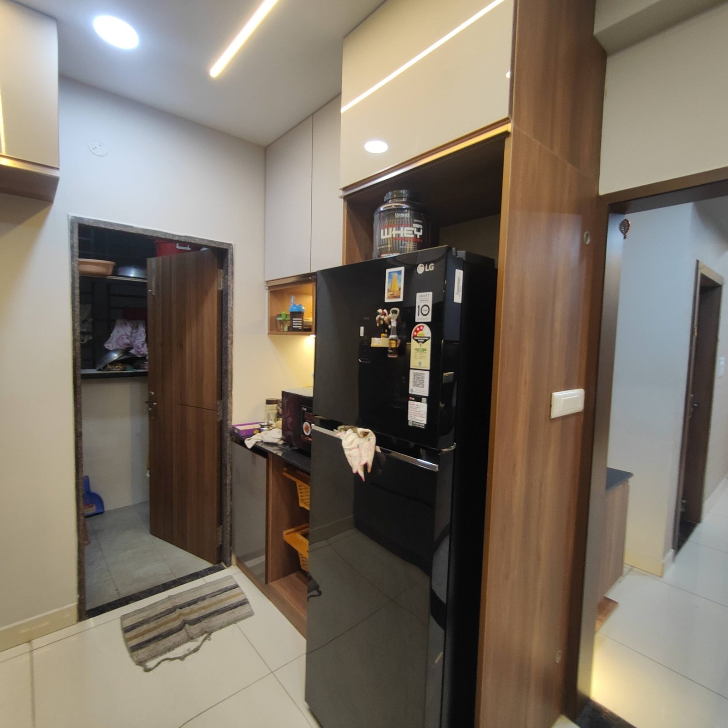
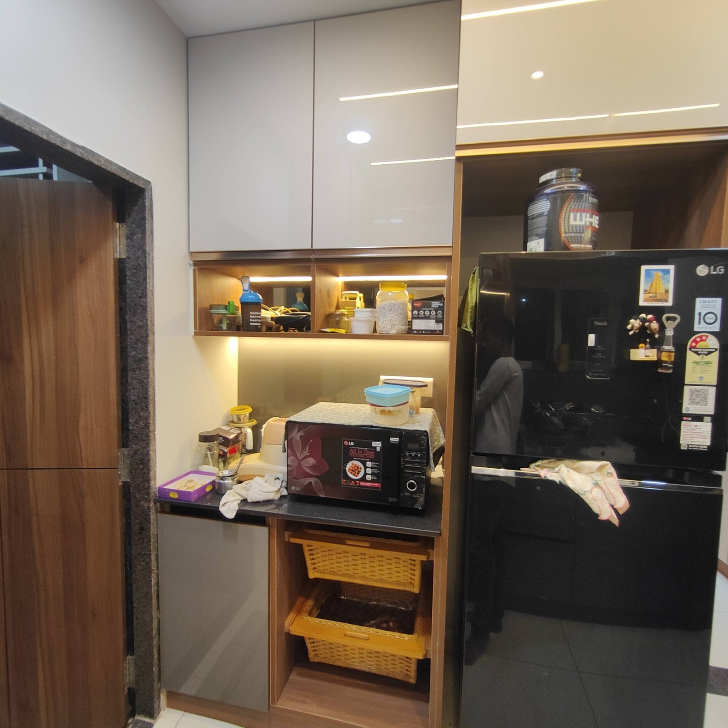
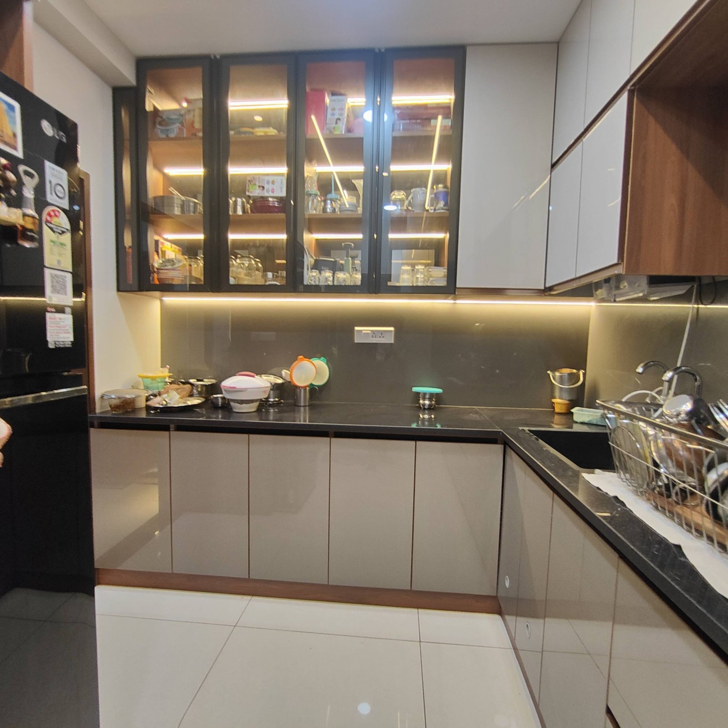
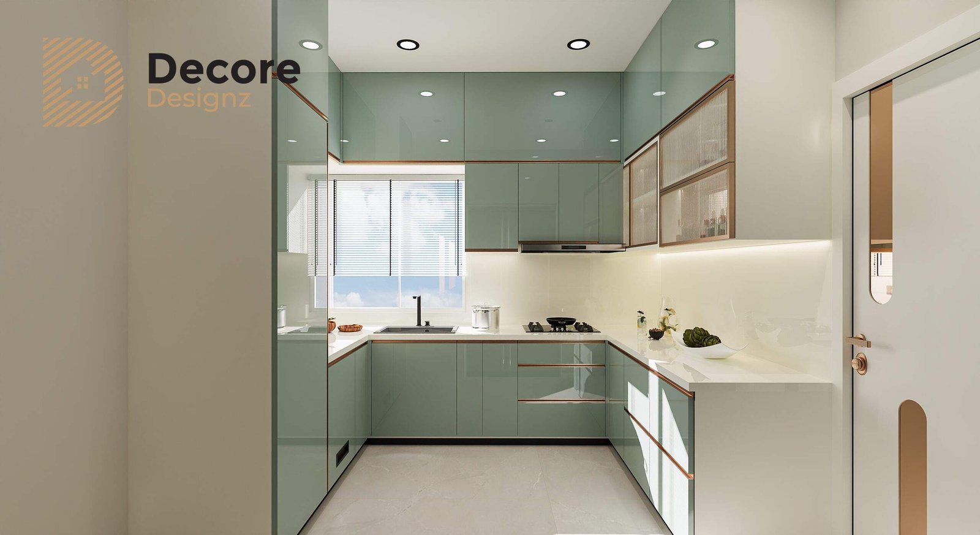

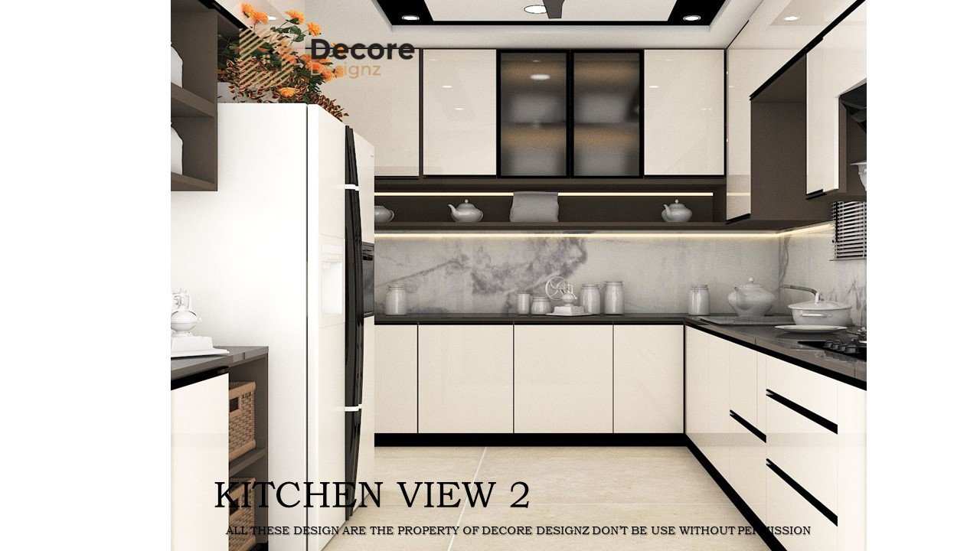

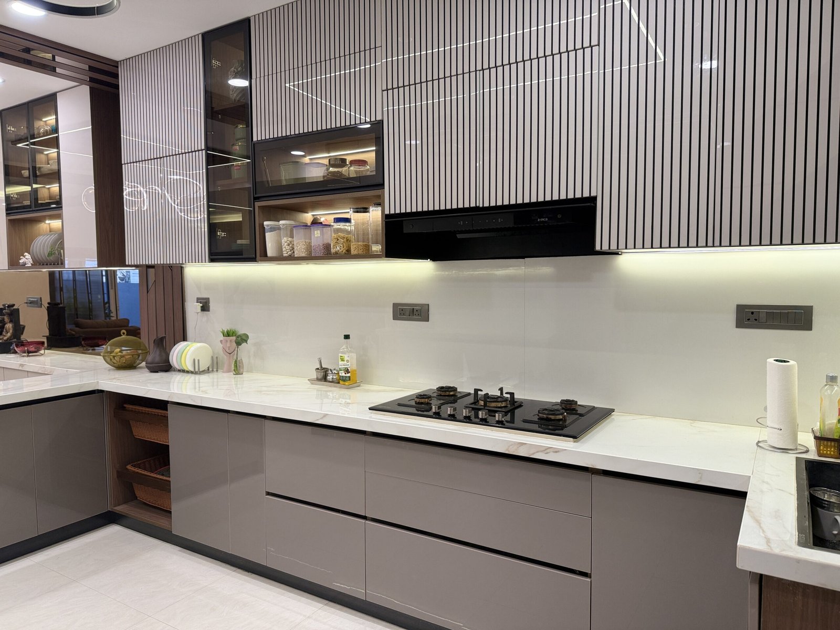
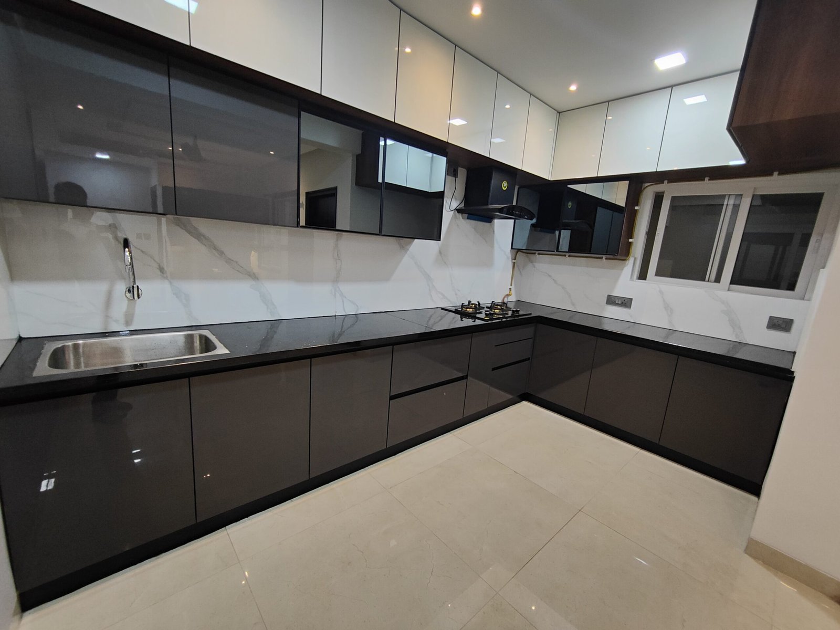
L-Shaped Modular Kitchen Design Photos
An L-shaped kitchen uses two adjoining walls to create a practical working area. Depending on the room dimensions, it can leave space for movement, dining or additional storage.
When looking at L-shaped modular kitchen photos, examine the relationship between the sink, cooking area and refrigerator. Their positions should support a comfortable workflow rather than force unnecessary movement.
Also check how the corner is used. Corner storage can be helpful, but the chosen mechanism should make the stored items easy to reach.
An L-shaped layout may suit a kitchen where two connected walls are available and the remaining floor area needs to stay open. However, the final decision should follow the actual floor plan, door positions and appliance requirements.
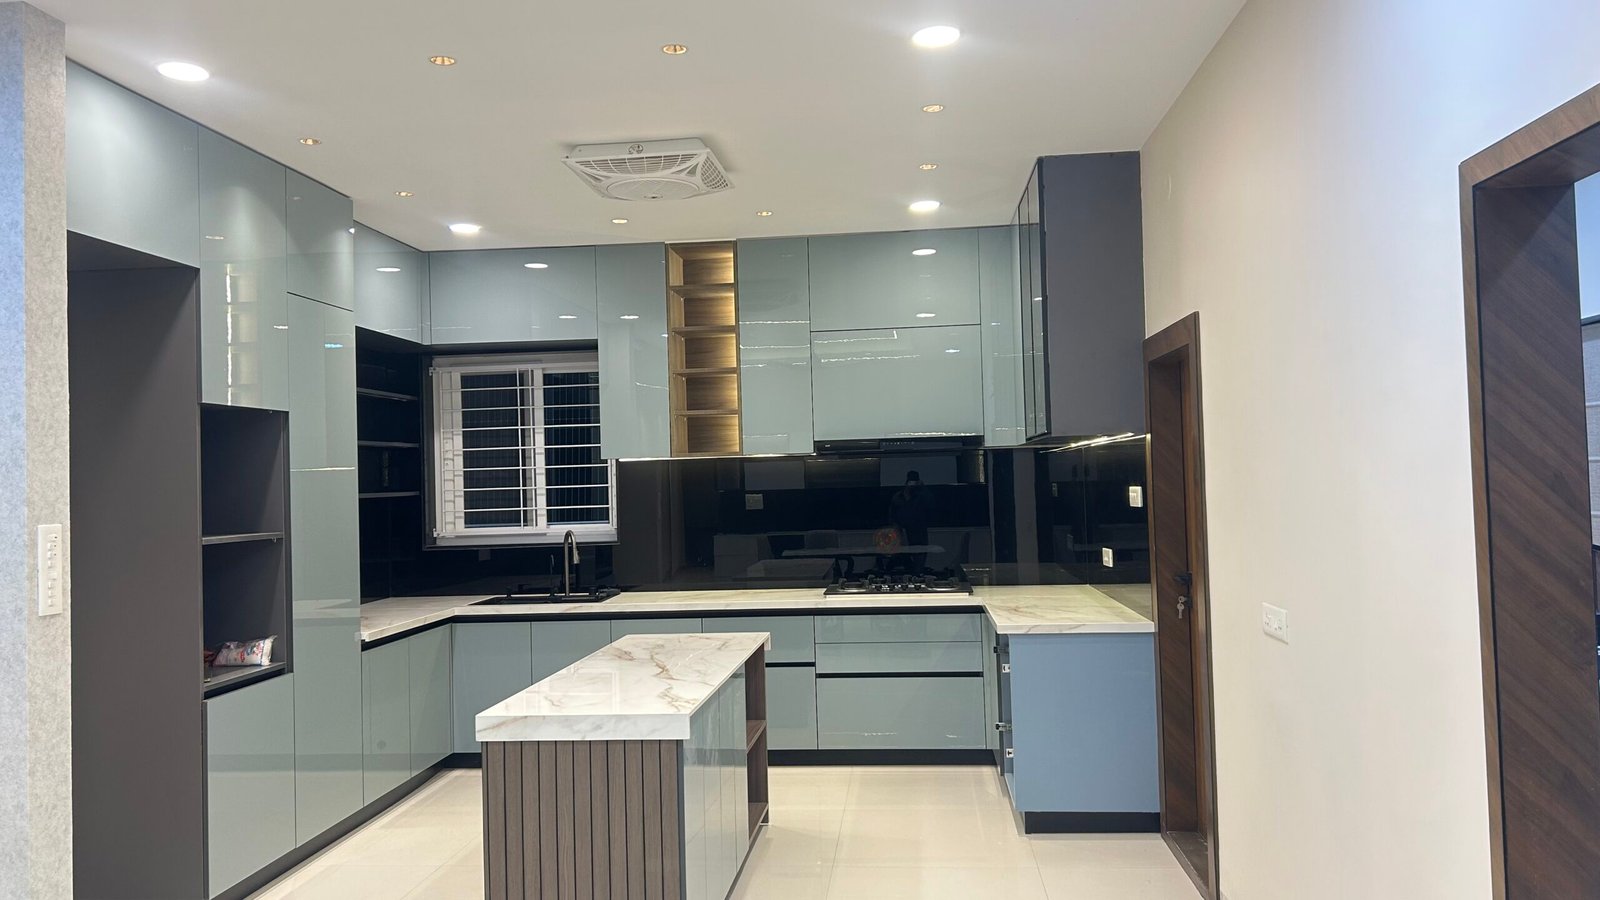
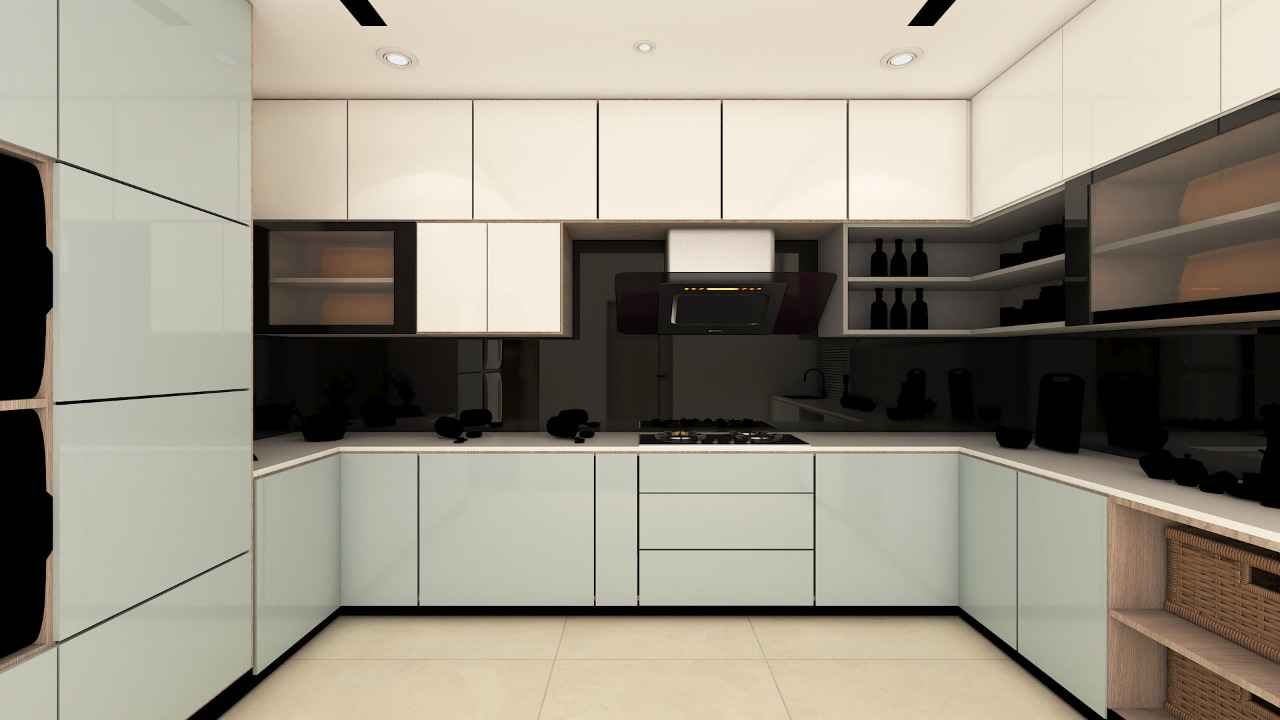
U-Shaped Modular Kitchen Design Photos
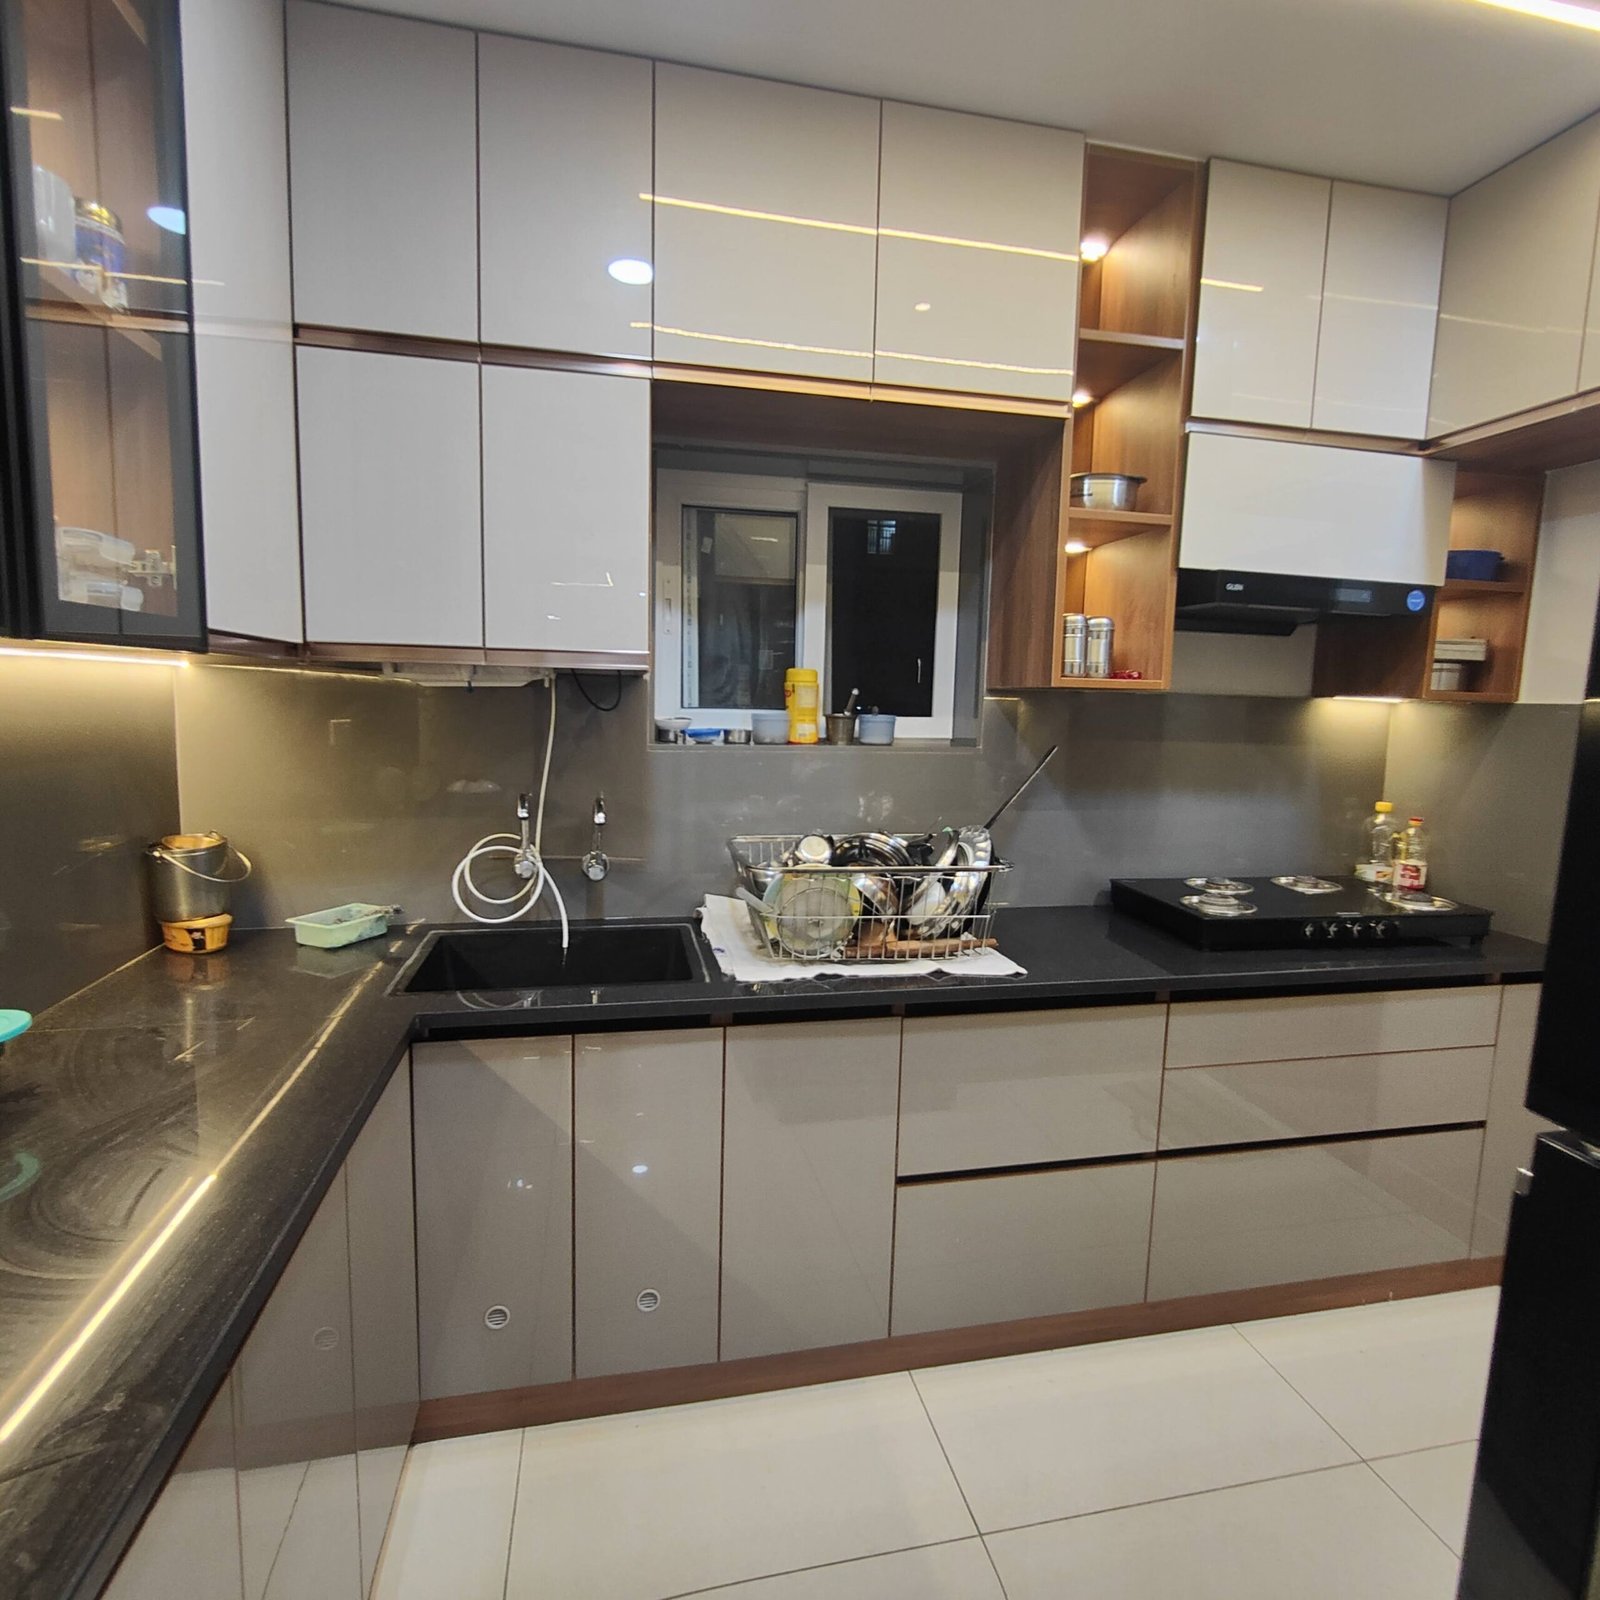
A U-shaped kitchen uses three sides for cabinetry and work surfaces. This can provide substantial storage and countertop space, although the available floor area and internal clearance need careful planning.
When comparing U-shaped kitchen design photos, pay attention to the width of the central working area. More cabinets are not necessarily an advantage if the kitchen becomes uncomfortable to move around in.
Check these details:
- Whether the main appliances are positioned sensibly.
- Whether corner cabinets are easy to access.
- Whether cabinet doors and drawers can open without obstructing one another.
- Whether the work surfaces provide enough preparation space.
- Whether the layout feels comfortable when more than one person is using the kitchen.
A U-shaped layout can work well for some households, but it should not be forced into a room that cannot accommodate it comfortably.

Small Modular Kitchen Design Photos
Small kitchens require careful decisions because every cabinet, appliance and work surface competes for limited space.
The aim is not to fit as many units as possible. Instead, the layout should make essential items accessible without restricting movement.
When exploring small modular kitchen design photos, look for practical solutions such as:
- Drawers that make everyday utensils easier to access.
- Vertical storage for items used less frequently.
- Cabinet interiors planned around actual storage requirements.
- Appliances that fit the available dimensions.
- Light colours or balanced lighting where the room needs a brighter appearance.
- Clear working space around the sink and cooking area.
It is also important to distinguish between visual space and usable space. A kitchen may appear spacious in a photograph because the camera angle hides obstructions. Before adopting a design, confirm the actual dimensions and clearance required.
What Should You Look for in Modular Kitchen Images?
Photographs are useful for identifying styles, but they cannot answer every practical question. Use the following comparison when reviewing a design you like.
Design detail | What to check |
Layout | Does the arrangement suit your room dimensions and movement? |
Cabinet finish | Will the colour and surface work with your lighting and maintenance preferences? |
Countertop | Is there enough room for everyday food preparation? |
Storage | Are frequently used items easy to reach? |
Hardware | Are the hinges, drawer channels and mechanisms appropriate for regular use? |
Lighting | Are preparation areas adequately illuminated? |
Appliances | Do their dimensions and positions work with the cabinetry? |
Maintenance | Will the selected finishes suit your cleaning routine? |
These checks help you move beyond inspiration and begin identifying the requirements for your own kitchen.
How Does Decore Designz Studio Approach Kitchen Design?
A photograph shows the finished appearance, but the planning behind it is equally important.
Decore Designz Studio considers the available layout, cooking habits, storage requirements, appliance positions, materials and finishes when planning a modular kitchen. The aim is to create a kitchen that looks cohesive while remaining comfortable to use.
The design process can involve:
- Understanding the space: Review the floor plan, dimensions and site conditions.
- Planning the layout: Determine the position of cabinets, appliances and working areas.
- Organising storage: Consider drawers, shelves, corner units and other storage requirements.
- Selecting materials: Compare finishes and specifications according to appearance, durability and maintenance.
- Coordinating details: Bring together cabinet colours, countertops, backsplash, hardware and lighting.
- Preparing for execution: Confirm the important design decisions and scope before work proceeds.
The exact scope depends on the individual project. Clear planning helps connect the visual design with the requirements of the actual home.
You can explore our modular kitchen design services in Hyderabad to understand our approach to kitchen planning and design.
Planning a Modular Kitchen in Hyderabad?
The most useful kitchen reference is not necessarily the most elaborate one. It is the design that gives you ideas you can adapt to your available space, cooking habits and storage requirements.
Start by saving photographs that appeal to you. Then identify what you like about each one: the layout, cabinet finish, lighting, storage or overall appearance. This will make it easier to explain your preferences during a design consultation.
If you are planning a complete home interior, you can also explore our interior design projects in Hyderabad to see the wider range of residential work in our portfolio.
For your own kitchen, Decore Designz Studio can discuss the space, requirements and design direction before recommending an approach.
Planning a modular kitchen?
Contact Decore Designz Studio to discuss your requirements and arrange a consultation.
Phone: +91 96182 18055
Email: decoredesignzstudio@gmail.com
Website: https://decoredesignz.com/
Frequently Asked Questions
Where can I find modular kitchen design photos?
You can explore the modular kitchen images on Decore Designz Studio’s kitchen design service page. This article is intended to bring verified completed-project photographs together in a gallery.
Which modular kitchen design is best for a small home?
The best layout depends on the available floor area, wall positions, appliances and storage requirements. L-shaped and parallel layouts may suit some compact kitchens, but measurements and movement clearances should determine the final choice.
How do I choose a modular kitchen colour?
Consider the room’s natural light, cabinet size, countertop, backsplash and the colours used in adjoining spaces. Request material samples where possible and assess them under the lighting conditions in your home.
Are modular kitchen photos enough to finalise a design?
No. Photographs are a useful starting point, but they do not show every measurement, material specification or storage detail. A final design should be checked against the floor plan, appliance dimensions, site conditions and practical requirements.
Can Decore Designz Studio customise a modular kitchen?
Yes. Kitchen planning can be adapted to the available space, storage needs, appliance requirements, material preferences and overall interior design. The final scope should be confirmed during consultation.
How can I discuss my modular kitchen project with Decore Designz Studio?
You can call +91 96182 18055 or email decoredesignzstudio@gmail.com to discuss your requirements and arrange the next steps.