Indoor Courtyard Design Ideas for Indian Homes
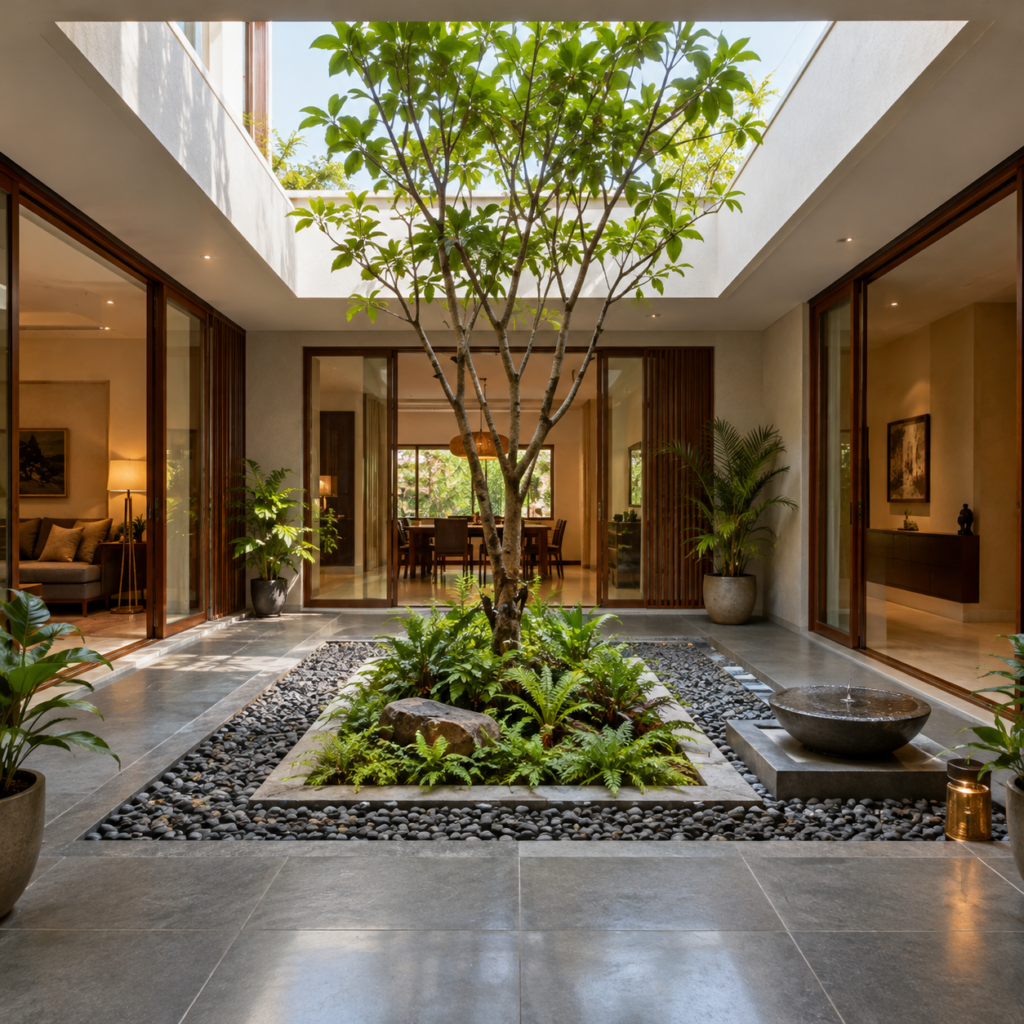
Indoor Courtyard Design Ideas for Indian Homes An indoor courtyard can bring natural light and plants indoors, without having to lay out a separate garden. It could be a simple open space in the middle of the house, a small area besides the living room, or a space visible from the dining area. The size could be determined by the floor plan, even a small courtyard has an effect when it is well planned. That said, simply putting a plant and choosing appealing flooring is not enough. Sunlight, rain, drainage, ventilation and maintenance are all aspects worth considering for an Indian home, where the courtyard could be exposed to heavy rain during monsoon and searing sunlight during summer. Before taking up the idea of an indoor courtyard, it helps to have an understanding of how the courtyard fits into the house, and how you plan to use it. Where Can You Have an Indoor Courtyard? Depending on the house’s floor plan, the indoor courtyard can be located in several areas of the house. For instance, for an independent house with sufficient centre space, you could have an open-to-sky courtyard. Some home designs allow for a courtyard alongside the living room, while others could have the courtyard situated next to the dining area. This is not an exhaustive list; many factors determine where the courtyard can go. A central courtyard can bring in natural light into the house where sunlight may not reach the inner walls easily. It can also act as a view of plants from all areas of the house. But this design requires planning from the beginning, if the house is under construction. If you are considering a courtyard alongside the living room, make sure you leave enough space so that your seating area is not cramped. A large courtyard may look nice on paper, but may leave you with barely enough room for a sofa, TV console and movement. The dining area could be another good candidate for a courtyard. A small courtyard next to it provides a green view while you eat. If the kitchen is in line with the courtyard, ensure that strong odours or excess moisture do not cause issues due to lack of proper ventilation. Taking up a portion of the floor or structural wall is not an easy interior adjustment. A qualified professional should always be consulted when the structural integrity and waterproofing is concerned. Open-to-Sky or Covered Courtyard? This decision will determine much in terms of the courtyard’s appeal, budget and maintenance. Both versions have their pros and cons, and the choice is dependent on your requirement. Open-to-sky courtyard An open courtyard means exposure to sunlight and rain, and can be a good choice if you have a specific requirement for plants that need direct sunlight. But the amount of sunlight should be suitable for the varieties you intend to plant. Rainwater drainage becomes a crucial aspect of the courtyard in this case. The floor should be sloped appropriately to direct water towards a well-planned and easily accessible drain. Waterproofing of the walls and floor is paramount, or water could seep in adjoining rooms. The rooms surrounding the courtyard should also be taken into account. If bedroom windows view the courtyard, you will need to factor in privacy, and the amount of direct sunlight that will enter the room. Glass-covered courtyard A glass-covered courtyard offers the appeal of an open courtyard, but allows you to keep direct sunlight and rain out. It is an ideal choice if you need an enclosed space but want to keep the feel of a courtyard in the home. However, the glass specification, support structure, ventilation and heat insulation must be planned thoroughly. Simply putting glass on a structure will not necessarily keep the courtyard cool, especially during Hyderabad’s summer. The roof’s provision for cleanability, water drainage and ventilation also need to be considered during the planning phase, rather than as finishing touches. Choosing Flooring and Wall Finishes The type of flooring in a courtyard depends on how you plan to use it. A decorative finish looks nice but may need extra care. Choose a natural stone, suitable outdoor tile or a textured finish that also takes care of moisture, cleaning and wear. If the courtyard is open to the sky, avoid a slippery surface when it is wet. The slope and drain position are as important as the material. Water should not gather around pots or the doorway to an adjoining room. Paint, wallpaper and other interior finishes are not advisable for an exposed courtyard unless they have been tested and approved. You can also use one wall as a plant grower or simply put a textured finish, instead of trying to finish all the walls. This will make it easier to care for the courtyard, and avoid it from feeling cluttered. Which Plants Work in an Indoor Courtyard? The plants in the courtyard need to be suited to its conditions. A courtyard that gets several hours of direct sunlight will have different plant requirements from a courtyard that is in the shade. Before buying plants, it helps to observe how much sunlight reaches the courtyard, and how the sunlight falls throughout the day. If you are still planning the courtyard, discuss the light requirement with the designer. For a courtyard with good natural light, you can think about varieties of areca palm, hibiscus and other plants suitable to the conditions. Shade plants are a better choice for a dark courtyard than sun plants that will not get the required sunlight. The size of the plant is also important. A plant that looks nice in a small pot could grow to be much bigger in a few years. Leave room for the mature plant, its pot and care access. If you want ground plants, the planting area needs to have the right soil depth, as well as waterproofing around adjoining construction. Potted plants offer much more flexibility, particularly in a small courtyard, where their
Indoor Courtyard Design Ideas for Indian Homes Read More »