

False Ceiling Design for Kitchen: What Works (and What Doesn't)
A false ceiling design for kitchen can help organise lighting, conceal wiring and give the kitchen a more finished appearance. But a kitchen is not a living room, and copying a large decorative ceiling design into it can create more problems than it solves. The best kitchen false ceiling is usually simple, carefully positioned and planned together with the cabinets, lighting, ventilation and available ceiling height.

Does a kitchen really need a false ceiling?
Not necessarily.
A kitchen can work perfectly well without a false ceiling if the existing ceiling, electrical layout and lighting already meet the requirements.
A false ceiling becomes more useful when you need to:
- Conceal electrical wiring
- Create a cleaner lighting layout
- Integrate recessed or directional lights
- Coordinate lighting with kitchen cabinets
- Conceal selected services
- Create a visual transition between the kitchen and adjoining spaces
- Give the ceiling a more finished appearance

The important point is that the ceiling should solve a planning problem first and add decoration second.
This is also why the approach used for a bedroom or living room should not automatically be copied into the kitchen. In an apartment with limited ceiling height, unnecessary ceiling drops can make the kitchen feel more enclosed.
What works in a false ceiling design for kitchen?

1. A simple perimeter design
A narrow perimeter treatment can work well when the objective is to create a clean ceiling edge while keeping most of the original ceiling height.
It can also provide a controlled location for lighting without filling the entire kitchen with decorative elements.
This approach is particularly useful when the kitchen already has strong visual elements such as cabinetry, backsplash materials or a prominent countertop.
The ceiling does not need to compete with them.
2. A shallow false ceiling around the kitchen
Instead of covering the entire ceiling, a designer can sometimes use a more limited false-ceiling area where it is actually needed.
For example, the design may focus on the lighting zone or the area where electrical services need to be organised.
This keeps the ceiling visually lighter and avoids creating an unnecessarily low overhead plane.
3. False ceiling with carefully planned lights
Lighting is one of the strongest practical reasons to consider a kitchen false ceiling.
A kitchen generally needs useful working light rather than lighting that only looks attractive in photographs.
The ceiling plan should therefore consider:
- Countertop lighting
- General room lighting
- Sink area
- Hob/cooking area
- Circulation
- Tall-unit locations
- Areas where cabinet shutters could cast shadows
Recessed lights can work well when their positions are decided alongside the kitchen layout rather than after the cabinets have already been designed.
4. Cove lighting used selectively
Cove lighting can add a softer layer of illumination, but it should not automatically run around every kitchen perimeter.
A kitchen already contains cabinets, handles, appliances, backsplash surfaces and work lighting. Too many lighting layers can make the ceiling unnecessarily busy.
If cove lighting is used, it should have a clear purpose and work with the overall lighting plan.
For a broader explanation of how cove lighting can be used with false ceilings, the dedicated false ceiling cove lighting guide should be the supporting resource once that article is published.
5. A ceiling that aligns with the cabinetry
One of the most important details in false ceiling kitchen design is the relationship between the ceiling and the cabinets.
The ceiling should be planned with:
- Tall units
- Overhead cabinets
- Loft storage
- Chimney position
- Refrigerator height
- Kitchen entrance
- Window and ventilation positions
- Lighting locations
A ceiling line that ignores the cabinetry can make an otherwise well-designed kitchen look disconnected.
Good planning makes these elements appear as parts of the same design.
What doesn't work well?
1. A heavily decorated ceiling in a compact kitchen
This is one of the easiest mistakes to make.
A kitchen already has a lot happening at eye level. Cabinets, appliances, countertops, backsplash patterns and hardware create visual activity.
Adding multiple ceiling levels, decorative cut-outs and excessive lighting can make the room feel crowded.
In a compact kitchen, a simpler ceiling treatment is often easier to live with.
2. Dropping the ceiling without checking the height
This is a practical issue that should be addressed before choosing a design.
A false ceiling reduces the available vertical space. If the kitchen already has a modest ceiling height, a large drop can affect how spacious the room feels.
Before finalising the design, check:
- Existing slab-to-floor height
- Required service space
- Lighting depth
- Cabinet height
- Chimney and duct requirements
- Electrical routing
- Access requirements
The design should be based on the actual site rather than an image copied from another kitchen.
3. Putting lights wherever there is space
A ceiling full of downlights does not automatically make a kitchen better lit.
The position of the lights matters.
If a downlight is placed behind a person standing at the counter, their body can cast a shadow over the work surface. Similarly, lighting that does not relate to the kitchen’s work zones may illuminate the floor while leaving important preparation areas less useful.
Lighting should be planned from the way the kitchen is used.
4. Ignoring the chimney and ventilation
This is particularly important in Indian kitchens.
The ceiling, cabinets, chimney and ventilation requirements need to be considered together.
A decorative ceiling should never make it difficult to accommodate the kitchen’s necessary services.
The exact approach depends on the kitchen layout, appliance specification and site conditions. These decisions should be resolved before the false-ceiling frame is installed.
5. Treating the ceiling as a separate design
A kitchen false ceiling should not be designed independently from the kitchen.
The cabinet layout affects lighting.
The lighting affects ceiling positions.
The chimney affects the available space.
The ceiling height affects how much detailing is practical.
The overall interior style affects the level of decoration that makes sense.
That is why ceiling planning should happen alongside the modular kitchen design rather than as a final decorative addition.
Which false ceiling materials work for kitchens?
The material should be selected according to the actual kitchen conditions and the design requirements rather than simply because one material is popular.
For example, gypsum-based systems can provide clean forms and allow lighting details to be integrated into the ceiling. However, the specification and installation need to suit the site conditions.
The important questions are:
Consideration | Why it matters |
Moisture exposure | Kitchens can have humidity, steam and occasional moisture |
Ceiling height | Determines how much drop is practical |
Lighting | Affects the depth and layout of the ceiling |
Electrical work | Determines where concealed wiring needs to run |
Chimney and ventilation | Services need to remain properly accommodated |
Maintenance | Access and long-term upkeep should be considered |
Cabinet layout | Ceiling lines and lighting should work with the cabinetry |
Overall design | The ceiling should complement rather than compete with the kitchen |
Material choice should therefore follow the application.
For a more detailed discussion of kitchen materials, hardware, finishes, electrical points and installation scope, see the modular kitchen design and planning guide.
Should the false ceiling cover the entire kitchen?
Not always.
A full ceiling can work in a kitchen where the height, services and lighting requirements make it practical. But there is no design rule saying the entire kitchen must be covered.
A partial or simpler treatment may be more appropriate when:
- The kitchen is compact
- Ceiling height is limited
- The existing ceiling is already clean
- There are few electrical requirements
- The cabinetry already provides enough visual structure
- There is no practical reason to conceal the entire ceiling
The question should be: what does the false ceiling need to achieve?
If the answer is unclear, keeping the original ceiling may be the better design decision.
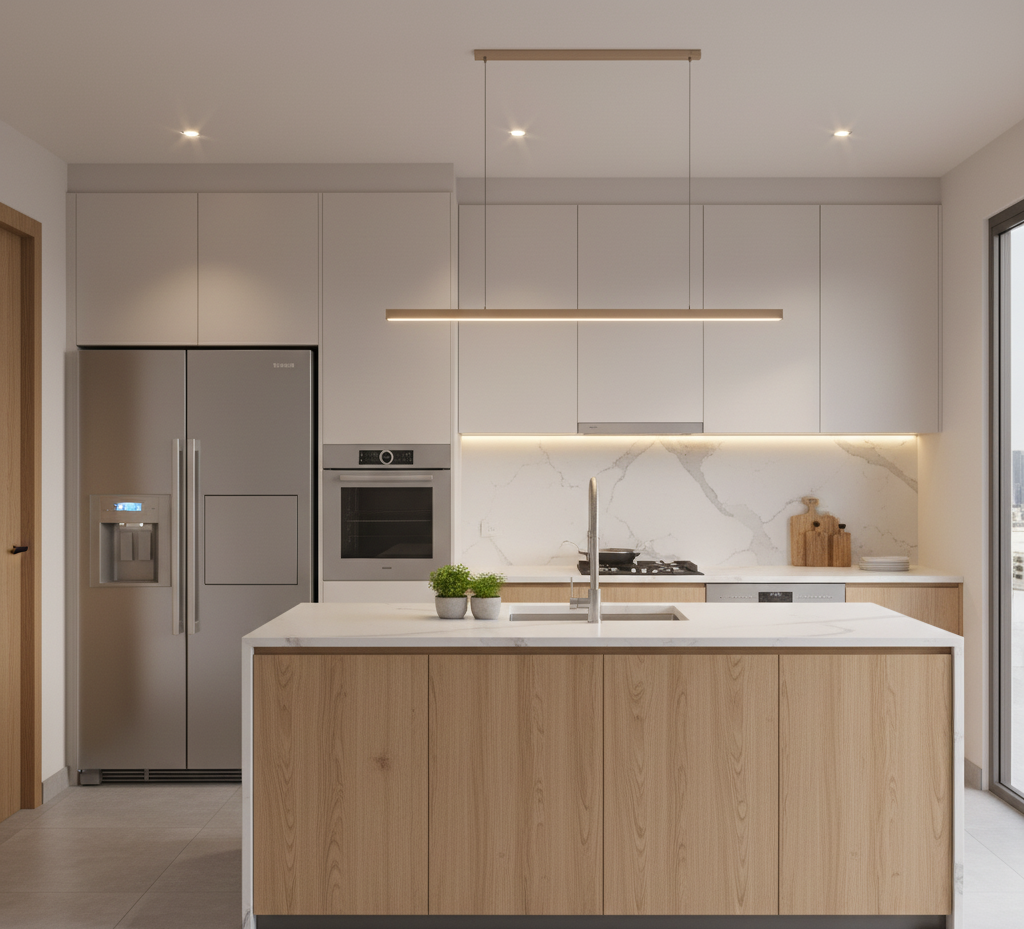
What about a false ceiling above kitchen cabinets?
This can work well when the overhead cabinetry or loft storage needs to visually connect with the ceiling.
A continuous line can make tall storage look more integrated instead of leaving an awkward gap above the cabinets.
But the exact detail depends on cabinet height, ceiling height and how the kitchen is ventilated.
The ceiling should not simply be lowered to hide an inconvenient gap.
That gap may be better handled through the cabinet design itself.
What lighting works best with a kitchen false ceiling?
A useful kitchen lighting plan normally combines more than one type of light.
General lighting
Provides overall illumination across the kitchen.
Task lighting
Focuses on areas where food preparation and cooking actually happen.
Under-cabinet lighting
Can be particularly useful because overhead cabinets can create shadows on the countertop.
Accent or ambient lighting
Can add visual softness, but should remain secondary to functional lighting.
The key is to decide the lighting positions before finalising the false ceiling.
The same principle applies to the electrical layout. Kitchen lighting, appliance points and other electrical requirements should be coordinated during planning rather than modified after the ceiling is complete.
Can a false ceiling make a small kitchen look smaller?
Yes, it can.
The effect depends on the existing ceiling height, the depth of the false ceiling, the number of levels and the amount of visual detailing.
A large multi-level ceiling in a small kitchen can make the room feel compressed.
A simple, shallow treatment with controlled lighting is generally easier to integrate into a compact kitchen.
This is consistent with the broader principle that a false ceiling should be used where it solves a real design or technical requirement rather than added automatically to every room.
What should you check before finalising a kitchen false ceiling?
Before approving the design, check these points with your interior designer:
- What problem is the false ceiling solving?
- How much ceiling height will be lost?
- Where will the main kitchen lights be positioned?
- Will the lighting illuminate the countertop properly?
- How will the chimney and ventilation be accommodated?
- Does the ceiling align with the overhead cabinets?
- Can electrical wiring be routed without unnecessary drops?
- Is the material suitable for the kitchen environment?
- How will maintenance or access be handled?
- Would the kitchen actually look better without a false ceiling?
That last question is worth asking.
A good designer should be comfortable telling you when a false ceiling is unnecessary.
Common false ceiling mistakes in kitchens
The most common problems are not necessarily caused by the material itself. They usually come from poor coordination.
Mistake 1: Designing the ceiling before the kitchen layout
The cabinet and appliance plan should influence the ceiling and lighting.
Mistake 2: Too many decorative levels
More layers do not automatically mean better design.
Mistake 3: Ignoring ceiling height
A design that works in a large villa may not work in an apartment kitchen.
Mistake 4: Poor lighting positions
Downlights need to illuminate the areas where people actually work.
Mistake 5: Forgetting services
Chimneys, ventilation, electrical routing and other requirements need to be considered before execution.
Mistake 6: Copying a reference image exactly
A reference image shows a design idea. It does not show the dimensions and site conditions of your kitchen.
Final Takeaway
The best false ceiling design for kitchen is rarely the most decorative one.
It is the one that works with the kitchen layout, cabinet heights, lighting, ventilation, electrical requirements and available ceiling height.
In many Indian kitchens, a simple ceiling treatment is more practical than a full, heavily detailed false ceiling. And in some kitchens, the right answer may be to skip the false ceiling altogether.
At Decore Designz Studio, kitchen planning is considered as part of the wider interior rather than as an isolated decorative exercise. If you are planning a new kitchen or complete home interiors in Hyderabad, discuss the layout, lighting, materials and execution requirements before finalising the ceiling design.
Frequently Asked Questions
Is false ceiling good for a kitchen?
A false ceiling can be useful in a kitchen when it helps with lighting, electrical routing, service coordination or the overall ceiling design. It is not automatically necessary, particularly where ceiling height is limited.
Which false ceiling is best for a kitchen?
There is no single design that works for every kitchen. The right choice depends on ceiling height, moisture exposure, lighting requirements, cabinetry, ventilation and the desired level of detailing.
Can I use a gypsum false ceiling in the kitchen?
Gypsum can be used where the specification and site conditions are appropriate. The important consideration is not simply the material name but how the ceiling is detailed, installed and coordinated with the kitchen’s requirements.
Should a modular kitchen have a false ceiling?
A modular kitchen does not automatically require one. It should be considered when it provides a practical benefit through lighting, wiring, service concealment or visual integration with the cabinetry.
Is a full false ceiling necessary in a kitchen?
No. A partial ceiling treatment or the existing ceiling may be more appropriate depending on the room’s height, services and lighting requirements.
Does a false ceiling reduce kitchen height?
Yes. A false ceiling occupies some of the available vertical space. The amount depends on the construction and services required, which is why the existing ceiling height should be checked before design approval.
Can false ceiling lights be used over the kitchen counter?
Yes, but their positions should be planned carefully. The objective is to illuminate the work surface without creating shadows from the person using the counter or from overhead cabinets.
