Modular Kitchen Units Explained: Base, Wall, Tall and Pantry Units
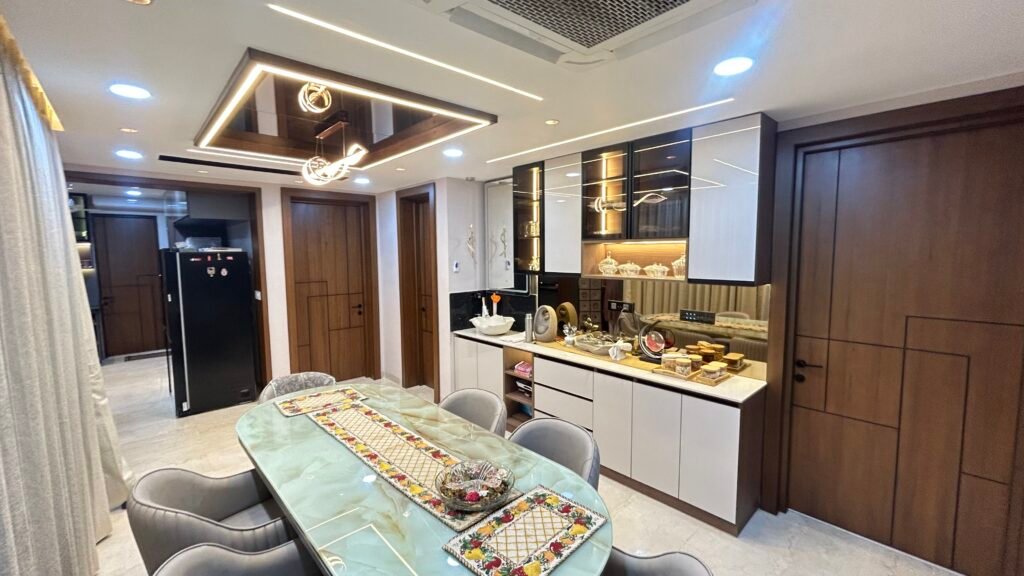
Modular kitchen units are the individual cabinets and storage components that make up a kitchen. The main types include base units installed below the countertop, wall units mounted above the counter, tall units that use vertical space, and pantry units designed to organise groceries and provisions. Understanding how these units differ helps you plan a kitchen with practical storage, comfortable movement and a layout suited to your home in Hyderabad.
What Are the Different Types of Modular Kitchen Units?
A modular kitchen is made up of individual units that serve different purposes. Some support the countertop and store cookware, while others hold everyday utensils, groceries or appliances.
The four main categories are:
- Base units: Cabinets installed below the countertop for cookware, utensils, drawers and other everyday items.
- Wall units: Cabinets mounted above the countertop to keep frequently used items within convenient reach.
- Tall units: Full-height or near-full-height cabinets that use vertical space for storage and, where suitable, built-in appliances.
- Pantry units: Dedicated grocery-storage units that organise provisions and make them easier to access.
These categories can be combined according to the kitchen’s dimensions, the household’s cooking habits and the amount of storage required.
Not every kitchen needs all four types. A compact apartment kitchen may benefit from carefully planned base and wall units, while a larger kitchen may have room for a separate pantry or tall cabinet.
At Decore Designz Studio, kitchen units should be planned as part of the complete layout rather than selected individually without considering their relationship to one another.
1. What Are Base Units in a Modular Kitchen?
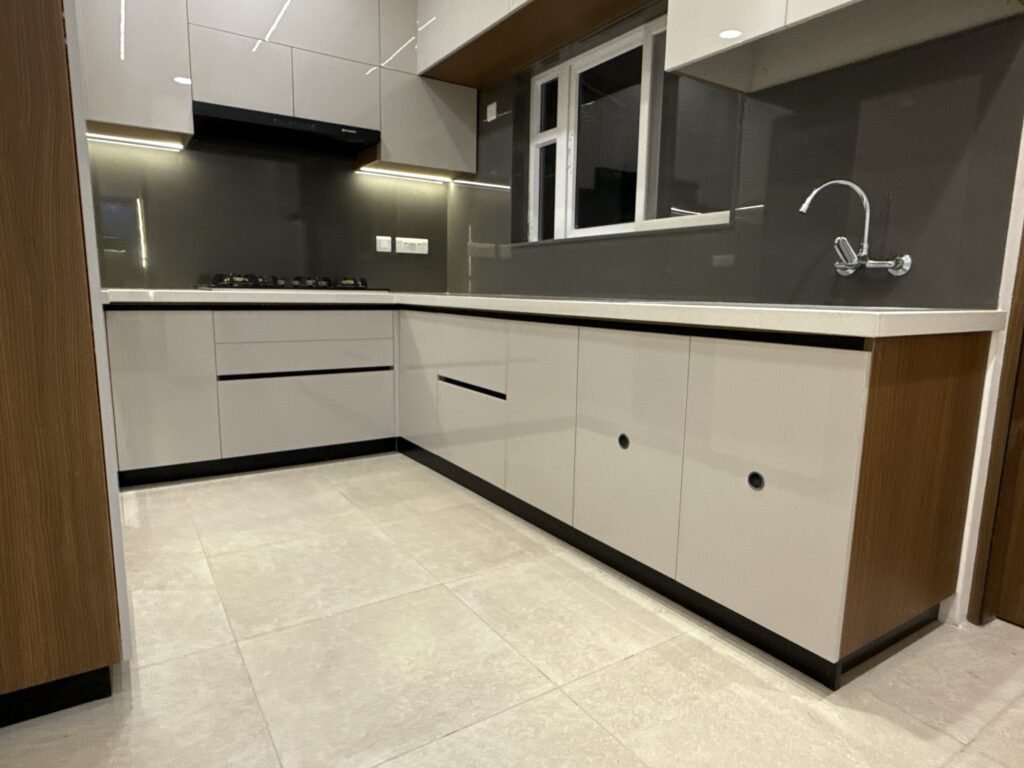
Base units are the cabinets installed along the lower part of the kitchen, usually beneath the countertop. They provide support for the work surface while creating storage for items used during cooking and cleaning.
Because these units sit at the main working level, their internal arrangement has a direct effect on how comfortable the kitchen is to use.
What can you store in base units?
Base units can accommodate:
- Pots, pans and cooking vessels.
- Plates, bowls and everyday utensils.
- Cutlery and kitchen tools in drawer organisers.
- Cleaning supplies in a suitably planned cabinet.
- Waste bins in a dedicated pull-out.
- Small appliances that need to be stored when not in use.
The best configuration depends on what the household owns and how frequently those items are used.
Drawers or cabinet shelves: Which is better?
Drawers can make cookware and utensils easier to reach because the contents slide out towards you. Deep drawers are particularly useful for heavier vessels, provided the drawer system is specified for the expected load.
Conventional cabinets with shelves can work well for larger items or irregularly shaped objects. However, items placed at the back may be harder to access without reorganising the contents.
Neither option is universally better. A combination of drawers and shelves often makes sense because different items have different storage requirements.
What should you consider before choosing base units?
First, check the countertop height and the available working area. Then consider the sink, hob, dishwasher, refrigerator and other appliances before fixing the cabinet arrangement.
The under-sink area also needs special attention because plumbing occupies part of the available space. Similarly, drawers should not collide with appliance doors or obstruct the main walking route when open.
Design tip: Plan base units around the items they will hold, rather than choosing cabinet sizes first and trying to fit everything inside later.
2. What Are Wall Units in a Modular Kitchen?
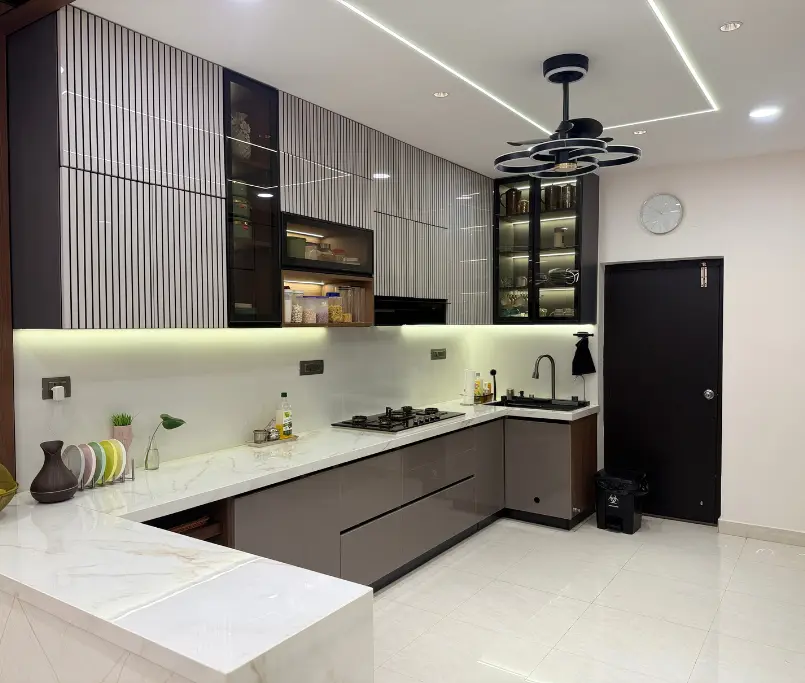
Wall units are cabinets mounted above the countertop. They provide additional storage without using more floor space, making them useful in many apartment kitchens.
They are commonly used for lighter cookware, cups, glasses, frequently used ingredients and other everyday kitchen items.
What can wall-mounted kitchen cabinets store?
Depending on their dimensions and configuration, wall units can hold:
- Cups, glasses and smaller serving items.
- Plates and bowls.
- Tea, coffee and frequently used ingredients.
- Light cookware.
- Small kitchen essentials that need to remain accessible.
Heavy items should be stored only where the cabinet construction, fittings and mounting are suitable for the load.
How high should wall units be installed?
The installation height should account for the countertop, the people using the kitchen, the ceiling height and the equipment positioned underneath.
Units that are too high can make everyday items difficult to reach. On the other hand, units that extend too low may interfere with countertop activities or create a cramped feeling.
The placement of the chimney and hob is particularly important. Their installation and clearance requirements must be considered before the surrounding cabinets are finalised.
Should every kitchen have overhead cabinets?
Not necessarily.
Wall units offer useful storage, but covering every available wall can make a compact kitchen feel visually crowded. In some layouts, leaving part of the wall open or using a carefully selected open shelf can create a more balanced appearance.
The decision should depend on the available storage, the room’s proportions, lighting and the homeowner’s preferences.
Design tip: Use wall units for items that benefit from convenient access, and check reachability before finalising their height.
3. What Are Tall Units in a Modular Kitchen?
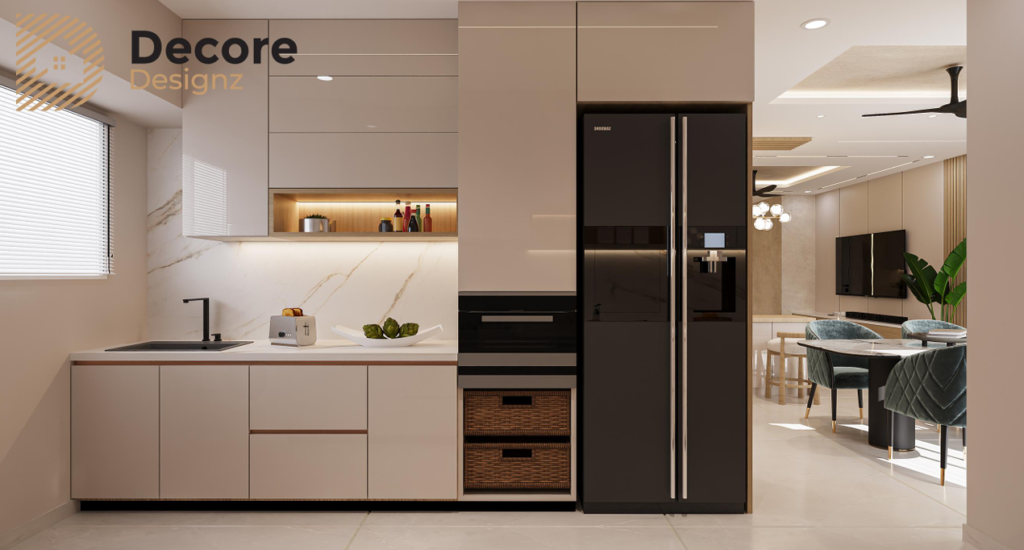
Tall units are cabinets that extend significantly higher than standard base units. Depending on the design, they may reach close to the ceiling and can use vertical space that would otherwise remain underused.
They are particularly useful when a kitchen needs more storage without expanding its footprint.
What can tall kitchen units store?
Tall units may be planned for:
- Bulk groceries and packaged provisions.
- Small appliances.
- Large serving dishes.
- Kitchen supplies used less frequently.
- Built-in ovens or other compatible appliances.
- Dedicated storage compartments arranged according to household needs.
The internal layout should reflect the intended use. For example, a cabinet intended for bulky appliances needs different shelf spacing from one intended for packaged groceries.
What are the advantages of tall units?
They use vertical space. A tall cabinet can provide substantial storage without extending the kitchen’s floor area.
They can group storage together. Groceries, appliances or other related items can occupy dedicated compartments instead of being spread across multiple cabinets.
They can create a continuous cabinet design. When planned carefully, tall units can form a visually consistent section of the kitchen.
However, tall units are not suitable for every location. A cabinet placed beside a window may restrict light, while one near the entrance may make the room feel narrower.
Their depth and position also matter. A tall cabinet should not interfere with circulation, appliance doors or access to important work areas.
Design tip: Before adding a tall unit, assess the available wall, the ceiling height, the door and window positions, and the storage that the cabinet will actually provide.
4. What Is a Pantry Unit in a Modular Kitchen?
A pantry unit is designed primarily for storing groceries and provisions. It may be a separate tall cabinet, a pull-out system or a dedicated section within a larger cabinet arrangement.
Its purpose is to keep food supplies organised and accessible rather than scattered across multiple shelves.
What can a modular kitchen pantry unit store?
A pantry can accommodate items such as:
- Rice, flour and other staple ingredients.
- Packaged foods and dry groceries.
- Spices and cooking essentials.
- Breakfast ingredients and snacks.
- Backup provisions and bulk purchases.
The internal compartments should match the quantities and types of groceries the household usually keeps.
For example, a family that buys staples in larger quantities may need deeper shelves or dedicated compartments. A household with limited storage space may benefit from a narrower unit with carefully arranged shelves or pull-out baskets.
What is the difference between a tall unit and a pantry unit?
A tall unit describes the cabinet’s form and height. A pantry unit describes its primary storage purpose.
A pantry can therefore be designed as a tall unit, but not every tall unit is a pantry. A tall cabinet may instead house an oven, store appliances or provide general-purpose storage.
This distinction is useful when discussing kitchen designs because the exterior appearance alone does not tell you how a cabinet is organised internally.
Should you choose shelves or pull-out pantry storage?
Fixed shelves are straightforward and can suit a wide range of grocery containers. Pull-out shelves or baskets can improve access to items stored deeper inside a cabinet.
However, pull-out mechanisms require suitable hardware, careful sizing and enough clearance for operation. Their usefulness depends on the cabinet dimensions, load requirements and the way the household stores provisions.
Design tip: Plan pantry storage around actual grocery habits. The aim is to make items visible and accessible, not simply to create more compartments.
5. How Do You Choose the Right Modular Kitchen Units?
Before finalising the cabinet arrangement, work through the practical requirements of the kitchen.
Start with the floor plan
Measure the available walls and identify doors, windows, plumbing points, electrical connections and structural restrictions. These determine where cabinets and appliances can realistically go.
Identify what needs to be stored
List the cookware, utensils, groceries, appliances and cleaning supplies used by the household. Separate frequently used items from those needed only occasionally.
This makes it easier to decide which items belong in base drawers, wall units or a dedicated pantry.
Consider accessibility
Every cabinet should be comfortable to use. Heavy cookware should not require awkward lifting from a high shelf, and frequently used items should not be buried behind other objects.
Check appliance positions
The refrigerator, hob, oven, chimney, sink and other appliances affect the cabinet layout. Their dimensions, installation requirements and door clearances need to be considered together.
Balance storage with movement
More cabinets can provide more capacity, but they can also reduce the available working area if poorly positioned.
The objective is to create a layout where doors and drawers open comfortably, appliances remain accessible and people can move through the kitchen without unnecessary obstruction.
Select materials and hardware carefully
Cabinet construction, shutter finishes, hinges, drawer channels and pull-out mechanisms influence durability, maintenance and everyday use.
For more detail on these choices, explore our modular kitchen design services in Hyderabad.
5. What Is the Difference Between Base, Wall, Tall and Pantry Units?
The simplest way to understand modular kitchen units is to compare their position, purpose and typical contents.
Unit type | Position | Main purpose | Typical storage |
Base unit | Below the countertop | Supports the worktop and provides lower storage | Cookware, utensils, bins |
Wall unit | Above the countertop | Adds storage without occupying floor space | Cups, plates, light kitchen essentials |
Tall unit | Extends vertically along a wall | Uses vertical space for general storage or appliances | Appliances, bulk items, larger supplies |
Pantry unit | Usually a dedicated cabinet or tall section | Organises groceries and provisions | Staples, packaged food, dry groceries |
These units are not competing options. They serve different functions and are often used together.
For example, a kitchen might have drawers in the base units for cookware, wall cabinets for cups and plates, and a tall pantry for groceries. Another kitchen may not have enough room for a separate pantry, so its grocery storage could be integrated into existing cabinets.
The right combination depends on the room, not on how many different cabinet types can be included.
A Practical Note from Decore Designz Studio
Decore Designz Studio’s published 3BHK flat interior project in Tellapur describes modular kitchen planning alongside bedroom wardrobes, living and dining interiors, lighting and space-saving furniture.
That broader project scope illustrates why kitchen storage should be considered in relation to the home’s overall requirements rather than in isolation.
However, the published project description does not specify the exact base, wall, tall or pantry units installed. Those details should be verified against the project records before being used as a specific example of a cabinet configuration.
When planning your own kitchen, the same principle applies: begin with the available space and the items you need to store, then determine which unit types are appropriate.
How Does Kitchen Unit Planning Differ from Storage Planning?
Choosing the unit types is only one part of designing a functional kitchen.
Unit planning determines what kinds of cabinets are needed and where they should be placed. Storage planning goes further by deciding how each cabinet will be organised and how easily its contents can be reached.
For example, selecting a pantry unit establishes a dedicated area for groceries. Storage planning determines the shelf arrangement, container sizes, pull-out requirements and placement of frequently used ingredients.
Both decisions matter, but they solve different problems.
For more detailed guidance on organising kitchen storage, read our Kitchen Storage Planning: A Practical Guide for Hyderabad Homes.
Planning a Modular Kitchen in Hyderabad?
The right modular kitchen units depend on your floor plan, cooking habits, storage requirements and appliance choices. Base, wall, tall and pantry units each serve a different purpose, and the best design combines them only where they add practical value.
Decore Designz Studio plans residential interiors around how people use their homes. Kitchen layouts, cabinet storage, appliance positions, materials and finishes are considered together to support both everyday functionality and a cohesive design.
If you are planning a new kitchen or redesigning an existing one, share your floor plan and requirements with our team.
Contact Decore Designz Studio
Frequently Asked Questions
What are the main types of modular kitchen units?
The main types are base units, wall units, tall units and pantry units. Base units sit below the countertop, wall units are mounted above it, tall units use vertical space, and pantry units are designed primarily for grocery storage.
What is a base unit in a modular kitchen?
A base unit is a lower cabinet installed beneath the countertop. It can store cookware, utensils, cleaning supplies and other kitchen essentials. Its configuration may include drawers, shelves or dedicated pull-out systems.
What is a wall unit in a modular kitchen?
A wall unit is a cabinet mounted above the countertop. It provides storage without using additional floor space and can hold plates, cups, glasses and other suitable kitchen items.
What is the difference between a tall unit and a pantry unit?
A tall unit describes a cabinet’s height and form, while a pantry unit describes its primary purpose of storing groceries and provisions. A pantry may be incorporated into a tall cabinet, but tall units can also store appliances or general kitchen supplies.
Are pantry units suitable for small kitchens?
They can be useful when the layout allows a dedicated grocery-storage section without restricting movement or reducing essential work surfaces. The appropriate size and configuration depend on the available space and the household’s storage requirements.
Do all modular kitchens need tall units?
No. Tall units can provide useful vertical storage, but they are not necessary for every kitchen. Their suitability depends on the room dimensions, ceiling height, window positions, appliance requirements and the amount of storage already available.
How do I decide how many kitchen units I need?
Start by measuring the room and listing the items that need to be stored. Then consider appliance positions, working space, accessibility and movement. A kitchen designer can help translate these requirements into a practical cabinet layout.
Can Decore Designz Studio help plan modular kitchen units?
Yes. Decore Designz Studio provides modular kitchen design as part of its residential interior services in Hyderabad. The design can be planned around the available layout, storage requirements, appliances, materials and finishes.