Staircase Design for Duplex Homes and Villas in Hyderabad
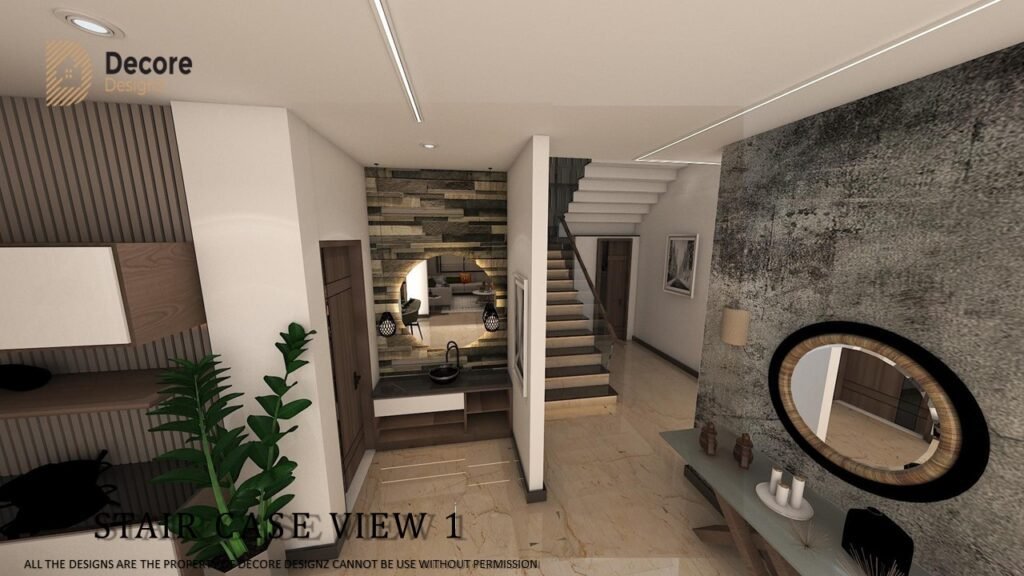
A staircase takes up a fixed part of a floor plan, so its layout should be decided before construction begins. The wrong position can interfere with furniture placement, block a window or leave little room near the upper-floor landing. The right choice depends on the available dimensions, the connection between floors and how the staircase will be used.
1. Which Staircase Layout Fits Your Floor Plan?
The staircase shape determines how much floor area it occupies and where people enter and leave it. Four common layouts are worth comparing before making a decision.
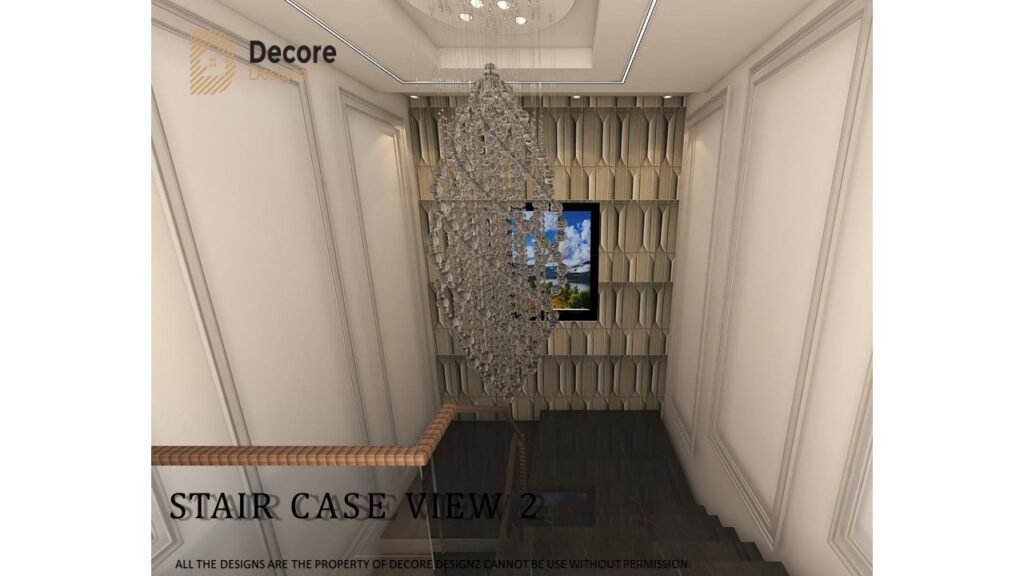
Straight staircase
A straight staircase follows one direction from the lower floor to the upper floor. Its simple arrangement can make it easier to plan the railing and finish, but it may require a longer run than other layouts.
L-shaped staircase
An L-shaped staircase changes direction at a landing. It can fit into a corner and separate the staircase from the main seating area.
U-shaped staircase
A U-shaped staircase has two flights running in opposite directions, connected by a landing. It may suit a floor plan with sufficient width but limited length.
Spiral staircase
A spiral staircase follows a compact circular layout around a central support. It can be considered where floor area is limited or where a secondary connection between levels is required.
However, the steps vary in usable depth across their width. Carrying furniture can also be difficult, so this layout should be assessed carefully before choosing it for the main staircase used by the family.
2. Where Should the Staircase Begin and End?
The staircase position affects how people move through both floors. It should connect the levels without blocking important routes or making the surrounding rooms difficult to arrange.
Consider the following while reviewing the floor plan:
Living room: An open staircase may be visible from the seating area. Check whether its position leaves enough room for the sofa, television unit and walking route.
- Dining area: Avoid a layout that makes people walk around the dining table to reach the upper floor.
- Entrance: Check whether the first steps obstruct the entrance route or make the entry feel crowded.
- Upper-floor landing: The staircase should open onto an area from which people can reach the rooms without awkward turns.
- Windows and doors: Check that the flight and railing do not obstruct openings or access.
- Furniture movement: Consider how large items will be carried upstairs. Tight turns can make moving beds, mattresses and wardrobes difficult.
For a villa, the floor plan may offer more options for staircase placement. In a duplex, the available length and width may have limited choices. In either case, the staircase position should be confirmed before the surrounding interiors are finalised.
3. Step Measurements That Should Not Be Decided by Appearance
The comfort of a staircase depends on its dimensions. Two terms are particularly important when reviewing a drawing.
- Riser: The vertical height between one step and the next.
- Tread: The horizontal surface on which the foot rests.
The riser heights should be consistent, and the treads should provide sufficient footing. Uneven steps can increase the risk of tripping, especially when people use the staircase without looking at every step.
4. Choosing a Finish for the Steps
The staircase finish should suit the expected use, maintenance routine and surrounding flooring. A material that looks good in a sample may behave differently when used on steps that receive regular foot traffic.
Stone and tile
Stone and tile can be selected to match or complement the flooring on the ground and upper floors.
Check slip resistance before selecting a polished finish. The surface should be suitable for walking and cleaning, particularly if water may reach the steps.
Wood
Wood can add warmth and can be matched with wooden doors, furniture or other interior details. Its appearance depends on the type of wood and the finish selected.
Ask about maintenance, surface wear and the suitability of the material for staircase use. The final choice should account for regular foot traffic rather than appearance alone.
Concrete
A concrete staircase can be incorporated into the building structure and finished with a selected surface material. Its shape and dimensions need to be established during the construction planning stage.
Changing the staircase after the structure is completed can be difficult. Confirm the layout, step measurements and intended finish before construction proceeds.
Metal
Metal may be used for a staircase structure or for selected components, depending on the design. It can suit a straightforward, minimal appearance.
The type of metal, finish, connections and protection against corrosion should be confirmed for the intended location. These details affect maintenance and long-term use.
Staircase finishes, railings and lighting should complement the wider interior scheme. In a villa, these details need to work with the flooring, furniture, wall finishes and lighting in adjoining spaces. Explore our interior design projects in Hyderabad to see how Decore Designz approaches residential interiors across different property types and layouts.
5. Railing Design: What Should You Compare?
The railing is a safety feature, so its support, height and openings matter as much as its appearance. The choice should also suit the staircase width and the people using it.
Metal railing
Metal railings can be made with simple vertical bars or other patterns. Straightforward designs are often easier to clean than ones with many decorative details.
Glass railing
Glass railing allows more of the surrounding room to remain visible. It may be suitable when homeowners want the staircase to feel less enclosed.
Wooden handrail
A wooden handrail can complement wooden steps or other timber finishes. The grip should be comfortable, with no rough edges or sharp corners.
6. How to Light the Staircase Without Creating Glare
Lighting should make each step easy to see. A decorative fitting alone may not provide enough light along the full flight.
Wall lights can illuminate the route, while ceiling lights can provide general illumination. Step lights or lights near the handrail can help make the edges visible. Switches should be convenient at the points where people enter and leave the staircase. Motion-sensor lights may be an additional option, but they should not be relied upon as the only means of safe illumination.
7. What Can Be Done With the Area Under the Staircase?
The area beneath a staircase is often an irregular shape. Its usable height changes along the flight, so the intended use should be decided after taking measurements.
A few options may be worth considering:
- Closed cupboards: Suitable for items that can be reached easily and kept in a dry area.
- Open shelves: Can hold books or selected display items where the available height permits.
- A cleaning cabinet: May be practical if there is sufficient depth and access.
- A display section: Can be used for a small number of objects without filling the entire area.
- An open section: May be preferable where cupboards would be too low or difficult to access.
A staircase should be planned as part of the home’s overall layout, not as an isolated feature. Its position affects furniture placement, circulation, lighting and the connection between floors. If you are planning a complete home, explore our interior design services in Hyderabad to understand how space planning, materials, customised furniture and execution can be coordinated throughout your home.
8. Staircase Planning for a Compact Duplex and a Large Villa
The same staircase layout may not suit both types of homes. The available floor area and the way the rooms connect should guide the decision.
In a compact duplex
A staircase can take up a considerable part of the ground floor. Compare layouts based on the area they occupy, not just the number of steps or their appearance.
An L-shaped or U-shaped arrangement may fit a particular plan better than a straight flight, but neither is automatically the better option. Check the landing, headroom, access to nearby rooms and furniture placement before choosing.
Keep the railing and finish suitable for the surrounding interiors without adding bulky features that reduce usable room.
In a larger villa
A villa may allow more flexibility in placing the staircase near the entrance or living area. Even with more floor area available, the location should be checked against the dining area, windows and upper-floor access.
If the staircase will be visible from several rooms, coordinate its finish and railing with the nearby flooring and wall finishes. Finalise the structural arrangement before choosing decorative details.
Staircase design is one part of a larger interior planning process. The overall scope may include custom furniture, wardrobes, flooring finishes, lighting and other interior work. If you are planning a villa in Hyderabad, our guide to villa interior design cost in Hyderabad explains the factors that influence the budget and why the scope and material specifications matter when comparing quotations.
Planning a Staircase as Part of Your Home Interiors?
If you are planning a duplex home or villa in Hyderabad, contact Decore Designz to discuss your interior design project and confirm the scope of work for the staircase area. Sharing your floor plan early can help clarify the design decisions that need to be settled before construction progresses.
Frequently Asked Questions
Which staircase layout is suitable for a duplex home?
It depends on the available length, width, headroom and landing position. A straight staircase may need a longer run, while an L-shaped or U-shaped layout changes how the staircase occupies the floor. Compare the complete layouts before deciding.
Is a spiral staircase suitable for the main staircase?
It can be suitable in some circumstances, but its curved steps may be less comfortable for regular use, and moving furniture can be difficult. Its dimensions and safety should be reviewed before selecting it as the main connection between floors.
Which finish is safer for staircase steps?
The finish should provide suitable grip under the expected conditions. Highly polished surfaces may be slippery, particularly when wet. Ask the relevant professional to assess the surface and confirm its suitability for staircase use.
Can glass railing be used on a staircase?
Yes, provided the glass, supporting hardware and installation are suitable for the application. The design should meet the applicable safety requirements and allow for proper maintenance.
Can cupboards be built beneath the staircase?
Yes, where the available height, depth and access permit. Measure the area and check the door openings before finalising the cabinet design. Some sections may be too low for convenient use.
When should staircase design be finalised?
The staircase layout and dimensions should be coordinated with the floor plan and structural design before construction reaches that stage. Railing, lighting and finishes can then be planned around the approved arrangement.