
Decore Designz

Author name: Syed Nayeem

wardrobes and bedroom

Types of False Ceiling Designs: A Homeowner’s Guide

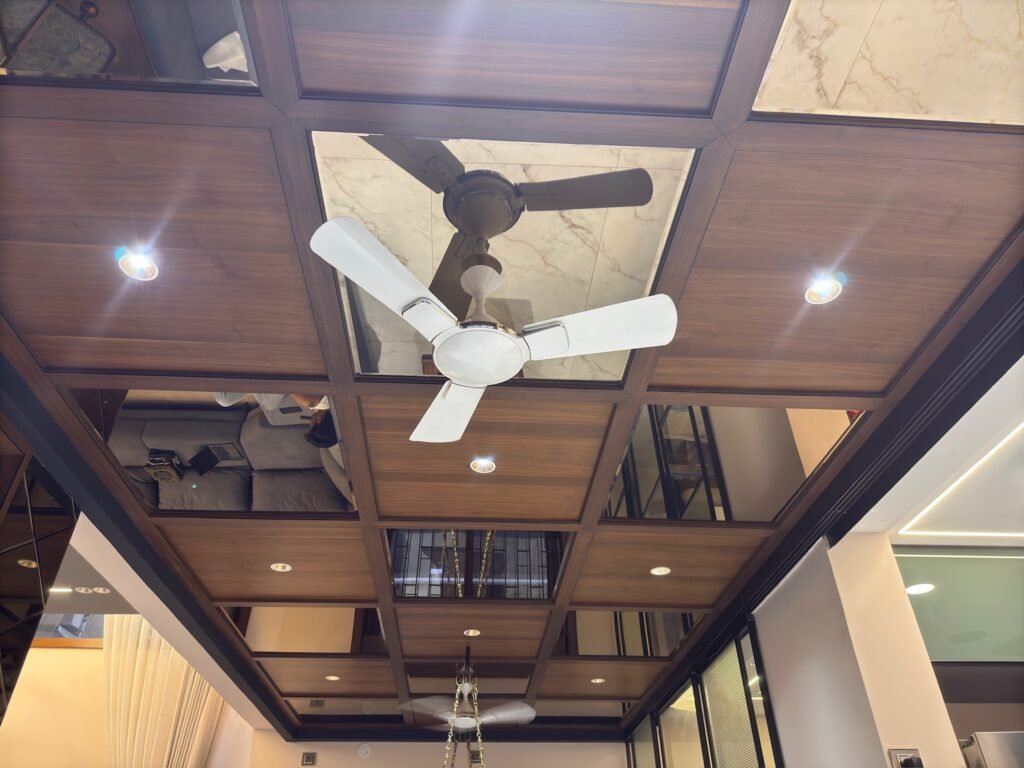
Types of False Ceiling Designs: A Homeowner’s Guide Choosing a false ceiling is not simply about picking a design you like from a photograph. Different types of false ceilings serve different purposes, and the right choice depends on your ceiling height, room size, lighting plan, moisture exposure, maintenance requirements and overall interior style. For most homes, the main options include single-layer, multi-level, tray, cove or perimeter, gypsum, POP, PVC, wooden and grid-style false ceilings. The best choice is the one that fits the room rather than the most elaborate design. What are the main types of false ceiling designs? The main types can be understood in two ways: by the form of the ceiling design and by the material used to construct it. Design forms include single-layer, multi-level, tray, floating and cove or perimeter ceilings. Material choices include gypsum board, POP, PVC, wood or wood-finish panels and metal or grid systems. These categories can overlap. For example, a single-layer false ceiling can be made using gypsum board, while a wooden false ceiling may be used as a feature within a larger gypsum ceiling. That distinction is useful because design type and material are not the same decision. 1. What is a single-layer false ceiling? A single-layer false ceiling is one of the simplest false ceiling designs. A secondary ceiling is created at one level below the original slab, usually with a clean, uninterrupted appearance. It can accommodate: Recessed lights Downlights Concealed wiring Selected electrical fixtures Simple perimeter detailing This type works well when you want the ceiling to support the interior rather than become the main visual feature. It is particularly useful in apartments where excessive ceiling detailing can make the room feel lower. If you prefer a restrained look, explore our guide to simple false ceiling designs for more examples. 2. What is a multi-level false ceiling? A multi-level false ceiling uses two or more ceiling planes at different heights. The changes in level can create visual zones around: Seating areas Dining areas TV walls Bed zones Circulation areas Lighting features Multi-level ceilings can create more architectural interest, but they also require more planning. Adding layers simply because the ceiling looks empty can make a room feel visually heavy. The different levels should have a reason—whether that is lighting, zoning, proportion or a particular design language. For a compact apartment, a shallow and controlled version may work better than a heavily layered design. 3. What is a tray false ceiling? A tray ceiling creates a recessed or raised central portion, usually surrounded by a border. The result can give the ceiling a framed appearance without covering the entire surface with elaborate detailing. A tray false ceiling can work particularly well in: Living rooms Bedrooms Dining areas Larger master bedrooms Larger villas The proportions matter. A very wide border in a small room can reduce the feeling of openness, while a carefully scaled border can give the room structure without making the ceiling dominant. 4. What is a cove or perimeter false ceiling? A cove or perimeter false ceiling focuses the design around the edges of the room. The central ceiling remains relatively open while the perimeter can accommodate concealed lighting or a simple architectural detail. This is one of the more versatile approaches because it can provide a finished ceiling appearance without requiring multiple layers across the entire room. It can also work well when the furniture layout already provides a strong visual centre. For more detail on the lighting side, see our guide to false ceiling cove lighting. 5. What is a floating false ceiling? A floating false ceiling is designed to appear visually separated from the surrounding ceiling. A recessed edge or concealed light source can create the impression that the central ceiling element is floating. This design can create a clean contemporary effect, particularly when the lighting is carefully integrated. However, the floating effect depends heavily on proportions and lighting. If the recess is too shallow or the lighting is poorly positioned, the intended effect can disappear. 6. What is a gypsum false ceiling? Gypsum board is one of the most commonly considered materials for residential false ceilings. It is useful for creating: Smooth flat surfaces Simple geometric forms Recessed lighting Cove details Layered ceiling profiles Custom ceiling shapes Gypsum is particularly suitable when the design requires a clean finished surface and integrated lighting. However, gypsum should not automatically be treated as the best material for every location. Moisture exposure, access requirements, design complexity and workmanship all matter. Our dedicated gypsum board false ceiling guide goes deeper into the material itself. 7. Joints and screw points are treated The joints between boards and visible fixing points need to be treated so that the final surface can be finished cleanly. This stage is important because imperfections can become obvious after painting, particularly when light falls across the ceiling. A ceiling can look perfectly acceptable under construction lighting and reveal uneven areas once the final lighting is switched on. 7. What is a POP false ceiling? POP, or plaster of Paris, can be shaped into more customised decorative forms. It may be considered when the design calls for: Curved details Decorative profiles Custom mouldings Intricate ceiling shapes Bespoke architectural detailing POP can therefore provide design flexibility, particularly for decorative work. The quality of the finished result depends significantly on workmanship. A complicated shape does not automatically make a ceiling better. If you are deciding between materials, our POP vs gypsum vs PVC false ceiling guide can help you compare the practical differences. 8. What is a PVC false ceiling? PVC panels are another option, particularly in areas where moisture resistance is an important consideration. They can be useful for selected applications where conventional dry interior ceiling materials may not be the most practical choice. However, PVC should not be selected simply because it is marketed as a universal solution. The room’s appearance, ventilation, lighting, maintenance requirements and overall interior design still need to be considered. For rooms

Types of False Ceiling Designs: A Homeowner’s Guide Read More »
IMG 0378

False Ceiling Installation: What the Process Actually Involves

False Ceiling Installation: What the Process Actually Involves False ceiling installation is not simply fixing a board to the ceiling and adding a few lights. The finished ceiling depends on what happens before the visible surface is installed: site measurements, ceiling levels, service coordination, framing, electrical planning, boarding, joint treatment, finishing and final inspection. Understanding this sequence helps homeowners know what should happen on site and where poor planning can create problems later. What is the false ceiling installation process? A typical false ceiling installation moves through several stages: site assessment and measurement → design and level marking → service coordination → framework installation → electrical preparation → board installation → joint treatment → finishing → lighting and final inspection. The exact sequence can change depending on the material, room, ceiling condition and services involved. The important point is that the visible ceiling is only the final part of the process. Most of the decisions that determine whether it works properly are made before the first board is fixed. What happens before false ceiling installation starts? The installation should begin with the existing space, not the ceiling design alone. 1. The site is measured and assessed The existing ceiling height, room dimensions, walls, beams, electrical points and other relevant conditions need to be checked. This establishes what can realistically be built. For example, a reference image may show a deep layered ceiling, but the actual room may not have enough height to reproduce it comfortably. The ceiling design therefore has to respond to the site. 2. The final ceiling level is decided A false ceiling sits below the original structural ceiling. The amount of drop depends on the design and what needs to be accommodated above it. Lighting, wiring, air-conditioning services and other requirements may influence the final level. This is one reason the ceiling height should be settled before fabrication begins. If the level is changed after the framework has been installed, other parts of the work may need to be adjusted. 3. Lighting and electrical requirements are coordinated The electrical plan should be established before the ceiling is closed. Decide where the recessed lights, cove lighting, fans, pendant lights or other fixtures need to go. The lighting should follow the room layout and furniture rather than being distributed randomly across an empty ceiling. For a living room, for example, the sofa arrangement, TV wall, circulation and any dining area can influence the lighting positions. Decore Designz’s existing hall and living-room false-ceiling guidance follows the same principle: ceiling height, fan position, lighting, electrical and AC services and furniture layout should be considered together rather than designing the ceiling independently. 4. The ceiling layout is marked The planned ceiling lines are transferred onto the actual site. This is where the approved design becomes a physical reference. The team needs to establish: Ceiling perimeter Levels and drops Curves or geometric details Lighting openings Fan positions Access requirements Areas where services pass above the ceiling Accuracy at this stage matters. A small alignment error can become much more visible once lights, wall lines and furniture are in place. 5. The framework is fixed The supporting framework is then installed according to the required ceiling configuration. It needs to be properly aligned and supported. This stage is not visible once the ceiling is finished, which is exactly why homeowners should not judge installation quality only from the final photograph. The framework affects the stability and alignment of the finished ceiling. When are electrical and other services installed? Service coordination happens before the ceiling is fully closed. This is one of the most important parts of false ceiling work. Electrical wiring, light points and other services that need to run above the ceiling should be positioned before the boards make access difficult. Depending on the project, the ceiling may also need to accommodate: Electrical wiring Lighting connections Air-conditioning-related services Selected plumbing or other concealed services Access requirements Fixture support The exact scope varies from project to project. The important principle is simple: Services should be coordinated before the ceiling is sealed. This reduces the risk of cutting into a finished ceiling later just to move a wire or light point. 6. The boards are cut and fixed Once the framework and required above-ceiling services are ready, the ceiling boards can be installed. For a gypsum ceiling, boards are cut according to the approved layout and fixed to the framework. Openings are created where required for lights, fans and other fixtures. This is where the shape of the ceiling starts becoming visible. Straight ceilings are relatively straightforward in comparison with designs involving curves, multiple levels, recessed sections or detailed geometric forms. The more complicated the design, the more carefully the fabrication and site coordination need to be handled. 7. Joints and screw points are treated The joints between boards and visible fixing points need to be treated so that the final surface can be finished cleanly. This stage is important because imperfections can become obvious after painting, particularly when light falls across the ceiling. A ceiling can look perfectly acceptable under construction lighting and reveal uneven areas once the final lighting is switched on. 8. The surface is finished After joint treatment and preparation, the ceiling is finished according to the approved specification. This may involve surface preparation and painting or another selected finish. The final appearance depends not only on the board but also on the quality of the preparation underneath the finish. This is why “which board should I use?” is only one part of the installation question. The supporting structure, joint treatment and finishing work also matter. When are the lights installed? Lighting installation normally comes after the ceiling has been prepared for the fixtures, with the exact sequence depending on the electrical and finishing work. Recessed lights require accurately positioned openings. Cove lighting requires the appropriate recess or concealed space. Pendant lights and heavier fixtures may require suitable support arrangements rather than simply being attached to the finished board. The

False Ceiling Installation: What the Process Actually Involves Read More »

Balcony design materials

False Ceiling in a Balcony: Does It Make Sense?

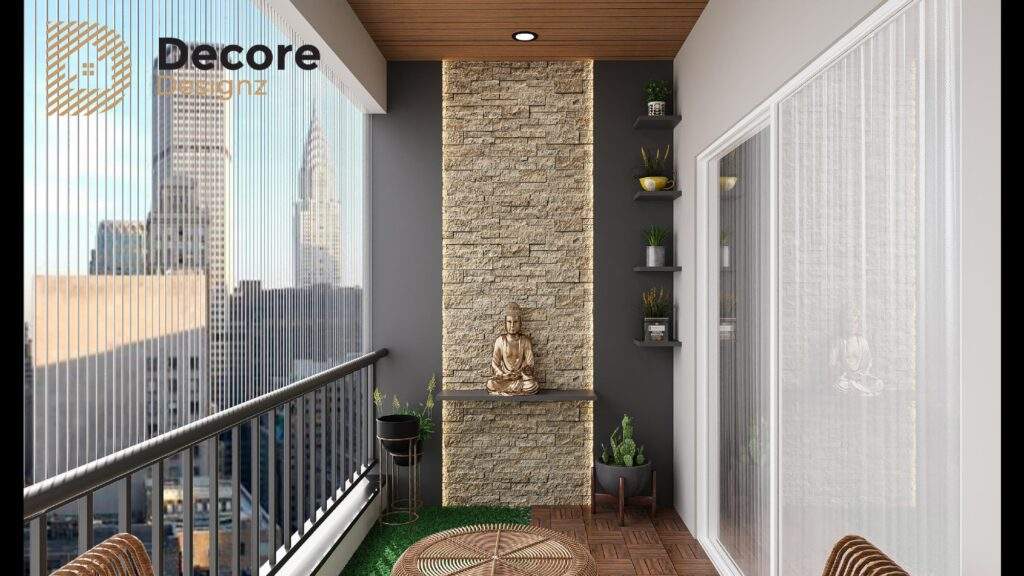
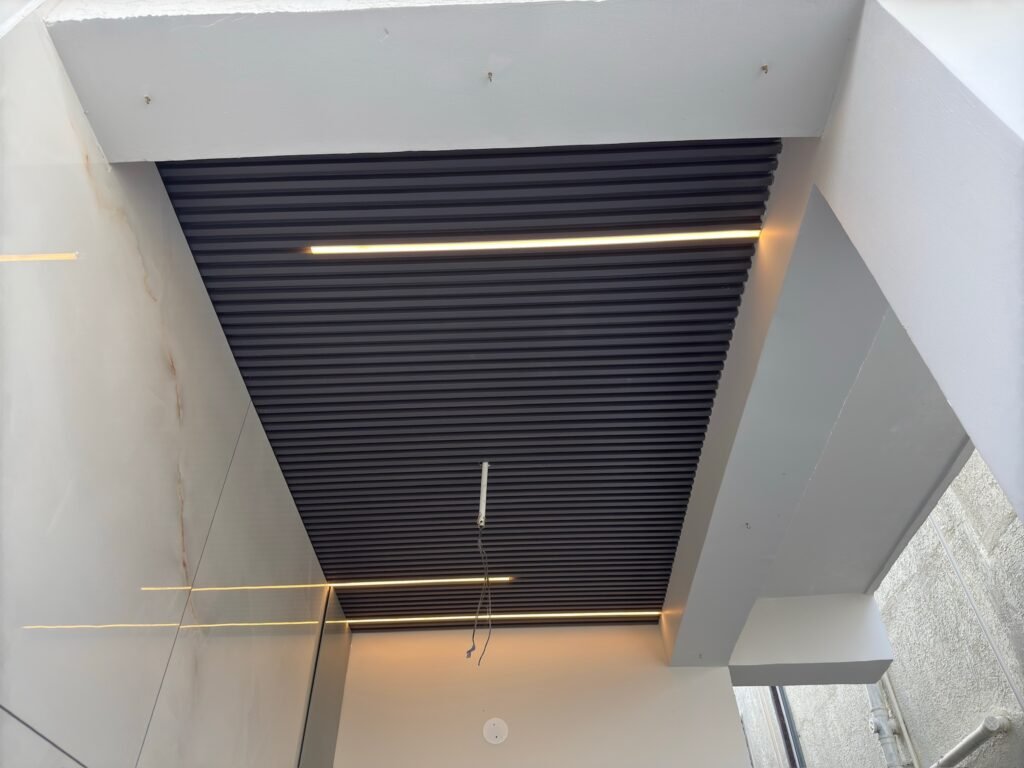
False Ceiling in a Balcony: Does It Make Sense? A false ceiling in a balcony can work, but it is not automatically a good idea. Unlike a living room or bedroom, a balcony may be exposed to rain, humidity, dust, heat and changing outdoor conditions. The decision should therefore start with one question: is the balcony sufficiently protected for the ceiling material and construction to remain practical over time? For a fully enclosed or well-protected balcony, a carefully planned ceiling can improve lighting and give the space a more finished appearance. For an exposed balcony, skipping the false ceiling may be the more sensible decision. Is a false ceiling good for a balcony? It depends on how exposed the balcony is. A false ceiling can make sense when the balcony is enclosed by glazing, protected by a substantial slab above, or otherwise shielded from direct rain and excessive moisture. It can provide a place for lighting, conceal wiring and visually connect the balcony with the adjoining interior. But if rain can regularly reach the ceiling, the material, framing, joints, electrical fittings and finishes need to be considered much more carefully. A decorative ceiling is not useful if it creates a maintenance problem a few months later. When does a balcony false ceiling make sense? The strongest case is usually a covered, protected balcony that functions as an extension of the home. For example, a balcony may be used as: A small seating area A reading corner A morning coffee space A compact garden An extension of the living room A utility or multipurpose area When the balcony is being used as an actual living space rather than simply as an open outdoor platform, a ceiling treatment may help integrate it with the rest of the interior. The design still needs to respond to the exposure level. When should you avoid a false ceiling in a balcony? There are several situations where adding one may create more problems than benefits. 1. The balcony is directly exposed to rain This is the biggest concern. If wind-driven rain regularly reaches the ceiling, moisture can affect unsuitable ceiling boards, finishes, joints and electrical components. In this situation, a decorative false ceiling should not be treated like an indoor living-room ceiling. 2. The balcony has persistent dampness If the slab, walls or surrounding surfaces already show signs of dampness, seepage or water staining, adding a false ceiling does not solve the underlying problem. The source of moisture should be addressed first. Covering a problem with a new ceiling can simply make future inspection and repair more difficult. 3. The balcony has very limited height A balcony is often narrower than the rooms inside the home. If the existing ceiling is already low, a false ceiling can make the space feel compressed. A painted structural ceiling with appropriate lighting may be more effective than lowering it further. 4. The balcony is mainly a utility space If the balcony is primarily used for drying clothes, storing items or housing utility equipment, there may be little reason to introduce a decorative false ceiling. The design should follow the actual use of the space. What should you check before installing a false ceiling in a balcony? Before selecting a design, check the balcony itself. How much rain reaches the ceiling? Do not judge this only from the balcony’s appearance on a dry day. Consider the direction of rain, wind exposure, the depth of the slab above and whether water can reach the ceiling during heavy weather. Is the balcony open, semi-enclosed or enclosed? This distinction matters. Balcony condition False ceiling consideration Fully exposed Usually requires strong justification and suitable materials Partially covered Assess rain and moisture exposure carefully Glazed/enclosed More practical if ventilation and moisture are controlled Deeply covered balcony Can be suitable with appropriate material selection Balcony with existing dampness Resolve moisture issues first There is no universal material that makes every outdoor ceiling suitable. The actual site condition matters more than the name of the material. Which materials can be considered for a balcony ceiling? Material selection becomes more important as exposure increases. Gypsum board Gypsum is widely used for interior false ceilings because it allows clean profiles and integrated lighting. However, a balcony exposed to moisture should not simply be treated like a dry bedroom or living room. The specific board, framing, finishing system and site exposure need to be assessed before choosing it. For a fully protected balcony, gypsum may be considered as part of the overall design where site conditions support it. PVC panels PVC can be considered where moisture exposure is a significant concern, but that does not mean every PVC ceiling is automatically suitable for every balcony. The quality of the system, supporting structure, joints, ventilation and exposure conditions still matter. Exterior-suitable ceiling systems For more exposed applications, the designer should consider systems specifically appropriate for the environmental conditions rather than simply selecting an indoor false-ceiling material. The important point is to specify the complete system, not just the visible panel. The frame, fixings, joints, finish and electrical components all form part of the ceiling. Does a balcony need a waterproof false ceiling? A false ceiling should not be used as a substitute for waterproofing. If water is entering through the slab or surrounding construction, the waterproofing or drainage problem needs to be addressed at its source. A ceiling installed underneath a leaking structure may hide the visible symptoms while making the actual problem harder to identify. This is particularly important in balconies because they are more exposed to weather than internal rooms. Can you use a gypsum false ceiling in a balcony? You can consider gypsum in a sufficiently protected balcony, but exposure needs to be evaluated first. A common mistake is assuming that because gypsum works well in a living room, it will automatically work in an outdoor-facing balcony. The correct sequence is: check exposure → check moisture → check ceiling height → decide whether a false ceiling is

False Ceiling in a Balcony: Does It Make Sense? Read More »

False Ceiling Design for a Hall with Two Fans

False Ceiling Design for a Hall with Two Fans

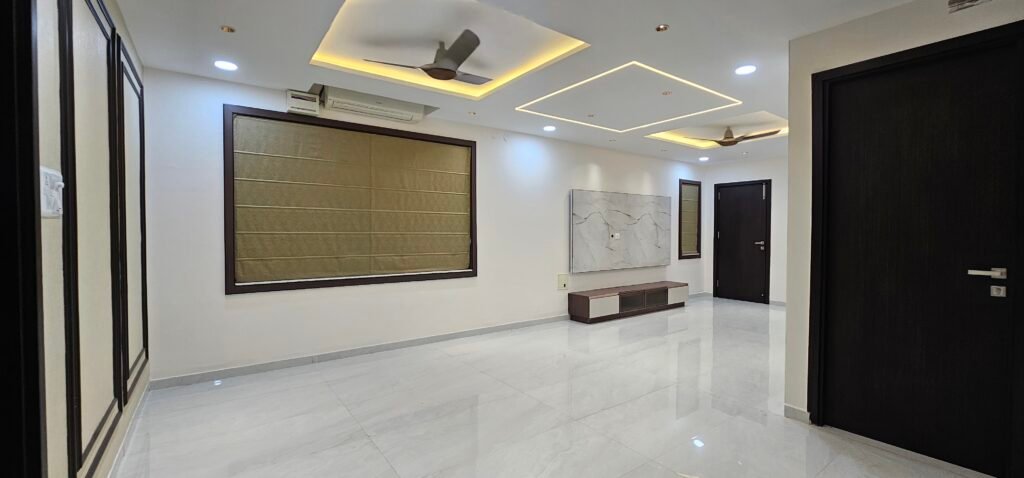
False Ceiling Design for a Hall with Two Fans A false ceiling design for a hall with two fans needs more planning than a standard ceiling because the fans, lighting, furniture and ceiling geometry all have to work together. The goal is not simply to place two fan cut-outs inside a decorative ceiling. Their positions should follow the room layout, while the false ceiling keeps enough visual balance and does not make the hall feel crowded. Can you have a false ceiling with two fans? Yes. A hall can have two ceiling fans within a false ceiling, provided the ceiling layout is planned around the fan positions from the beginning. The important considerations are the room’s dimensions, existing ceiling height, furniture arrangement, fan locations, electrical points and lighting plan. A symmetrical two-fan arrangement can work particularly well in a larger hall, but symmetry should not be forced if the furniture or architecture is asymmetrical. The biggest mistake is designing the false ceiling first and trying to fit the fans into it later. What should you consider before designing a two-fan false ceiling? Start with the actual room rather than an inspiration image. 1. Room size and proportions Two fans naturally occupy more visual space than one. In a wide hall, this can look balanced. In a compact living room, two large fan positions combined with multiple ceiling layers, spotlights and a large cove can make the ceiling feel unnecessarily busy. The ceiling design should therefore follow the proportions of the room. A simpler profile is often more effective when the room is compact. 2. Existing ceiling height A false ceiling reduces the available vertical space. This matters even more when the design has multiple levels or deep decorative elements. Before choosing a layered design, check how much ceiling height is actually available and how much drop is required for the proposed lighting and services. If the room already feels low, a shallow perimeter treatment or a clean single-layer design can be more appropriate than a heavily stepped ceiling. 3. Fan position Fan placement should follow the usable area of the hall. For example, if the room has two distinct seating or circulation zones, two fans can provide more practical air movement than trying to centre one fan across the entire space. The ceiling geometry should then support those positions rather than making the fans appear like two unrelated holes in the ceiling.   4. Furniture layout This is where ceiling design and interior design need to meet. A sofa arrangement, TV unit, dining area or open circulation path can influence where the fans should sit. A fan that looks perfectly centred on the bare floor plan may look off-centre once the furniture is installed. At Decore Designz Studio, the living room is planned around furniture proportions, movement, lighting, storage and the relationship between different areas rather than treating the ceiling as an isolated decorative element. Living Room Interior Design Services What are the best false ceiling designs for a hall with two fans? There is no single design that works for every hall. These approaches are useful starting points. 1. Symmetrical perimeter false ceiling A simple perimeter false ceiling can frame the room while leaving the central ceiling relatively open. The two fans can be positioned within the main ceiling area, with the perimeter detail creating a visual frame around them. This works particularly well when the room itself has a reasonably symmetrical furniture arrangement. 2. Two-zone ceiling design If the hall has two functional zones, the ceiling can acknowledge them without physically separating the room. For example, the ceiling geometry can use two corresponding sections around the fan positions while maintaining one continuous visual language. This can be useful in a large living room where the two fans serve different parts of the space. The important point is to avoid making the ceiling look like two completely separate rooms unless the architecture actually requires that distinction. 3. Central plain ceiling with perimeter cove A plain central ceiling with a restrained perimeter cove is one of the cleaner solutions. The fans remain visually prominent, while concealed lighting around the perimeter provides ambient illumination. This is particularly useful when the room already has visual interest through furniture, a TV wall, wood finishes or other decorative elements. 4. Rectangular false ceiling around both fans In a rectangular hall, a larger rectangular ceiling frame can accommodate both fan positions within one composition. The proportions of the frame matter. If the frame is too narrow, the fans can appear cramped. If it is oversized, the ceiling can become visually heavy. The fan positions, recessed lights and cove should therefore be marked together before execution. 5. Minimal single-layer ceiling Sometimes the best solution is to keep the design extremely simple. A single-level gypsum ceiling can accommodate lighting and wiring while allowing the two fans to remain the main functional elements. This is especially relevant for apartments where ceiling height is limited. The ceiling does not need several levels simply because two fans are present. 6. Ceiling connected to the TV wall A ceiling detail can continue toward the TV wall to create a stronger visual relationship between the two areas. For example, a controlled ceiling line can visually align with a wall panel, TV unit or other architectural feature. The important thing is continuity. The ceiling should look as though it belongs to the overall living-room design rather than being a separate decorative object. How should two fans be positioned in a false ceiling? The two fans should generally be positioned according to the room’s usable zones rather than simply dividing the ceiling mathematically. A common approach in a large rectangular hall is to place the fans along the main axis of the room so that each serves a different portion of the space. However, the exact position depends on the furniture layout, clearances, electrical points and room geometry. Avoid placing a fan directly where a large pendant, chandelier or other ceiling feature needs

False Ceiling Design for a Hall with Two Fans Read More »

IMG 8555

False Ceiling Cost in Hyderabad: What Affects the Price

False Ceiling Cost in Hyderabad: What Affects the Price If you are researching false ceiling cost in Hyderabad, the material itself is only one part of the calculation. The final price changes based on the ceiling area, material, frame, design complexity, lighting, electrical work, height requirements, access conditions and finishing. Two rooms with the same floor area can therefore have very different false ceiling prices depending on what is actually being built. The right way to compare quotations is not simply to ask for a rate per square foot. First, compare the scope, materials, detailing and work involved. What affects false ceiling cost in Hyderabad? The main factors are: Cost factor What changes the price Ceiling area Larger areas require more material, framing and labour Material Gypsum, POP, PVC, wood-finish and other systems have different specifications Design complexity Plain layouts require less fabrication than layered or detailed designs Frame The framing system, spacing and site conditions affect material and labour Lighting Cove lighting, spotlights, profiles and concealed fixtures add electrical and fabrication work Ceiling height Greater drops or complicated levels can increase framing and finishing requirements Electrical work Existing wiring, new points and concealed electrical routing affect the scope Finishing Joint treatment, sanding, painting and detailing determine the final finish Site conditions Beams, ducts, AC lines, plumbing and existing services can complicate installation Room type Living rooms, bedrooms, kitchens and other spaces have different functional requirements This is why a false ceiling price should be treated as a project-specific quotation rather than a universal number. Does the size of the room change false ceiling cost? Yes. The amount of ceiling area is one of the obvious factors, but it is not the only one. A larger room generally needs more framing, boards, joint treatment and finishing. However, two rooms of the same size can still have different costs if one uses a simple perimeter design while the other includes multiple levels, recessed lighting, curves or concealed services. There is also a practical question: does the entire ceiling need to be covered? In some rooms, a full false ceiling may make sense. In others, a partial treatment around the perimeter or a simpler ceiling feature can achieve the intended lighting and visual effect without building an unnecessarily complicated structure. How does the false ceiling material affect the price? Material selection has a direct effect on the scope and construction method. Gypsum board Gypsum board is widely used for residential false ceilings because it can create clean, contemporary forms and works well with recessed and concealed lighting. The important point is not simply choosing “gypsum.” The specification of the board, framing system, joint treatment and finishing all matter. For a homeowner, the better question is: What gypsum system is being proposed, and what is included in the installation? POP POP can be useful where the design requires moulded, curved or highly detailed forms. It is more dependent on skilled site workmanship because the finish is shaped and refined during execution. That makes workmanship particularly important when comparing quotations. PVC and other panel systems Panel-based systems can make sense in specific applications where moisture resistance, access or maintenance is important. They should not automatically be treated as interchangeable with gypsum or POP. The correct material depends on the room, design and site conditions. How much does false ceiling design complexity matter? This is one of the biggest differences between a basic quotation and a detailed one. A straightforward flat ceiling with limited detailing has a very different scope from a design containing: Multiple ceiling levels Recessed sections Cove lighting Curved details Decorative cut-outs Floating elements Linear lighting Concealed curtain channels Integrated AC or electrical provisions A useful rule is simple: every additional layer, edge, curve, recess or integrated feature adds fabrication or finishing work. If your priority is a clean contemporary interior, a simpler ceiling can often achieve the same visual discipline without adding unnecessary construction complexity. For homeowners looking for simple false ceiling design, this is an important distinction. “Simple” should mean simpler construction and detailing—not simply removing features from a quotation. How do lights affect false ceiling price? Lighting and false ceilings should be planned together. A false ceiling may be designed around: Recessed spotlights Cove lights Linear LED profiles Pendant fixtures Concealed lighting Decorative fixtures Each requires planning for positioning, wiring, cut-outs, access and finishing. For example, a cove-lit ceiling is not simply a board fixed to the slab. The design needs the correct recess, light position and access for installation and future maintenance. This is why false ceiling installation cost can increase when lighting is treated as an afterthought. The better approach is to finalise the lighting layout before the ceiling framework is completed. Does the ceiling frame affect the cost? Yes. The visible ceiling is only one part of the system. Behind it is a supporting framework that has to be planned according to the ceiling design and site conditions. The frame can become more complicated when the ceiling has: Multiple levels Large unsupported sections Curves Integrated lighting Concealed services Different ceiling heights The quality of the framing matters because the finished ceiling depends on the stability and accuracy of the underlying structure. A quotation that only mentions “false ceiling work” without explaining the proposed system gives you very little information for comparison. How do electrical and AC requirements change the quote? This is one of the areas homeowners often overlook. Before the ceiling is closed, the team may need to coordinate: Light wiring Switch or control requirements AC-related provisions Electrical conduits Curtain channels Internet or other concealed cables Access points for maintenance Explore Our Projects If these services already exist in the correct locations, the work can be relatively straightforward. If they need to be relocated or concealed differently, additional coordination and labour may be required. This is one reason why the false ceiling cost per sq ft shown in an online search cannot tell you what your actual project will require. Does the room type

False Ceiling Cost in Hyderabad: What Affects the Price Read More »

IMG 8522

False Ceiling Colour Combinations That Actually Work

False Ceiling Colour Combinations That Actually Work A good false ceiling colour combination should work with the walls, flooring, furniture and natural light—not compete with them. White and warm neutrals are reliable starting points, but wood tones, soft beige, muted grey and carefully chosen accent colours can also work well. The right combination depends on the room’s height, size, lighting and overall interior palette. How do you choose a false ceiling colour combination? Start with the room, not the ceiling. A false ceiling is only one part of an interior. Its colour needs to relate to the walls, flooring, furniture, curtains and lighting. A combination that looks balanced in a large villa may feel too heavy in a compact apartment.   Before choosing a colour, look at: Existing wall colour Flooring and other large surfaces Furniture finishes Amount of natural light Ceiling height False ceiling design and number of levels Lighting colour and intensity Overall interior style At Decore Designz Studio, ceiling design is considered alongside furniture, lighting, materials and room proportions rather than as a separate decorative element. This is particularly important when the ceiling includes recessed lights, cove lighting or multiple levels. Which false ceiling colour combinations work best? There is no single colour combination that works for every home. However, some pairings are easier to balance because they keep the ceiling visually light while adding enough contrast to create definition. 1. White and warm wood White combined with a wood finish is one of the most useful combinations for contemporary homes. Keep the main ceiling white or off-white and use wood selectively in a recessed panel, linear feature or defined zone. The advantage is contrast without making the entire ceiling dark. This works particularly well when the room already contains wooden furniture, a wood-finish TV unit, wardrobes or flooring details. The ceiling then feels connected to the rest of the interior instead of looking like an unrelated feature. For a smaller room, use the wood finish as an accent rather than covering a large percentage of the ceiling. 2. White and beige White and beige create a softer transition than high-contrast colour combinations. A white central ceiling with a warm beige perimeter, recessed panel or wall connection can work well in living rooms and bedrooms. This combination is particularly useful when the interior already uses: Beige upholstery Cream walls Natural wood Warm flooring Neutral curtains The important point is to avoid choosing several slightly different beige shades without a clear relationship between them. Small differences can sometimes make the room look mismatched rather than layered.   3. White and soft grey White with soft grey can give a false ceiling a cleaner contemporary appearance. Grey works particularly well when the room already includes grey furniture, stone surfaces, neutral flooring or darker metal details. Use softer grey tones when the room has limited natural light. A very dark grey ceiling can visually lower the room and become the first thing you notice. For a modern apartment, a simple white ceiling with a restrained grey recessed section can provide enough contrast without requiring an elaborate ceiling pattern. 4. Off-white and taupe If pure white feels too stark, off-white paired with taupe can create a warmer, more understated ceiling. This works well with natural-looking interiors where the palette includes: Beige Brown Wood Cream Muted stone tones The combination is especially suitable when the objective is a calm, sophisticated interior rather than a high-contrast statement ceiling. 5. White with a muted accent colour A false ceiling does not always need to be limited to white and neutrals. A muted green, blue, terracotta or another restrained accent can work when it is already present elsewhere in the room. The key is repetition. If the ceiling uses a muted accent colour, that colour should have some relationship with the furniture, upholstery, wall treatment or accessories. Otherwise, the ceiling can look disconnected from the rest of the room. Strong colours should generally be used in smaller areas rather than spread across the entire ceiling. Should the false ceiling be the same colour as the walls? It can be, particularly when the goal is to create a visually continuous interior. Using a similar ceiling and wall colour can make the transition between the two surfaces less obvious. This can work well with soft neutrals, off-white, beige and other restrained palettes. However, matching the ceiling and walls exactly is not always necessary. For example, an off-white ceiling with slightly warmer walls can create subtle separation while maintaining a cohesive appearance. The decision should also consider lighting. A colour can appear noticeably different under warm artificial light compared with natural daylight. What are good two-colour false ceiling combinations? Two-colour false ceiling combinations work best when one colour acts as the dominant background and the second is used as an accent. Some practical combinations include: Main ceiling colour Accent colour Where it can work White Warm wood Living rooms, dining areas White Beige Living rooms, bedrooms White Soft grey Contemporary living rooms, bedrooms Off-white Taupe Bedrooms, calm neutral interiors White Muted green Natural or earthy interiors White Muted blue Bedrooms and selected feature areas White Wood finish Modern apartments and villas Cream Warm brown Traditional or warm contemporary interiors   The table is a starting point, not a rule. The same combination can look completely different depending on the room’s natural light, flooring and furniture. Which false ceiling colours make a small room look larger? Light colours generally make it easier to maintain a visually open ceiling. White, off-white and light neutral shades can help the ceiling feel less visually heavy. This is especially useful when the room already has limited height. A simple perimeter false ceiling with a light central area can also retain a sense of openness while providing space for concealed lighting. Dark colours are not automatically wrong. They simply need more care. A dark recessed panel can create depth in the right room, but using a dark colour across a large ceiling area

False Ceiling Colour Combinations That Actually Work Read More »

cieling

Wooden False Ceiling Designs: Warmth Meets Structure

Wooden False Ceiling Designs: Warmth Meets Structure A wooden false ceiling can bring warmth, texture and architectural character to a room without relying on heavy decoration. But “wooden ceiling” can mean very different things: solid wood, veneer, engineered wood panels or wood-finish ceiling panels. The right choice depends on the room, ceiling height, humidity exposure, maintenance expectations and how the ceiling will work with lighting and furniture. What makes wooden false ceiling designs different? Wood changes the way a ceiling feels. A plain white or gypsum ceiling can visually recede into the background. Wood does the opposite. It introduces grain, texture and a warmer visual weight, so even a relatively simple ceiling treatment can become an important part of the room. That is why wooden false ceiling designs work particularly well when the rest of the interior already uses natural or warm finishes. The important part is restraint. A wooden ceiling does not need to cover the entire ceiling to make an impact. A framed panel, linear slats, a recessed section or a wood accent combined with a plain ceiling can often achieve the intended effect with better visual balance. What types of wooden false ceilings can you use? Not every ceiling that looks like wood is made from solid timber. Before choosing a design, understand what is actually being specified. Solid wood ceiling Solid timber gives you genuine wood grain and a natural material presence. It can create a distinctive architectural finish, but wood is hygroscopic: it responds to changes in surrounding moisture and can expand or contract as conditions change. Proper material selection, finishing, acclimatisation and installation therefore matter. Solid wood also needs more careful detailing because the ceiling is a large, visible surface where movement or poor joint treatment can become noticeable. Veneer or engineered wood panels Veneer can provide the appearance of natural wood while being used as part of an engineered panel system. This can be useful when you want the character of a timber finish without specifying solid timber throughout the ceiling. The substrate, edge detailing, finish and framing still need to be appropriate for ceiling use. The word “wooden” by itself does not tell you enough about how the ceiling will perform.   Wood-finish ceiling panels Another option is a manufactured panel designed to reproduce the appearance of wood. These can provide a consistent finish and may be easier to maintain than natural wood, depending on the specific product and its installation system. This distinction is important when comparing wooden false ceiling designs. Two ceilings can look almost identical in photographs while having very different material properties and maintenance requirements. Which wooden false ceiling designs work well in modern homes? There is no universal answer. The better choice depends on what you want the ceiling to do. Consideration Real wood / veneer Wood-finish panel Visual character Natural grain and variation More consistent appearance Material behaviour Requires attention to moisture and movement Depends on panel construction Maintenance Finish and material need care Often simpler, depending on product Design flexibility Strong for custom detailing Strong for repeatable panel systems Visual warmth Naturally high Can reproduce a wood appearance Best use Feature areas where material character matters Areas where consistency and practicality are priorities The key is not to choose based only on the photograph. Ask what the actual substrate is, how it is finished, how it is supported and where it is suitable.   Which wooden false ceiling designs work well in modern homes? 1. Linear wooden slat ceiling Long, parallel wooden slats create rhythm without requiring a complicated geometric ceiling. They can work particularly well over a dining area, passage, living zone or selected portion of a larger room. The spacing matters. If the slats are too dense, the ceiling can start to feel visually heavy. If they are too widely spaced, the feature may lose its intended continuity. 2. Wood and white ceiling combination One of the easiest ways to use wood without making the room feel dark is to combine a wood section with a white or light neutral ceiling. The wood provides warmth while the lighter ceiling keeps the overall composition visually open. This approach is particularly useful in apartments where the available ceiling height and natural light need to be considered carefully. 3. Wooden tray ceiling A recessed or framed wooden panel can create a defined centre without covering the entire ceiling. It works well when the furniture arrangement gives you a clear zone to emphasise. For example, a dining table or seating arrangement can become the visual reference point for the ceiling feature rather than placing a decorative shape randomly in the room.   4. Wooden accent with gypsum Wood does not have to compete with gypsum. A simple gypsum ceiling can provide the main surface while a smaller wood or wood-finish section introduces warmth. This combination is useful when you want a contemporary ceiling but do not want the entire surface to become a timber feature. Decore Designz’s published residential work in HITEC City documents ambient ceiling lighting as part of the wider interior scheme. The project page does not specify a wooden ceiling, so it should not be presented as one; the useful takeaway is that ceiling treatment and lighting need to be planned together rather than separately. 5. Wooden ceiling with concealed lighting Wood and concealed lighting can work particularly well together. A recessed LED strip can wash light across the edge of a wooden feature, while the main room lighting handles functional illumination. The important point is to decide the lighting positions before the ceiling is fabricated. The electrical layout, access requirements and panel detailing should all be considered together. 6. Wooden ceiling continuing into wall panelling A ceiling feature can visually connect with a timber or wood-finish wall panel. For example, the same finish can move from part of the ceiling down onto a TV wall or another architectural element. This creates continuity, but it should be used selectively. Covering every adjacent surface

Wooden False Ceiling Designs: Warmth Meets Structure Read More »

Modern bedroom with windows, ceiling fan, comfortable bed, and contemporary interior design.

Gypsum Board False Ceiling: Complete Material Guide

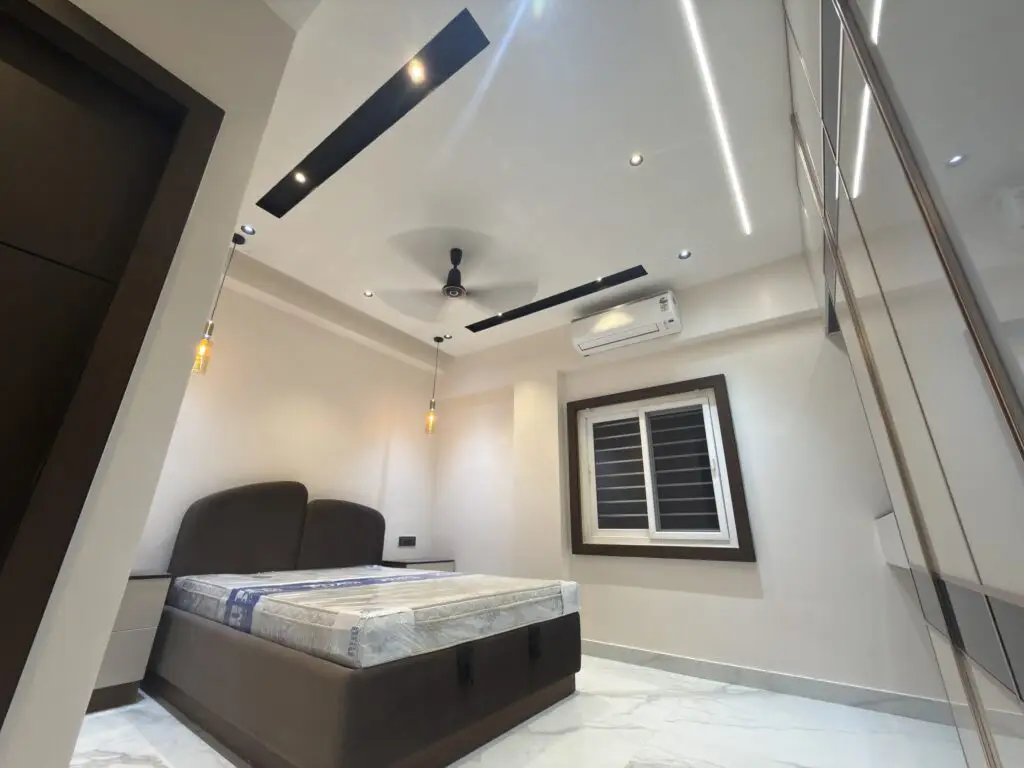
Gypsum Board False Ceiling: Complete Material Guide A gypsum board false ceiling is a suspended ceiling system made from gypsum plasterboard fixed to a supporting metal framework. It is widely used in residential interiors because it can create a clean, seamless ceiling while accommodating recessed lighting, concealed wiring and different design profiles. But the board itself is only one part of the system. The frame, suspension, joints, finishing and the type of board selected for the room all affect the final result. What is a gypsum board false ceiling? A gypsum board false ceiling consists of gypsum plasterboard fixed to a metal framework below the structural slab. The visible surface is the gypsum board. Behind it is the supporting framework and the space required for electrical wiring, lighting, air-conditioning services and other concealed requirements. Once the boards are fixed, the joints and screw points are treated before the surface is finished and painted. This construction allows designers to create both simple flat ceilings and more detailed forms such as: Perimeter recesses Cove lighting Recessed panels Layered ceiling details Linear lighting channels Curved or shaped features Lighting pockets The important point is that a gypsum false ceiling is a system, not simply a sheet attached to the ceiling. What materials are used in a gypsum board false ceiling? A properly executed gypsum board ceiling normally involves several components working together. 1. Gypsum board This forms the visible ceiling surface. Different boards are available for different performance requirements. A standard board may be appropriate for a normal dry room, while moisture-resistant or fire-resistant boards can be selected where the conditions require them. The board should therefore be selected according to the room and the required performance rather than simply choosing the same board throughout the house. 2. Metal framework The framework provides the structural support for the ceiling. It typically includes ceiling sections, channels, perimeter components and suspension-related elements. The exact configuration depends on the ceiling system and site requirements. This part is easy to overlook because it disappears once the ceiling is finished, but it has a major effect on the stability and long-term performance of the ceiling. 3. Screws and fasteners The gypsum boards are mechanically fixed to the framework using suitable screws. The fixing pattern and fastener selection should follow the requirements of the chosen ceiling system. 4. Jointing materials The gaps between boards need to be properly treated. Jointing compounds and reinforcement tape are used to create a continuous surface before painting. Poor joint treatment is one reason a new ceiling can develop visible lines or cracks after finishing. 5. Finishing materials After the joints are treated and the surface is prepared, the ceiling can receive the required paint finish. The quality of preparation matters as much as the final paint. A smooth gypsum ceiling will show surface imperfections clearly, particularly under strong downlights or concealed lighting. What types of gypsum board are used for false ceilings? There is no single gypsum board that is automatically right for every room. Standard gypsum board Standard gypsum board is generally intended for normal dry interior applications. It works well for many living rooms, bedrooms, passages and other areas where moisture exposure is not a major concern. For a conventional residential ceiling, this can be the starting point. Moisture-resistant gypsum board Moisture-resistant boards are designed for areas where the ceiling may experience higher moisture exposure. Depending on the product and system, they can be considered for spaces such as kitchens and bathrooms. This does not mean that moisture-resistant board makes a ceiling waterproof. The source of moisture still needs to be controlled through ventilation, plumbing, waterproofing and proper construction.   Fire-resistant gypsum board Fire-resistant boards are designed for applications where increased fire resistance is required. However, one important distinction should not be missed: the fire rating belongs to the tested ceiling system, not simply to a piece of gypsum board. The board, framing, fixing and other components need to form the appropriate tested system for the claimed performance. That is why a contractor should not promise a particular fire-resistance period merely because a fire-rated board has been used. Other specialist boards Gypsum manufacturers also offer boards designed for particular performance requirements, including moisture, acoustic or impact-related applications. The right specification depends on the room, building conditions and intended performance. Why is gypsum board popular for false ceilings? Gypsum board gives designers considerable flexibility. A flat ceiling can remain visually quiet, while the same material can also be shaped into more detailed architectural features. Some of its practical advantages include: Smooth, continuous appearance Compatibility with recessed lighting Flexibility in ceiling design Ability to conceal wiring and services Suitable substrate for paint finishes Clean integration with contemporary interiors Ability to create different levels and profiles This makes gypsum particularly useful when the ceiling needs to support both design and functional requirements. Explore Our Projects How should you choose gypsum board for different rooms? The same specification does not necessarily make sense throughout a home. Room What to consider Living room Design, lighting, ceiling height and overall finish Bedroom Simple detailing, lighting and furniture coordination Dining area Lighting position and relationship with the dining layout Kitchen Moisture exposure, services, cabinets and ventilation Bathroom Moisture conditions and appropriate board/system Passage Simple profiles and practical lighting Utility area Moisture and service requirements For kitchens in particular, the ceiling should be coordinated with the modular kitchen rather than designed independently. Decore Designz’s interior service approach similarly treats kitchen layout, storage, appliances, lighting, electrical points and finishes as connected planning decisions. Can gypsum board be used for kitchen false ceilings? Yes, but the board and ceiling system should be selected according to the kitchen’s conditions. A kitchen has electrical points, lighting, cabinets, ventilation and other services that need to work together. That means the question should not simply be “Can I use gypsum here?” It should be: What board, framing, detailing and ventilation approach is appropriate for this kitchen? A moisture-resistant solution may be relevant where conditions

Gypsum Board False Ceiling: Complete Material Guide Read More »

Crockery unit

Crockery Unit Design Ideas for Indian Homes

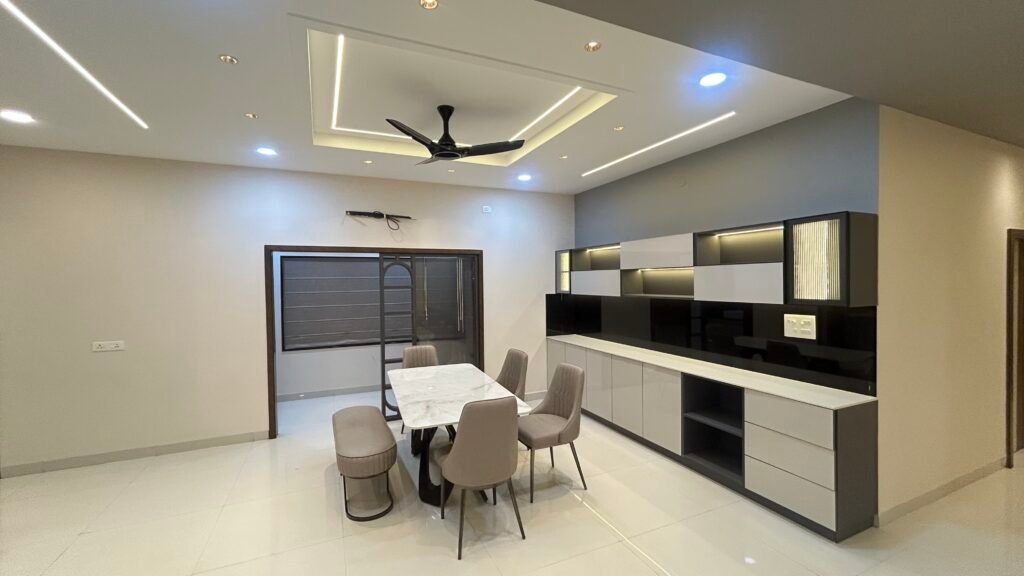
Crockery Unit Design Ideas for Indian Homes Crockery unit is a beneficial addition to dining space where plates, glasses, serving bowls and other dining accessory items can be stored. The right design can offer storage without compromising the aesthetics or comfort. For Indian homes there are various options to plan for this storage. The choice can depend on dining area size, commonly used items and overall home interior. Let’s learn about what is a crockery unit, various design ideas and how to select the right option for your home. What Is a Crockery Unit? A crockery unit is a storage cabinet or shelf arrangement that can be used for storing various dining and serving items. It can be used to store plates, bowls, glasses, serving dishes and other such items. Some homes require just a small cabinet while others have multiple sets of crockery that may require more storage. Based on the available space the design can incorporate cabinets, drawers, open shelves or glass shutters. Crockery Unit Design Ideas for Different Homes The right option can vary for different homes. Below are some commonly preferred design ideas that can be planned based on area and storage requirements. Wall-Mounted Designs Wall-mounted storage can be beneficial if you want to save space in floor area. This can be mounted on empty wall adjacent to the dining table and can be designed using closed cabinets or combination of closed cabinets and shelves. Full-Height Units A full-height cabinet uses the full wall for storage and is ideal for families with larger need for storing crockery and serving items. The bottom section of the cabinet can be closed with doors while the top can have glass shutters or open shelves. This offers separate space for frequently used and occasional items. Compact Units A compact design is relevant when you have limited space and need a compact storage. Instead of using the whole wall, the size can be planned based on actual requirements. Glass-Door Cabinets Glass shutters can be ideal if you want to display selected items or need to see inside the shelves. Glass doors can be incorporated to display dinner sets, glasses and other items that you desire to see. Open Shelves Open shelves can be ideal for easy accessibility. This can be ideal for storing items that you use the most. Also, these can be used to display a few select items in small spaces. Combination of Open and Closed Storage It is not necessary to go for only one type of storage. Open shelves can be used for select items while other items can be stored in closed cabinets. How to Choose the Right Design Consider the actual wall on which the design is to be planned. Measure the width and height and consider if there are any windows, doors, switches nearby or the placement of other furniture. Also, if you have multiple sets of dinner pieces, large serving bowls and glassware then the size of the shelves will need to be planned accordingly. Similarly, you do not need a large cabinet if you have a small collection of dining items. Apart from that, the size of the dining area also plays a role. Explore Our Projects Materials and Finishes Laminate is one such option that comes in a range of plain, textured and wood finishes. Wood-look finishes can complement the existing home interiors that have wood elements. Where Should You Place a Crockery Unit? The dining area is ideal as the items are stored in proximity to their place of use. An empty wall adjacent to the dining table can be ideal for this purpose. In some homes placing a storage unit closer to the kitchen may be more convenient, especially if serving items are regularly moved from one to the other. Common Mistakes to Avoid Going for too big a size: Extra storage is not beneficial if you do not have enough items to fill up the space. An oversized storage can also consume extra space unnecessarily. Ignoring measurements: A design that looks great in pictures can be a challenge if it does not fit with the actual wall measurements. It is important to compare the design to the actual space planned for it. Too many open shelves: Open shelves require frequent cleaning and may appear messy if a lot of items are stored on them. How Decore Designz Can Help Decore Designz is an interior design and execution company in Hyderabad. Dining storage can be planned as a part of the overall home interior considering the home layout, available wall, storage requirements and materials among others. Instead of a separate choice for the cabinet, it can be planned in conjunction with the dining area and other furniture so that the final design is ideal for the usage. Contact Us Frequently Asked Questions How much space is needed for a crockery cabinet? There is no set size for a crockery cabinet. The width and height will vary with the available space and the amount of storage required. It is important to measure the wall first and then plan the design, keeping in mind the number of items to be stored. Is open storage better than closed storage? Both open and closed storages have their own advantages. Open shelves help in easy accessibility and display while closed cabinets store the items neatly. Most homes tend to incorporate a combination of the two. Can a small dining area have a full-height cabinet? A full-height cabinet may not be the most optimal choice for a small dining area. A narrow full-height cabinet can be considered if the wall size permits. Should the dining storage match the dining table? It is not mandatory that the two match. However, a similar or complementary shade or finish can make the two pieces complement each other. Is glass suitable for all the cabinet shutters? No, glass is not always essential. It depends on what is being stored and whether display is desired. Closed shutters are more

Crockery Unit Design Ideas for Indian Homes Read More »

IMG 8541

Latest False Ceiling Designs 2026: 10 Modern Ideas

Latest False Ceiling Designs for 2026 The latest false ceiling designs for 2026 are moving toward cleaner shapes, better lighting integration and less unnecessary detailing. Instead of filling the ceiling with multiple layers and decorative patterns, current designs focus on proportion, concealed lighting, natural finishes and designs that suit the room’s actual height and use. For Hyderabad homes, the most useful trend is not simply making the ceiling more elaborate—it is making it work better with the overall interior. What is changing in false ceiling design in 2026? False ceiling design is becoming more restrained. The ceiling is increasingly being treated as part of the overall interior architecture rather than as a separate decorative feature. Clean recesses, subtle geometric details, concealed LED lighting, selective wood finishes and shallow profiles are becoming more common in contemporary homes. This does not mean elaborate ceilings have disappeared. Larger living rooms and villas can still accommodate layered or statement designs. The difference is that the detailing is more intentional. A good 2026 ceiling should answer three questions: Does the design suit the room’s height? Does the lighting serve a purpose? Does the ceiling work with the furniture, walls and other finishes? Which are the latest false ceiling designs for 2026? 1. Minimal single-layer false ceiling One of the strongest directions for 2026 is simplicity. A single-level gypsum ceiling with clean edges can provide space for recessed lights, concealed wiring and selected lighting without making the ceiling visually heavy. This works particularly well in modern apartments where available ceiling height needs to be protected. 2. Perimeter cove ceiling with a plain centre A simple perimeter treatment remains relevant because it adds indirect lighting without covering the entire ceiling with decoration. The outer section can accommodate concealed LED lighting while the centre remains visually clean. This approach is useful when the objective is to create softer ambient light rather than a highly decorative ceiling. 3. False ceiling with layered lighting In 2026, the lighting plan is becoming just as important as the ceiling shape. Instead of relying on one central light, a ceiling can combine: Recessed downlights Concealed LED strips Cove lighting Decorative pendant lights Focused accent lighting The important point is to plan these as separate functions rather than simply adding more lights. Decore Designz’s residential work also treats lighting as part of the broader interior plan. Its published HITEC City project, for example, documents ambient ceiling lighting alongside decorative and accent lighting across the apartment. The project page does not specify a particular false-ceiling construction, so the ceiling design itself should not be assumed from the project. 4. Linear profile lighting Linear lighting is becoming an alternative to traditional rows of spotlights. Long, clean light lines can become part of the ceiling geometry while keeping the overall design relatively minimal. This works particularly well with contemporary furniture, simple wall treatments and uncluttered interiors. The key is proportion. Too many parallel lines can quickly turn a clean ceiling into a pattern that dominates the room. 5. Soft geometric false ceilings Geometric ceilings are not disappearing, but the direction is becoming more subtle. Instead of complicated shapes covering the entire ceiling, designers can use: One rectangular recess A framed central panel Offset linear details Simple intersecting forms A restrained feature above a particular zone The geometry should help organise the room rather than compete with the furniture and walls. 6. Wood accents with gypsum Wood and wood-finish elements are being used selectively with gypsum ceilings to introduce warmth. For example, a small wood-finish panel can define the dining zone or sit within a recessed ceiling feature while the surrounding ceiling remains plain. This approach works especially well in contemporary and natural-looking interiors. The important distinction is between using wood as an accent and covering the entire ceiling with a heavy wood treatment. 7. Floating or recessed ceiling panels A floating ceiling effect uses a recessed or separated panel to create the impression that part of the ceiling is visually detached from the surrounding surface. Concealed lighting can strengthen this effect. It is particularly useful when you want one defined ceiling feature without creating several different levels across the room. 8. Curved and organic ceiling details Straight lines are not the only option in 2026. Curved or soft-edged ceiling details can work in bedrooms, larger living areas and spaces where the furniture itself has softer forms. The design needs enough room around it to remain visible. A complicated curve in a small room can make the ceiling feel unnecessarily busy. 9. Tray-style false ceilings A tray ceiling creates a recessed or framed central area and can give a larger room a stronger architectural character. It can work well in: Large living rooms Dining areas Master bedrooms Spacious villas However, the available ceiling height should be checked first. A design that works beautifully in a high-ceiling villa may feel too heavy in a compact apartment. 10. Ceiling designs that integrate with the room Perhaps the most important 2026 direction is not a particular shape at all. The ceiling is increasingly being planned together with the rest of the room. For example, the ceiling may align with: The TV wall Dining table Seating arrangement Bedroom lighting Wardrobe layout Curtain position Air-conditioning requirements This produces a more coherent result than choosing a ceiling pattern first and trying to fit the rest of the room around it. Are multi-level false ceilings still popular in 2026? Yes, but they need more control. Multi-level ceilings can still work in large rooms and villas where the additional depth can be absorbed without making the room feel compressed. The current shift is toward using levels for a reason—for example, to define zones, conceal services or integrate lighting—rather than adding several layers simply to make the ceiling look elaborate. For smaller apartments, a shallow single-level or selective ceiling treatment may be more appropriate. What colours work with the latest false ceiling designs? White and light neutral ceilings remain practical because they keep the ceiling visually

Latest False Ceiling Designs 2026: 10 Modern Ideas Read More »