

Decore Designz

Complete Guide

wardrobes with sliding doors

Wardrobes with Sliding Doors: A Practical Bedroom Design Guide

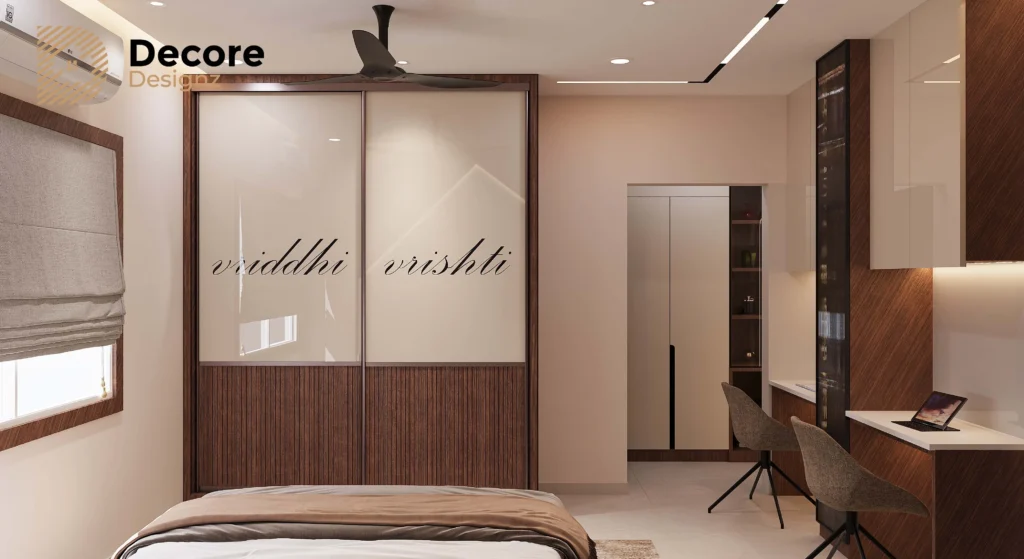
Wardrobes with Sliding Doors: A Practical Bedroom Design Guide Wardrobes with sliding doors can be an excellent choice for bedrooms where floor space, storage and visual simplicity all matter. Unlike hinged shutters, sliding doors move along a track, so they do not need additional opening space in front of the wardrobe. But choosing a sliding wardrobe should not be based only on how modern it looks. The wardrobe width, internal layout, door configuration, hardware, depth and the way you move around the bedroom all need to work together. At Decore Designz, we approach wardrobes as part of the bedroom rather than as a separate box of furniture. The storage has to work for the person using it every day. Why Choose Wardrobes with Sliding Doors? The biggest practical advantage of wardrobes with sliding doors is the way they use the space in front of the wardrobe. A hinged wardrobe needs clearance for its shutters to open. In a smaller bedroom, that opening movement can interfere with the bed, bedside tables, dressing area or walking path. Sliding shutters stay within the wardrobe’s footprint. This can make them useful for: Smaller bedrooms Bedrooms with narrow circulation areas Full-width wardrobes Long wardrobes Bedrooms where the bed is relatively close to the storage Modern interiors where a cleaner front is preferred There is a trade-off, though. When one sliding shutter is moved, another section may still remain covered. A hinged wardrobe can provide wider access to the entire cabinet when its doors are opened. So there is no universal answer to whether sliding or hinged wardrobes are better. The room and the way you use the storage should decide. Wardrobes with Sliding Doors and Drawers: Plan the Inside First The outside of a wardrobe gets most of the attention. The inside is what you actually use. Before deciding on the shutter finish, think about what needs to go inside. Contact Us A practical wardrobe may need: Hanging sections for shirts, dresses or longer garments Drawers for everyday clothing and smaller items Adjustable shelves for folded clothes Accessory storage Shoe storage Upper storage for seasonal items Separate sections for different family members Dedicated space for bags or frequently used belongings Wardrobes with sliding doors and drawers need slightly more careful planning because the internal layout should work with the shutter positions. For example, if the wardrobe has three sliding shutters, think about which sections are accessed most often. Everyday items should not be placed in the least convenient section simply because there was space available there. Good storage is not about filling every centimetre. It is about making the right things easy to reach. Sliding vs Hinged Wardrobes: What Is the Real Difference? The decision becomes easier when you look at everyday use rather than appearance. Feature Sliding Wardrobe Hinged Wardrobe Opening space Minimal Requires clear space Access Usually one section at a time Wider access when opened Small bedrooms Often useful Needs careful clearance Long wardrobes Works well with suitable hardware Can require many shutters Internal access Depends on shutter position Generally straightforward Visual appearance Clean and continuous More segmented Hardware Track system is important Hinges are important Neither system is automatically better. If the bedroom has limited circulation space, sliding doors may solve a genuine planning problem. If complete access to every section is more important, hinged shutters may make more sense. The right decision comes from the room, not the trend. How Deep Should a Sliding Wardrobe Be? Wardrobe depth should be decided according to what the storage needs to hold and how much room the bedroom can comfortably spare. A commonly used wardrobe depth may work well for hanging clothes, but the exact requirement can change depending on the internal fittings, shutter system and type of clothing being stored. This is particularly important when someone searches for a wardrobe with sliding doors at around 50 cm depth. Reducing depth may save floor space, but it can also affect hanging capacity and internal usability. Instead of choosing a depth from a standard number alone, check: Available bedroom width Required hanging space Shutter and track requirements Internal accessories Bed-to-wardrobe clearance Walking space Whether the wardrobe is full height A wardrobe that is slightly shallower but well planned can work better than a deeper wardrobe that makes the bedroom uncomfortable. How Deep Should a Sliding Wardrobe Be? Once the layout is correct, the shutter finish becomes a design decision. White Sliding Wardrobes Wardrobes with sliding doors in white can make a bedroom feel visually lighter and more continuous. They work particularly well with neutral bedrooms, lighter flooring and simple wall treatments. However, a completely white wardrobe is not automatically the best choice for every room. The finish should relate to the rest of the bedroom. Black Sliding Wardrobes Black or darker sliding shutters can create a stronger visual element. They can work well in contemporary bedrooms with warm wood, beige, grey or neutral finishes. The key is balance. A dark wardrobe can become visually heavy if the rest of the room is already dark. Mirror Sliding Wardrobes Mirrored sliding shutters can serve two purposes: wardrobe access and a dressing/mirror surface. They can also reflect light and visually open up a smaller room. But mirrors are not a substitute for good space planning. If the wardrobe is badly positioned, adding a mirror will not fix the underlying problem.   Glass, fluted finishes, veneer, laminate and painted surfaces are other possibilities depending on the desired appearance, durability and budget. What Makes a Sliding Wardrobe Feel Premium? A premium wardrobe is not necessarily the one with the most decorative finish. The details that matter are often less visible. Look at: Board quality and construction Shutter alignment Track quality Smooth movement Hardware durability Edge treatment Internal organisation Drawer operation Finish consistency Installation quality At Decore Designz, material selection is considered according to how the furniture will actually be used. Plywood, MDF and other materials can each have appropriate applications depending on the construction, finish, expected load and

Wardrobes with Sliding Doors: A Practical Bedroom Design Guide Read More »

budget-friendly home interiors in Hyderabad

Wardrobe Cost in Hyderabad: Designs, Materials & Price Guide

Wardrobe Cost in Hyderabad: Designs, Materials & Price Guide The wardrobe cost in Hyderabad depends mainly on the size, internal layout, material, finish, hardware and level of customisation. A basic wardrobe and a fully customised premium wardrobe can look similar from outside but differ significantly in construction and price. If you are planning a bedroom wardrobe, it is better to decide the layout and how you will use the storage before comparing prices. At Decore Designz, we look at wardrobes as part of the bedroom rather than as a separate box of furniture. The wardrobe has to fit the room, hold what you actually use and remain comfortable to access every day. Planning home interiors in Hyderabad does not mean choosing the cheapest materials or removing everything you want from the design. It means deciding where your money matters most, understanding the scope of work, and making material and design choices before execution begins. A well-planned home interior budget should account for the kitchen, wardrobes, storage, furniture, lighting, finishes, electrical work and any civil changes required for the home. The right balance depends on how you actually live in the space. What Is the Wardrobe Cost in Hyderabad? There is no single fixed wardrobe price in Hyderabad because wardrobes are usually priced according to their size, materials, internal configuration, shutters, hardware and finish. For a premium custom wardrobe, the final quotation can change considerably depending on whether you choose laminate, veneer, painted finishes, glass elements, premium hardware, internal accessories or more complex detailing. For this reason, a per-square-foot figure should be treated as a starting reference rather than the complete cost. Reference pricing should always be checked against the actual wardrobe size, specifications and scope of work. What Actually Determines Wardrobe Cost? The easiest way to understand the price is to break the wardrobe into its individual decisions. 1. Wardrobe Size A larger wardrobe naturally requires more material and more internal storage. But size alone does not determine the price. Two wardrobes with the same width can have very different costs if one has simple shelves and hanging space while the other includes drawers, accessories, lighting, specialised storage and premium hardware. 2. Material The material used for the carcass and shutters affects both price and performance. Plywood is often considered where structural strength and durability are important. MDF can be useful for smooth painted surfaces and certain decorative applications. The right question is not simply: “Which is the most expensive material?” It is: “Which material makes sense for this particular part of the wardrobe?” We follow the same principle across our projects. Materials should be selected according to how the furniture will be used, how it will age and what finish is required. 3. Shutter Finish The wardrobe front is usually one of the most visible parts of the bedroom. A simple laminate finish can give a clean appearance without unnecessary detailing. Veneer can bring natural variation and warmth. Painted finishes can create a more seamless look, while glass, fluted surfaces or other decorative treatments can change both the appearance and cost. A premium bedroom does not necessarily need the most elaborate shutter. Sometimes a quieter finish works better. Wardrobe Cost Per Sq Ft: Is It Enough to Compare Quotes? No. Wardrobe cost per sq ft is useful for an initial comparison, but it should not be the only basis for choosing a wardrobe. One contractor may quote a lower per-square-foot rate but exclude drawers, internal accessories, premium hardware, finishing or installation. Another quotation may appear higher because more of the actual work is included. Before comparing quotations, check: Board material and grade Board thickness Shutter material Finish Number of drawers Internal shelves Hanging sections Hardware brand and specification Soft-close mechanisms Internal accessories Lighting, if included Installation Transportation GST and other applicable charges Warranty A lower number is not necessarily a lower final cost. Bedroom Wardrobe Design: What Should Go Inside? The outside of a wardrobe gets most of the attention. The inside is what you live with. A good bedroom wardrobe design should start with what you actually need to store. For example, your internal wardrobe layout may need separate zones for: Everyday clothes Long garments Folded clothes Accessories Bags Shoes Watches and jewellery Linen Seasonal clothing Travel items There is no point creating beautiful storage that makes everyday items difficult to reach. Internal Wardrobe Layout Ideas Before finalising the design, think about which things you reach for every day. Frequently used clothes should be easy to access. Less frequently used items can be placed higher or deeper inside the wardrobe. Drawers can be useful for smaller items, while full-height hanging sections may work better for garments that should not be folded. This sounds obvious, but these small decisions make a major difference to how comfortable a bedroom feels. Full-Height Wardrobe Design: Is It Worth It? A full height wardrobe design can make good use of vertical space, particularly in bedrooms where floor area is limited. The upper sections can be used for luggage, seasonal clothing or other items that are not accessed every day. It also creates a cleaner visual line from floor to ceiling. But full height does not automatically mean better. The ceiling height, access, ventilation, lighting and internal organisation all need to be considered. For some bedrooms, a slightly lower wardrobe may make the room feel lighter. Wardrobe Design for Small Bedrooms Small bedrooms need more careful planning, not necessarily smaller storage. A wardrobe design for a small bedroom can use several approaches: Full-height storage Sliding shutters where appropriate Integrated overhead storage Fewer visual divisions Light or restrained finishes Carefully planned internal compartments Storage integrated with other bedroom furniture The aim is to use the available wall efficiently without making the room feel crowded. In a compact bedroom, even a few extra inches of clearance around the bed can make everyday movement noticeably easier. That is why we prefer to plan the wardrobe together with the bed, side tables, doors and walking space rather

Wardrobe Cost in Hyderabad: Designs, Materials & Price Guide Read More »

sofa back wall panelling living room partition

3BHK Interior Design Cost in Hyderabad: A Complete Premium Home Guide

3BHK Interior Design Cost in Hyderabad: Premium Home Budget Guide Planning the interiors of a 3BHK apartment in Hyderabad? For a premium, professionally planned and executed home, Decore Designz Studio works with budgets starting at approximately ₹25 lakh, with the final investment depending on the apartment’s layout, furniture requirements, materials, finishes and execution scope. This is an indicative starting point, not a fixed package price or quotation. The most useful way to estimate your 3BHK interior design cost is to define what your home needs first. A kitchen with extensive storage, three fully fitted bedrooms and customised furniture will require a different budget from a project with a more limited scope. What Is the Cost of 3BHK Interior Design in Hyderabad? For a premium 3BHK interior project, a starting budget of around ₹25 lakh is a practical initial reference when planning with Decore Designz Studio. The final cost can increase with more extensive custom furniture, premium materials, specialised hardware, detailed ceilings, lighting and civil modifications. There is no single reliable price for every 3BHK because apartment sizes, layouts and homeowners’ requirements differ. A meaningful estimate should be based on the actual floor plan and a clearly defined scope of work. https://www.youtube.com/watch?v=QMzOp4wVDvI Cost factor What affects the budget Apartment layout and size Available floor area, room dimensions and site conditions Modular kitchen Cabinet configuration, storage accessories, finishes, countertop and hardware Wardrobes Number of wardrobes, dimensions, internal storage and shutter finishes Bedroom furniture Beds, side tables, study units, dressing areas and custom furniture Living and dining areas TV units, storage, seating-related furniture and dining-area requirements Ceiling and lighting False-ceiling design, lighting fixtures and electrical changes Materials and finishes Board specifications, laminates, veneers, paint, hardware and surface finishes Execution scope Installation, site work, civil modifications and finishing requirements These factors should be evaluated together. Spending more on decorative finishes while overlooking storage, movement and practical requirements can result in an expensive home that does not work well for everyday living. What Is Included in a Premium 3BHK Interior Design Project? The scope should be agreed upon before comparing quotations. Depending on your requirements, a complete 3BHK interior project may include the following. 1. Living and dining room interiors The living room may require a TV unit, storage, feature-wall treatment, ceiling work, lighting and customised furniture. The layout should preserve comfortable movement between the entrance, seating area, dining space and other rooms. The budget depends on the size of the units, material choices, level of customisation and whether additional civil or electrical work is required. 2. Modular kitchen Kitchen costs depend on the layout, cabinet dimensions, storage requirements, shutter finish, countertop, accessories and hardware. A straightforward cabinet arrangement and a highly customised kitchen are not equivalent scopes. For a closer look at the decisions that influence kitchen budgets, read our modular kitchen cost guide for Hyderabad. 3. Wardrobes and bedroom interiors Three bedrooms do not automatically mean three identical interior packages. The master bedroom may require a larger wardrobe, dressing unit and additional furniture, while another room may need a study desk or flexible storage. The estimate should account for wardrobe dimensions, internal organisation, finishes, hardware and any additional furniture included in each bedroom. 4. False ceiling, lighting and electrical work Ceiling design and lighting can affect both the material and labour requirements. Additional electrical points, changes to existing wiring and specialised lighting arrangements can increase the scope. These items should be specified clearly rather than being assumed to be included in a general interior package. 5. Custom furniture, finishes and additional work Pooja units, study areas, display cabinets, wall treatments, utility storage and other customised elements can change the final budget. Their cost depends on dimensions, materials, detailing and installation requirements. The right approach is to identify what the household genuinely needs before finalising optional additions. Why Does the Cost of 3BHK Interiors Vary So Much? Two apartments with three bedrooms can require very different investments. The size of the apartment is only one part of the calculation. The amount of furniture, storage, customisation and execution work often matters just as much. Consider these differences: Standardised versus customised furniture: Custom dimensions and detailing can require more design, fabrication and installation work. Different material specifications: Laminates, veneers, painted finishes and other materials have different costs, maintenance requirements and visual characteristics. Hardware selection: Hinges, drawer systems and other fittings vary by product and specification. The appropriate choice depends on the application and expected use. Site conditions: Existing electrical points, wall conditions and required civil modifications can change the work involved. Scope changes: Adding wardrobes, changing finishes or revising layouts after approval can affect both cost and schedule. For these reasons, comparing interior designers only by a quoted price per square foot can be misleading. One quotation may include more furniture, installation and finishing than another. What Should You Check Before Accepting an Interior Quotation? A low headline price is not useful if important items are excluded or the material specifications are unclear. Before approving a proposal, ask for written clarification on: The rooms and work included in the project. The dimensions and specifications of kitchen cabinets and wardrobes. The materials and finishes proposed for each application. The hardware brands and product specifications, where applicable. Whether lighting fixtures, false ceilings and electrical modifications are included. Whether civil work, painting, installation and finishing are included. Any exclusions, additional charges, applicable taxes and payment milestones. How design changes and site-related variations will be handled. Decore Designz Studio uses the project’s requirements and scope to establish the appropriate design and execution plan. The objective is not simply to fill the home with furniture; it is to make the layout, storage, finishes and everyday use work together. How to Plan a Premium 3BHK Interior Budget A practical planning process begins with your floor plan and the way your household uses the home. Step 1: List your essential requirements. Identify the kitchen, wardrobes, beds, living-room furniture, storage and other items that are necessary. Step 2: Prioritise customisation. Decide where bespoke

3BHK Interior Design Cost in Hyderabad: A Complete Premium Home Guide Read More »