

Cost of Interior Design for a 2BHK Flat in Hyderabad
If you are planning interiors for a new 2BHK flat, one of the first questions is usually the cost of interior design for a 2BHK flat. The answer is not determined by the apartment size alone. The final investment depends on what you want designed, the amount of storage and furniture required, material specifications, finishes, lighting, electrical work and the level of execution involved.
For a premium 2BHK home in Hyderabad, it is more useful to understand what contributes to the cost than to rely on a single per-square-foot figure.
At Decore Designz Studio, we approach a 2BHK interior as a complete home rather than a collection of individual products. The design is planned around how you use the space, followed by material selection, detailing and execution.
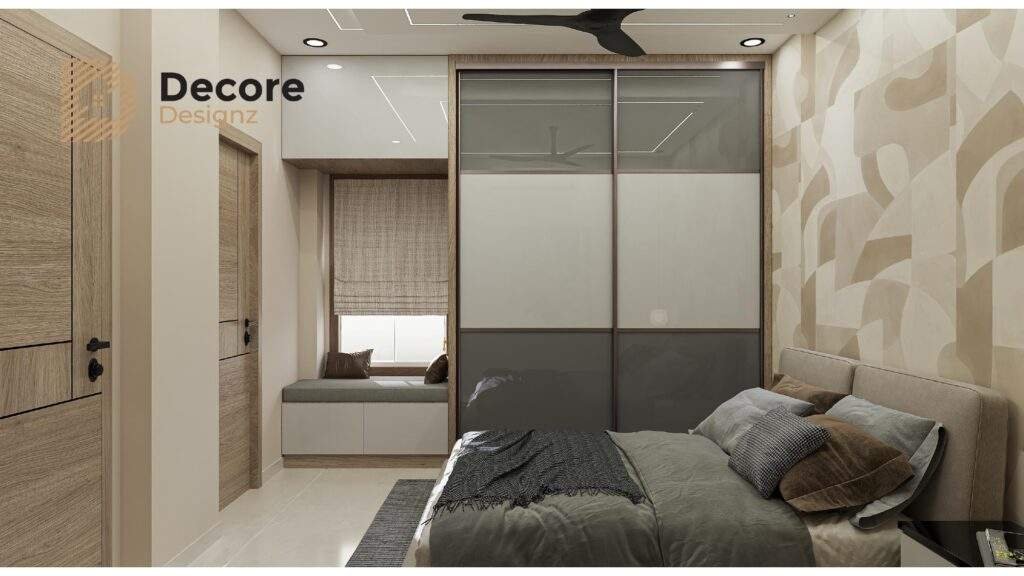
What Is the Cost of Interior Design for a 2BHK Flat?
The cost of a 2BHK interior varies considerably because every home has a different scope.
A compact 2BHK with a modular kitchen, essential wardrobes and limited furniture will have a very different requirement from a fully customised home with larger storage, detailed furniture, premium finishes, lighting and extensive execution.
Some of the major components that influence the 2BHK interior design cost in Hyderabad include:
- Modular kitchen and storage
- Bedroom wardrobes
- Beds and bedside units
- TV and entertainment units
- Crockery or display storage
- Study or work areas
- False ceiling and lighting
- Electrical modifications
- Wall finishes and feature elements
- Custom furniture
- Hardware and accessories
- Installation and site execution
This is why an accurate interior quotation should be prepared from the actual floor plan and requirements rather than from the number of bedrooms alone.
What Is Usually Included in a 2BHK Interior?
A well-planned 2BHK interior can cover several areas of the home.
Modular Kitchen
The kitchen is often one of the most important parts of a 2BHK interior. The design needs to account for the available layout, countertop area, storage requirements, appliances and everyday cooking habits.
The final cost can change depending on the kitchen size, cabinet configuration, internal storage, finishes, hardware and accessories.
Bedroom Wardrobes
Wardrobe requirements vary from one family to another. One bedroom may need a full-height wardrobe, while another may require additional drawers, a dressing area or integrated storage.
Material, dimensions, internal accessories, shutters and hardware all contribute to the overall 2BHK flat interior design cost.
Living Room
The living room can include a TV unit, storage, display elements, seating planning, lighting and other customised furniture.
The objective should not be to fill the room with furniture. Good planning leaves enough space to move comfortably while providing the storage and functions the family actually needs.
Dining Area
Depending on the apartment layout, the dining area may require a customised crockery unit, storage, wall detailing or lighting.
These elements should be designed in relation to the living room rather than treated as separate pieces.
Bedrooms
Beyond wardrobes, bedrooms may include beds, bedside tables, dressing units, study areas and other storage.
The design should reflect how each room will actually be used. A child’s bedroom, guest room and master bedroom rarely need exactly the same treatment.
Ceiling, Lighting and Electrical Work
Lighting can significantly change the character of an interior.
Depending on the design, the project may involve false ceilings, concealed lighting, decorative fixtures, additional electrical points, switch modifications and other electrical work.
These requirements should be considered before finalising the design and budget.
What Factors Affect 2BHK Interior Design Cost in Hyderabad?
There is no single standard price for every 2BHK because the scope can vary substantially.
1. Size and Layout of the Flat
Two apartments with the same number of bedrooms can have very different layouts. The location of walls, windows, doors, columns and service areas affects how furniture and storage can be planned.
2. Kitchen Requirements
A larger kitchen with more cabinets, accessories and customised storage will naturally require a different budget from a simpler kitchen.
3. Wardrobe Quantity and Size
The number of wardrobes, their height and width, internal organisation and finish can make a noticeable difference to the total project cost.
4. Material and Finish Selection
Laminate, veneer, acrylic and other finishes have different characteristics and costs. The right choice depends on the desired appearance, durability and use of the space.
5. Hardware
Hinges, drawer channels, lift-up mechanisms and other hardware are small components that have a major effect on everyday usability.
For a premium home, hardware should be selected based on performance and longevity rather than appearance alone.
6. Custom Furniture
A home requiring several customised pieces will have a larger scope than one using only essential modular furniture.
TV units, study units, beds, crockery storage, shoe cabinets and other built-ins can all affect the final quotation.
7. Lighting and Ceiling Design
More detailed ceiling designs, integrated lighting and decorative fixtures increase both material and installation requirements.
8. Execution Requirements
Design is only one part of the process. Site measurements, fabrication, installation, electrical work, finishing and coordination also contribute to the overall project.
This is particularly important when comparing different interior design quotations. Two companies may quote different amounts because their scopes of work are not actually the same.
Why Two 2BHK Flats Can Have Different Interior Costs
Consider two 2BHK apartments.
One homeowner may require:
- A modular kitchen
- Two standard wardrobes
- A simple TV unit
- Basic lighting
- Minimal custom furniture
Another homeowner may want:
- A larger customised kitchen
- Full-height wardrobes
- Custom beds and storage
- TV and crockery units
- Study furniture
- Detailed ceiling and lighting
- Premium finishes
- Extensive site execution
Both homes are 2BHK apartments, but their interior requirements are completely different.
This is why comparing quotations only on a per-square-foot cost can be misleading. The scope and specifications behind the number matter more.
Why Two 2BHK Flats Can Have Different Interior Costs
Consider two 2BHK apartments.
One homeowner may require:
- A modular kitchen
- Two standard wardrobes
- A simple TV unit
- Basic lighting
- Minimal custom furniture
Another homeowner may want:
- A larger customised kitchen
- Full-height wardrobes
- Custom beds and storage
- TV and crockery units
- Study furniture
- Detailed ceiling and lighting
- Premium finishes
- Extensive site execution
Both homes are 2BHK apartments, but their interior requirements are completely different.
This is why comparing quotations only on a per-square-foot cost can be misleading. The scope and specifications behind the number matter more.
How to Compare 2BHK Interior Design Quotations
Before choosing an interior designer, compare what is actually included in the quotation.
Check:
- Number and size of wardrobes
- Kitchen configuration
- Cabinet materials
- Surface finishes
- Hardware specifications
- Furniture included
- Lighting and electrical work
- Ceiling work
- Installation
- Site supervision
- Customisation
- Exclusions
- Applicable taxes
- Project timelines
A lower quotation is not necessarily cheaper once missing work, lower specifications or additional charges are taken into account.
A clear scope allows you to compare proposals on the same basis.
Premium 2BHK Interior Design in Hyderabad
Premium interiors are not simply about adding expensive materials to every surface.
The difference is often in the planning, proportions, detailing, material selection and execution.
A premium 2BHK can be designed to provide:
- Better-organised storage
- Carefully selected materials
- Functional kitchen planning
- Custom furniture
- Refined lighting
- Consistent finishes
- Better use of available space
- Detailed execution
The goal is to create a home that feels considered and comfortable rather than a space filled with decorative elements.
At Decore Designz Studio, our approach is based on understanding how the family lives first and then designing the interiors around those requirements.
How to Get an Accurate Cost for Your 2BHK Flat
The most reliable way to determine your cost of interior design for a 2BHK flat is to develop the quotation from the actual home and its requirements.
The information that helps an interior designer prepare an accurate proposal includes:
- Floor plan or apartment layout
- Approximate size of the flat
- Location in Hyderabad
- Kitchen requirements
- Number of wardrobes required
- Furniture requirements
- Storage requirements
- Preferred materials and finishes
- Lighting and ceiling requirements
- Whether you need design only or complete execution
Once these details are understood, the scope can be developed around your home rather than applying a generic package.
See Our Completed Interior Projects
The most reliable way to determine your cost of interior design for a 2BHK flat is to develop the quotation from the actual home and its requirements.
Every home has different requirements, so completed projects are often the best way to understand how design decisions translate into real spaces. Explore our interior design projects in Hyderabad to see examples of residential spaces planned and executed with different layouts, materials, storage requirements and design styles.
From apartments to larger residences, these projects show how thoughtful planning and detailed execution can turn an interior design concept into a functional home.
Planning Interiors for Your 2BHK?
The most reliable way to determine your cost of interior design for a 2BHK flat is to develop the quotation from the actual home and its requirements.
Understanding the cost of interior design for a 2BHK flat is only the first step. The final result depends on how the available space is planned, how much storage you need, which materials are selected and how the design is executed.
If you are still exploring your options, read our detailed guide to 2BHK interior design for practical ideas on planning the kitchen, bedrooms, living areas, storage and other spaces around the way you live.
Frequently Asked Questions
What is the cost of interior design for a 2BHK flat in Hyderabad?
The cost of interior design for a 2BHK flat depends on the scope of work, including the kitchen, wardrobes, furniture, storage, materials, lighting, electrical work and execution. A detailed quotation based on the actual floor plan and requirements gives a more accurate figure than a standard per-square-foot estimate.
What is included in a 2BHK interior design project?
A 2BHK interior project can include a modular kitchen, bedroom wardrobes, beds, TV units, storage, study areas, lighting, ceiling work, electrical modifications and other customised furniture. The exact scope depends on the homeowner’s requirements and the agreed project specification.
Does the size of a 2BHK flat affect the interior design cost?
Yes. The size and layout influence the amount of cabinetry, furniture, storage and other work required. However, the number of rooms alone does not determine the final cost because two similarly sized 2BHK flats can have very different requirements.
Does a modular kitchen come under 2BHK interior design?
A modular kitchen can be included as part of a complete 2BHK interior project. Its cost depends on the kitchen layout, cabinet quantity, materials, finishes, hardware, accessories and storage requirements.
Why can two 2BHK interior quotations be different?
Quotations can differ because companies may specify different materials, hardware, furniture quantities, finishes, kitchen configurations, lighting, electrical work and execution services. Comparing the detailed scope and specifications is more useful than comparing only the total price.
How can I get an accurate 2BHK interior design quotation?
Share your apartment floor plan, location, approximate size and interior requirements with the designer. Details such as kitchen requirements, wardrobes, furniture, storage, materials and execution expectations help create a more accurate project scope and quotation.
