

Gym Interior Design Ideas: Modern & Functional Fitness Spaces
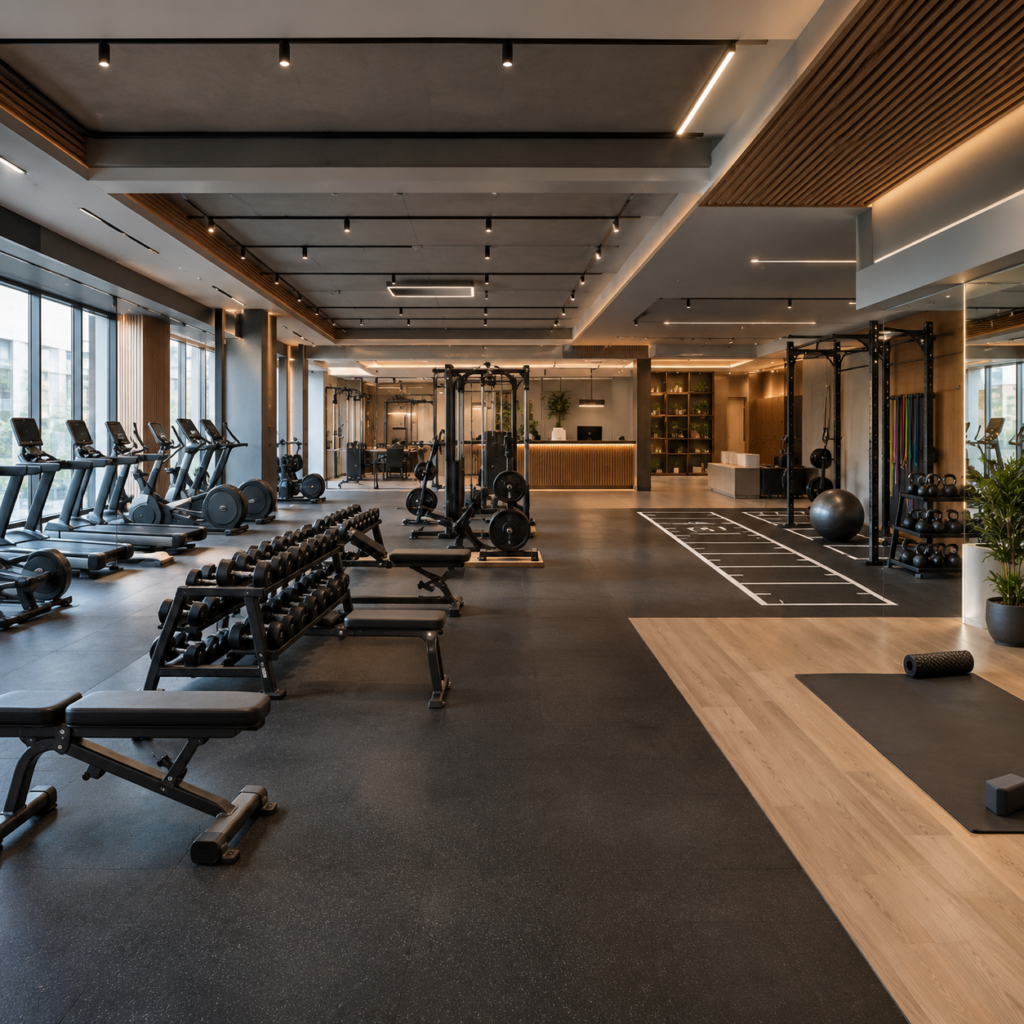
Good gym interior design is not only about making a fitness space look energetic. It needs to make the room easy to move through, comfortable to use and practical to maintain.
Whether you are planning a home gym, studio or commercial fitness centre, the layout should come first. Equipment placement, flooring, lighting, storage, mirrors, ventilation, reception and branding all need to work together.
Here are practical gym interior design ideas that can help you plan a space that looks modern without compromising how it functions.
1. Start With the Layout, Not the Decoration
One of the most important parts of gym interior design is deciding how the space will be used.
Before choosing colours or wall graphics, identify the main activity zones.
For example, a gym may need separate areas for:
- Cardio equipment
- Strength training
- Free weights
- Functional training
- Stretching or floor exercises
- Reception and entry
- Storage
- Changing or support areas
The exact arrangement depends on the size and purpose of the gym.
The important thing is to avoid placing equipment wherever there happens to be space. People should be able to move around the equipment comfortably, and the different activities should feel organised rather than crowded.
2. Make Small Gyms Feel Less Crowded
A smaller gym does not necessarily need less functionality. It needs better planning.
Clear circulation
Do not fill every available section of the floor with equipment. Some open space is important for movement and exercise.
Full-height mirrors
Mirrors can make a smaller fitness room feel visually more open while also serving a practical purpose during workouts.
The principle is simple: use the walls intelligently and keep the floor purposeful.
For a compact gym room, consider:
Vertical storage
Wall-mounted storage can keep smaller equipment off the floor and make the room easier to maintain.
Integrated storage
Storage can be incorporated into wall areas rather than treated as an afterthought.
Multi-purpose equipment
Equipment that serves more than one purpose can be useful when floor area is limited.
When selecting gym flooring, consider:
- Type of equipment
- Impact and everyday wear
- Ease of cleaning
- Grip
- Maintenance
- Appearance
- How the flooring transitions between different areas
For commercial gym interiors, flooring also contributes to the overall visual identity of the space.
Instead of treating it as something purely functional, it can become part of the design language.
3. Use Flooring That Matches the Workout
Gym flooring needs more consideration than ordinary decorative flooring.
The right choice depends on what happens in that particular area.
A cardio zone may have different requirements from a free-weight area or a stretching space.
For example:
- General lighting for circulation
- Focused lighting around specific workout zones
- Decorative lighting for reception
- Accent lighting for branding or feature walls
- More comfortable lighting for stretching or relaxation areas
The goal is to create enough light for the activities taking place without making the entire gym visually flat.
For a commercial gym, lighting can also reinforce the brand identity through the reception, signage and feature areas.
4. Plan Gym Lighting Around the Activity
Lighting can change how a fitness space feels.
A modern gym interior design does not necessarily need harsh, bright lighting everywhere.
Different areas can benefit from different lighting approaches.
A carefully planned mirror wall can:
- Make a space feel larger
- Help users check their form
- Add visual depth
- Reflect lighting
- Create a cleaner, more open appearance
The placement should work with the equipment layout rather than being decided separately.
5. Use Mirrors Where They Actually Help
Mirrors are almost a visual signature of gym interiors, but covering every wall with mirrors is not always the best approach.
Think about where people actually need visual feedback during exercise.
Some useful gym interior wall design ideas include:
- Brand graphics
- Large-scale typography
- Textured finishes
- Wood or wood-look elements
- Metal details
- Graphic panels
- Illuminated signage
- A simple brand statement
For a commercial gym, the wall can reinforce the identity of the business.
For a home gym, it can be much simpler.
A clean material combination and carefully positioned lighting may be enough.
6. Create a Gym Interior Wall That Has a Purpose
A plain wall can become one of the strongest parts of a gym interior.
But a feature wall does not have to mean covering it with random motivational quotes.
Instead of using bright colours everywhere, consider creating contrast through:
- Walls
- Flooring
- Equipment
- Lighting
- Branding
- Furniture
- Textures
A modern gym interior often works better when the stronger visual elements are controlled rather than used on every surface.
7. Choose Colours That Support the Space
Colour can influence the character of a gym, but there is no single colour palette that works for every fitness space.
A commercial gym may use strong brand colours.
A private home gym may benefit from a calmer palette that connects with the rest of the house.
The reception can bring together:
- Branding
- Signage
- Lighting
- Membership or check-in area
- Storage
- Seating where required
- A clear view toward the main gym area
This is where gym reception interior design becomes important.
A simple, well-proportioned reception can often communicate more than an oversized decorative installation.
8. Make the Reception Part of the Experience
For a commercial gym, the reception is often the first interior space a member sees.
It should communicate the identity of the gym without becoming unnecessarily elaborate.
People are exercising, equipment is operating and the space can become uncomfortable quickly if ventilation and air movement are not considered properly.
Interior planning should therefore consider ventilation and comfort alongside the visual design.
This is particularly important for commercial gyms where the space may be used continuously throughout the day.
Interior design cannot replace the required building or mechanical systems, but the layout should work with them rather than blocking or ignoring them.
9. Don't Forget Ventilation and Comfort
A gym is a very different environment from a bedroom or living room.
Storage should therefore be part of the gym interior design concept from the beginning.
Consider:
- Wall-mounted racks
- Closed cabinets
- Dedicated equipment zones
- Storage benches
- Shelving where appropriate
- Concealed storage for smaller items
The objective is not to hide everything.
It is to make it obvious where equipment belongs.
That makes the gym easier to use and easier to maintain.
10. Add Storage Without Making the Gym Look Like a Store Room
Weights, resistance bands, mats, towels and other equipment can quickly make a gym look cluttered.
A practical modern gym might combine:
- Neutral wall finishes
- Darker flooring
- Wood or textured accents
- Simple lighting
- Mirrors
- Clean signage
- Carefully planned equipment zones
The exact combination should depend on the space and the brand.
11. Modern Gym Interior Design Should Still Feel Practical
Modern design does not mean adding more decorative elements.
Clean lines, restrained materials, controlled lighting and well-planned furniture can create a contemporary fitness space without making it visually busy.
This is where professional commercial gym interior design becomes useful.
The designer is not simply choosing colours and wall finishes.
The job is to bring together the functional and visual requirements of the business.
At Decore Designz, our commercial interior work follows the same basic principle we use in residential design: understand how the space will actually be used before deciding how it should look.
12. Commercial Gym Interior Design Needs a Different Approach
A commercial gym has requirements that a home gym does not.
The interior needs to consider the number of users, equipment density, circulation, branding, reception, storage, maintenance and the overall experience of the space.
Our portfolio includes a minimalist office interior in Hi-Tech City, where the focus was on efficient space utilisation, organised work areas, practical storage and a clean professional environment. It is not a gym project, so we do not present it as one, but it demonstrates our approach to planning a commercial space around its actual use.
For a home gym, consider:
- The available room size
- Equipment requirements
- Storage
- Mirrors
- Flooring
- Lighting
- Ventilation
- Acoustic comfort
- How the room connects with the rest of the home
13. Home Gym Interior Design Can Be More Personal
A home gym does not need to look like a commercial fitness centre.
It can be designed to fit naturally into the house.
What People Often Miss in Gym Interior Design
The visual elements are usually the easiest part to notice.
The less visible decisions often matter more.
Before starting a gym interior project, think about:
Equipment first.
Know what equipment needs to fit before finalising the layout.
Storage early.
Do not wait until the end to decide where smaller equipment will go.
Flooring matters.
Choose it according to the type of activity and expected use.
Lighting should be planned.
Do not rely on one ceiling light for the entire gym.
Branding needs restraint.
A few well-positioned elements can be more effective than graphics everywhere.
Maintenance matters.
The finished space needs to remain practical after the photographs are taken.
A Good Gym Interior Is Designed Around How the Space Will Be Used
The best gym interior design is not necessarily the most dramatic one.
It is the one where the layout makes sense, equipment has a place, lighting supports the activity, storage is accessible and the materials can handle everyday use.
At Decore Designz, we approach interiors by understanding the space first and then developing the design around its actual requirements.
That principle applies to homes, offices and other spaces too: the design should support the way people use the space, not make the space difficult to use.
Planning a Gym Interior?
The best gym interior design is not necessarily the most dramatic one.
If you are planning a home gym, fitness studio or commercial space in Hyderabad, start with the layout and requirements before choosing finishes or decorative elements.
Decore Designz can help you plan the interior around how the space will actually be used.
FAQ
Most frequent questions and answers
Use the available walls intelligently, keep equipment organised, choose multi-purpose equipment where appropriate, provide dedicated storage and preserve enough open floor area for movement.
Start with a clear layout and then use a controlled combination of materials, lighting, mirrors, flooring and branding. Modern gym design usually works better when the visual elements are coordinated rather than added individually.
Consider equipment layout, circulation, flooring, lighting, storage, ventilation, reception, branding, maintenance and the number of people expected to use the space.
Gym interior design is the planning of a fitness space’s layout, materials, lighting, storage, equipment zones, finishes and visual identity. The objective is to create a space that is functional, comfortable and visually cohesive.
A gym reception should be clear, functional and consistent with the brand. It normally needs to accommodate entry or check-in, signage, storage and any required seating without obstructing movement into the main gym.
The right materials depend on the area and type of use. Flooring, wall finishes, storage materials and furniture should be selected for durability, maintenance, appearance and the activities taking place in that part of the gym.
Yes. An interior designer can help plan the room layout, storage, flooring, lighting, materials and overall appearance of a home gym while coordinating the interior requirements with the existing home.
A quotation is easier to evaluate when it is itemised and clearly specifies materials, quantities, workmanship, and inclusions. Compare it with two or three comparable quotations and investigate major price differences rather than automatically choosing the lowest or highest quote.
Before signing, clarify the final scope of work, material specifications, brands, exclusions, project timeline, payment milestones, change-order costs, warranty, after-sales support, site supervision, and who will be responsible for the project. Make sure the important terms discussed during meetings are included in the written agreement.
