
Decore Designz

Modular Kitchen

top 10 interior designers in hyderabad

What Does “Modular Kitchen” Actually Mean?

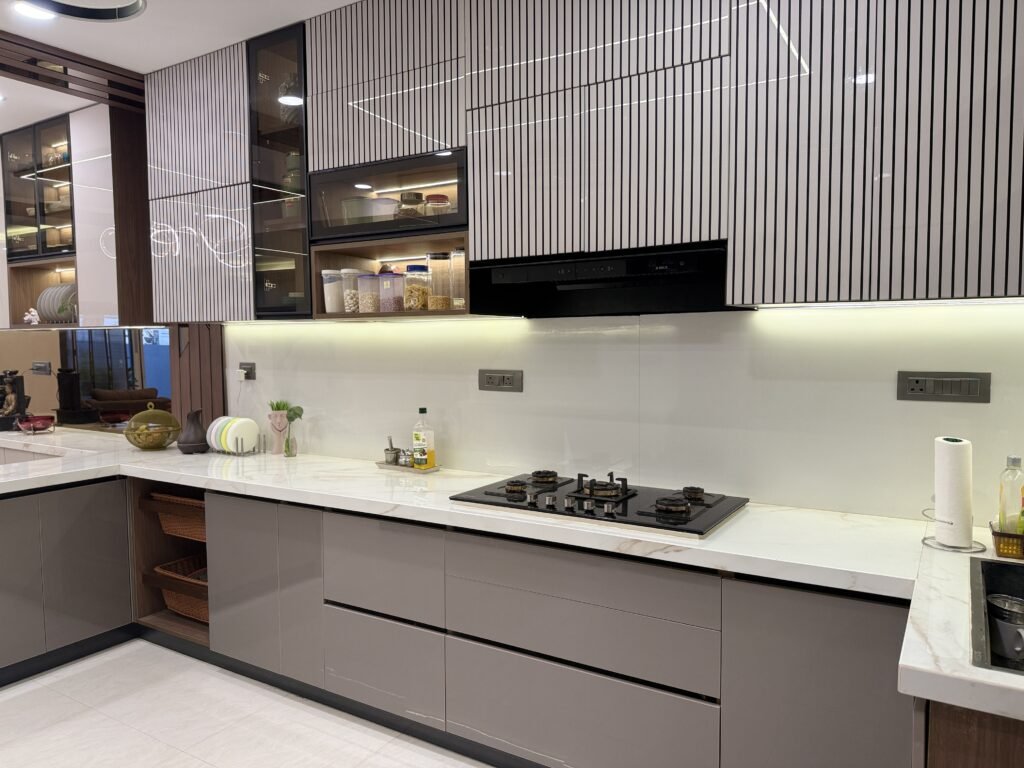
What Does “Modular Kitchen” Actually Mean? A modular kitchen is a kitchen made from pre-designed cabinet modules or units that are manufactured separately and then assembled and installed at the site. These modules can include base cabinets, wall cabinets, tall units, drawers and other storage components. The layout, dimensions, materials, finishes and internal storage can be customised to suit the kitchen. In simple terms, instead of building every cabinet from scratch at the site, a modular kitchen uses planned components that are manufactured and then fitted together. That is the basic meaning of “modular.” However, a modular kitchen is not simply a collection of ready-made cabinets. Good modular kitchen design still involves planning the room, workflow, storage, appliances, materials, finishes and installation around the way the kitchen will actually be used. Why is it called a “modular” kitchen? The word modular refers to the way the kitchen is constructed. The kitchen is divided into individual units or modules. Each module has a specific function and can form part of the larger kitchen when assembled. For example, a kitchen may contain: Base cabinet modules Wall-mounted cabinet modules Drawer units Tall storage units Pantry units Corner units Sink units Appliance units Open shelves or display sections These components are planned together so that they form one functional kitchen. The important point is that the modules are planned as a system, rather than treated as unrelated pieces of furniture. How is a modular kitchen different from a traditional carpenter-built kitchen? This is one of the most common points of confusion. A traditional carpenter-built kitchen is generally constructed and assembled at the site. Cabinet boxes, shelves and other elements are cut, built and adjusted according to the site conditions. A modular kitchen, on the other hand, is generally designed and manufactured as separate components before being brought to the site for installation. The difference is therefore not simply about appearance. It is mainly about how the kitchen is designed, manufactured and installed. Modular kitchen Traditional carpenter-built kitchen Components are planned as modules Cabinets are generally built at the site Manufacturing and installation are separate stages More of the construction happens on site Dimensions are planned before production More adjustments can happen during construction Factory or workshop production can provide consistent components Final finish depends heavily on site workmanship Installation focuses on assembling and fitting planned units Construction and fitting happen progressively Design can be planned around standardised cabinet systems Greater freedom for completely site-built solutions This does not mean one approach is automatically better in every situation. The right choice depends on the kitchen, the level of customisation required, site conditions, materials, execution method and the homeowner’s priorities. What does a modular kitchen include? There is no single fixed package called a “modular kitchen.” The exact scope can vary from project to project. Depending on the design, a modular kitchen may include the following. Base cabinets These are the lower cabinets installed below the countertop. They commonly provide storage for cookware, utensils, cleaning supplies and other frequently used items. Wall cabinets Wall-mounted cabinets use the vertical space above the countertop. They can provide additional storage without taking up more floor area. Tall units Tall cabinets can be used for pantry storage, appliances or other items that benefit from full-height storage. Drawers Drawers are useful for frequently accessed items such as cutlery, cooking tools and smaller kitchen accessories. Sink unit The cabinet below the sink has to accommodate plumbing while still providing practical storage. Corner units Corners can otherwise become difficult-to-access spaces. Specially planned corner units can make better use of them. Hardware and accessories The term modular kitchen can also involve hinges, drawer systems, handles, pull-outs and internal storage accessories. These details affect how the cabinets work every day. Countertop The countertop is usually planned together with the cabinet layout because its dimensions, sink position, hob location and appliance placement all affect the design. The exact inclusions should therefore be confirmed before comparing two modular kitchen quotations. Is a modular kitchen completely standardised? No. This is another common misunderstanding. A modular kitchen uses a system of components, but the overall kitchen does not have to look or function the same as another modular kitchen. The layout can change. The cabinet sizes can change within the available system. Storage can be planned differently. Finishes, colours, handles, countertops and hardware can also vary. For example, an L-shaped kitchen in one apartment may have a very different cabinet arrangement from an L-shaped kitchen in another apartment because the doors, windows, plumbing points, appliances and storage requirements are different. That is why modular does not mean “one-size-fits-all.” What can be customised in a modular kitchen? A modular kitchen can be customised at several levels. Layout The kitchen can be planned as a straight, L-shaped, U-shaped, parallel, island or peninsula layout depending on the room. Storage Cabinet sizes, drawers, pantry storage, pull-outs and other internal arrangements can be planned around what you actually store. Materials The cabinet construction, shutters, countertop and other elements can use different materials depending on the design and performance requirements. Finishes Laminate, acrylic, veneer and other finishes can change the appearance of the kitchen. Appliances The positions of the refrigerator, hob, chimney, oven, microwave, dishwasher and other appliances need to be considered during planning. Hardware Hinges, drawer systems and other mechanisms can be selected according to how the kitchen will be used. This is where modular kitchen design becomes more than simply selecting cabinet colours. What are the main advantages of a modular kitchen? A well-planned modular kitchen can offer several practical advantages. 1. The design is planned before installation Because the kitchen is designed before manufacturing, the cabinet arrangement, storage and appliance positions can be reviewed before installation begins. 2. Components can be manufactured separately The manufacturing process can reduce the amount of cabinet construction required directly at the site. 3. The kitchen can be organised around specific functions Instead of treating every cabinet the same way, storage can be divided according to
What Does “Modular Kitchen” Actually Mean? Read More »

smart kitchen design

Types of Modular Kitchen Layouts Explained

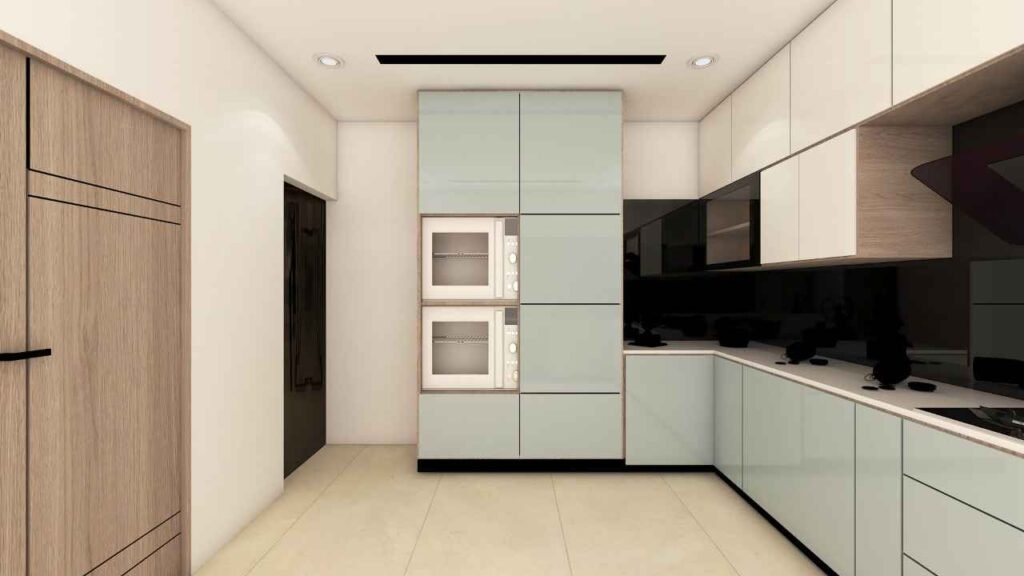
Types of Modular Kitchen Layouts Explained The right modular kitchen layout depends on the room’s shape, available space, storage needs, cooking habits and movement within the kitchen. The most common modular kitchen types include straight, L-shaped, U-shaped, parallel and island or peninsula layouts. Each solves a different planning problem, so the best layout is not necessarily the one that looks best in a photograph. What are the main types of modular kitchen layouts? The main modular kitchen layouts are: Straight-line kitchen — cabinets arranged along one wall L-shaped kitchen — cabinets arranged along two adjoining walls U-shaped kitchen — cabinets arranged across three sides Parallel kitchen — two facing runs of cabinets Island kitchen — a central island added to the main kitchen layout Peninsula kitchen — a connected extension that creates an additional working surface The choice depends mainly on the shape and dimensions of the room. It also depends on how you cook, how much storage you need, where your appliances will go and how many people need to use the kitchen at the same time. For a modular kitchen in Hyderabad, these practical constraints matter because apartment kitchens can vary considerably in width, ventilation, windows, doors and available circulation space. How do you choose the right modular kitchen layout? Start with the room rather than the style. Before choosing a layout, look at: Room dimensions Door and window positions Plumbing points Electrical points Cooking and preparation areas Refrigerator and appliance locations Storage requirements Number of people using the kitchen Available walking space Whether the kitchen is open or enclosed A layout should make everyday movement easier. For example, adding more cabinets may increase storage but reduce comfortable movement. Similarly, an island may look attractive but may not be practical if the room does not have enough clearance around it. The best modular kitchen design balances storage, workflow and circulation. What is a straight modular kitchen? A straight kitchen, also called a single-wall kitchen, places the main cabinets and appliances along one wall. This is one of the simplest layouts and can work well where space is limited. When does a straight kitchen work well? A straight layout can be suitable when: The kitchen is narrow Only one wall is available The home has a compact kitchen A simple arrangement is preferred The kitchen is part of an open-plan space Because everything is arranged along one wall, planning the sequence of the refrigerator, preparation area, sink and hob becomes particularly important. The limitation is storage. Since there is only one main run of cabinets, a straight kitchen may require careful use of wall cabinets, drawers and tall units when additional storage is needed. What is an L-shaped modular kitchen? An L-shaped kitchen uses two adjoining walls to create an L configuration. It is one of the most versatile modular kitchen types because it can provide a useful combination of countertop, storage and movement without occupying all four sides of the room. When is an L-shaped kitchen a good choice? An L-shaped layout can work particularly well when: Two adjoining walls are available The kitchen needs more storage than a single-wall layout The room needs an open circulation area The kitchen connects to a dining or living space Multiple work zones need to be accommodated The corner needs particular attention. Simply placing cabinets around the corner does not automatically create useful storage. The corner can become difficult to access unless the cabinet arrangement and storage solution are planned properly. Decore Designz has a dedicated guide covering L-shaped kitchen design and layout planning, so this hub should serve as the starting point before moving into the more detailed layout discussion. Explore: L-Shaped Kitchen Design: A Layout Guide What is a U-shaped modular kitchen? A U-shaped kitchen places cabinetry along three sides of the room. This creates a strong working zone with cabinets and countertops surrounding the user. When does a U-shaped kitchen work best? A U-shaped layout can be considered when: Three usable sides are available More storage is required Several work areas need to be separated The kitchen is used frequently There is enough space for comfortable movement The main consideration is the centre of the kitchen. A U-shaped kitchen needs enough open space between the opposing runs. If the room is too narrow, the layout can feel cramped despite providing plenty of cabinetry. Corner planning is also important because the layout creates two corner areas. For detailed planning, see the dedicated U-shaped kitchen ideas, layouts and dimensions guide: Explore: U-Shaped Kitchen Ideas, Layouts and Dimensions What is a parallel modular kitchen? A parallel kitchen has two opposing runs of cabinets. One side may contain the main cooking and preparation area, while the other can accommodate additional storage, appliances or preparation space. This arrangement can be effective in long or rectangular kitchens. What are the advantages of a parallel kitchen? A parallel layout can provide: Two working runs Good use of elongated rooms Separate preparation and cooking zones Significant storage potential Efficient movement between opposing work areas However, the width of the room becomes critical. The two cabinet runs should not leave an uncomfortable passage between them. Doors, drawers, appliance openings and user movement also need to be considered before finalising the layout. Decore Designz has a dedicated guide on whether a parallel kitchen design is right for you, which can be used for a deeper evaluation. Explore: Parallel Kitchen Design: Is It Right for You? What is an island modular kitchen? An island kitchen adds a separate working unit in the middle of the kitchen. Depending on the design, the island can provide: Additional preparation space Extra storage Seating A breakfast counter Appliance integration A visual connection between the kitchen and adjoining space However, an island should not be added simply because it is a popular feature. The room needs enough space around it for people to move comfortably and for cabinet doors, drawers and appliances to open without obstruction. For a compact apartment kitchen, a peninsula

Types of Modular Kitchen Layouts Explained Read More »

renovation service

Kitchen Storage Planning: A Practical Guide for Hyderabad Homes

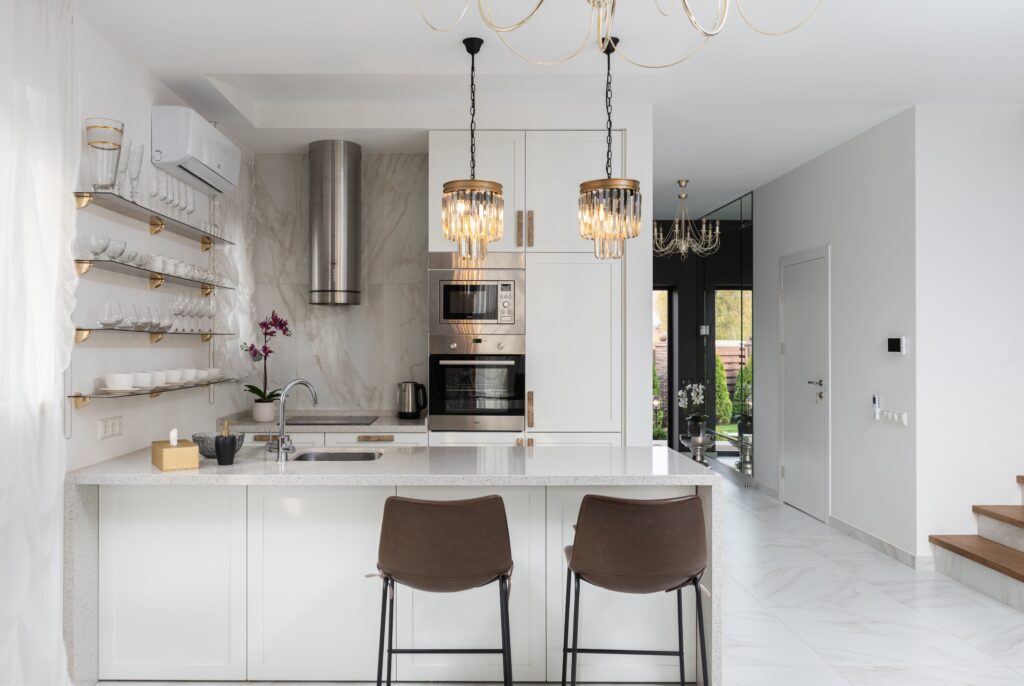
Kitchen Storage Planning: A Practical Guide for Hyderabad Homes A kitchen can have plenty of cabinets and still feel short of storage. The problem is often not the amount of space available. It is how that space has been divided and how easily you can reach what you actually use. Good kitchen storage ideas start with a simple question: what needs to be stored, how often is it used, and where should it be kept? For Hyderabad homes, particularly apartments where kitchen space is often carefully defined by the floor plan, this becomes even more important. A well-planned kitchen can use drawers, baskets, pull-outs, tall units and corner storage to make everyday cooking more organised without making the room feel crowded. At Decore Designz, kitchen storage is planned as part of the overall kitchen design rather than added as an afterthought. The layout, cooking habits, appliances, materials and storage requirements need to work together. Why Kitchen Storage Planning Matters The easiest mistake to make when designing a kitchen is to count cabinets instead of thinking about storage. Two kitchens can have almost the same number of cabinets but feel completely different to use. One might have: Deep shelves where small items disappear Poorly used corners Too few drawers No dedicated pantry space Appliances occupying valuable counter space Another might use: Wide drawers for frequently used cookware Pull-outs for narrow spaces Tall pantry storage Baskets for vegetables and supplies Dedicated appliance storage Organised corner solutions The second kitchen may not actually have much more floor area. It simply uses the available volume more intelligently. Drawers: Make Everyday Items Easier to Reach Drawers are useful when you want to see and access the contents without reaching deep into a cabinet. They work particularly well for: Cutlery Cooking tools Plates Pans Containers Everyday cookware Drawer dimensions should be planned around their intended contents. A shallow drawer can work well for cutlery and smaller tools, while deeper drawers can accommodate larger cookware. However, making every cabinet a drawer is unnecessary. The right combination of drawers, shelves and specialised storage is usually more practical. Pull-Out Storage for Narrow Spaces Pull-outs can make otherwise awkward cabinet widths much more useful. This is particularly useful when a small gap remains between larger cabinet sections. A narrow pull-out can be used for: Oil bottles Spices Condiments Cleaning products Slim kitchen accessories   Instead of leaving the space unused, a properly designed pull-out can turn it into accessible storage. But there is an important consideration: not every narrow cabinet needs a pull-out. If you are storing large containers, cookware or bulky items, a wider drawer or shelf may provide better usable capacity. The accessory should solve a storage problem rather than simply be included because it looks sophisticated. Tall Units: Use the Full Height of the Kitchen Tall units are among the most effective kitchen storage solutions when floor space is limited. They use vertical space rather than taking up additional floor area. A tall unit can accommodate: Pantry items Dry groceries Small appliances Cleaning supplies Bulk storage Built-in appliances For apartment kitchens, this can be particularly useful because vertical storage can increase capacity without extending the kitchen footprint. However, tall units need to be positioned carefully. A tall cabinet beside a window can reduce natural light. One placed too close to the kitchen entrance can make the space feel narrow. Storage capacity should therefore be balanced with light, ventilation and movement. Kitchen Baskets: Simple Storage That Gets Used Baskets can be useful for items that need ventilation, quick access or regular handling. Depending on the design, they can be used for: Vegetables Onions and potatoes Cleaning supplies Frequently used kitchen items Pantry organisation The important thing is to choose the basket according to its purpose. For example, a vegetable basket should not be treated in the same way as a cutlery organiser. The internal storage system should reflect what is actually being stored. Corner Storage Needs a Specific Strategy Corners are often some of the least accessible areas of a kitchen. Simply installing a conventional cabinet in a corner can leave part of the available space difficult to reach. Depending on the layout, options can include: Corner drawers Corner shelves Rotating accessories Pull-out corner mechanisms Accessible storage for less frequently used items The right solution depends on the cabinet dimensions and how the corner connects with the surrounding units. Do not choose a corner accessory before the overall kitchen layout has been finalised. Plan Storage Around Appliances Appliances can consume significant counter and cabinet space if they are not considered early. Think about where you will keep: Microwave Oven Mixer grinder Air fryer Coffee machine Toaster Refrigerator Some appliances may be integrated into the kitchen, while others may need dedicated storage. A common mistake is designing all the cabinets first and then trying to find space for the appliances. The opposite approach is better. Identify the major appliances first and then plan the storage around them. Keep Frequently Used Items Within Easy Reach Not all storage should be equally accessible. A practical kitchen usually has different levels of accessibility. Everyday storage Keep frequently used plates, cookware, spices and utensils in easily reachable drawers and cabinets. Occasional storage Items used weekly or monthly can be placed in less accessible areas. Long-term storage Large serving pieces, festive cookware and rarely used items can occupy higher or deeper storage. This simple hierarchy makes a kitchen easier to use without requiring every cabinet to have expensive accessories. Don’t Ignore the Space Under the Sink The area beneath the sink is often difficult to use because of plumbing. Instead of treating it as wasted space, it can be planned for: Cleaning supplies Garbage segregation Dishwasher-related storage Sink accessories Cleaning tools The storage needs to account for the plumbing trap and service access. This is a good example of why storage planning should happen alongside the kitchen layout rather than after cabinet fabrication has begun. Storage Should Follow the Kitchen Workflow The best

Kitchen Storage Planning: A Practical Guide for Hyderabad Homes Read More »

U-Shaped Kitchen

U-Shaped Kitchen Design: Ideas, Layouts & Dimensions

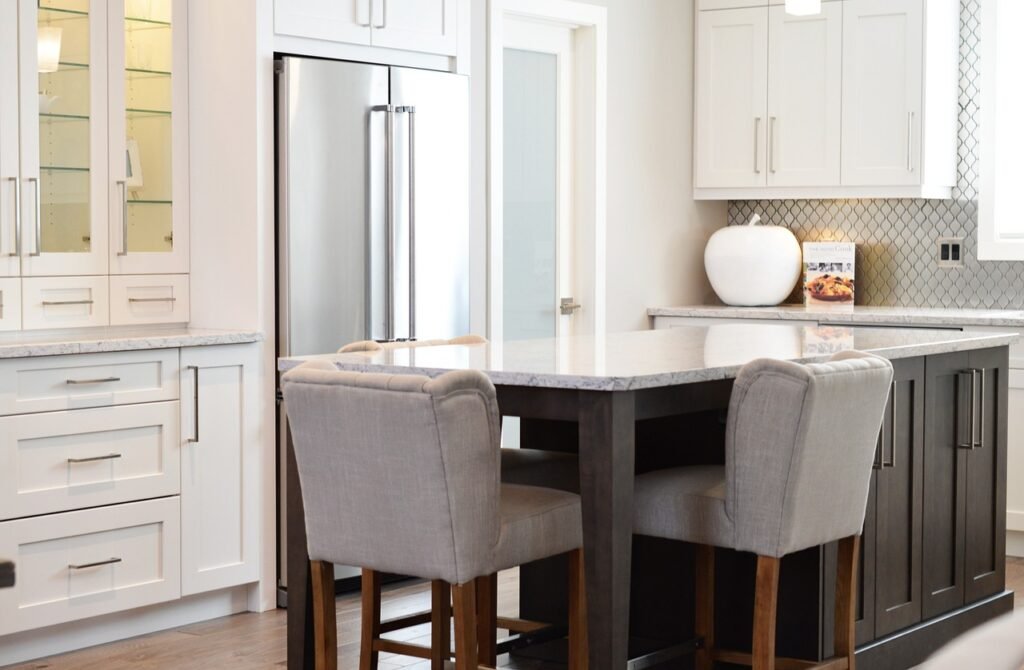
U-Shaped Kitchen Design: Layout, Ideas, Dimensions & Modern Designs A U-shaped kitchen uses three connected sides of cabinetry and countertop to create a highly functional cooking zone. It can provide generous storage, a large work surface and a practical workflow, making it suitable for many medium and large homes. However, a U-shaped layout is not automatically the right choice for every kitchen. The available floor area, doorway positions, windows, appliance locations, storage requirements and movement within the room all need to be considered before finalising the design. For homeowners exploring different kitchen layouts, understanding how a U-shaped kitchen works can make the planning process much easier. At Decore Designz, kitchen planning starts with how the space will actually be used. The layout, storage, materials, lighting and finishes are considered together rather than treating the kitchen as a collection of cabinets. What Is a U-Shaped Kitchen? A U-shaped kitchen has cabinets and countertops arranged along three sides of the room, creating a U-like configuration. The open side provides access to the kitchen, while the three working sides can accommodate different functions such as: Cooking Food preparation Washing Appliance placement Storage Serving Because three walls can be used, a U shape kitchen design can provide substantial storage without necessarily requiring a separate island. The exact arrangement depends on the size and shape of the room. In some homes, one side may contain tall storage and appliances, while the other two sides provide countertop workspace and lower cabinets. The objective should be to create a kitchen that is easy to move through and comfortable to use every day. Why Choose a U-Shaped Kitchen? One of the biggest advantages of a U shaped kitchen is the amount of usable workspace it can provide. With three sides available, you can distribute different activities across the kitchen instead of concentrating everything along one wall. More Countertop Workspace A U-shaped configuration can provide generous preparation space. This can be particularly useful for homeowners who cook frequently or need separate areas for preparation, cooking and serving. Plenty of Storage Three sides also create more opportunities for cabinets and drawers. Depending on the room, you can include: Base cabinets Wall cabinets Tall units Corner storage Deep drawers Pantry units Appliance storage Well-planned U shaped kitchen cupboards can therefore make it easier to organise cookware, groceries and everyday appliances. Efficient Work Zones The layout can allow different activities to have their own areas. For example, the sink can be positioned on one side, the cooking zone on another and preparation space between them. However, these zones should be planned around the actual dimensions and the homeowner’s cooking habits rather than following a fixed formula. U-Shaped Kitchen Design Ideas There are many ways to approach a U-shaped layout. The best option depends on the room, architecture and overall interior style. Here are some practical U shape kitchen design ideas to consider. 1. Modern U-Shaped Kitchen With Clean Cabinetry A modern U shaped kitchen can use simple cabinet fronts, minimal handles, clean countertops and a restrained colour palette. For a contemporary home, combinations such as: Neutral laminates Wood textures Matte finishes Quartz countertops Under-cabinet lighting can create a clean and comfortable appearance. The important point is not to add modern features simply because they are currently popular. Materials and finishes should also be practical for everyday use. 2. U-Shaped Kitchen With Tall Storage If the room allows it, one section of the kitchen can accommodate full-height storage. Tall units can be useful for: Pantry storage Built-in ovens Refrigerators Small appliances Bulk groceries This approach can keep frequently used countertop areas relatively clear. However, tall cabinets should be positioned carefully so they do not make the kitchen feel enclosed. 3. U-Shaped Kitchen With a Window A U shaped kitchen design with window can make the room feel brighter and more connected to the outside. A window above the sink is a common planning approach because it brings natural light into one of the main work zones. When designing around a window, however, cabinet heights, plumbing, countertop levels and ventilation need to be considered together. The window should influence the kitchen design from the beginning rather than being treated as an obstacle after the cabinets have been planned. 4. Open U-Shaped Kitchen Design A U shaped open kitchen design can work particularly well when the kitchen connects directly to the dining or living area. Instead of completely separating the kitchen, the open side can create a visual connection with the rest of the home. Depending on the layout, the open edge can also include: A breakfast counter Peninsula seating A serving ledge A partial partition The design should maintain a comfortable transition between the kitchen and adjoining space. For homeowners considering an open kitchen, the relationship between the kitchen, dining and living areas is just as important as the cabinet design itself. U-Shaped Kitchen Layout and Work Triangle In a U-shaped kitchen, these zones can be distributed across the three sides. For example: Side 1: Refrigerator and tall storage Side 2: Sink and preparation area Side 3: Hob, oven and cooking storage The exact arrangement should depend on the location of plumbing, electrical points, windows, doors and appliances. There is no single U shaped kitchen design layout that works for every home. That is why measuring the room and understanding how the homeowner cooks should come before selecting cabinet finishes. Explore Our Projects A good kitchen layout should reduce unnecessary movement. Traditionally, kitchen planning often considers the relationship between the: Refrigerator Sink Cooking area U-Shaped Kitchen Dimensions One of the most important planning questions is whether the room has enough space for a comfortable U-shaped layout. U shaped kitchen dimensions vary considerably depending on the room and the amount of cabinetry required. Instead of focusing only on the total room size, consider: Countertop depth Walking space Cabinet depth Corner access Appliance clearance Door openings Window positions Refrigerator clearance Number of people using the kitchen The central walkway should remain comfortable enough for everyday

U-Shaped Kitchen Design: Ideas, Layouts & Dimensions Read More »

L-Shaped Kitchen Design

L-Shaped Kitchen Design: A Layout Guide for Hyderabad Homes

L-Shaped Kitchen Design: A Layout Guide for Hyderabad Homes An L-shaped kitchen is one of the most practical layouts for modern Indian homes. Whether you own a compact 2BHK apartment or a spacious villa in Hyderabad, this layout offers a balance of cooking space, storage and movement. However, a successful L shape kitchen design requires more than placing cabinets along two walls. The position of the sink, stove and refrigerator, the available counter space and the way cabinets open all influence how comfortably you can use your kitchen. In this guide, we explore L shape kitchen design ideas, layout planning, cabinet configurations, countertop materials and storage solutions to help you plan a kitchen that suits your home and daily routine. Design inspiration: A contemporary L-shaped kitchen with coordinated cabinetry and practical counter space. What Is an L-Shaped Kitchen? An L-shaped kitchen is a layout in which two adjoining walls accommodate kitchen counters, cabinets and appliances, forming the letter L. Typically, one side accommodates the primary cooking area, while the other provides space for washing, preparation or additional storage. Unlike a parallel kitchen, an L-shaped layout leaves two sides of the room relatively open. Therefore, it can create a more spacious environment and allow easier movement between different kitchen activities. Why Choose an L-Shaped Kitchen for Your Home? Efficient use of corner space and adjoining walls. Flexible placement of the sink, stove and refrigerator. Suitable for both open and enclosed kitchens. Adaptable to compact apartments and larger homes. Potential to accommodate a dining counter or island in spacious rooms. Continuous counter space for everyday cooking. However, the layout’s effectiveness depends on the room’s dimensions, door positions, ventilation and storage requirements. How to Plan an L Shape Kitchen Layout Before choosing cabinet colours or countertop finishes, start with a detailed L shape kitchen plan. The objective is to organise the kitchen around the way your family cooks, cleans and stores everyday essentials. Position the Sink, Stove and Refrigerator These three elements form the main kitchen work zones. For many Indian households, cooking involves several activities happening simultaneously, including chopping vegetables, washing utensils, preparing ingredients and cooking multiple dishes. Therefore, each activity needs sufficient working space. Illustrative L shape kitchen layout drawing showing how appliances and work areas can be distributed across two adjoining walls. A practical arrangement might include: Refrigerator near the kitchen entrance. Sink positioned along one counter. Preparation space between the sink and stove. Cooking hob along the adjoining counter. Frequently used utensils stored close to the cooking area. Recommended Kitchen Dimensions The following measurements are useful starting points for residential kitchen planning. Kitchen component Suggested dimension Standard counter height 850–900 mm Counter depth 600 mm Clear working aisle 900–1,200 mm Distance between counter and upper cabinets 450–600 mm Typical upper cabinet depth 300–350 mm These are planning guidelines rather than fixed requirements. Final measurements should account for the homeowner’s height, appliances, accessibility and site conditions. For example, a taller homeowner may prefer a slightly higher counter to reduce bending during food preparation. Make the Corner Functional The corner where both counters meet is often the most challenging part of an L-shaped kitchen. Poorly planned corners can create inaccessible storage and wasted cabinet space. Depending on the available budget and dimensions, consider a carousel, pull-out corner mechanism or conventional corner cabinet with accessible shelves. For compact kitchens, even a simple corner cabinet can work effectively when its door opening and internal storage are planned correctly. L Shape Kitchen Design Ideas for Hyderabad Homes The right design depends on your kitchen’s size, the available natural light and whether you prefer an open or enclosed cooking area. Here are five L shape kitchen ideas worth considering. 1. Modern L Shape Kitchen with Minimalist Cabinets A modern L shape kitchen uses clean lines, coordinated finishes and carefully integrated appliances to create a clutter-free appearance. Handleless cabinets, concealed lighting and neutral colours can make even a moderately sized kitchen feel organised. For a contemporary apartment, consider matte beige or grey cabinets paired with a light-coloured countertop. In addition, integrated appliance spaces can help maintain a consistent appearance. 2. Small L Shape Kitchen with Smart Storage A small L shape kitchen can accommodate essential cooking activities without making the room feel overcrowded. However, limited floor space makes cabinet planning particularly important. Consider extending upper cabinets towards the ceiling, incorporating vertical pull-outs and using deep drawers for larger utensils. Light-coloured finishes can also make the kitchen appear brighter, especially when natural light is limited. 3. L-Shaped Kitchen with an Island An L shape kitchen island arrangement can work well in spacious apartments, independent houses and villas. The island can serve as an additional preparation counter, informal dining area or storage unit. However, it is important to maintain sufficient clearance around the island. Aim for approximately 1,000–1,200 mm of working space where possible, particularly around appliances and frequently used drawers. For smaller kitchens, a peninsula or compact breakfast counter may be more practical than a freestanding island. 4. Two-Tone L-Shaped Kitchen Two-tone cabinets can introduce visual interest without making the kitchen look excessively decorative. For example, you can combine wooden upper cabinets with neutral lower cabinets or pair muted green cabinetry with a light countertop. Darker colours generally work well on lower cabinets, while lighter finishes can make upper cabinets feel less visually heavy. 5. Open L-Shaped Kitchen with a Breakfast Counter An open L-shaped kitchen can create a natural connection between the cooking, dining and living areas. A breakfast counter can provide additional preparation space while creating a subtle division between the kitchen and living room. However, Indian cooking often involves frying, tempering and aromatic spices. Therefore, effective ventilation and an appropriately specified chimney are especially important in open kitchens. Explore Our Projects L Shape Kitchen Cabinets: How to Plan Your Storage Well-designed L shape kitchen cabinets should accommodate everyday utensils, groceries, appliances and cleaning supplies without compromising accessibility. Instead of planning cabinets solely around appearance, identify what you need to store before finalising their

L-Shaped Kitchen Design: A Layout Guide for Hyderabad Homes Read More »