

Decore Designz

Material

Material Selection & Finishes

Best Material for Wardrobes in Humid Hyderabad: Carcass, Shutter and Back Panel

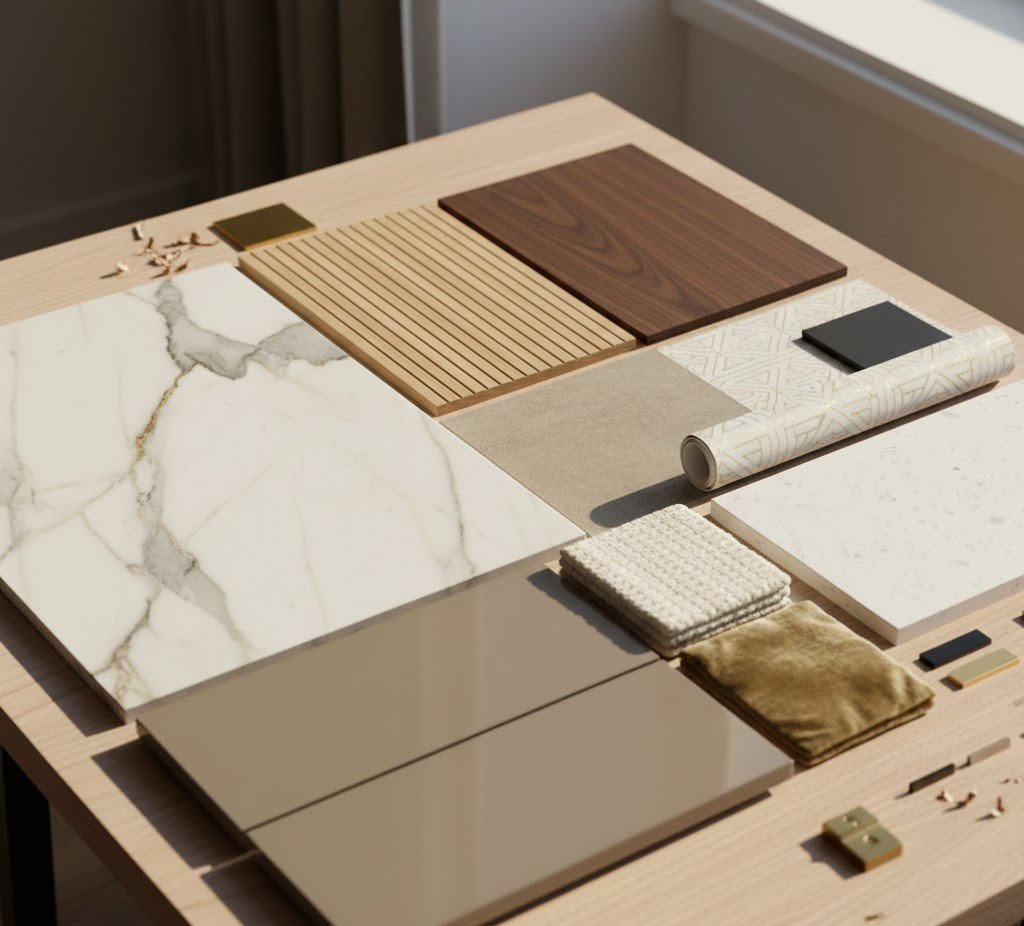
Best Material for Wardrobes in Humid Hyderabad: Carcass, Shutter and Back Panel The best material for a wardrobe in Hyderabad depends on where it will be used. For the carcass and load-bearing shelves, good-quality, appropriately graded plywood is a strong option. For shutters, plywood, MDF or HDHMR can work depending on the finish and construction. For the back panel, choose a stable board with suitable thickness and properly finished edges. Humidity resistance matters, but no board is waterproof simply because it is labelled moisture-resistant. Which is the best material for a wardrobe in humid Hyderabad? For most built-in wardrobes, quality plywood is a practical starting point for the carcass and load-bearing shelves, while MDF or HDHMR may suit selected shutters and decorative components. The back panel needs its own specification rather than being treated as an afterthought. Hyderabad’s weather makes it sensible to pay attention to moisture exposure, ventilation, board grade and edge sealing. However, the right specification depends on the bedroom’s actual conditions. A wardrobe in a dry, air-conditioned room has different requirements from one against a damp wall or near a moisture-prone area. Choosing the right board is only part of the decision. Construction quality and installation determine how well the wardrobe performs over time. 1. Which material is best for a wardrobe carcass? The carcass is the wardrobe’s main structure. It includes the sides, top, bottom and internal partitions that support shelves, drawers and hanging sections. Plywood: a strong choice for the main structure Plywood is made by bonding layers of wood veneer together. Its cross-layered construction provides good structural strength and makes it useful for built-in furniture that carries regular loads. For wardrobe carcasses, plywood is worth considering when you need: Stable support for shelves and hanging sections. A durable structure for everyday use. Reliable screw-holding when the correct board and fixing method are used. Flexibility in designing custom dimensions and internal layouts. However, the word plywood alone does not establish quality. The grade, thickness, core construction, manufacturing quality and suitability for the expected moisture exposure all matter. For wardrobes in humid conditions, discuss the appropriate moisture-resistant grade with your designer or supplier. BWR and BWP grades are designed for different levels of water-resistance performance; they are not interchangeable labels, and neither makes a finished wardrobe immune to prolonged dampness. Is MDF suitable for a wardrobe carcass? MDF, or medium-density fibreboard, has a uniform composition and smooth surface. It can be useful in furniture applications where surface consistency and machining matter. However, standard MDF is not the default choice I would recommend for a load-bearing wardrobe carcass exposed to uncertain moisture conditions. Its performance depends on the specific product grade, construction and exposure. Swelling can become a problem if moisture reaches vulnerable areas. Moisture-resistant MDF may be suitable for selected applications when specified correctly, but moisture-resistant does not mean waterproof. Practical recommendation: Start by evaluating quality plywood for the main carcass. Consider alternatives only after checking their load requirements, moisture specifications and intended use. 2. Which material is best for wardrobe shutters? Shutters are the visible doors of the wardrobe. They affect the appearance of the bedroom, the weight of the doors and the type of finish you can achieve. The best wardrobe shutter material depends on the finish you want and how the doors will be constructed. Material Main Advantage What to Consider Plywood Versatile and suitable for many custom shutter designs Grade, flatness, thickness, edge finishing and surface preparation MDF Smooth, consistent surface for painted or routed designs Moisture exposure, sealing and the requirements of the chosen finish HDHMR Useful for selected furniture applications requiring a dense, smooth board Product specifications, edge protection, hardware fixing and exposure Pre-laminated Board Finished surface can simplify the appearance and finishing process Core quality, exposed edges, joint detailing and repair options Plywood shutters Plywood is a versatile choice when you want laminate, veneer or another suitable surface finish. It is also worth considering where the shutter needs to accommodate particular hardware or custom detailing. The finished result still depends on the board’s quality, surface preparation, edge treatment and installation. MDF shutters MDF is particularly useful when a smooth surface or routed profile is important. It can be considered for painted shutters and selected decorative designs. The critical issue is moisture management. Edges, cut-outs and drilled areas must be finished according to the board and coating manufacturer’s requirements. HDHMR shutters HDHMR is a high-density, moisture-resistant fibreboard product used in selected interior applications. It can offer a smooth surface for certain finishes. Do not assume that every HDHMR product has the same moisture performance. Check the manufacturer’s technical specifications, permitted applications and fixing recommendations before choosing it. The decision: Choose the shutter material around the intended finish, door size, hardware and moisture exposure. Do not specify plywood for every component automatically, or choose MDF solely because its surface looks smoother. 3. What is the best material for a wardrobe back panel? The back panel helps close the wardrobe, contributes to the finished appearance and can help keep the cabinet square when properly designed and fixed. Its role is different from that of the main carcass. A thin panel may be adequate for some wardrobe designs, but its suitability depends on the panel’s thickness, span, fixing method and construction. Plywood back panels Plywood can be considered when a more robust back panel is required. The appropriate thickness depends on the cabinet design and how the panel is supported. Pre-laminated or other engineered-board panels These may work in suitable wardrobe systems where the panel is properly supported and the exposed edges and joints are protected. The important point is not to select a back panel by thickness alone. It must fit the wardrobe’s construction and installation requirements. The issue most people overlook: the wall behind the wardrobe Even a well-specified board can suffer if the wardrobe is installed against a persistently damp wall. Before installation, check for seepage, plumbing leaks, peeling paint, damp patches and poor ventilation. Resolve any moisture problem

Best Material for Wardrobes in Humid Hyderabad: Carcass, Shutter and Back Panel Read More »

Material Selection & Finishes

Modular Kitchen Materials: A Complete Guide

Modular Kitchen Materials: A Complete Guide Choosing modular kitchen materials is not simply about picking the most expensive board or the finish that looks best in a showroom. A kitchen has different requirements at different levels: the cabinet structure needs to handle everyday use, the outer finish needs to suit the desired appearance and maintenance expectations, and the countertop needs to handle regular food preparation. The right material therefore depends on where it is being used, how the kitchen will be used, moisture and heat exposure, expected load, finish requirements, maintenance and overall design priorities. This guide explains the main modular kitchen materials and how to think about them before finalising your kitchen. What are the main modular kitchen materials? Modular kitchen materials can broadly be divided into four groups: Cabinet construction materials — such as plywood, MDF and other board options. Shutter and surface finishes — such as laminate, acrylic and veneer. Countertop materials — such as granite and quartz. Special construction options — such as aluminium for kitchens where its particular properties make sense. These materials do different jobs. That distinction matters because saying that one material is simply “the best” can be misleading. A material that works well for a cabinet structure may not be the right choice for a decorative shutter. Similarly, a good cabinet board does not automatically make a good countertop. What should you consider before choosing kitchen materials? Before comparing individual materials, start with the conditions in which they will be used. 1. Moisture exposure Kitchen cabinets are exposed to water, steam and regular cleaning. Areas around the sink require particular attention. However, moisture resistance is not determined by the board name alone. Construction, edge treatment, installation and the specific product specification also matter. 2. Expected load Some cabinets carry heavier cookware, appliances or stored items than others. A material decision should therefore consider what the cabinet is expected to support and how frequently it will be used. 3. Frequency of use A kitchen used several times a day has different demands from a rarely used secondary kitchen. Daily opening, closing, cleaning and loading can influence the choice of board, finish and hardware. 4. Finish requirements Do you want a smooth painted appearance? A glossy surface? A textured finish? A wood-like appearance? The answer can influence which material and finish combination makes sense. 5. Maintenance A beautiful finish is not automatically a practical finish for every household. Consider how easily the surface can be cleaned, how visible fingerprints or marks may be and how much maintenance you are comfortable with. 6. Construction quality The material specification is only one part of the finished cabinet. Thickness, joining method, edge treatment, hardware and installation can all affect how the finished kitchen performs. This is why two kitchens described using the same board name can still have different levels of quality. What is plywood, and where does it work in a modular kitchen? Plywood is made by bonding layers of wood veneer together. The construction gives it good structural strength, which makes it a commonly considered option for furniture that needs to handle regular use and load. In kitchens, plywood can be considered for cabinet components where structural performance is important. However, simply specifying “plywood” is not enough. The actual specification, construction, thickness, edge treatment, finish and installation should also be understood. For example, a kitchen cabinet near a sink may have very different exposure conditions from a tall dry-storage unit. So the question should not only be: “Is plywood good for a modular kitchen?” A better question is: “Where does plywood make sense in this particular kitchen, and what specification is being proposed?” For a detailed plywood-versus-MDF comparison, refer to the existing Plywood vs MDF for Home Interiors guide rather than treating this article as a replacement for that deeper comparison. What is MDF, and where can it be useful? MDF, or Medium-Density Fibreboard, is manufactured from refined wood fibres compressed with resin. Its smooth and consistent surface can make it useful for certain painted, routed and decorative applications. That does not mean MDF is automatically suitable for every part of a kitchen. Its suitability depends on the specific application, moisture exposure, construction and finish. For example, a decorative component with a smooth painted finish may have different requirements from a heavily used cabinet structure. Therefore, MDF should be evaluated according to where it is being used, rather than simply labelled as good or bad for kitchens. Can plywood and MDF be used together? Yes. A modular kitchen does not have to use one board material for every component. Different materials can be considered for different applications when their properties suit the job. For example, one component may prioritise structural strength while another may prioritise a smooth surface for a particular finish. This approach can be more practical than deciding that the entire kitchen must use one material. The important question is whether each choice has a clear reason behind it. What are laminate finishes for modular kitchens? Laminate is a commonly used exterior finish for modular furniture. It is available in a wide range of colours, patterns, textures and surface appearances. This makes it useful when homeowners want flexibility in the visual direction of the kitchen. Laminate can work particularly well when the priorities include: A wide choice of colours and textures Practical everyday surfaces Easy visual coordination Different matte or textured appearances A finish that fits the overall interior design However, laminate is a finish, not the same thing as the board used inside the cabinet. This distinction is important when comparing quotations. A quotation may mention laminate while separately specifying plywood, MDF or another board for the cabinet construction. So always ask: What is the cabinet made from, and what is the exterior finish? What is acrylic for modular kitchens? Acrylic is another kitchen surface finish, commonly associated with a smooth and glossy appearance. It can create a more reflective, contemporary look and can be useful when the visual goal is

Modular Kitchen Materials: A Complete Guide Read More »

budget-friendly home interiors in Hyderabad

Wardrobe Cost in Hyderabad: Designs, Materials & Price Guide

Wardrobe Cost in Hyderabad: Designs, Materials & Price Guide The wardrobe cost in Hyderabad depends mainly on the size, internal layout, material, finish, hardware and level of customisation. A basic wardrobe and a fully customised premium wardrobe can look similar from outside but differ significantly in construction and price. If you are planning a bedroom wardrobe, it is better to decide the layout and how you will use the storage before comparing prices. At Decore Designz, we look at wardrobes as part of the bedroom rather than as a separate box of furniture. The wardrobe has to fit the room, hold what you actually use and remain comfortable to access every day. Planning home interiors in Hyderabad does not mean choosing the cheapest materials or removing everything you want from the design. It means deciding where your money matters most, understanding the scope of work, and making material and design choices before execution begins. A well-planned home interior budget should account for the kitchen, wardrobes, storage, furniture, lighting, finishes, electrical work and any civil changes required for the home. The right balance depends on how you actually live in the space. What Is the Wardrobe Cost in Hyderabad? There is no single fixed wardrobe price in Hyderabad because wardrobes are usually priced according to their size, materials, internal configuration, shutters, hardware and finish. For a premium custom wardrobe, the final quotation can change considerably depending on whether you choose laminate, veneer, painted finishes, glass elements, premium hardware, internal accessories or more complex detailing. For this reason, a per-square-foot figure should be treated as a starting reference rather than the complete cost. Reference pricing should always be checked against the actual wardrobe size, specifications and scope of work. What Actually Determines Wardrobe Cost? The easiest way to understand the price is to break the wardrobe into its individual decisions. 1. Wardrobe Size A larger wardrobe naturally requires more material and more internal storage. But size alone does not determine the price. Two wardrobes with the same width can have very different costs if one has simple shelves and hanging space while the other includes drawers, accessories, lighting, specialised storage and premium hardware. 2. Material The material used for the carcass and shutters affects both price and performance. Plywood is often considered where structural strength and durability are important. MDF can be useful for smooth painted surfaces and certain decorative applications. The right question is not simply: “Which is the most expensive material?” It is: “Which material makes sense for this particular part of the wardrobe?” We follow the same principle across our projects. Materials should be selected according to how the furniture will be used, how it will age and what finish is required. 3. Shutter Finish The wardrobe front is usually one of the most visible parts of the bedroom. A simple laminate finish can give a clean appearance without unnecessary detailing. Veneer can bring natural variation and warmth. Painted finishes can create a more seamless look, while glass, fluted surfaces or other decorative treatments can change both the appearance and cost. A premium bedroom does not necessarily need the most elaborate shutter. Sometimes a quieter finish works better. Wardrobe Cost Per Sq Ft: Is It Enough to Compare Quotes? No. Wardrobe cost per sq ft is useful for an initial comparison, but it should not be the only basis for choosing a wardrobe. One contractor may quote a lower per-square-foot rate but exclude drawers, internal accessories, premium hardware, finishing or installation. Another quotation may appear higher because more of the actual work is included. Before comparing quotations, check: Board material and grade Board thickness Shutter material Finish Number of drawers Internal shelves Hanging sections Hardware brand and specification Soft-close mechanisms Internal accessories Lighting, if included Installation Transportation GST and other applicable charges Warranty A lower number is not necessarily a lower final cost. Bedroom Wardrobe Design: What Should Go Inside? The outside of a wardrobe gets most of the attention. The inside is what you live with. A good bedroom wardrobe design should start with what you actually need to store. For example, your internal wardrobe layout may need separate zones for: Everyday clothes Long garments Folded clothes Accessories Bags Shoes Watches and jewellery Linen Seasonal clothing Travel items There is no point creating beautiful storage that makes everyday items difficult to reach. Internal Wardrobe Layout Ideas Before finalising the design, think about which things you reach for every day. Frequently used clothes should be easy to access. Less frequently used items can be placed higher or deeper inside the wardrobe. Drawers can be useful for smaller items, while full-height hanging sections may work better for garments that should not be folded. This sounds obvious, but these small decisions make a major difference to how comfortable a bedroom feels. Full-Height Wardrobe Design: Is It Worth It? A full height wardrobe design can make good use of vertical space, particularly in bedrooms where floor area is limited. The upper sections can be used for luggage, seasonal clothing or other items that are not accessed every day. It also creates a cleaner visual line from floor to ceiling. But full height does not automatically mean better. The ceiling height, access, ventilation, lighting and internal organisation all need to be considered. For some bedrooms, a slightly lower wardrobe may make the room feel lighter. Wardrobe Design for Small Bedrooms Small bedrooms need more careful planning, not necessarily smaller storage. A wardrobe design for a small bedroom can use several approaches: Full-height storage Sliding shutters where appropriate Integrated overhead storage Fewer visual divisions Light or restrained finishes Carefully planned internal compartments Storage integrated with other bedroom furniture The aim is to use the available wall efficiently without making the room feel crowded. In a compact bedroom, even a few extra inches of clearance around the bed can make everyday movement noticeably easier. That is why we prefer to plan the wardrobe together with the bed, side tables, doors and walking space rather

Wardrobe Cost in Hyderabad: Designs, Materials & Price Guide Read More »