How to Plan a Complete 2BHK Home: A Room-by-Room Guide
Planning a complete 2BHK home means bringing the layout, furniture, kitchen, wardrobes, lighting, materials and storage together before execution begins. The aim is not to fit as much furniture as possible into every room. It is to make the available space comfortable, organised and suitable for the people who will live there.
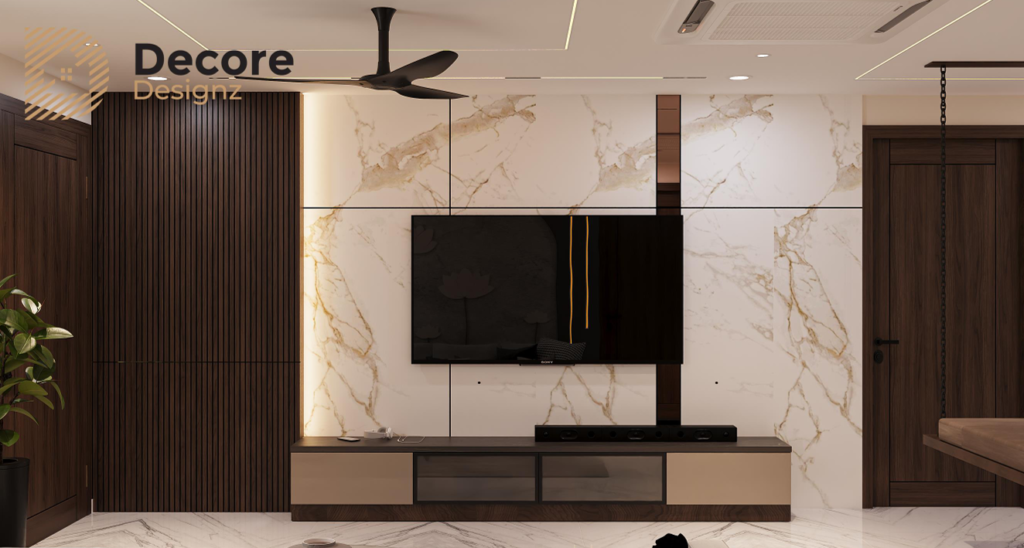
For a 2BHK apartment in Hyderabad, begin with the floor plan and your daily routines. Decide what each room needs to do, identify the storage you genuinely require, and coordinate furniture, electrical points, lighting and finishes before work starts. This helps avoid last-minute changes and creates a home that feels connected rather than like a collection of separately designed rooms.
1. Start With a Plan, Not With Furniture or Colours
When people get the keys to a new apartment, it is natural to start looking at sofas, wardrobes, kitchen finishes and bedroom designs. Those decisions are enjoyable, but they should not be the first ones finalised.
Start by understanding the apartment itself.
A 2BHK usually has a living area, kitchen, two bedrooms and one or more bathrooms, with the exact arrangement varying by property. The available floor area, door positions, windows, columns and circulation routes determine what can fit comfortably.
Before choosing furniture, answer these questions:
- Who will live in the home?
- Will both bedrooms be used every day?
- Does anyone work or study from home?
- How much clothing, kitchenware, luggage and other belongings need storage?
- Do you regularly have family or friends over?
- Do you cook daily, occasionally or in larger batches?
- Are there existing furniture pieces you want to keep?
- Which parts of the home need to feel open, private or especially quiet?
- What level of customisation and execution do you want?
These answers influence the design more than a reference image does.
For example, a couple who works from home may need a proper workstation and organised cable management. A family with a child may need a study area, additional storage and clear floor space for play. A household that frequently hosts guests may prefer a flexible second bedroom.
The floor plan may be the same, but the right design can be quite different.
2. Measure the Apartment and Map the Furniture
Before developing the interior design, confirm the actual dimensions of the rooms and the fixed elements that affect furniture placement.
A builder’s floor plan is a useful starting point, but on-site measurements help confirm what is available after accounting for wall finishes, columns, door swings and other conditions.
Record the dimensions and positions of:
- Doors and windows
- Columns and structural projections
- Electrical points and switchboards
- Plumbing and drainage points
- Kitchen counters and utility access
- Air-conditioning provisions
- Existing built-in elements
- Ceiling height and beams where relevant
Then map the major furniture items onto the plan.
In the living room, test the sofa, television unit and any dining furniture together. In the bedrooms, check the bed, wardrobes and bedside tables. In the kitchen, consider the refrigerator, cooking area, sink and appliances before finalising cabinetry.
The purpose is to find problems on paper rather than after furniture has been installed.
A wardrobe may fit against a wall but prevent a bedroom door from opening fully. A dining table may fit inside the room but obstruct the route to the kitchen. A sofa may leave too little space to move comfortably between the entrance and the rest of the home.
These are planning issues, not decoration issues.
3. Plan the Living Room Around Movement
The living room often has to serve several purposes. It may be where the family relaxes, watches television, receives visitors, spends time together and occasionally works.
The layout should reflect those uses.
Choose the seating before the TV unit
Start with the seating arrangement. Decide how many people should sit comfortably and how the seating relates to the television, windows, entrance and any dining area.
Then select a television unit that fits the room rather than allowing the unit to dictate the entire layout.
A large wall-mounted panel, extensive storage and decorative panelling may look attractive, but they are not always necessary. In a compact living room, a simpler unit may leave more visual and physical space for the furniture that gets used every day.
Keep the entrance clear
The route from the main door into the living room should feel natural. Avoid arrangements that force people to walk awkwardly around the sofa or dining table.
If the living room and dining area share an open space, plan them as one connected layout. Furniture can define each zone without necessarily requiring a physical partition.
Decide how much storage the room needs
Some households need closed storage for documents, games, electronics and everyday items. Others prefer a lighter arrangement with only a few shelves.
Do not add display shelves simply because a wall is empty. Every shelf creates another surface to organise and maintain.
Coordinate the feature wall with the rest of the room
If you want a statement wall, textured finish or decorative TV backdrop, consider it alongside the flooring, curtains, sofa fabric and lighting.
The room should have a focal point, not several elements competing for attention.
For more detailed room-specific ideas, explore living room interior design services in Hyderabad.
4. Plan the Kitchen Around How You Cook
The kitchen is one of the most important spaces to plan carefully because its layout affects daily routines.
A good-looking kitchen can still be frustrating if frequently used utensils are difficult to reach, the refrigerator interrupts movement or there is too little working counter space.
Start with the way the household cooks.
Think about:
- How many people use the kitchen at the same time
- Where vegetables and ingredients are prepared
- Where the sink and cooking area are located
- Which appliances need permanent space
- Where frequently used utensils should be stored
- Whether you need pantry storage
- How groceries and cleaning supplies will be organised
- How the utility area will be accessed
Select the layout based on the actual room
An L-shaped kitchen, parallel kitchen or U-shaped kitchen can each work well in the right conditions. The available dimensions, doorways, plumbing and appliance positions should guide the decision.
Do not choose a layout simply because it is popular. Check the usable counter space, storage capacity and movement between the refrigerator, sink and cooking area.
Design storage from the inside out
Cabinet shutters are the visible part of the kitchen, but internal organisation is what makes the kitchen practical.
Plan the storage around actual items: plates, cookware, containers, groceries, appliances and cleaning supplies. Drawers, shelves, corner solutions and tall units should be selected according to their purpose and accessibility.
Coordinate appliances and electrical points early
Confirm the intended positions of the refrigerator, chimney, hob, oven, microwave and other appliances before finalising cabinetry and electrical work.
The details should be coordinated with the appliance specifications and installation requirements. Changing these positions later can affect cabinetry, wiring, plumbing and the finished appearance.
You can explore modular kitchen design and interior services for more specific guidance.
5. Plan Both Bedrooms Differently
A 2BHK gives you two bedrooms, but that does not mean both should automatically receive the same furniture arrangement.
The main bedroom and second bedroom may have different purposes, and the design should reflect that.
Main bedroom: prioritise comfort and storage
Start with the bed size and position. Check the space available on both sides, the route to the wardrobe and whether the door and windows remain accessible.
Then plan:
- Wardrobe size and internal arrangement
- Bedside tables or alternative bedside storage
- Dressing area, if required
- Reading or ambient lighting
- Curtains and window access
- Space for laundry or everyday belongings
- Any additional furniture the room genuinely needs
A large headboard or decorative wall treatment should not reduce the space needed for practical furniture and movement.
Second bedroom: decide its primary purpose
The second bedroom may be used by a child, a parent, guests or someone working from home. In some households, it needs to serve more than one purpose.
Decide the primary use before selecting the furniture.
For a child’s room: Consider the bed, wardrobe, study area, accessible storage and enough open floor space for everyday activities.
For a guest room: A comfortable bed, appropriate wardrobe space and simple bedside lighting may be sufficient. Avoid filling the room with furniture that is rarely used.
For a home office: Desk dimensions, chair movement, task lighting, sockets and cable management become important. Storage should support work without crowding the room.
For a flexible room: Consider whether a compact bed, a sofa bed or another suitable furniture arrangement can support the intended uses. Confirm comfort, storage and clearances before committing.
A flexible bedroom should still work well for its main purpose. Trying to make every room do everything can leave it doing nothing particularly well.
For additional storage guidance, see bedroom wardrobe planning.
6. Plan Wardrobes for What You Actually Own
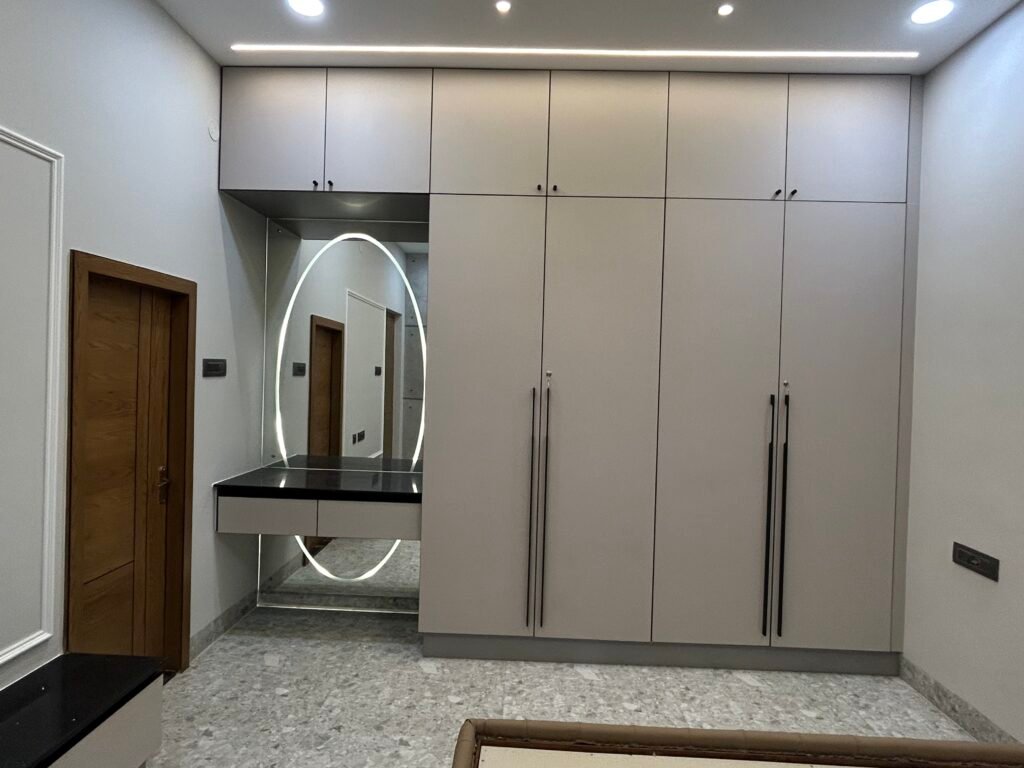
Wardrobe planning is easier when you begin with the contents rather than the external appearance.
Consider how much hanging space you need, how many folded garments you store, whether you have long clothing, where accessories go and how much luggage or seasonal storage is required.
A wardrobe can look impressive from the outside and still become difficult to use if the internal arrangement does not match the owner’s belongings.
Think about:
- Hanging space for short and long garments
- Shelves for folded clothing
- Drawers for smaller items
- A practical location for accessories
- Storage for luggage or seasonal belongings
- Door opening and access
- Lighting, where useful
- Suitable internal materials and hardware
Also check the space in front of the wardrobe. A hinged door requires room to open, while a sliding door needs a suitable track and access to the cabinet interior. Neither is automatically the better choice for every bedroom.
If you are planning built-in wardrobes, finalise their dimensions after confirming the bed, bedside tables and other furniture.
7. Use Storage Throughout the Home, Not Just in the Bedrooms
Storage problems often appear after moving in, when everyday belongings begin to occupy countertops, dining tables and open shelves.
The solution is not necessarily to add more cabinets everywhere. It is to decide where each category of item belongs.
For a complete 2BHK, review storage needs across the home:
Area | What to plan for |
Entrance | Keys, footwear, bags and items used when leaving home |
Living room | Documents, electronics, games and selected display items |
Kitchen | Groceries, utensils, cookware, appliances and cleaning supplies |
Main bedroom | Clothing, accessories, luggage and personal items |
Second bedroom | Work materials, children’s belongings or guest essentials |
Utility area | Laundry, cleaning equipment and supplies, where space permits |
Not every home has room for a dedicated cabinet in each location. That is why storage should be coordinated with furniture and circulation.
A full-height cabinet may provide more storage, but it can also dominate a small room. Open shelves can keep items visible and accessible, but they require regular organisation. Closed cabinets create a cleaner appearance, but their contents still need a sensible internal arrangement.
The best solution is the one that fits the space and the way the household uses it.
8. Decide Whether a False Ceiling Is Actually Needed
A false ceiling can help organise lighting, conceal selected services and introduce a particular design detail. It is not necessary in every room.
Before including it in a 2BHK, check the existing ceiling height, beams, electrical requirements, planned light fittings and the amount of height that would be lost.
A simple ceiling with well-placed lighting may be more suitable than a detailed design in a room where height is limited.
Consider the purpose of the ceiling in each area:
- Living room: It may help coordinate general and accent lighting or define a feature.
- Bedrooms: A simpler design may be enough for comfortable ambient lighting.
- Kitchen: The decision should account for services, maintenance and the lighting needed for work surfaces.
- Passages: Avoid adding ceiling details that do not serve a clear purpose.
The decision should follow the lighting and services plan rather than being made only for decoration.
Read the dedicated guide on false ceiling design for 2BHK apartments before finalising this part of the design.
9. Plan Lighting Before the Furniture Is Finalised
Lighting should be planned alongside the furniture layout, not after it.
Different areas need different types of light. A living room may need general illumination and softer lighting for evenings. A kitchen needs useful light over the work surfaces. A bedroom may need ambient light as well as reading or dressing lights.
For each room, identify:
- The main source of light
- Any task lighting required
- Decorative or accent lighting, if appropriate
- Switch positions and convenient access
- Socket locations
- Lighting near mirrors and wardrobes
- Whether the light will create glare on screens or reflective surfaces
Check the plan against the actual furniture. A bedside light should be convenient from the bed. A kitchen light should illuminate the counter rather than leave the person working in shadow. A desk should receive suitable task lighting without unnecessary screen glare.
The placement of switches and sockets should also be coordinated with wardrobes, headboards, TV units and kitchen cabinetry.
This is one of the reasons to finalise the major furniture positions before electrical work progresses.
10. Choose a Colour Palette That Connects the Rooms
A complete 2BHK usually feels more coherent when the rooms relate to one another, even if they have different functions.
That does not mean every room must use the same colours. It means the palette should have a clear relationship across flooring, wall finishes, furniture, curtains and cabinetry.
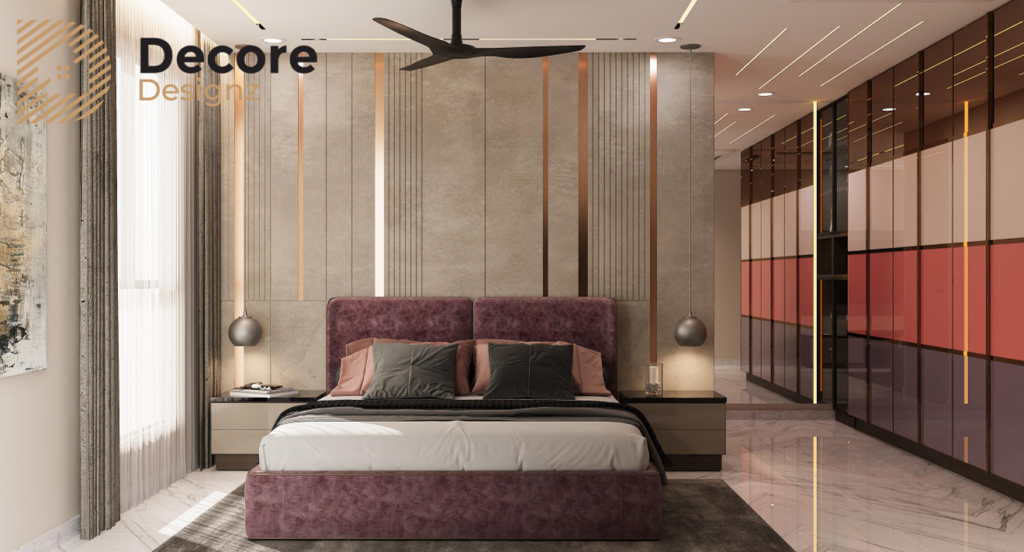
One practical approach is to choose a small group of main finishes first, then add selected accents.
For example, if the living room uses warm wood and soft neutral colours, the kitchen and bedrooms can draw on related tones without looking identical. A bedroom may use a stronger accent colour, while the common areas remain quieter.
When selecting colours, consider:
- The amount and direction of natural light
- Existing flooring and doors
- The colour and texture of large furniture
- The finish of kitchen cabinets and wardrobes
- How the colours appear under evening lighting
- How much visual contrast you prefer
Test paint and finish samples in the actual home whenever possible. A colour that looks subtle on a small sample can appear much stronger when used across a large wall.
The aim is not to make every surface match exactly. It is to make the home feel considered as a whole.
11. Select Materials Based on Use and Maintenance
Materials should be selected for their appearance, but also for where they will be used and how they will be maintained.
A finish that works well on a bedroom wardrobe may not be the right choice for a kitchen surface. A polished material may look attractive but require more care in a high-use area.
Compare materials in context.
Element | What to consider |
Kitchen cabinets | Moisture exposure, finish durability, cleaning and hardware |
Wardrobes | Surface wear, internal organisation, edge finishing and hardware |
Countertops | Intended use, maintenance, heat exposure and manufacturer’s guidance |
Living room furniture | Daily use, comfort, cleaning and the finish’s resistance to wear |
Bedroom finishes | Visual comfort, maintenance and coordination with lighting |
Wall finishes | Surface condition, cleanability and the room’s lighting |
Ask for the actual material specification rather than accepting a general description such as “premium finish.” The substrate, surface finish, hardware and installation quality can all influence the finished result.
Also avoid selecting too many materials simply because each one looks attractive on its own. A smaller, well-coordinated set of finishes often produces a more consistent home.
12. Coordinate Flooring, Doors, Curtains and Furniture
These elements may be selected at different stages, but they are seen together every day.
Before finalising the palette, compare the flooring with the wardrobe finish, kitchen cabinets, door colour, sofa fabric, curtains and wall paint.
The aim is to avoid decisions that work individually but feel disconnected once installed.
For example, a wood finish may look warmer or cooler than expected next to the flooring. A curtain fabric may make a wall colour appear more saturated. A highly reflective finish may draw attention to itself in a room with several other visual features.
Samples are useful because they let you compare materials side by side. Where possible, view them under both daylight and the artificial lighting planned for the room.
13. Set the Budget by Defining the Scope
A complete 2BHK interior budget depends on what you want included. The bedroom count alone does not determine the price.
A project with a kitchen, wardrobes and selected furniture is different from one that includes extensive custom furniture, false ceilings, lighting, electrical changes, wall treatments and additional execution work.
Before comparing quotations, prepare a scope checklist.
Work category | Questions to settle |
Kitchen | Cabinetry, hardware, countertop, appliances and installation |
Wardrobes | Number, dimensions, internal layout, finish and hardware |
Living room | TV unit, storage, seating and wall treatments |
Bedrooms | Beds, bedside storage, wardrobes, study or dressing units |
Ceiling and lighting | Which rooms, fittings, wiring and installation are included? |
Electrical work | Are new points or modifications required? |
Painting and finishes | Which surfaces and finish specifications are included? |
Loose furniture | Which items are custom-made and which are purchased separately? |
Execution | Who coordinates installation, site work and final checks? |
Do not compare two quotations based only on their total amount. Check whether the materials, quantities, hardware, installation and exclusions are comparable.
For a more detailed discussion of pricing factors, see 2BHK interior design cost in Hyderabad.
The purpose of this planning guide is to help you define the work before requesting a final quotation—not to suggest a fixed price for every 2BHK.
14. Plan the Work in the Right Order
Many avoidable problems occur when decisions are made in the wrong sequence. Furniture dimensions affect electrical points. Cabinetry affects appliance placement. Lighting depends on how rooms and furniture will be used.
A practical sequence is:
Stage 1: Understand the home and household
Confirm the floor plan, measurements, occupants, routines, storage needs and design priorities.
Stage 2: Develop the space plan
Decide the major furniture positions, circulation routes, kitchen layout and intended use of both bedrooms.
Stage 3: Confirm the design direction
Coordinate colours, materials, cabinetry, wardrobes, furniture, ceilings and lighting.
Stage 4: Resolve technical details
Review electrical points, appliance requirements, plumbing interfaces, installation clearances and other relevant site conditions with the responsible professionals.
Stage 5: Finalise scope and specifications
Document the agreed materials, dimensions, inclusions, exclusions and responsibilities before execution progresses.
Stage 6: Coordinate execution
Ensure the approved design, site measurements, material selections and installation details remain aligned as work proceeds.
Stage 7: Inspect before handover
Check cabinet alignment, doors and drawers, finishes, lighting, hardware, functional access and any agreed outstanding work.
The sequence can vary according to the property and scope. The important point is to resolve decisions that affect other work before the affected work is completed.
If you are planning a full project, the guide to how long interior design takes in Hyderabad explains the factors that influence project timelines.
15. What Can You Learn From a Real 2BHK Project?
A completed home is useful because it shows how design decisions come together in an actual apartment, rather than only in an inspiration image.
Decore Designz Studio has a dedicated 2BHK interior design project at My Home Tridasa. Review the project page and its photographs as a real 2BHK reference, then compare the available space and requirements with your own home.
Do not assume that the same layout, furniture sizes or finishes will suit every apartment. Even two homes in the same community can differ in dimensions, window positions, household needs and storage requirements.
The more useful questions are:
- How does the furniture relate to the available room size?
- Which elements appear to provide storage?
- How do the different areas relate visually?
- Which design details would suit your own routines?
- What would need to change to fit your floor plan?
Decore Designz also has completed residential work in other parts of Hyderabad. You can explore the interior design projects portfolio to see different property types and design directions.
Use completed projects to understand possibilities, not as templates that must be copied.
16. Common Mistakes When Planning a Complete 2BHK
Buying furniture before confirming the layout
A sofa, bed or dining table may fit in isolation but obstruct movement when placed in the actual room. Confirm the layout and dimensions first.
Treating every empty wall as a design opportunity
Not every wall needs panelling, shelves or decorative finishes. Some walls work better when left simple.
Underestimating storage
A room can look tidy in a render but become cluttered if the storage does not reflect the household’s belongings. Plan the contents as well as the cabinet exterior.
Making the second bedroom too flexible
A guest room, study and children’s room have different requirements. If the room needs multiple uses, decide which use takes priority and check that the furniture supports it.
Adding a false ceiling everywhere
A false ceiling should solve a lighting, services or design requirement. Check the available height and the actual purpose before including one.
Choosing materials separately
Cabinet finishes, flooring, paint, curtains and furniture may look good individually but clash when combined. Compare samples together.
Leaving electrical planning until late
Socket and switch positions depend on furniture, appliances and lighting. Finalise these relationships before the relevant work proceeds.
Comparing quotations without comparing scope
Two quotations may use different materials, hardware, quantities and execution responsibilities. Request clear specifications and exclusions before comparing totals.
Changing decisions during execution without reviewing the impact
A change to a cabinet, light or finish can affect other elements. Check the consequences, cost and timeline before approving the change.
17. A Practical 2BHK Planning Checklist
Use this checklist before approving the design or starting execution.
- Confirm the apartment measurements and fixed site conditions.
- Decide who will use each room and how.
- Finalise the major furniture positions.
- Check movement routes and door clearances.
- Plan the kitchen layout, appliances and storage.
- Design both bedrooms according to their actual purpose.
- Confirm wardrobe dimensions and internal organisation.
- Allocate storage for everyday belongings.
- Decide where a false ceiling is genuinely needed.
- Coordinate lighting, sockets and switches with furniture.
- Select a connected colour palette and finish scheme.
- Compare materials for use, maintenance and appearance.
- Confirm the written scope, specifications and exclusions.
- Review the execution sequence and expected timeline.
- Inspect the completed work against the agreed scope before handover.
The checklist does not replace a measured design or technical review. It helps ensure that the main decisions are considered before work begins.
Planning a Complete 2BHK Home in Hyderabad?
A well-planned 2BHK does not need to be filled with furniture or decorative features to feel complete. It needs a clear layout, enough practical storage, comfortable movement and design decisions that work together.
Decore Designz Studio has been working on residential interiors in Hyderabad since 2014, connecting space planning and design development with material selection, customised work and execution.
If you are planning a new apartment or renovating your existing home, start by sharing your floor plan, requirements and preferred scope. We can discuss what the space needs before the design and execution decisions are finalised.
Call or WhatsApp: +91 96182 18055
Email: decoredesignzstudio@gmail.com
Explore our interior design services in Hyderabad or contact Decore Designz Studio to discuss your home.
Frequently Asked Questions
How do I plan a complete 2BHK home?
Start with the floor plan, household requirements and measurements. Plan the living room, kitchen, both bedrooms, storage, lighting and electrical points together. Then finalise materials, scope and execution details before work begins.
What should be included in a complete 2BHK interior plan?
Depending on the project, it may include space planning, furniture layouts, modular kitchen design, wardrobes, storage, lighting, colours, materials, ceiling details and customised furniture. The exact scope should be agreed in writing.
Should I design both bedrooms in the same style?
They should feel connected to the rest of the home, but they do not need identical furniture or finishes. The main bedroom and second bedroom should be planned around their different uses.
How can I make a 2BHK feel less crowded?
Start by checking furniture proportions and circulation. Avoid unnecessary pieces, plan storage properly, keep access routes clear and coordinate finishes so the rooms do not feel visually fragmented.
Do I need a false ceiling in every room?
No. A false ceiling may help with lighting, selected services or a particular design requirement, but it is not essential in every room. Consider the existing ceiling height and the actual purpose before deciding.
When should I finalise the modular kitchen and wardrobes?
Plan them early, once the room measurements and overall layout are understood. Their dimensions, internal organisation and appliance requirements should be coordinated with electrical points and other relevant services before installation.
How much does a complete 2BHK interior cost in Hyderabad?
There is no single price that applies to every home. The cost depends on the actual scope, materials, kitchen and wardrobe requirements, custom furniture, lighting, finishes and execution work. See the dedicated 2BHK interior design cost guide for the pricing factors.
How long does a complete 2BHK interior project take?
The timeline depends on the scope, design approvals, material availability, site conditions, customisation and execution requirements. A realistic schedule should be discussed after the work is defined. Read our guide to interior design timelines in Hyderabad.
Should I hire an interior designer for a 2BHK?
It depends on your requirements. If the project involves coordinated kitchen and wardrobe design, custom furniture, lighting, materials and execution, a designer can help bring those decisions together. Compare completed work, scope, materials, execution responsibilities and communication before making a decision.