

Types of Modular Kitchen Layouts Explained
The right modular kitchen layout depends on the room’s shape, available space, storage needs, cooking habits and movement within the kitchen. The most common modular kitchen types include straight, L-shaped, U-shaped, parallel and island or peninsula layouts. Each solves a different planning problem, so the best layout is not necessarily the one that looks best in a photograph.
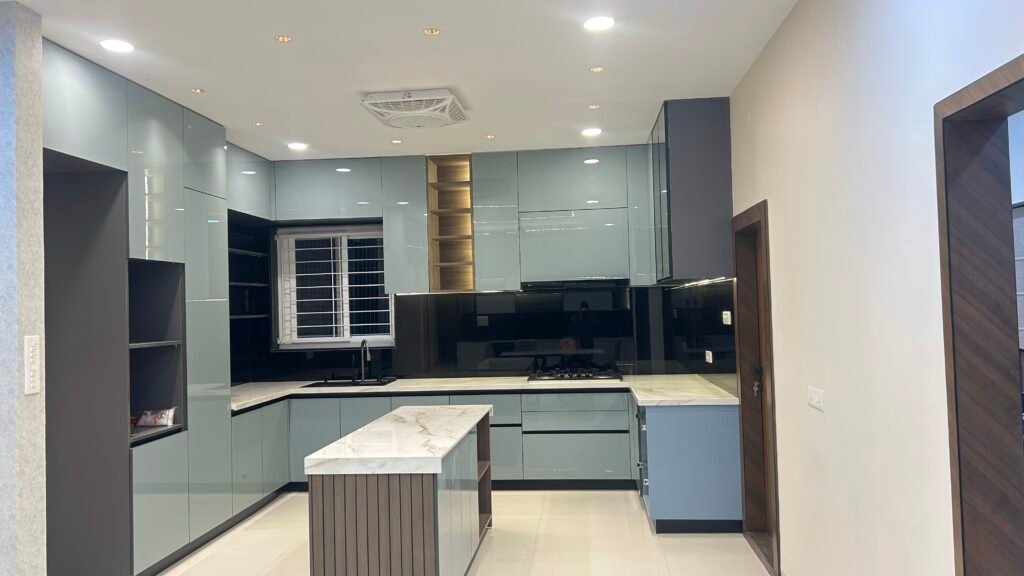
What are the main types of modular kitchen layouts?
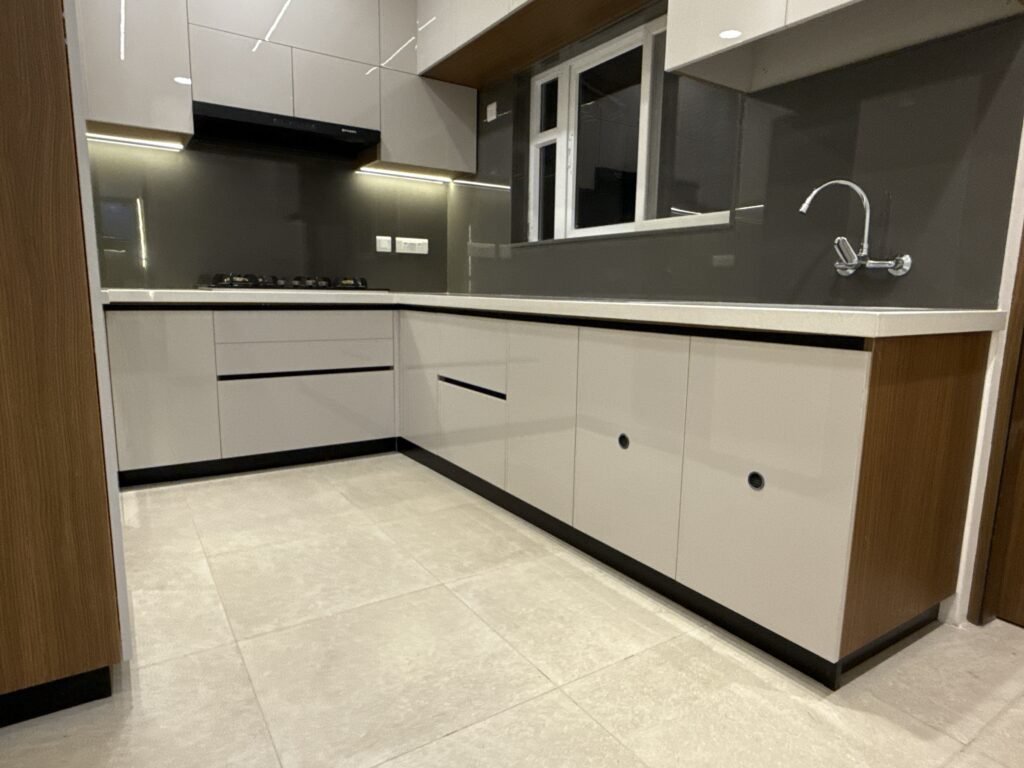
The main modular kitchen layouts are:
- Straight-line kitchen — cabinets arranged along one wall
- L-shaped kitchen — cabinets arranged along two adjoining walls
- U-shaped kitchen — cabinets arranged across three sides
- Parallel kitchen — two facing runs of cabinets
- Island kitchen — a central island added to the main kitchen layout
- Peninsula kitchen — a connected extension that creates an additional working surface
The choice depends mainly on the shape and dimensions of the room.
It also depends on how you cook, how much storage you need, where your appliances will go and how many people need to use the kitchen at the same time.
For a modular kitchen in Hyderabad, these practical constraints matter because apartment kitchens can vary considerably in width, ventilation, windows, doors and available circulation space.
How do you choose the right modular kitchen layout?
Start with the room rather than the style.
Before choosing a layout, look at:
- Room dimensions
- Door and window positions
- Plumbing points
- Electrical points
- Cooking and preparation areas
- Refrigerator and appliance locations
- Storage requirements
- Number of people using the kitchen
- Available walking space
- Whether the kitchen is open or enclosed
A layout should make everyday movement easier.
For example, adding more cabinets may increase storage but reduce comfortable movement. Similarly, an island may look attractive but may not be practical if the room does not have enough clearance around it.
The best modular kitchen design balances storage, workflow and circulation.
What is a straight modular kitchen?
A straight kitchen, also called a single-wall kitchen, places the main cabinets and appliances along one wall.

This is one of the simplest layouts and can work well where space is limited.
When does a straight kitchen work well?
A straight layout can be suitable when:
- The kitchen is narrow
- Only one wall is available
- The home has a compact kitchen
- A simple arrangement is preferred
- The kitchen is part of an open-plan space
Because everything is arranged along one wall, planning the sequence of the refrigerator, preparation area, sink and hob becomes particularly important.
The limitation is storage.
Since there is only one main run of cabinets, a straight kitchen may require careful use of wall cabinets, drawers and tall units when additional storage is needed.
What is an L-shaped modular kitchen?
An L-shaped kitchen uses two adjoining walls to create an L configuration.

It is one of the most versatile modular kitchen types because it can provide a useful combination of countertop, storage and movement without occupying all four sides of the room.
When is an L-shaped kitchen a good choice?
An L-shaped layout can work particularly well when:
- Two adjoining walls are available
- The kitchen needs more storage than a single-wall layout
- The room needs an open circulation area
- The kitchen connects to a dining or living space
- Multiple work zones need to be accommodated
The corner needs particular attention.
Simply placing cabinets around the corner does not automatically create useful storage. The corner can become difficult to access unless the cabinet arrangement and storage solution are planned properly.
Decore Designz has a dedicated guide covering L-shaped kitchen design and layout planning, so this hub should serve as the starting point before moving into the more detailed layout discussion.
What is a U-shaped modular kitchen?
A U-shaped kitchen places cabinetry along three sides of the room.
This creates a strong working zone with cabinets and countertops surrounding the user.

When does a U-shaped kitchen work best?
A U-shaped layout can be considered when:
- Three usable sides are available
- More storage is required
- Several work areas need to be separated
- The kitchen is used frequently
- There is enough space for comfortable movement
The main consideration is the centre of the kitchen.
A U-shaped kitchen needs enough open space between the opposing runs. If the room is too narrow, the layout can feel cramped despite providing plenty of cabinetry.
Corner planning is also important because the layout creates two corner areas.
For detailed planning, see the dedicated U-shaped kitchen ideas, layouts and dimensions guide:
What is a parallel modular kitchen?
A parallel kitchen has two opposing runs of cabinets.
One side may contain the main cooking and preparation area, while the other can accommodate additional storage, appliances or preparation space.
This arrangement can be effective in long or rectangular kitchens.
What are the advantages of a parallel kitchen?
A parallel layout can provide:
- Two working runs
- Good use of elongated rooms
- Separate preparation and cooking zones
- Significant storage potential
- Efficient movement between opposing work areas
However, the width of the room becomes critical.
The two cabinet runs should not leave an uncomfortable passage between them. Doors, drawers, appliance openings and user movement also need to be considered before finalising the layout.
Decore Designz has a dedicated guide on whether a parallel kitchen design is right for you, which can be used for a deeper evaluation.
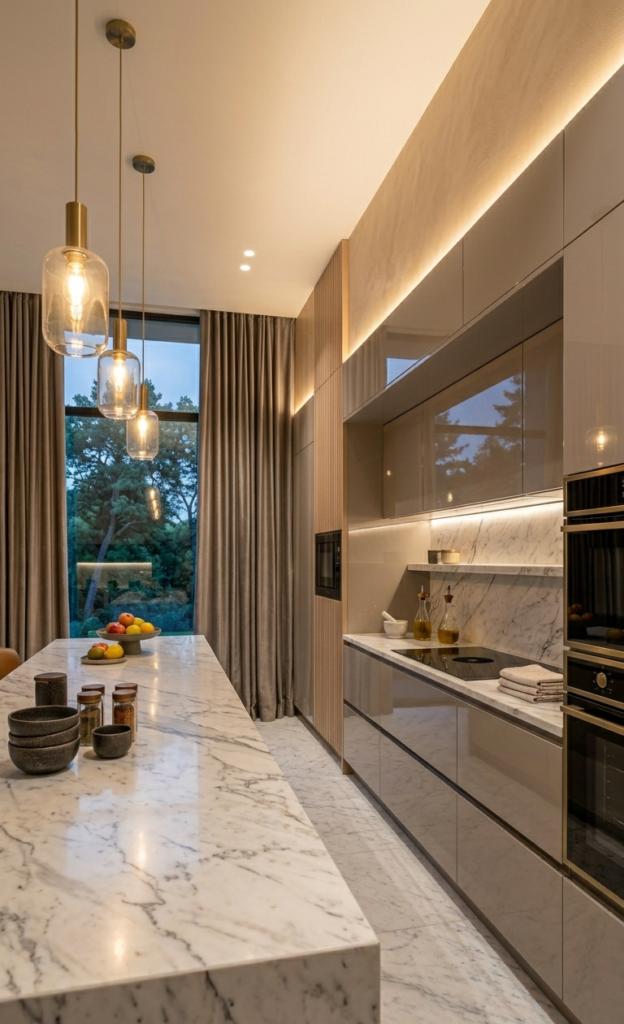
What is an island modular kitchen?
An island kitchen adds a separate working unit in the middle of the kitchen.
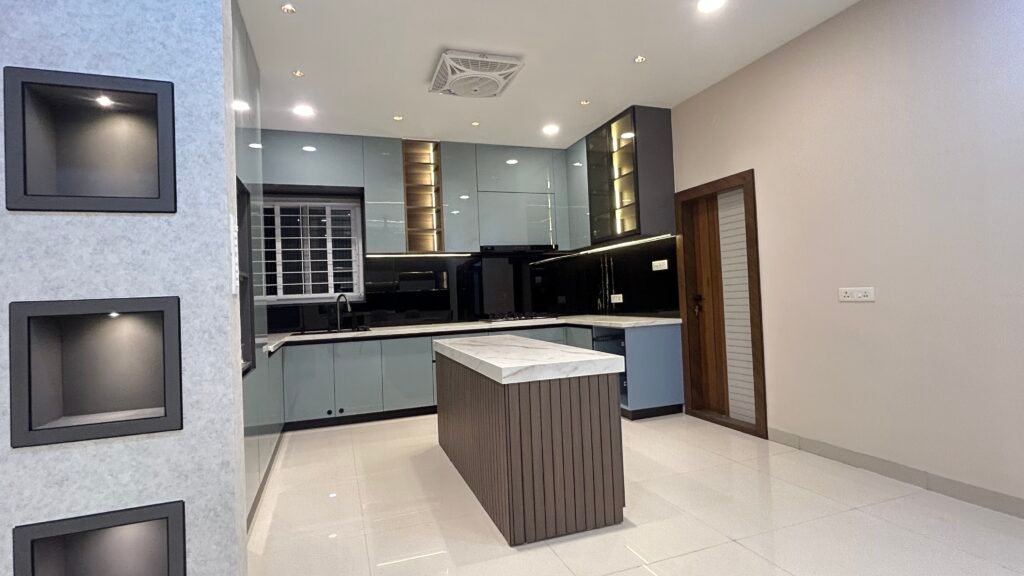
Depending on the design, the island can provide:
- Additional preparation space
- Extra storage
- Seating
- A breakfast counter
- Appliance integration
- A visual connection between the kitchen and adjoining space
However, an island should not be added simply because it is a popular feature.
The room needs enough space around it for people to move comfortably and for cabinet doors, drawers and appliances to open without obstruction.
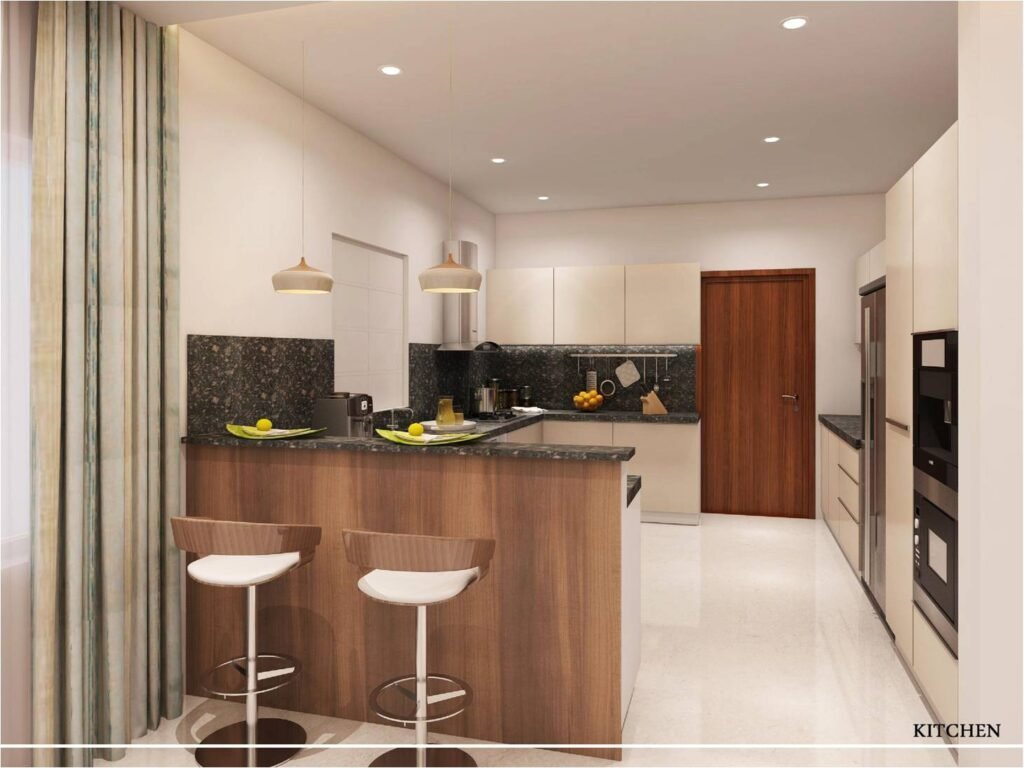
For a compact apartment kitchen, a peninsula or breakfast counter may sometimes provide a similar social or preparation function without requiring a completely detached island.
What is a peninsula modular kitchen?
A peninsula is connected to the main kitchen cabinetry on one side while extending into the room.
It can work particularly well in open-plan homes where the kitchen needs a defined edge without being completely enclosed.
A peninsula can provide:
- Additional counter space
- Extra storage
- A breakfast counter
- A boundary between kitchen and living areas
- A more open connection with the rest of the home
It is particularly useful when a full island would consume too much floor space.
Which modular kitchen layout is best for a small kitchen?
There is no single best layout for every small kitchen.
A straight layout can make efficient use of one wall. An L-shaped arrangement can use two adjoining walls while preserving an open area. A carefully planned parallel layout can work in a suitably proportioned narrow room.
The key is not to maximise the number of cabinets.
Instead, prioritise the storage you actually need and maintain enough space for comfortable movement.
For smaller kitchens, cabinet depth, corner solutions, appliance placement and vertical storage can matter just as much as the overall layout.
Which modular kitchen layout gives the most storage?
A U-shaped kitchen generally offers substantial cabinet and countertop opportunities because it uses three sides of the room.
However, storage capacity is not determined by layout alone.
A well-planned L-shaped kitchen with drawers, tall units and efficient corner storage can work better for a particular home than a poorly planned U-shaped kitchen.
The question should therefore be:
How much useful storage can the layout provide without making the kitchen difficult to use?
This is also where internal organisation matters. Cabinet layout and storage planning should be considered together rather than treating storage accessories as an afterthought.
Which kitchen layout is best for an open-plan home?
Open-plan kitchens need to perform two jobs.
They need to function as practical cooking spaces while also connecting visually and physically with the living or dining area.
L-shaped, island and peninsula layouts can work well in this type of setting because they can define the kitchen without completely separating it from the adjoining space.
The right choice depends on the available floor area, circulation, seating requirements and how much visual separation the homeowner wants.
How should appliances be planned with the kitchen layout?
Appliance placement should be decided alongside the layout, not after the cabinets have been designed.
Consider the positions of:
- Refrigerator
- Hob
- Chimney
- Sink
- Oven
- Microwave
- Dishwasher
- Other frequently used appliances
The refrigerator needs convenient access. The sink and preparation area need to work together. The hob should have enough usable counter space around it.
Large appliances can also affect cabinet dimensions and movement.
For this reason, appliance planning can change which modular kitchen type works best for a particular room.
What should you consider before choosing a modular kitchen layout?
Before finalising a layout, assess the kitchen from both the plan and everyday-use perspectives.
1. Room dimensions
Measure the usable width and length rather than relying only on the overall room size.
2. Doors and windows
A door or window can restrict where cabinets, tall units and appliances can be placed.
3. Plumbing
The sink location and existing plumbing points may influence the practical arrangement.
4. Electrical points
Appliances, lighting and other kitchen equipment need appropriate electrical planning.
5. Storage
List what you actually need to store before deciding how many cabinets are required.
6. Cooking habits
A family that cooks several meals every day may need a different workflow from someone who uses the kitchen occasionally.
7. Number of users
A kitchen used by several people needs enough room for movement and separate work zones.
8. Maintenance
The more complex the layout and accessories, the more attention may be required during cleaning and maintenance.
How do you compare different modular kitchen types?
Layout | Works well when | Main strength | Main consideration |
Straight | One wall is available | Simple and space-efficient | Limited cabinet run |
L-shaped | Two adjoining walls are available | Flexible and open | Corner planning |
U-shaped | Three sides can be used | Strong storage and work zones | Requires adequate width |
Parallel | Two opposing runs are possible | Efficient two-sided workflow | Passage width |
Island | Sufficient open space exists | Extra workspace and social area | Needs generous circulation |
Peninsula | An attached extension suits the room | Counter/seating without a full island | Must preserve movement |
This comparison is a starting point, not a rulebook.
The same layout can perform very differently in two homes because the room dimensions, family requirements and appliance locations are different.
Why does the right kitchen layout matter?
A modular kitchen is used every day.
The layout affects where you stand while preparing food, how far you walk between work areas, how easily you access storage and whether more than one person can use the kitchen comfortably.
That is why layout selection should happen before styling decisions such as colours, finishes and decorative details.
A good-looking kitchen with an awkward workflow will become frustrating over time.
A well-planned kitchen, on the other hand, can make everyday tasks feel much more organised.
What is the best modular kitchen layout for a Hyderabad home?
There is no universal answer.
For a Hyderabad apartment, the right layout depends on the actual floor plan, kitchen dimensions, ventilation, windows, doors, plumbing, appliance requirements and family routine.
The most practical approach is to study the room first and then choose the layout that makes the best use of the available space.
Decore Designz Studio approaches modular kitchen planning around how the homeowner actually uses the space, rather than selecting a layout simply because it is currently popular.
Planning a Modular Kitchen in Hyderabad?
The layout is the foundation of a functional kitchen. Once it is right, cabinet planning, storage, materials, finishes and appliances become much easier to coordinate.
If you are planning a modular kitchen in Hyderabad, Decore Designz Studio can help assess the available space and develop a layout around your family’s actual requirements.
Discuss your kitchen requirements and request a personalised design consultation.
Frequently Asked Questions
What are the different types of modular kitchen layouts?
The common types are straight, L-shaped, U-shaped, parallel, island and peninsula layouts. Each suits different room dimensions, storage requirements and cooking patterns.
Which modular kitchen layout is best?
There is no single best layout. The right choice depends on the kitchen’s dimensions, available walls, storage needs, appliance positions, circulation and how the family uses the space.
Which modular kitchen layout is best for a small kitchen?
Straight and L-shaped layouts can work well in compact spaces, while a carefully planned parallel layout can suit certain narrow rooms. The available dimensions should be checked before selecting one.
Is an L-shaped kitchen better than a U-shaped kitchen?
Not necessarily. An L-shaped kitchen can preserve more open space, while a U-shaped kitchen can provide more cabinetry and work surface. The better option depends on the room’s proportions and requirements.
Is a parallel kitchen suitable for apartments?
It can be. A parallel layout can work particularly well in suitably proportioned rectangular kitchens, but the passage between the two cabinet runs needs to remain comfortable.
Do I need an island in a modular kitchen?
No. An island is useful only when the kitchen has enough space and the additional workspace, storage or seating serves a genuine purpose. In smaller kitchens, a peninsula or breakfast counter may be more practical.
How do I choose a modular kitchen layout?
Start with the floor plan and identify walls, doors, windows, plumbing and electrical points. Then consider cooking habits, appliances, storage and circulation before selecting the layout.





