
Living Room Colour Combinations: Pairings That Work in Indian Homes
Living Room Colour Combinations: Pairings That Work in Indian Homes The best living room colour combination balances wall shades, furniture, natural light and the way your family uses the space. In Indian homes, warm white with beige, sage green with cream, grey with wood, and muted yellow with off-white are versatile starting points. The right choice depends on room size, window direction, flooring and existing finishes—not just which colours look attractive in isolation. How Do You Choose the Best Living Room Colour Combination? Start with the elements that are difficult to change. These include flooring, large furniture, window treatments and fixed woodwork. Then choose wall colours that complement them. For most Indian living rooms, a practical approach is to use one dominant colour, one supporting shade and a smaller accent. This creates visual balance without making the room feel too busy. Before finalising a palette, consider five things: Natural light: A room receiving strong afternoon sunlight may need different shades from one that remains dim throughout the day. Room size: Lighter colours can make a compact room feel more open, while deeper shades can add intimacy and definition. Flooring: Cream, beige, grey and wood finishes each influence how wall colours appear. Furniture: Coordinate the walls with your sofa, curtains, rug and TV unit. Daily use: Consider maintenance, children, pets and how frequently the room is used. For homes in Hyderabad, also observe how the room looks during bright afternoons and under artificial lighting in the evening. A shade that appears soft in a showroom can look considerably warmer or cooler at home. 10 Living Room Colour Combinations That Work in Indian Homes The following pairings offer different moods, from understated and spacious to rich and expressive. Use them as starting points and adjust the shades to suit your existing interiors. Colour Combination Overall Look Works Particularly Well For Warm White and Beige Soft and timeless Compact apartments and neutral interiors Cream and Natural Wood Warm and welcoming Homes with wooden furniture or flooring Grey and White Clean and contemporary Modern apartments and minimalist spaces Sage Green and Cream Calm and natural Relaxed living spaces Olive Green and Beige Earthy and sophisticated Rooms with wood and textured fabrics Muted Yellow and Off-White Cheerful and bright Rooms that need warmth and character Navy Blue and Warm White Defined and dramatic Accent walls and carefully balanced interiors Terracotta and Cream Warm and characterful Indian-inspired and earthy interiors Dusty Blue and Beige Gentle and understated Relaxed contemporary homes Greige and Charcoal Restrained and modern Interiors with darker furniture and metal accents The combination matters, but so does the proportion. A dark colour covering one feature wall can feel elegant, while the same colour on every wall may make a smaller room feel enclosed. 10 Living Room Colour Combinations That Work in Indian Homes The following pairings offer different moods, from understated and spacious to rich and expressive. Use them as starting points and adjust the shades to suit your existing interiors. Colour Combination Overall Look Works Particularly Well For Warm White and Beige Soft and timeless Compact apartments and neutral interiors Cream and Natural Wood Warm and welcoming Homes with wooden furniture or flooring Grey and White Clean and contemporary Modern apartments and minimalist spaces Sage Green and Cream Calm and natural Relaxed living spaces Olive Green and Beige Earthy and sophisticated Rooms with wood and textured fabrics Muted Yellow and Off-White Cheerful and bright Rooms that need warmth and character Navy Blue and Warm White Defined and dramatic Accent walls and carefully balanced interiors Terracotta and Cream Warm and characterful Indian-inspired and earthy interiors Dusty Blue and Beige Gentle and understated Relaxed contemporary homes Greige and Charcoal Restrained and modern Interiors with darker furniture and metal accents The combination matters, but so does the proportion. A dark colour covering one feature wall can feel elegant, while the same colour on every wall may make a smaller room feel enclosed. 1. Warm White and Beige: A Reliable Choice for Most Living Rooms Warm white and beige create a bright, understated interior without making the room feel stark. The combination works particularly well when you want flexibility in furniture, curtains and decorative accessories. How to use it: Use warm white on the main walls. Introduce beige through an accent wall, sofa upholstery or curtains. Add wooden furniture to bring depth and texture. Use black or bronze accents sparingly for contrast. This living room wall colour combination is especially useful when the room receives limited natural light. However, avoid choosing a white with a strong yellow undertone if the flooring and furniture already have warm colours. Designer’s tip: Compare the paint sample with the actual flooring and upholstery before deciding. Several shades of white can look nearly identical on a colour card but noticeably different when applied across a wall. 2. Cream and Natural Wood: Warmth Without Visual Clutter Cream and wood finishes are a practical pairing for Indian homes because they create warmth without relying on strong colours. Cream walls work well with walnut, teak-inspired finishes and lighter oak tones. The final appearance depends on the wood’s undertone and the amount of visible grain. For a balanced result, use cream on the walls and introduce wood through the TV unit, shelving, centre table or furniture detailing. If the room already contains extensive woodwork, keep additional wooden elements restrained. This combination also provides a flexible foundation for Indian textiles, artwork and decorative objects. You can introduce colour through cushions or curtains without needing to repaint the entire room. 3. Grey and White: A Contemporary Living Room Colour Combination Grey and white suit contemporary interiors, particularly when the furniture has clean lines and the room uses simple finishes. The important decision is which grey to choose. Grey Shade Best Pairing Design Consideration Light grey Warm white and pale wood Keeps the room visually light Greige Cream and walnut Adds warmth to a neutral palette Charcoal White and light wood Creates contrast; use selectively Cool grey Crisp
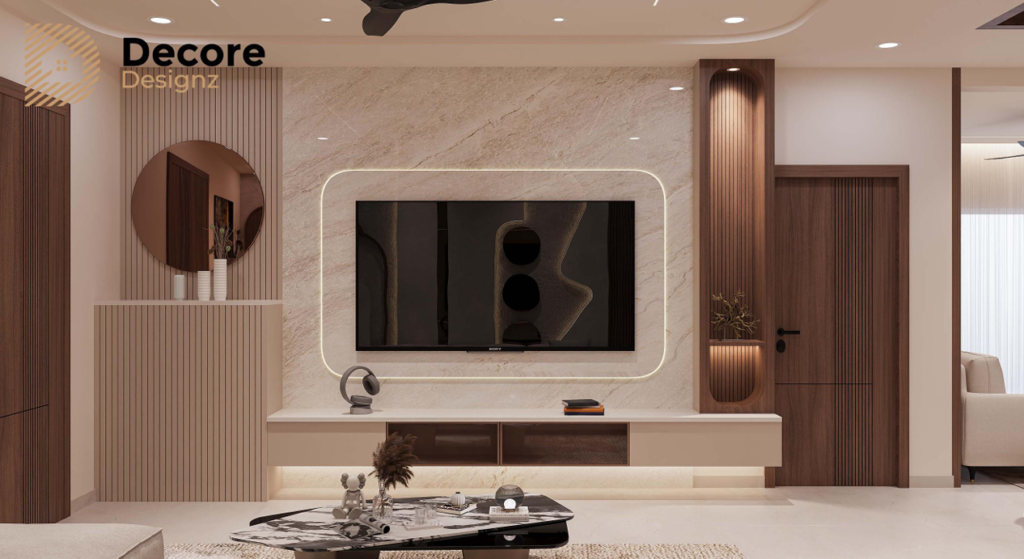
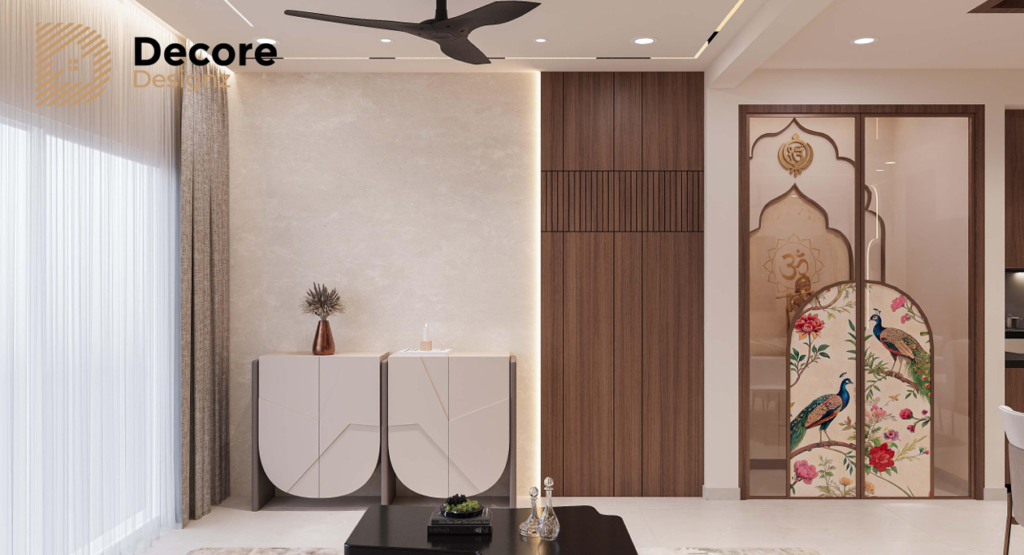
Living Room Colour Combinations: Pairings That Work in Indian Homes Read More »