
Decore Designz

Interior Design

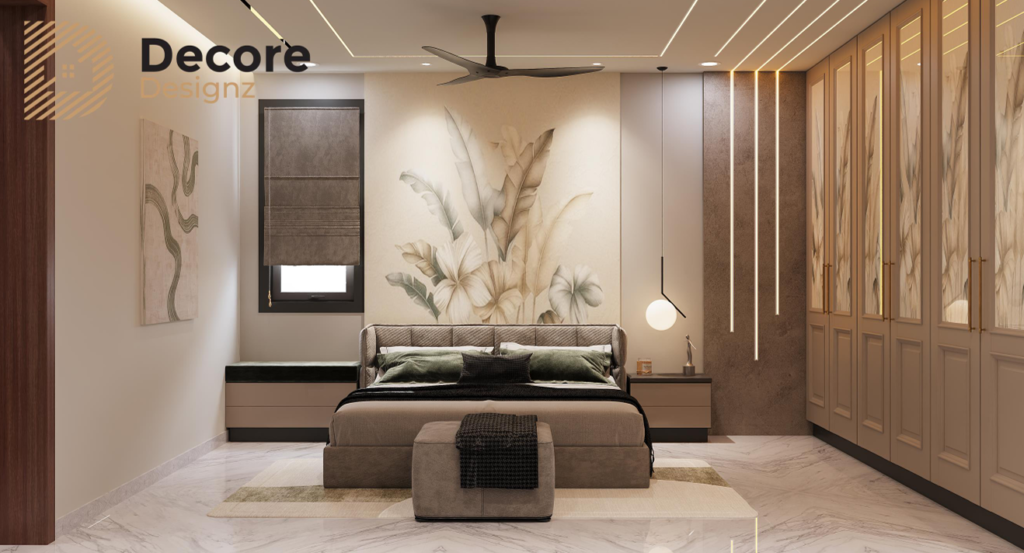
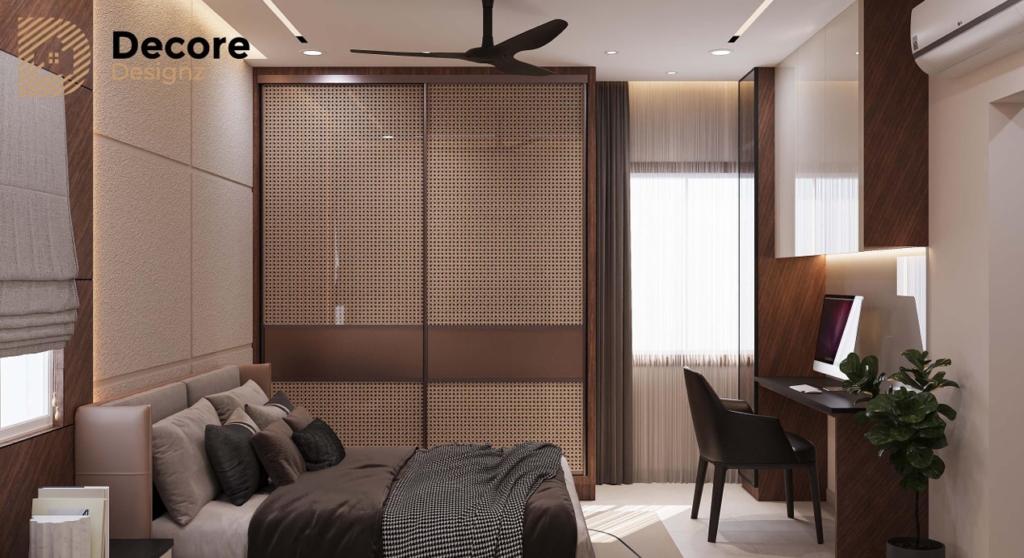
Bedroom 4 Rajapushpa Imperia Tellapur

Top 10 Interior Designers in Hyderabad: A Scorecard to Compare Any List

Top 10 Interior Designers in Hyderabad: A Scorecard to Compare Any List If you are searching for the top 10 interior designers in Hyderabad, do not rely on a ranking alone. Different websites create their lists using different criteria, such as customer reviews, portfolio quality, editorial selection or commercial partnerships. The more reliable approach is to compare shortlisted firms against the same ten criteria: relevant projects, execution responsibility, quotation clarity, review quality, warranty, timelines, site supervision, team stability, material specifications and post-handover support. This scorecard helps you evaluate any list of interior designers in Hyderabad without assuming that the first name is automatically the best fit for your home. How are “top 10 interior designers in Hyderabad” lists compiled? A top-ten list is only as useful as the method behind it. Before treating a ranking as a recommendation, check how the website selected and evaluated the firms. Common approaches include: Review-based directories: These may use customer ratings, review volume, profile completeness or other directory-specific signals. Editorial roundups: An author or publication selects firms using its own research and criteria. Check whether those criteria are explained. Sponsored or advertorial placements: Some articles may include paid placements or commercial relationships. Look for sponsorship disclosures and understand how they affect the list. Search-driven lists: Some pages target popular searches without clearly explaining how the businesses were assessed. None of these formats automatically makes a list reliable or unreliable. The important questions are whether the selection method is transparent, whether the information is current and whether the evidence supports the recommendation. A firm appearing near the top of a list is a starting point for research—not proof that it is the right choice for your home. How to compare the top 10 interior designers in Hyderabad Use the following ten-point scorecard to evaluate any shortlist. Apply the same standards to every company, whether you discovered it through a search result, directory, recommendation or article. The 10-point comparison scorecard What to evaluate What to check before deciding 1. Portfolio relevance Does the firm show completed homes similar to your property, room requirements and design preferences? 2. Execution responsibility Is the company responsible for actual execution, or does its involvement end with design drawings and visualisations? 3. Quotation clarity Are the scope, specifications, quantities, exclusions and payment milestones clearly documented? 4. Review quality Do reviews describe real project experiences, communication, execution and problem resolution? 5. Warranty and support Are applicable warranties, their conditions and the process for raising issues explained in writing? 6. Timeline record Is there a realistic project schedule, with dependencies, approval stages and a process for handling delays? 7. Site supervision Who checks the work on site, how often does supervision happen and how are issues recorded? 8. Team stability Who will manage your project, communicate decisions and coordinate the different trades? 9. Material specifications Are board types, finishes, hardware and other agreed materials identified clearly in the documentation? 10. Post-handover support Is there a defined handover process, snag-list closure and a clear contact for post-completion issues? How to score each firm fairly Give each criterion a score from zero to three: 0 — No evidence: The company has not provided enough information to assess the criterion. 1 — Weak: The answer is vague or supported by limited evidence. 2 — Satisfactory: The company provides a reasonable explanation and some supporting evidence. 3 — Strong: The process is clearly documented and supported by relevant examples or records. With ten criteria, each firm can score up to 30 points. Comparison Firm A Firm B Firm C Portfolio relevance /3 /3 /3 Execution responsibility /3 /3 /3 Quotation clarity /3 /3 /3 Review quality /3 /3 /3 Warranty and support /3 /3 /3 Timeline record /3 /3 /3 Site supervision /3 /3 /3 Team stability /3 /3 /3 Material specifications /3 /3 /3 Post-handover support /3 /3 /3 Total /30 /30 /30 Fill this table using information you have actually verified. A missing answer should receive zero for lack of evidence, not because you have proved the company performs poorly. Ask follow-up questions before making a final decision. The score is a comparison aid, not a guarantee of project quality. Give particular attention to the criteria that matter most to your home, and treat unclear execution responsibility or undocumented specifications as reasons to investigate further. What should you verify beyond online rankings? Online research helps you create a shortlist. Conversations, documents and—where possible—visits to completed projects help you assess whether a firm can deliver what it promises. 1. Inspect completed work, not only renders Ask to see photographs of completed projects and, where the homeowner agrees, arrange a visit. Look at cabinet alignment, finish consistency, storage usability, hardware operation and the way lighting works in the actual space. A polished rendering can communicate a design concept, but it cannot independently prove how well the finished work was executed. 2. Ask who will manage execution Clarify who coordinates carpentry, electrical work, painting, ceiling work and other activities included in your scope. Ask who your point of contact will be and how changes or site issues are communicated. If a company offers end-to-end execution, make sure that responsibility is reflected in the written scope and agreement. 3. Compare quotations line by line Two proposals may look similar while covering different materials, quantities or services. Compare the specifications, inclusions, exclusions, payment milestones, change-order process and warranty terms—not just the final amount. For a more detailed breakdown, read our guide to how to compare interior design quotations in Hyderabad. 4. Read reviews for specific evidence Look beyond the overall star rating. Do reviewers discuss communication, workmanship, adherence to agreed scope and how the firm responded when something went wrong? Consider the detail and consistency of feedback, and remember that online reviews are only one part of the assessment. 5. Ask the same questions of every shortlisted firm Use a consistent set of questions: Can I see a completed project with requirements similar to mine? What exactly is included

Top 10 Interior Designers in Hyderabad: A Scorecard to Compare Any List Read More »
Bedroom 3 Rajapushpa Imperia Tellapur

Interior Designer vs Interior Decorator in Hyderabad: Who Do You Actually Need?

Interior Designer vs Interior Decorator in Hyderabad: Who Do You Actually Need? If you are searching for interior decorators in Hyderabad, the first question is whether you need help styling an existing room or planning an entire home’s interiors. An interior decorator generally focuses on furnishings, colours, accessories and finishes. An interior designer can work on those elements too, while also addressing space planning, custom furniture, storage, lighting coordination and the practical requirements of execution. The right choice depends on the work your home actually needs. What is the difference between an interior design firm, studio and company? The main difference is the scope of work. Decoration focuses primarily on the appearance and atmosphere of a space. Interior design considers how that space is planned, used and finished, potentially involving furniture layouts, storage, lighting, material selection and coordination with other site activities. These roles can overlap. Some decorators offer broader services, and some designers concentrate on design advice rather than execution. Do not assume that a job title tells you everything about what a professional can deliver. What You Need Interior Decorator Interior Designer Selecting colours and finishes Commonly included Commonly included Curtains, rugs, accessories and styling Core area of work May be included Furniture selection and arrangement Commonly included Commonly included Space planning and room layouts Depends on the service Often a core part of the service Custom wardrobes and modular kitchens Depends on the provider’s scope Can include design and coordination Lighting and electrical coordination May be limited to decorative choices Can be included in the design scope Site execution and supervision Must be confirmed Must also be confirmed Complete home design and execution Available from some providers Available from some providers The table describes typical responsibilities, not rigid professional boundaries. Always confirm the specific services, deliverables and responsibilities in writing. When should you hire an interior decorator in Hyderabad? An interior decorator may be the right choice when your room already functions well but does not look or feel the way you want. 1. You want to refresh your living room Perhaps your sofa is in good condition, the furniture layout works, and there is enough storage. You may simply want to change the colour palette, introduce curtains, select a rug, improve decorative lighting or bring the room together with artwork and accessories. A decorator can help establish a consistent look without requiring a full redesign. 2. You want to furnish a completed home If your home already has functional kitchens, wardrobes, lighting and flooring, you may need help choosing furniture, soft furnishings and decorative details. In this situation, paying for a comprehensive interior design service may be unnecessary unless you also want to change the layout, storage or built-in furniture. 3. You want to update a room without major alterations A bedroom can feel dated because the furniture, lighting and finishes no longer work together. If the layout is suitable and the built-in storage meets your needs, a focused decorating brief may be sufficient. Choose decoration when the main problem is how the room looks, rather than how it functions. When do you need an interior designer instead? An interior designer becomes more relevant when the work involves planning, built-in elements or coordinating several parts of a home. 1. You are moving into a new apartment A new 3BHK or 4BHK apartment often needs more than furniture and colour selection. You may need wardrobe planning, kitchen layouts, storage solutions, lighting decisions and furniture sized to suit the available space. These decisions influence one another. The position of a bed affects wardrobe access, while a kitchen layout affects appliance placement, electrical points and working space. An interior designer can help coordinate those decisions before installation begins. 2. You need a modular kitchen or custom wardrobes Kitchen and wardrobe design involves internal storage, dimensions, hardware, material specifications and installation details. A decorator might help choose the finish and appearance, but the complete scope requires someone capable of addressing the practical design requirements. Some decorators also provide these services, so check their actual experience rather than relying on the title alone. 3. You are renovating an existing home Renovation can involve working around existing walls, plumbing, electrical points, ceiling heights and furniture that will remain in place. The challenge is not just selecting attractive finishes. It is deciding what should change, what should stay and how new elements will work with existing conditions. For projects involving structural changes or regulated building work, establish whether an architect or other qualified professional is also required. 4. You want a complete interior design and execution service If you want one coordinated process from planning through installation and finishing, look for a provider that explicitly offers design and execution. A design presentation alone does not guarantee that the same team will procure materials, coordinate contractors, supervise installation or resolve defects. Confirm those responsibilities before signing the agreement. What deliverables should you expect from each service? The best way to compare professionals is to ask what you will actually receive. A decorating brief may include: Colour palette and finish recommendations. Furniture selection and placement. Curtains, rugs, artwork and accessories. Decorative lighting suggestions. A styling plan for the finished room. An interior design brief may additionally include: Space planning and furniture layouts. Kitchen, wardrobe and custom joinery designs. Material and hardware specifications. Lighting plans and coordination requirements. Design drawings or 3D visualisations, where included. A bill of quantities or detailed scope, where applicable. Execution coordination and site supervision, if contracted. Not every designer supplies every item. Ask which drawings, revisions, specifications and site visits are included, and who is responsible for implementation. Can an interior decorator design a modular kitchen? Yes, if the decorator has the relevant skills and explicitly offers kitchen design. The title alone does not establish whether they can handle the technical and installation requirements. For a modular kitchen, ask who will plan cabinet dimensions, appliance clearances, drawer and hinge hardware, countertop requirements and the position of electrical and plumbing connections.

Interior Designer vs Interior Decorator in Hyderabad: Who Do You Actually Need? Read More »

Bedroom 3 4BHK DSR Classe Kokapet

Interior Design Firm, Studio or Company? What the Difference Means for Your Hyderabad Home

Interior Design Firm, Studio or Company? What the Difference Means for Your Hyderabad Home When searching for interior design firms in Hyderabad, you will also come across interior design studios, interior design companies, freelance designers and turnkey interior providers. The names can sound interchangeable, but the way these businesses handle design, materials, site supervision and execution can be very different. The important distinction is not the label on the website. It is who takes responsibility for turning the design into a finished home. A studio can manage a complete project, a large company can offer different levels of service, and a freelancer may provide either design-only support or broader project coordination. Your decision should be based on the scope you need and how the work will actually be delivered. What is the difference between an interior design firm, studio and company? An interior design firm generally describes a business providing professional design services, often with a team and a defined project process. An interior design studio often suggests a design-led practice with a more personal or focused approach. An interior design company is a broad business term that can describe anything from a small local practice to a large multi-location provider. None of these labels guarantees better design, workmanship or project management. A studio may offer complete design and execution, while a company may handle only selected parts of a project. Always verify the actual scope, team responsibilities and contractual arrangements before making a decision. Interior design firm vs studio vs company: a practical comparison What to compare Interior design firm Interior design studio Interior design company Typical structure A professional practice with defined services and project responsibilities Often a design-focused practice with a more personal approach Can range from a small business to a large organisation Design approach May combine design, planning and execution Often places strong emphasis on design direction and detailing Depends on the provider and its service model Execution May manage or coordinate execution directly May execute projects or work with external contractors May use an internal team, external vendors or a mixed model Project communication Depends on the assigned team and project structure May offer closer access to the designer, depending on the practice May have dedicated coordinators or several communication layers Quotations Should define scope, materials and responsibilities Should clarify what is included in design fees and execution May use standard packages or a customised scope Best way to evaluate Check completed projects and execution accountability Check design quality and who implements the design Check the actual team, inclusions and contractual terms This table describes common business models, not fixed rules. A well-run studio can be more capable of managing execution than a poorly organised firm. What matters is evidence of how the provider works. Which type of interior design provider should you choose for your Hyderabad home? The right choice depends on your property, the work involved and how much responsibility you want to retain yourself. 1. For a complete apartment interior If you are moving into a new apartment or planning a complete 2BHK, 3BHK or 4BHK interior, look for a provider who can connect furniture layouts, kitchens, wardrobes, lighting, material selection and execution. A design-only service may be suitable if you already have reliable contractors and can supervise the work. If you want one coordinated process, confirm whether the provider also handles execution and finishing. 2. For a villa or larger residence Larger homes need more than individual room designs. Furniture proportions, movement between spaces, storage, lighting and consistency across the residence all need to work together. Look for a team with relevant residential project experience and a process that carries decisions from planning through execution. 3. For a single room or a design refresh If you only need help selecting furniture, colours, curtains or decorative finishes, a freelance designer or decorator may be sufficient. You may not need a full-service interior design firm for a limited brief. However, if the work involves changing layouts, custom joinery, electrical points or other site-dependent decisions, clarify who coordinates those elements. 4. For a turnkey interior project Turnkey usually refers to a service intended to take a project from planning through execution and handover. The exact meaning varies between providers. Ask for a written scope explaining which materials, furniture, installations, site activities and finishing works are included. The word turnkey alone does not tell you whether every part of your project is covered. What is the difference between an interior design firm and a modular interior chain? A modular interior provider typically offers standardised products, systems or packages that can be adapted to a home. This can be useful when you want a clearly defined product range and a structured ordering process. A design-led local firm may offer more flexibility in custom furniture, detailing, material combinations and solutions tailored to the property. However, local firms vary in their production capabilities, while modular providers can also offer customised options. Neither model is automatically superior. Compare the actual design flexibility, material specifications, installation responsibility, warranty terms and support after handover. For example, ask whether a proposed wardrobe can be modified to suit an awkward wall, whether the kitchen storage reflects your cooking habits, and whether the team coordinating the design will remain involved during installation. The answers are more useful than simply comparing a national brand with a local provider. Why design and execution should be evaluated together A rendered image can communicate the intended appearance of a room. It cannot, by itself, demonstrate how accurately that design will be executed. Consider a wardrobe: the visual design might look straightforward, but the finished result depends on measurements, board specifications, edge banding, hardware, door alignment and installation quality. The same applies to a modular kitchen. Cabinet layout, appliance clearances, drawer channels, hinges and the relationship between electrical points and cabinetry all affect usability. When design and execution are managed by disconnected parties, the homeowner may end up coordinating decisions between the designer, carpenter, electrician and installer.

Interior Design Firm, Studio or Company? What the Difference Means for Your Hyderabad Home Read More »

best interior design companies in hyderabad

Staircase Design for Duplex Homes and Villas in Hyderabad

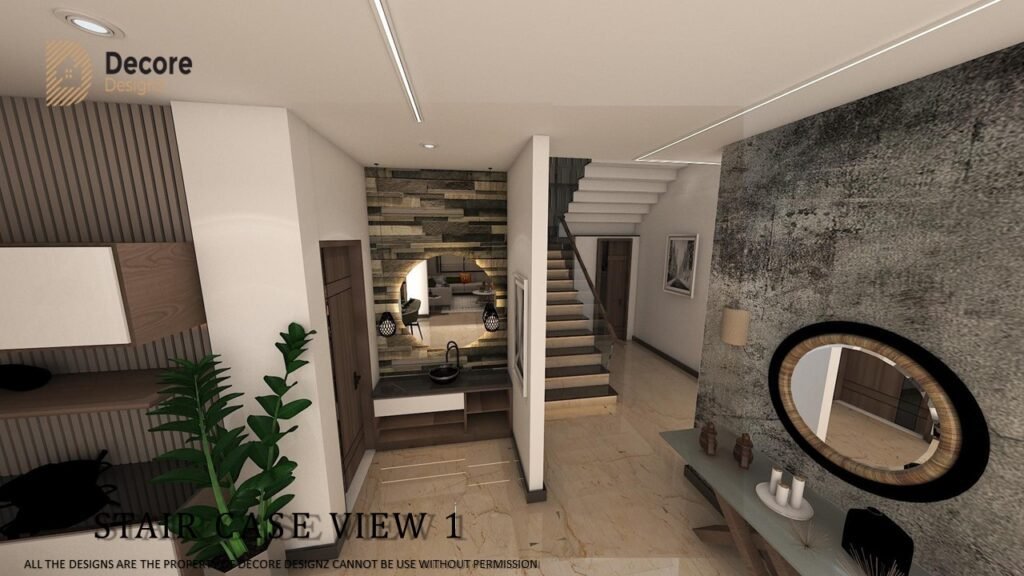
Staircase Design for Duplex Homes and Villas in Hyderabad A staircase takes up a fixed part of a floor plan, so its layout should be decided before construction begins. The wrong position can interfere with furniture placement, block a window or leave little room near the upper-floor landing. The right choice depends on the available dimensions, the connection between floors and how the staircase will be used. 1. Which Staircase Layout Fits Your Floor Plan? The staircase shape determines how much floor area it occupies and where people enter and leave it. Four common layouts are worth comparing before making a decision. Straight staircase  A straight staircase follows one direction from the lower floor to the upper floor. Its simple arrangement can make it easier to plan the railing and finish, but it may require a longer run than other layouts. L-shaped staircase  An L-shaped staircase changes direction at a landing. It can fit into a corner and separate the staircase from the main seating area. U-shaped staircase  A U-shaped staircase has two flights running in opposite directions, connected by a landing. It may suit a floor plan with sufficient width but limited length. Spiral staircase A spiral staircase follows a compact circular layout around a central support. It can be considered where floor area is limited or where a secondary connection between levels is required. However, the steps vary in usable depth across their width. Carrying furniture can also be difficult, so this layout should be assessed carefully before choosing it for the main staircase used by the family.   2. Where Should the Staircase Begin and End? The staircase position affects how people move through both floors. It should connect the levels without blocking important routes or making the surrounding rooms difficult to arrange. Consider the following while reviewing the floor plan:  Living room: An open staircase may be visible from the seating area. Check whether its position leaves enough room for the sofa, television unit and walking route.  Dining area: Avoid a layout that makes people walk around the dining table to reach the upper floor.  Entrance: Check whether the first steps obstruct the entrance route or make the entry feel crowded.  Upper-floor landing: The staircase should open onto an area from which people can reach the rooms without awkward turns.  Windows and doors: Check that the flight and railing do not obstruct openings or access.  Furniture movement: Consider how large items will be carried upstairs. Tight turns can make moving beds, mattresses and wardrobes difficult. For a villa, the floor plan may offer more options for staircase placement. In a duplex, the available length and width may have limited choices. In either case, the staircase position should be confirmed before the surrounding interiors are finalised. 3. Step Measurements That Should Not Be Decided by Appearance The comfort of a staircase depends on its dimensions. Two terms are particularly important when reviewing a drawing. Riser: The vertical height between one step and the next. Tread: The horizontal surface on which the foot rests. The riser heights should be consistent, and the treads should provide sufficient footing. Uneven steps can increase the risk of tripping, especially when people use the staircase without looking at every step. 4. Choosing a Finish for the Steps The staircase finish should suit the expected use, maintenance routine and surrounding flooring. A material that looks good in a sample may behave differently when used on steps that receive regular foot traffic. Stone and tile Stone and tile can be selected to match or complement the flooring on the ground and upper floors. Check slip resistance before selecting a polished finish. The surface should be suitable for walking and cleaning, particularly if water may reach the steps. Wood Wood can add warmth and can be matched with wooden doors, furniture or other interior details. Its appearance depends on the type of wood and the finish selected. Ask about maintenance, surface wear and the suitability of the material for staircase use. The final choice should account for regular foot traffic rather than appearance alone. Concrete A concrete staircase can be incorporated into the building structure and finished with a selected surface material. Its shape and dimensions need to be established during the construction planning stage. Changing the staircase after the structure is completed can be difficult. Confirm the layout, step measurements and intended finish before construction proceeds. Metal Metal may be used for a staircase structure or for selected components, depending on the design. It can suit a straightforward, minimal appearance. The type of metal, finish, connections and protection against corrosion should be confirmed for the intended location. These details affect maintenance and long-term use. Staircase finishes, railings and lighting should complement the wider interior scheme. In a villa, these details need to work with the flooring, furniture, wall finishes and lighting in adjoining spaces. Explore our interior design projects in Hyderabad to see how Decore Designz approaches residential interiors across different property types and layouts. 5. Railing Design: What Should You Compare? The railing is a safety feature, so its support, height and openings matter as much as its appearance. The choice should also suit the staircase width and the people using it. Metal railing Metal railings can be made with simple vertical bars or other patterns. Straightforward designs are often easier to clean than ones with many decorative details. Glass railing Glass railing allows more of the surrounding room to remain visible. It may be suitable when homeowners want the staircase to feel less enclosed. Wooden handrail A wooden handrail can complement wooden steps or other timber finishes. The grip should be comfortable, with no rough edges or sharp corners. 6. How to Light the Staircase Without Creating Glare Lighting should make each step easy to see. A decorative fitting alone may not provide enough light along the full flight. Wall lights can illuminate the route, while ceiling lights can provide general illumination. Step lights or lights near the handrail can help

Staircase Design for Duplex Homes and Villas in Hyderabad Read More »

Modern storage unit with built-in cabinets, shelves, and contemporary design

Custom Wardrobe Design for Indian Homes

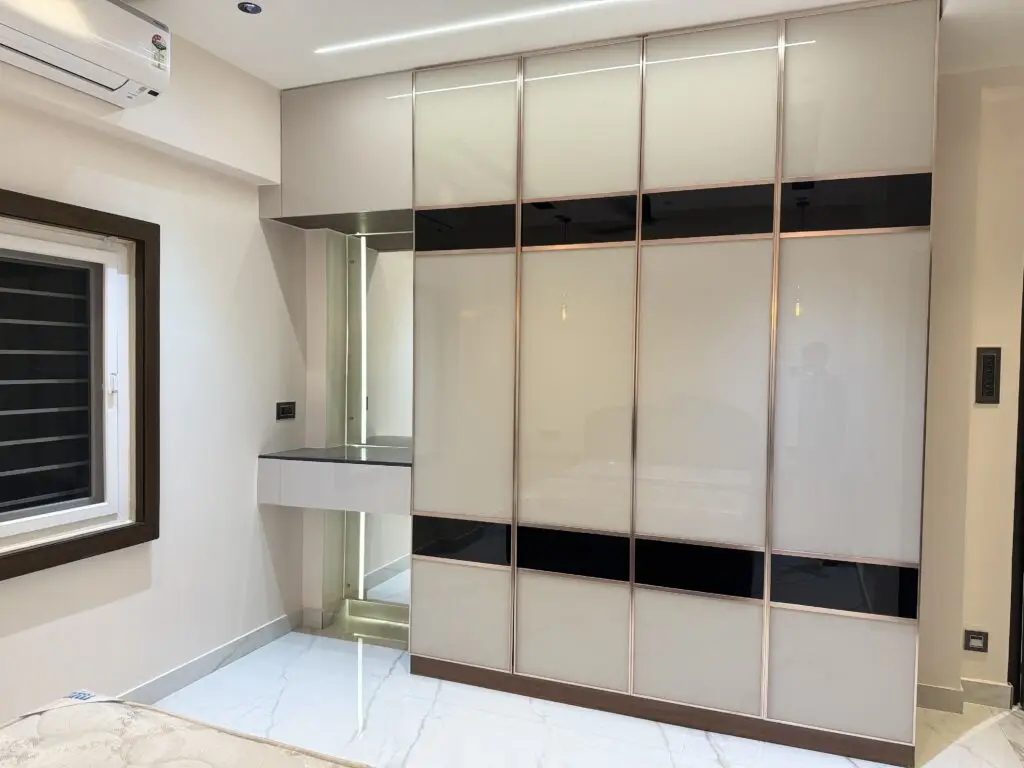
Custom Wardrobe Design for Indian Homes A wardrobe is one of the most commonly used items of furniture in a bedroom and is used for storing clothes, bags, footwear, accessories and other personal belongings. The amount of storage required can vary from one house to another, some people possibly needing more space for hanging clothes while others might require more shelves or drawers for their folded garments and other belongings. A Custom wardrobe gives more flexibility as compared to standard wardrobe, rather than selecting a ready-made unit and then making adjustments to fit its size, the wardrobe can be planned according to the available wall space and the amount of storage required in the bedroom. A well-planned wardrobe can make everyday storage easier. It also helps keep the bedroom more organised. What to Consider Before Planning a Wardrobe The first thing to check is where the wardrobe is to be placed. The wall must have enough room to accommodate the wardrobe without making the bedroom seem too crowded, and the position of the bed, the side tables, the doors and the windows should also be checked before you finalise the wardrobe.   Even if a wardrobe fits nicely against a full wall, its shutters need to have sufficient space to open properly, if there is very small room in front of the unit, sliding shutters would be a better choice. Storage is also an important thing to consider when planning a wardrobe, someone might require more space for hangers regarding shirts, trousers and dresses, while another person might need more shelves for folded garments. In Indian households there can also be sarees, bags, blankets, suitcases and other items which need to go in the wardrobe. The space inside the wardrobe can then be divided according to the requirement. Planning the Rest of Your Bedroom Interior A wardrobe works best when it is planned as part of the overall bedroom rather than as a separate piece of furniture. The wardrobe layout, bed position, dressing area, lighting and available movement space all need to work together. If you are planning a bedroom, see our guide to bedroom Colour design for ideas on creating a practical and well-balanced bedroom layout. Choosing the Right Layout The way in which the wardrobe is arranged may change according to the size and shape of the bedroom. The way in which the wardrobe is arranged may change according to the size and shape of the bedroom. A full-height wardrobe will offer a good amount of storage if there is sufficient wall space, and the unit may include hanging spaces, shelves, drawers as well as a loft at the top for things that are not used regularly. If the bedroom is smaller the simpler wardrobe with fewer compartments, and sliding shutters could also be useful when there is not much space between the wardrobe and the bed. A big bedroom could have enough space for a wardrobe with a dressing area, and in this area a mirror and some drawers could be provided for items that are used when getting ready. Storage Inside the Wardrobe  It is easy to notice the exterior of the wardrobe, but it is the storage space inside that you will be using every day. The shelves, drawers and hanging areas should be arranged according to the clothes and other items that are to be stored there. Hanging Space  Space on hangers is useful for folded clothes, such as shirts, trousers, dresses and certain traditional garments.   The height of this part will change according to the type of clothes being stored, if two people are using the wardrobe then having separate hanging sections will make it easier to keep their clothes separate. Shelves and Drawers Shelves are suitable for storing folded clothes, towels, bags and all other items,the size should be planned according to what will actually be stored in them. Drawers are useful for storing small items like watches, belts, accessories and other personal belongings and having several individual drawers makes it easier to find these items. It would be better to decide on these sections before the wardrobe is designed. Loft Storage  The area above the main wardrobe is suitable for storing items which are not needed every day, such as suitcases, blankets, seasonal clothing and extra bed sheets. A loft is useful when there is limited storage space in the bedroom, and the height of it should be appropriate for the room so that the wardrobe does not appear too heavy. Wardrobe Materials and Finishes  The type of material and the surface finish of the wardrobe can affect the appearance of the bedroom, when considering the bedroom’s design, as well as how easy it is to maintain and the budget available, laminates, acrylic, glass and other finishes should be looked at. In smaller bedrooms lighter tones can be a good choice, particularly if the wardrobe occupies a major portion of the wall. Wood finishes should be used for a warmer appearance. Built-In Wardrobes for Indian Bedrooms  Instead of considering the wardrobe as a standalone piece of furniture, the built-in wardrobe is designed to fit against the wall that is available. This allows it to make more effective use of the height and width of the bedroom. The top section could serve as a loft, and the sections below could have shelves, drawers and space for hanging things. This kind of wardrobe is useful in apartments in Hyderabad since the sizes and arrangements of the bedrooms can differ. Rather than attempting to fit a wardrobe size into the room, the unit can be designed to match the actual room. Wardrobe Design for Small Bedrooms Even if a bedroom is small in size, it can still have enough storage if the wardrobe is properly planned. The first thing to do is to examine the wall space and the distance between the wardrobe, the bed and all the other furniture. A full-height wardrobe can use the upper section of the wall without occupying

Custom Wardrobe Design for Indian Homes Read More »

top interior designers in hyderabad

Modular Kitchen Cost in Hyderabad: What Affects the Final Price?

Modular Kitchen Cost in Hyderabad: What Affects the Final Price? Quick answer There is no single modular kitchen cost in Hyderabad that applies to every home. The final price depends on the kitchen size and layout, cabinet construction, materials, finishes, hardware, storage accessories, countertop, appliances, customisation and installation. Two kitchens with similar dimensions can have very different quotations because the specifications behind them are different. If you are comparing kitchen quotations, compare the complete scope and specification, not just the final number. What determines modular kitchen cost in Hyderabad? The cost of a modular kitchen is usually built from several decisions rather than one fixed rate. The main factors are: Kitchen size and configuration Layout Cabinet material and construction Exterior finish Hardware Storage accessories Countertop Appliances Electrical and plumbing requirements Customisation Installation and site work This is why a simple L-shaped kitchen and a highly customised U-shaped kitchen cannot realistically be compared only by their size. For premium home interiors, the more useful question is: What exactly are you getting for the quoted amount? 1. Kitchen size and layout affect the scope A larger kitchen generally needs more cabinetry and countertop area, but size alone does not determine the final price. The layout also changes the specification. An L-shaped, U-shaped, straight, parallel or island kitchen can have different requirements for: Cabinet quantity Corner storage Drawers Tall units Countertop length Appliance placement Hardware Electrical points A kitchen with several corners or specialised storage can require more hardware and planning than a straightforward layout. The layout should therefore be chosen according to the actual room, movement and cooking habits rather than simply copying a kitchen seen online. 2. Cabinet material is one of the important cost factors The word “plywood” or “MDF” in a quotation does not tell you the complete story. You also need to understand: Where the material is being used Board grade and thickness Moisture exposure Expected load Edge treatment Cabinet construction Finish being applied Hardware being used There is no single material that automatically makes sense for every part of a kitchen. For example, kitchen cabinetry around sinks and other moisture-prone areas needs different consideration from a decorative element used elsewhere in the home. For a deeper explanation of where different boards make sense, see our guide to Plywood vs MDF for Home Interiors. The important point is simple: compare the actual specification, not just the material name. 3. Finishes can change the price The exterior finish is one of the most visible parts of a modular kitchen. Depending on the design, you may consider laminates, acrylics, veneers or other decorative finishes. Each option can differ in: Appearance Surface maintenance Cleaning requirements Durability Detailing Installation requirements Cost A premium-looking finish is not automatically the right finish. For a kitchen used every day, the surface should also be practical to clean and maintain. A good specification balances appearance with how the kitchen will actually be used. 4. Hardware is easy to overlook — but it matters A kitchen may look almost identical from the outside while costing considerably more because of what is happening inside the cabinets. Hardware can include: Hinges Drawer channels Soft-close systems Lift-up mechanisms Pull-outs Corner mechanisms Tandem drawers Other specialised fittings More drawers and specialised accessories mean more hardware. The difference is not only about price. Good hardware also affects how the kitchen feels to use every day — opening movement, accessibility, load capacity and durability. This is one of the reasons two modular kitchen quotations should never be compared only by their headline amount. 5. Storage requirements can increase the specification A kitchen may look almost identical from the outside while costing considerably more because of what is happening inside the cabinets. A kitchen with basic shelves is very different from one designed with: Tall pantry units Deep drawers Bottle pull-outs Cutlery organisers Corner storage Appliance storage Specialised internal accessories These features can make everyday cooking easier, but each one adds to the specification. That does not mean you should remove useful storage to reduce cost. Instead, decide which storage features solve a genuine problem. Our detailed Kitchen Storage Planning guide explains how drawers, pull-outs, tall units, corners and appliance storage can be planned around actual usage. 6. Countertop and appliance planning also affect cost The countertop is another major part of the kitchen specification. Its cost can be influenced by: Material Thickness Size Edge detailing Sink cut-outs Hob cut-outs Installation Appliances also need to be decided early. A built-in oven, dishwasher, microwave, chimney or large refrigerator can affect cabinet dimensions, electrical points, ventilation and storage. Changing appliance decisions after the cabinets have already been designed can create unnecessary additional work. 7. Customisation can increase modular kitchen price Standardised modules work well for many homes. But some kitchens need custom solutions because of: Unusual dimensions Structural constraints Specific storage requirements Integrated appliances Non-standard cabinet sizes Bespoke detailing Premium finishes Customisation itself is not a problem. In fact, it can be the reason a kitchen works properly. The better question is whether the additional cost is solving a real requirement or simply adding features because they look impressive. What is usually included in a modular kitchen quotation? Before comparing modular kitchen prices in Hyderabad, ask exactly what the quotation includes. Depending on the company and project, it may include: Cost component What to check Cabinets Carcass, shutters and construction Finish Exact laminate, acrylic, veneer or other finish Hardware Brand, model and mechanism Accessories Pull-outs, drawers, baskets and organisers Countertop Material, thickness and cut-outs Appliances Included or excluded Installation Fitting and assembly Electrical New or modified points Plumbing Sink and related changes Site work Dismantling, repairs or other requirements The exact scope should always be confirmed in writing. Hidden costs homeowners often miss The number shown at the bottom of a quotation may not represent the complete kitchen investment. Depending on the project, additional requirements can include: Existing-kitchen dismantling Civil modifications Electrical changes Plumbing changes Wall repairs Additional site work Countertop upgrades Premium hardware upgrades

Modular Kitchen Cost in Hyderabad: What Affects the Final Price? Read More »

M.Bedroom 1.jpg

Luxury Bedroom Interior Design in Hyderabad: A Warm, Modern Master Bedroom

Luxury Bedroom Interior Design in Hyderabad: A Complete Guide A luxury bedroom should feel refined without sacrificing comfort or everyday practicality. The right luxury bedroom interior design in Hyderabad brings together thoughtful space planning, customised furniture, considered materials, layered lighting and storage that fits your routine. At Decore Designz Studio, we approach bedroom interiors by understanding how you use the room before deciding how it should look. Whether you are planning a master bedroom in a villa or a premium apartment, the objective is to create a personal space that feels calm, organised and distinctly yours. In this guide, we explain the design decisions that make a bedroom feel luxurious, what to consider before starting, and how to balance aesthetics with functionality. What Makes a Bedroom Interior Look Luxurious? Luxury is not simply about expensive materials, oversized furniture or decorative wall panels. It comes from how well the different elements work together. A well-planned bedroom usually has five essential characteristics: Balanced proportions: The bed, wardrobe, bedside tables and other furniture suit the room’s dimensions. A coordinated colour palette: Wall colours, furniture finishes, upholstery and flooring complement one another. Layered lighting: Ambient, task and accent lighting serve different purposes. Practical storage: Wardrobes and dressing units accommodate everyday belongings without creating visual clutter. Consistent detailing: Materials, hardware, edges, finishes and furniture align with the overall design. The result should look considered without feeling overdesigned. A bedroom still needs enough space to move comfortably, access storage easily and relax without unnecessary distractions. 1. Choose a Colour Palette That Creates the Right Mood Colour establishes the character of a bedroom before the furniture and accessories are added. For luxury bedroom interiors, the most effective approach is usually to establish a base palette and introduce contrast selectively. Warm neutrals Beige, cream, taupe and soft brown create a warm, understated foundation. These colours work particularly well with wood finishes, upholstered beds and soft furnishings. Contemporary contrast Charcoal, deep brown, muted burgundy and black can introduce depth. Use darker shades on selected surfaces or furniture rather than covering every wall with a strong colour. Natural and earthy tones Olive green, terracotta and muted natural shades add character without relying on excessive decoration. They can work through upholstery, cushions, wall treatments or selected furniture details. The important consideration is the relationship between colours, natural light and the materials used in the room. A finish that looks subtle in a showroom may appear much darker or more reflective under your bedroom lighting. Before finalising the palette, review actual material samples together and consider how they look during both daytime and evening lighting conditions. 2. Design a Statement Bed Wall The wall behind the bed is often the natural focal point of a master bedroom. It can provide visual character without requiring decorative treatments throughout the entire room. Depending on the space and preferred style, consider: Upholstered headboards for a softer appearance. Wood-finish panels for warmth and texture. Subtle fluted or vertical detailing to add visual rhythm. Textured finishes for depth without excessive ornamentation. Carefully positioned wall lights or concealed lighting. The design should relate to the bed’s width, bedside furniture and available wall height. A headboard that is too large can overwhelm a compact room, while a narrow feature wall may look disconnected from a larger bed. The aim is not to reproduce a reference image exactly. It is to understand which design decisions suit your own bedroom. 3. Plan Wardrobes Around What You Actually Need A luxury bedroom can still feel cluttered if its storage is poorly planned. Wardrobes should be designed around the belongings you own, the way you organise them and the available space. Before deciding on the exterior finish, consider: How much hanging space you need for long and short garments. Whether folded clothing requires drawers or open shelves. Where accessories, luggage and seasonal items will be stored. Whether a separate dressing unit is necessary. How much clearance is needed to open wardrobe shutters comfortably. Sliding or hinged wardrobes? Sliding shutters can help where a swinging door would interfere with the bed or circulation space. Hinged shutters provide access to the full wardrobe opening but require sufficient clearance. Neither option is automatically better. The room layout, wardrobe dimensions, hardware and accessibility should determine the choice. For more detailed planning, read our guide to bedroom wardrobe planning. The exterior finish matters, but the internal arrangement is what determines whether the wardrobe remains convenient to use over time. 4. Create a Dressing Area That Works A dressing area can be integrated into a bedroom without making it feel crowded. A well-planned arrangement may include a mirror, a compact dressing counter, concealed storage and suitable task lighting. Where space allows, a dedicated dressing zone can also help separate grooming activities from the sleeping area. Consider the following before finalising the design: The available wall width and depth. The location of electrical points. Lighting around the mirror. Storage for everyday grooming products. Seating requirements and movement around the unit. Backlit mirrors can create a soft decorative effect, but they should not be the only source of light for grooming. Suitable task lighting is important for visibility and accurate colour perception. In a smaller apartment bedroom, a wall-mounted dressing counter and integrated mirror may be more practical than a separate furniture piece. 5. Use Layered Lighting Instead of One Bright Ceiling Light Lighting has a significant effect on how bedroom materials and colours appear. A single bright ceiling fixture may illuminate the room, but it rarely provides the flexibility needed for different activities. A more considered lighting plan combines three layers. Ambient lighting: Provides general illumination through ceiling fixtures, recessed lights or other suitable sources. Task lighting: Supports reading, dressing and other activities through bedside lights or dedicated mirror lighting. Accent lighting: Highlights selected architectural details, wall treatments, shelving or artwork. Warm-white lighting is often suitable for a relaxed bedroom atmosphere. The exact colour temperature, brightness and fixture placement should be selected according to the room’s palette and intended

Luxury Bedroom Interior Design in Hyderabad: A Warm, Modern Master Bedroom Read More »

interiors in hyderabad

Exploring the Best Interior Design Styles in Hyderabad

Hyderabad boasts a rich tapestry of cultures, which reflects beautifully in the diverse interior design styles in Hyderabad. Whether you prefer a contemporary look or a blend of traditional aesthetics, understanding the various styles can help you create the perfect ambiance for your home. 1. Contemporary Style Contemporary interior design is characterized by clean lines, minimalism, and an emphasis on open spaces. In Hyderabad, this style often incorporates local art, combining luxury and comfort effortlessly. You’ll find neutral colors, sleek furniture, and an emphasis on natural light, making it a popular choice among urban dwellers. 2. Traditional Indian Style Reflecting the cultural heritage of the region, traditional Indian interior design in Hyderabad embraces intricate patterns, rich textiles, and traditional motifs. Wooden carvings and vibrant colors infuse warmth into the space. This style is perfect for those who want to celebrate their roots while enjoying modern conveniences. 3. Industrial Style With its origins rooted in warehouses and factories, the industrial style has made a significant mark in Hyderabad’s urban landscape. This design style features exposed brick walls, raw finishes, and metal accents. It’s a great choice for loft-style apartments, providing a unique and edgy aesthetic. 4. Minimalist Style The minimalist approach to interior design focuses on simplicity and functional furnishings. The philosophy of ‘less is more’ resonates well in Hyderabad, where many homeowners look for light, spacious environments that do not overwhelm the senses. 5. Eclectic Style Lastly, the eclectic style invites creativity, allowing homeowners to mix different design elements to reflect their personalities. This versatile style can blend vintage pieces with modern touches, resulting in a personalized living space that tells a story. Conclusion Choosing from the various interior design styles in Hyderabad provides a unique opportunity to transform your home into a reflection of your tastes. From contemporary to eclectic, the options are endless, allowing you to craft a space that’s uniquely yours. FAQ How many interior design styles are there? There is no fixed number. Designers use 10–20 common styles, but many variations exist based on trends and regions. How do I choose the right interior design style for my home? Choose based on your space, lifestyle, and budget. Pick a style that is easy to maintain and comfortable How do I get started with your interior design service? You can contact us for a consultation. We will understand your needs and guide you through the next steps.  

Exploring the Best Interior Design Styles in Hyderabad Read More »