

Premium Apartment Interior Design in Hyderabad: Planning a 3BHK or 4BHK in a Gated Community
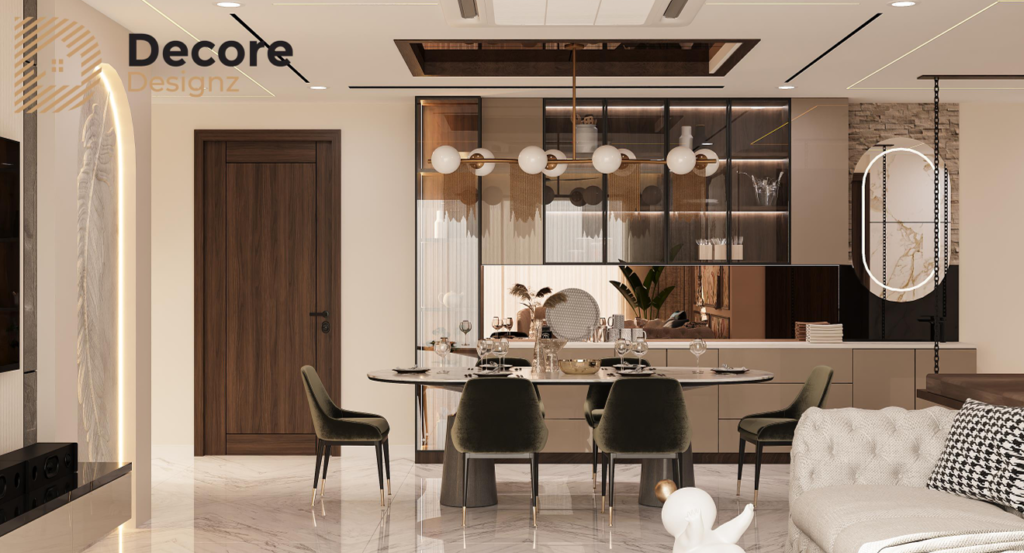
Premium apartment interior design in Hyderabad starts with the floor plan, the family’s daily routines and the building’s practical constraints. A 3BHK needs careful coordination of storage, kitchen workflow, lighting and furniture. A 4BHK offers more flexibility, but it also creates more decisions about room usage, privacy and material consistency. In a gated community, society permissions, work timings and material movement must be planned alongside the design.
What makes apartment interior design different in a gated community?
An apartment is not a blank canvas. The builder has already established the structural layout, plumbing shafts, electrical provisions, windows and balcony openings. These elements influence what can be changed and where custom interiors make the most sense.
In a gated community, the work also takes place within shared building rules. Drilling hours, lift reservations, debris removal, delivery access and permissions for certain modifications may affect the execution schedule.
A good design process accounts for these restrictions before furniture production or site work begins.
The objective is straightforward: make the available space work better without introducing avoidable site problems.
How should you plan a premium 3BHK apartment interior?
A 3BHK usually needs to balance shared family areas with three bedrooms that serve different purposes. The mistake is treating every room as an isolated design exercise.
Start with the living and dining areas. Establish furniture positions and comfortable walking routes before deciding on a TV unit, decorative wall treatment or ceiling design. The dining table should not obstruct the route to the kitchen, and the living room should remain usable when the family gathers together.
Which rooms need the most attention?
- Living room: Plan seating, television viewing distance, lighting and storage without crowding the main circulation route.
- Kitchen: Coordinate appliance positions, worktop space, cabinet storage and access to plumbing and electrical points.
- Primary bedroom: Decide wardrobe capacity, bed placement, bedside access and whether a dressing area is genuinely useful.
- Other bedrooms: Define whether each room is for children, guests, work or a combination of uses.
- Balcony and utility areas: Preserve access, ventilation and practical space for everyday tasks.
Storage should follow actual routines. A family that cooks frequently may need more organised kitchen storage. A household working from home may need a permanent desk rather than a decorative console that doubles as a workspace only occasionally.
The best 3BHK apartment interior design is not the one with the most cabinetry. It is the one that gives each part of the home a clear purpose.
For a real example, explore the My Home Krishe 3BHK interior design project in Gachibowli. The documented project covers a residence of more than 1,500 sq. ft., with an emphasis on efficient space utilisation, coordinated materials and end-to-end execution.
What changes when planning a 4BHK apartment?
A 4BHK gives a family another room, but the additional space needs a defined purpose. Otherwise, the home can become a collection of underused rooms with unnecessary furniture and inconsistent design decisions.
Before planning the interiors, decide how the fourth bedroom will be used. It might serve as a guest bedroom, home office, study room, hobby space or a flexible room that changes function over time.
Planning decision | 3BHK apartment | 4BHK apartment |
Bedroom allocation | Usually requires clear prioritisation of family, guest and work needs | Allows more specialised or flexible room uses |
Storage | Must fit within tighter room layouts | Can be distributed across more rooms, subject to actual dimensions |
Shared spaces | Furniture and circulation need close coordination | Larger or additional spaces still require careful furniture planning |
Lighting | Focus on essential task and ambient lighting | More rooms mean more lighting circuits and scenes to coordinate |
Design consistency | A coherent palette connects the main rooms | More rooms require stronger control over finishes and detailing |
A 4BHK should not automatically receive more built-in furniture simply because it has more rooms. First establish the purpose of each room, then decide what needs to be built.
The DSR Enclave 4BHK interior project in Madhapur provides a relevant example. Decore Designz documented this as a premium end-to-end project covering more than 2,000 sq. ft., with efficient space planning, contemporary aesthetics, material selection and detailed finishing.
The project demonstrates the value of coordinating design and execution. More specific claims about individual room layouts or material choices should be added only after the project team verifies those details.
Which apartment design decisions should you finalise first?
The sequence matters. Choosing finishes before resolving the layout often leads to redesigns, misplaced electrical points or furniture that does not fit as expected.
A practical order is:
- Measure and review the existing layout. Confirm room dimensions, door swings, window positions, shafts and fixed service points.
- Define the family’s requirements. List storage needs, appliance requirements, work-from-home arrangements, guest use and accessibility considerations.
- Plan furniture and circulation. Establish where beds, wardrobes, sofas, dining furniture and workstations will sit.
- Coordinate electrical and lighting plans. Align sockets, switches, task lighting and ceiling fixtures with the furniture layout.
- Develop the material palette. Select boards, surface finishes, hardware and colours based on use, maintenance and the desired appearance.
- Approve drawings and scope. Confirm dimensions, inclusions, exclusions and specifications before production.
- Coordinate execution. Schedule deliveries, installations, inspections and finishing work around the building’s rules.
This sequence reduces avoidable changes. It also makes quotations easier to compare because the scope can be assessed against an agreed design rather than a vague description of “premium interiors.”
How do you plan storage without making rooms feel crowded?
Storage is one of the most important decisions in premium apartment interiors. It is also one of the easiest areas to overdo.
Start by listing what needs to be stored and where it is used. Everyday clothing, luggage, cleaning supplies, kitchen equipment, books and seasonal items have different access requirements.
Floor-to-ceiling wardrobes can use vertical space efficiently, but their proportions must suit the room and ceiling height. Deep cabinets may offer more volume, yet they can make a narrow bedroom feel restrictive. Open shelves are convenient for frequently used items but require regular organisation and dusting.
A useful rule is to design storage around the objects and routines first, then choose the cabinet arrangement.
Material choice matters too. Board selection should reflect the application, expected loads, moisture exposure and finish. For kitchens and utility areas, discuss the risk of water exposure and the appropriate construction details with the designer. Do not assume every board performs equally well in every location.
For a more detailed material check, read how to identify good plywood.
Which materials and finishes work best for premium apartment interiors?
There is no single material that is best for every room. The right selection depends on use, maintenance, appearance and the quality of installation.
Element | What to evaluate | Practical trade-off |
Wardrobe finishes | Surface durability, cleaning and edge finishing | High-gloss surfaces can look striking but may show fingerprints more readily than some matte finishes |
Kitchen cabinetry | Board suitability, hardware, edge protection and moisture exposure | Appearance alone does not establish durability |
Countertops | Cleaning, heat exposure, staining and maintenance requirements | A surface that looks similar to another may have different care requirements |
False ceilings | Existing ceiling height, services, lighting and access | More layers and cut-outs can reduce usable height and complicate maintenance |
Wall finishes | Cleaning needs, light reflection and repairability | Highly textured or delicate finishes may require more careful upkeep |
Hardware | Load rating, movement, finish and serviceability | Smooth operation and suitable specifications matter more than a vague “premium hardware” label |
The design should also account for how finishes appear together under daylight and artificial lighting. A material sample viewed in a showroom can look different in an apartment with different window orientation or light levels.
Ask for material specifications, finish samples and hardware details before approval. If a quotation simply says “premium finish,” request a clearer description of the product and application.
What should you check before starting apartment interior execution?
A detailed design is only useful when it can be executed within the property’s conditions.
Before work begins, check the following:
- Society approval requirements and permitted work timings.
- Rules for drilling, debris disposal, lift usage and material deliveries.
- Access to the apartment for installers and suppliers.
- Existing plumbing, electrical points and any fixed building services.
- False-ceiling clearance and the placement of lights, fans and air-conditioning components.
- Protection for common areas and the apartment’s existing surfaces.
- Final drawings, material specifications and written scope of work.
- The process for approving changes after execution starts.
Do not assume that every change is permitted simply because it appears possible in a design visualisation. Structural elements, external façades, balcony enclosures and shared services can be subject to restrictions. Confirm what is allowed before committing to the design.
What homeowners often miss
The most troublesome issues are often not decorative. They are the decisions left unresolved before execution: a wardrobe that conflicts with a door swing, a socket hidden behind furniture, a ceiling detail that clashes with a service point, or a delivery that cannot enter the building at the planned time.
These problems are easier to prevent on drawings than to correct after installation.
How do you choose premium apartment designers in Hyderabad?
Look beyond the initial visual concept. Ask whether the designer can explain the layout, justify material choices, coordinate the relevant services and manage the transition from design to execution.
Review completed apartment projects of a similar type. Check the actual scope of work, not just the photographs. Ask how materials are specified, who supervises site work, how changes are approved and what the quotation excludes.
Decore Designz Studio has operated since 2014 and works on residential interiors across Hyderabad, including apartments and larger homes. Its documented portfolio includes both the My Home Krishe 3BHK in Gachibowli and the DSR Enclave 4BHK in Madhapur.
You can also explore the studio’s interior design projects in Hyderabad to compare completed work across residential formats.
For broader service information, visit Decore Designz Studio to understand its approach to premium apartment interiors in Hyderabad.
Planning a 3BHK or 4BHK apartment in Hyderabad?
A well-planned home comes from resolving the important decisions early: room usage, storage, circulation, materials, lighting and execution. The result should feel cohesive without making daily life harder.
Contact Decore Designz Studio to discuss your apartment, share your requirements and request a personalised project quotation.
Phone: +91 96182 18055
Email: decoredesignzstudio@gmail.com
Frequently asked questions
How much planning does a 3BHK apartment interior need?
Planning should cover the layout, furniture, kitchen, wardrobes, lighting, electrical points, materials, storage and execution scope. The exact work depends on the existing apartment, family requirements and the level of customisation.
Is a 4BHK interior design plan very different from a 3BHK?
The fundamentals are similar, but a 4BHK offers more choices for room allocation and creates additional decisions about storage, lighting and consistency across spaces. The design should reflect how the extra room will actually be used.
Can premium interiors be designed for a high-rise apartment?
Yes. The design needs to respect the apartment’s fixed layout and building restrictions. Delivery access, lift usage, permitted working hours, service shafts and ceiling clearance should be checked before execution planning.
Can I change the builder’s original apartment layout?
Some non-structural changes may be possible, subject to the building’s rules and technical requirements. Structural changes, external modifications and alterations affecting shared services require particular care and may not be permitted. Confirm feasibility before proceeding.
How do I compare quotations from apartment interior designers?
Compare the written scope, material specifications, hardware, furniture, electrical and ceiling work, installation, supervision, exclusions and change-order terms. A lower quotation may simply cover fewer items.
How do I begin a premium apartment interior project in Hyderabad?
Start with your apartment’s location, floor plan, property type and the way your family intends to use each room. Share your requirements with Decore Designz Studio to discuss the appropriate scope and next steps.