How a Luxury Interior Design Firm Works: From First Meeting to Handover
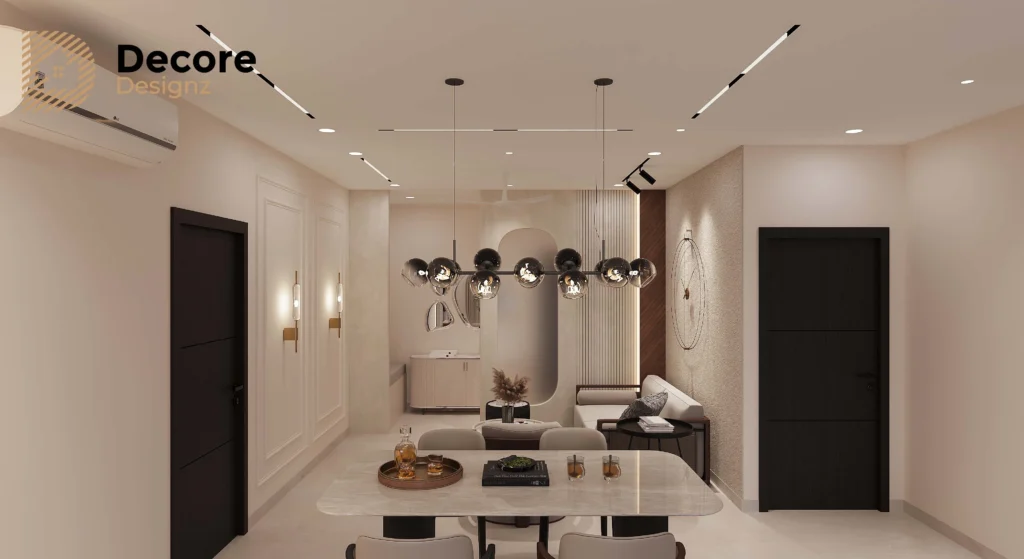
A luxury interior design firm does more than create attractive room designs. It connects your requirements, space planning, material choices, design approvals and on-site execution into one coordinated process. At Decore Designz Studio in Hyderabad, that journey follows six stages: Understand, Tentative Quote, Design, Final Quote & Agreement, Execution and Handover. Each stage helps clarify what is being planned, what has been agreed and what needs to happen before the project moves forward.
Understanding this process before hiring a designer helps you make informed decisions, know when your input is needed and avoid confusion between a design proposal and the work that will actually be delivered.
How does a luxury interior design company manage a project?
A well-organised interior project moves through defined stages rather than jumping straight from an initial conversation to installation. The homeowner and design team first establish the requirements, develop a proposal, finalise the design and scope, agree on the work, execute it and inspect the completed home.
At Decore Designz, the six stages are:
- Understand — establish the home’s requirements, lifestyle and design preferences.
- Tentative Quote — outline the proposed scope and share a tentative quotation.
- Design — develop the furniture layout, 3D renders, material selections and final design.
- Final Quote & Agreement — revise the quotation after design finalisation and formalise the agreement.
- Execution — bring the approved design to life through materials, customised work, installation and finishing.
- Handover — complete final checks and hand over the finished home.
The stages are connected. Decisions made during the first meeting influence the design, while the finalised design helps establish the agreed scope for execution.
1. Understand: What happens in the first meeting?
The first stage is about understanding the people who will live in the home, not simply collecting ideas for how it should look.
The design team needs to understand the property, your priorities and the way you use different spaces. A family that cooks frequently may have different kitchen requirements from one that rarely prepares meals at home. A household that works remotely may need a dedicated workspace, while a family that regularly hosts guests may prioritise flexible seating and guest accommodation.
During this stage, discuss:
- The property type, layout and rooms that need attention.
- Family routines, storage requirements and furniture preferences.
- Your preferred design direction, colours, materials and lighting.
- Any Vastu preferences that should be considered during planning.
- Spaces required for working, studying, guests or everyday storage.
- Maintenance expectations and practical requirements.
It is also the right time to raise questions about the overall project scope. Which spaces are included? Are you considering a complete home interior or selected rooms? Are there existing elements you want to retain?
What you should expect: A clearer understanding of your requirements and the work that may be needed. The purpose is to establish a useful starting point before detailed design decisions begin.
2. Tentative Quote: How is the initial scope established?
Once your requirements are understood, the next stage is to establish a tentative scope and quotation.
This is an early commercial discussion, not necessarily the final agreement for every detail of the project. The design may still need development, and the materials, finishes and customised elements may not yet be fully finalised.
Use this stage to clarify the broad scope. Ask which rooms and elements are being considered, what assumptions the tentative quotation is based on, and which decisions still need to be made.
For example, a wardrobe can be described broadly as a storage unit, but its final specification depends on its dimensions, internal configuration, finish, hardware and detailing. Those choices affect the design and the work required to execute it.
At this stage, it is useful to identify:
- The areas covered by the proposed scope.
- The major design and execution requirements.
- Any important assumptions or exclusions.
- Decisions that need to be confirmed during design development.
What you should expect: A tentative quotation and scope of work based on the requirements discussed.
Do not treat an early estimate as confirmation that every material, fitting or design detail has already been approved. Ask what remains provisional so that you know which decisions are still open.
3. Design: How does the idea become a workable plan?
The design stage turns your requirements into a more developed proposal for the home. This is where layout, furniture, materials and the overall visual direction begin to come together.
At Decore Designz, this stage includes furniture layout development, 3D renders, material selections and the final design.
The objective is to make the design understandable before execution begins. A rendering can help you visualise a room, but the layout and specifications also need to make practical sense.
For example, a visually appealing living room still needs comfortable circulation around the seating. A wardrobe should provide the right type of storage rather than simply fill a wall. Kitchen cabinets must work with appliance positions and the household’s daily routine.
What should you review before approving the design?
Furniture and circulation: Check whether furniture fits the room and whether doors, drawers and walkways can be used comfortably.
Storage: Confirm that shelves, drawers, hanging sections and other storage elements reflect your actual needs.
Materials and finishes: Consider appearance alongside maintenance, suitability for the location and how the selected finishes work together.
Lighting: Review how lighting supports everyday activities and coordinates with the furniture and ceiling design.
Details and proportions: Check the relationship between cabinetry, wall treatments, furniture and other fixed elements.
Approvals: Raise questions and resolve design changes before the work proceeds to final quotation and agreement.
A premium design often requires closer attention to detailing and coordination. Small decisions—such as the alignment of cabinetry, the transition between finishes or the positioning of lighting—can influence how complete the finished space feels.
What you should expect: A developed design that you can review and finalise, including the furniture layout, visualisations and material selections covered by the agreed design process.
4. Final Quote & Agreement: What should be confirmed before work begins?
Once the design is finalised, the quotation is revised and the agreement is formalised. This is an important transition: the project moves from developing a proposal to establishing the agreed work.
Before signing, check that the written documents reflect the decisions made during design.
What to review | Why it matters |
Scope of work | Clarifies which rooms, items and activities are included |
Material specifications | Identifies the agreed boards, finishes, hardware and other materials |
Design approvals | Establishes which design and material decisions have been finalised |
Inclusions and exclusions | Reduces uncertainty about work that may fall outside the agreed scope |
Payment milestones | Clarifies when payments are due under the agreement |
Timeline and responsibilities | Helps both sides understand the planned sequence and who is responsible for decisions |
Changes to the scope | Establishes how later requests or revisions will be discussed and documented |
Do not rely only on verbal descriptions such as “premium materials” or “complete interiors.” Ask for the relevant specifications and scope to be documented.
If you change a material, add a unit or revise a design after approval, clarify how that change affects the scope, schedule and quotation before authorising the work.
What you should expect: A revised quotation and formal agreement reflecting the finalised design and agreed scope.
5. Execution: How does the design become a finished interior?
Execution is where the approved design is translated into the physical home. This involves coordinating materials, customised work, installation and finishing so that the completed interior follows the agreed direction.
A design can look convincing on screen, but the finished result depends on measurements, material selection, workmanship, installation and attention to detail on site.
During execution, homeowners should understand how progress is communicated, who handles questions and how decisions are recorded. If a site condition requires a change, it should be discussed rather than treated as an informal substitution.
What should you pay attention to during execution?
- Material consistency: Check that materials and finishes correspond to the approved specifications.
- Measurements and fit: Confirm that built-in furniture and cabinetry are planned for the actual site conditions.
- Installation and alignment: Look at door and drawer operation, edge finishing, joints and visible lines.
- Coordination: Consider how furniture, lighting, ceilings and other elements work together.
- Changes and approvals: Keep a record of agreed revisions so the final scope remains clear.
The level of detail matters particularly in a larger residence, where the design must feel connected across multiple rooms and areas.
A real example is JNS Hill View Villas in Mallampet, a contemporary villa interior project spanning more than 4,000 sq. ft. The published project describes an end-to-end scope covering spatial planning, material selection, furniture integration, lighting, finishes and execution. It illustrates why a larger home’s interior needs to be considered as one coordinated environment, rather than a collection of unrelated rooms.
What you should expect: The approved design being carried through materials, customised work, installation and finishing, with questions and changes handled through the agreed project process.
6. Handover: What should happen before you move in?
Handover is more than the point when the work appears complete. It is the stage when the finished home is checked and formally handed over.
Take time to review the work in person. Open and close doors and drawers, inspect visible finishes, test relevant fixtures and confirm that the completed work matches the agreed scope as far as applicable.
A practical handover review can include:
- Checking visible finishes, alignment and installation.
- Operating drawers, hinges and other fitted hardware.
- Reviewing the agreed work room by room.
- Identifying any outstanding items that need attention.
- Clarifying any applicable care instructions and product documentation.
- Confirming the appropriate contact for questions after handover.
Record unresolved items clearly and agree on the next steps with the project team. If warranties or after-handover support apply, ask for the relevant terms and process in writing rather than assuming every product or item has the same coverage.
What you should expect: Final checks and handover of the finished home, along with clarity on any outstanding items and applicable support arrangements.
What makes the process of a luxury interior design firm different?
The word luxury should describe the quality of the decisions and execution, not simply the appearance of a room.
A considered process gives sufficient attention to how the home will function, how materials work together, how design decisions are approved and how the agreed plan is carried through on site.
Project stage | What deserves particular attention |
Understanding | Lifestyle, requirements and practical priorities |
Tentative quote | Clarity on the initial scope and assumptions |
Design | Layout, material choices, visualisation and detailing |
Final quote and agreement | Documented scope, specifications and responsibilities |
Execution | Coordination, installation and consistency with approvals |
Handover | Final checks, outstanding items and applicable support |
This is also why comparing interior design companies only through 3D renders or a short description of their services can be misleading. Ask how the company moves from the first conversation to an agreed scope, and how it connects design decisions with execution.
For an overview of the residential work and process offered by premium interior design in Hyderabad, explore Decore Designz Studio’s website and discuss your requirements directly with the team.
Start with a clear understanding of your home
A well-planned home brings together space, light, materials and personal preferences without treating them as separate decisions. The right balance depends on the property, the household and how each room will be used over time.
A well-managed interior project gives each decision its place. The first meeting establishes what the home needs; design makes those requirements tangible; the agreement clarifies the scope; and execution and handover bring the plan into the finished space.
At Decore Designz Studio, the aim is to design homes around the way people actually live, with practical planning, considered materials and attention to execution. If you are planning a residential interior project in Hyderabad, get in touch to discuss your requirements and understand the next steps.
Decore Designz Studio
Fourth Floor, Bhagyalaxmi Construction, KM Cube Building, 401, Ghousia Masjid Rd, Ramakrishnapur, Weaker Section Colony, Izzathnagar, HITEC City, Khanammet, Hyderabad, Telangana 500084
Phone: +91 96182 18055
Email: decoredesignzstudio@gmail.com
Frequently Asked Questions
What does a luxury interior design firm do?
A luxury interior design firm can connect requirement planning, design development, material selection and execution into a coordinated project. The exact services and responsibilities depend on the agreed scope.
What are the stages of an interior design project?
At Decore Designz, the six published stages are Understand, Tentative Quote, Design, Final Quote & Agreement, Execution and Handover.
When is the final quotation prepared?
The final quotation is revised after the design is finalised. The agreement should reflect the approved scope and relevant specifications before the agreed work proceeds.
Why are material selections important before execution?
Material choices affect appearance, maintenance, suitability and the work required for installation. Confirming specifications during design helps the team and homeowner work from the same expectations.
What should I check during interior handover?
Inspect the completed work, operate fitted hardware, review visible finishes, record outstanding items and clarify applicable care instructions, warranties and support arrangements.
Does end-to-end interior design mean every item is automatically included?
No. The term describes a connected process, but the actual inclusions and responsibilities must be confirmed in the written scope and agreement.