Bedroom Design Ideas for 10x10 and 10x12 Rooms
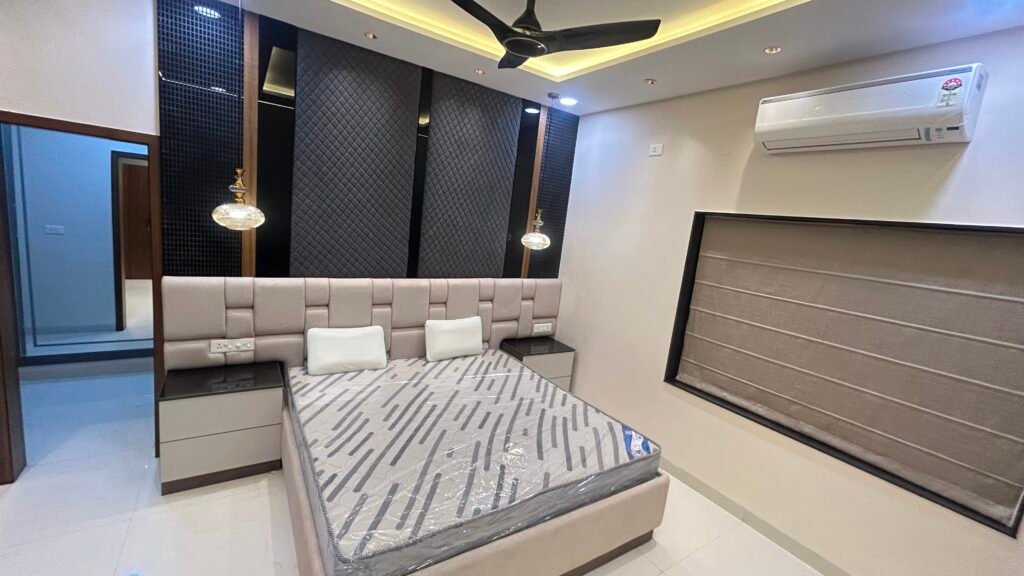
A small bedroom can feel spacious when the bed, wardrobe, lighting and walking space are planned together. The best bedroom design ideas for 10×10 and 10×12 rooms start with the room’s actual dimensions, door and window positions, and everyday storage needs. A 10×10 room usually needs tighter furniture choices, while a 10×12 room offers more flexibility for bedside tables, wardrobes or a compact study corner.
How should you design a 10x10 or 10x12 bedroom?
A 10×10 bedroom has approximately 100 square feet of floor area, while a 10×12 bedroom has approximately 120 square feet, assuming the measurements are in feet and represent the clear internal dimensions.
That extra area can make furniture placement easier, but it does not automatically guarantee a better layout. Door positions, windows, columns and wardrobe depth can have a significant effect on the usable space.
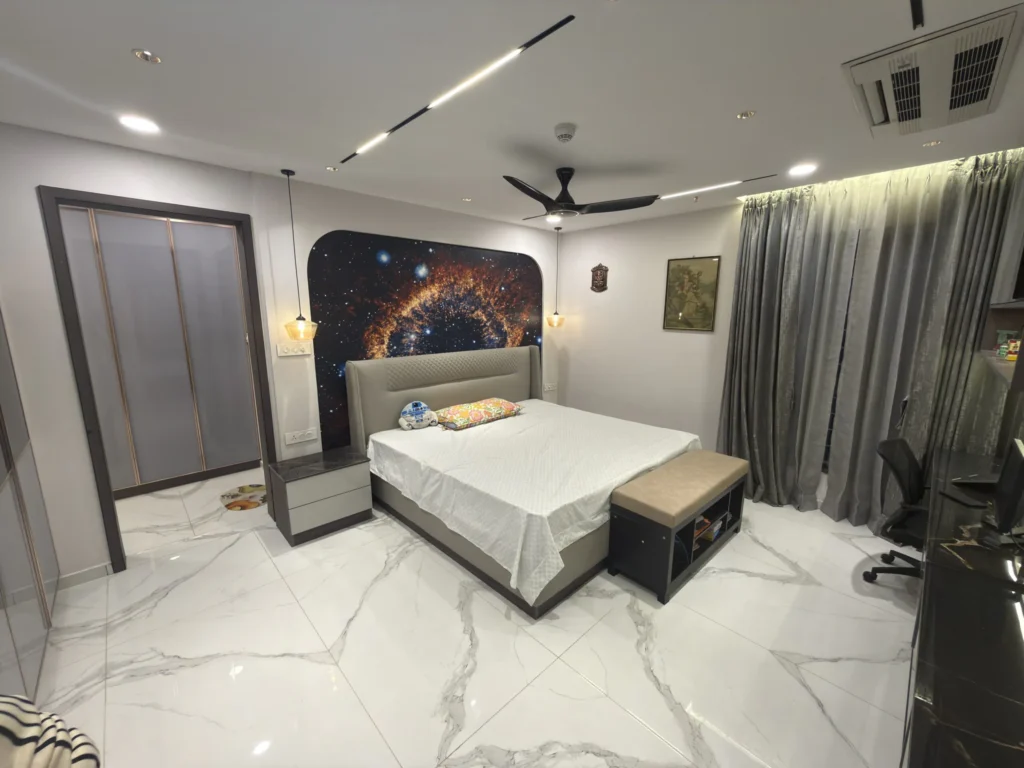
|
Design consideration |
10×10 bedroom |
10×12 bedroom |
|
Bed placement |
Prioritise the bed and clear movement paths |
More flexibility to adjust the bed position |
|
Bedside storage |
Consider compact or wall-mounted tables |
Standard compact tables may fit more easily |
|
Wardrobe |
Plan door access and standing space carefully |
More options for wardrobe placement |
|
Study corner |
Often needs a slim, carefully positioned desk |
May accommodate a compact desk if circulation allows |
|
Visual design |
Keep large surfaces visually simple |
More flexibility for a feature wall or additional furniture |
|
Main priority |
Avoid overcrowding |
Use the additional area without filling it unnecessarily |
These are planning guidelines, not fixed rules. Actual furniture dimensions and room geometry determine what will fit.
7 bedroom design ideas for 10x10 and 10x12 rooms
1. Position the bed before choosing anything else
The bed usually occupies the largest uninterrupted area in a bedroom. Decide where it belongs before selecting the wardrobe, side tables or decorative elements.
In a 10×10 room, placing the bed against a suitable wall can help preserve a more direct route from the entrance to the sleeping area. In a 10×12 room, you may have more flexibility to centre the bed or adjust its position around a window.
Before finalising the layout, check:
- Whether the bedroom door opens freely.
- Whether the wardrobe can be opened and used comfortably.
- Whether both sides of the bed are accessible where needed.
- Whether drawers, if present, can open without hitting other furniture.
Do not rely on a floor plan that shows only furniture outlines. The space needed to use that furniture matters just as much.
2. Choose a bed frame that suits the room
A bulky bed frame can make a small bedroom feel crowded even when the mattress itself fits.
Consider a simple platform bed or a frame with a visually lighter profile. Check the total external dimensions, including the headboard and side rails, rather than choosing by mattress size alone.
A storage bed can be useful when the room lacks space for additional cabinets. However, check how its storage mechanism opens and whether the room provides enough clearance to use it. A lift-up bed may solve one storage problem but become inconvenient if access is obstructed by nearby furniture.
For more detailed furniture-selection guidance, connect this decision to your broader bedroom furniture planning rather than adding extra furniture by default.
3. Plan the wardrobe around access, not just capacity
A wardrobe should provide enough storage without blocking the main circulation route. In a compact room, the wrong wardrobe position can make the bed difficult to approach or leave too little space to stand comfortably while choosing clothes.
Sliding shutters can avoid the outward swing of hinged doors, although the wardrobe still needs adequate standing space in front. Hinged shutters may offer simpler access to the full cabinet opening, depending on the configuration.
Use the internal layout to organise hanging space, shelves and drawers around what you actually own. Adding more compartments does not help if the layout makes everyday items difficult to reach.
See Bedroom Wardrobe Planning for more detailed guidance on wardrobe layout.
4. Use light colours without making the room feel plain
Light walls can help a small bedroom feel brighter, especially when daylight is limited. Warm white, soft beige, muted greige and pale natural wood can create a calm background for the bed and storage.
You do not need to make every surface white. A deeper shade behind the headboard, a textured finish or a restrained combination of two colours can give the room character.
The important distinction is between contrast and clutter. A single considered accent can create a focal point; several competing colours, patterns and finishes may make the room feel visually busy.
Choose paint and laminates together where possible. A wall colour that looks warm on its own may appear different beside a cool grey wardrobe or a reddish wood finish.
5. Make vertical space work harder
When floor space is limited, use the wall carefully.
Depending on the layout, you could consider a wall-mounted bedside shelf, a compact dressing mirror, a slim floating ledge or shelving positioned away from the bed’s movement path. Wall-mounted furniture can free floor area, but its placement and fixing must suit the wall construction and intended load.
Avoid installing shelves directly where they create a head-strike risk or make the bed feel boxed in. Likewise, overhead storage should be designed around safe access rather than maximum capacity alone.
Keep frequently used items within easy reach. Storage that is difficult to access tends to become unused storage.
6. Layer the lighting instead of relying on one bright ceiling light
A small bedroom needs enough light for dressing and everyday tasks, but it should also feel comfortable at night.
Use general lighting for overall visibility, with a separate bedside light for reading or winding down. Wall-mounted reading lights can reduce the need for bulky bedside lamps when their position is planned properly.
A wardrobe light may help in a darker storage area. If you choose concealed LED lighting, plan the power supply, access for maintenance and glare control before the carpentry is completed.
Do not assume that a false ceiling is necessary in every compact bedroom. A simpler ceiling with well-positioned lighting may preserve a cleaner appearance and avoid unnecessary visual bulk.
7. Add a study or dressing corner only if the layout supports it
A 10×12 bedroom may offer enough flexibility for a compact desk or dressing area, but this should be tested against the bed and wardrobe layout first.
For a study corner, consider a narrow desk, a wall-mounted shelf and a task light. For dressing, a mirror and a small drawer unit may be more useful than a full-size dressing table.
In a 10×10 bedroom, combining functions can be more effective than creating separate furniture zones. A mirror mounted on a wardrobe door or a small desk that also serves as a dressing surface may meet the need without crowding the room.
If a study space is essential, design it into the initial plan rather than squeezing it into the remaining gap after the main furniture has been selected.
What mistakes should you avoid in a small bedroom?
Some of the most common problems are caused by decisions that look good in isolation but do not work together.
- Choosing furniture before measuring: A bed or wardrobe may fit on paper but obstruct doors, drawers or movement.
- Making every wall a feature: Multiple accent finishes compete for attention and can make the room feel busy.
- Using oversized bedside tables: The additional surface area may not justify the lost circulation space.
- Ignoring natural light: Heavy curtains or poorly positioned furniture can make an already compact room feel darker.
- Adding storage everywhere: More cabinets can reduce usable floor area and make cleaning harder.
- Installing decorative ceiling elements without a reason: Complex ceilings can lower the visual impression of the room and complicate lighting.
- Copying a larger bedroom design: A layout that works in a spacious master bedroom may not translate to a 10×10 room.
A better approach is to decide what the bedroom must accommodate, test the layout and then choose finishes that support it.
How does professional bedroom planning help?
Bedroom planning involves more than selecting colours and matching furniture. It requires checking dimensions, furniture clearances, storage access, lighting positions, electrical points and the relationship between the bedroom and the rest of the home.
Decore Designz Studio approaches residential interiors as connected spaces rather than isolated decorative projects. Its My Home Krishe 3BHK project in Gachibowli is an example of a residential interior project within a complete apartment. Specific bedroom-layout decisions should be assessed from the actual project photographs and details before being used as a direct example for a 10×10 or 10×12 room.
If you are planning an entire apartment, the bedroom layout should also work with your wider storage, material and lighting choices. Explore Decore Designz Studio’s interior design services to discuss a design that reflects your home, routine and practical requirements.
Plan your bedroom around the way you live
A well-designed small bedroom does not need more furniture or more decoration. It needs the right layout, accessible storage, comfortable lighting and finishes that work together.
Decore Designz Studio has been designing residential interiors since 2014, with an emphasis on practical planning and execution. If you are planning a bedroom or a complete home interior in Hyderabad, get in touch with Decore Designz Studio to discuss your requirements and explore a design suited to your space.
Frequently Asked Questions
Is a 10×10 bedroom big enough for a double bed?
It can accommodate a double bed, but the result depends on the bed’s external dimensions, wardrobe placement, door swing and required walking space. Draw the full furniture layout before purchasing the bed.
Can a queen-size bed fit in a 10×10 room?
A queen-size bed may fit physically in a 10×10 room, but fitting it comfortably is a separate question. Check the mattress and bed-frame dimensions, then allow for access to the bed and wardrobe. Some layouts may require smaller bedside furniture or a different bed position.
What is the best bed position for a 10×12 bedroom?
There is no single best position for every room. A bed against a solid wall may work well, but windows, doors, wardrobes and circulation paths should determine the final placement.
Which colours make a small bedroom look bigger?
Light neutrals, warm whites, soft beige and pale wood can help a room feel brighter. The effect also depends on natural light, artificial lighting, surface finishes and how much visual clutter is present.
Is a false ceiling necessary in a small bedroom?
No. A false ceiling is optional. A simple ceiling with suitable ambient and bedside lighting can work well. Add ceiling details only when they solve a specific lighting or design requirement.
How can I add storage without overcrowding a small bedroom?
Start by using the wardrobe efficiently, then consider under-bed storage, wall-mounted shelves or compact multifunctional furniture. Avoid adding storage units until you have checked how they affect movement and access.
Should a 10×10 and 10×12 bedroom have the same design?
They can share the same colour palette and overall style, but their furniture layouts may need to differ. The extra area in a 10×12 room can provide more flexibility, while a 10×10 room often benefits from a more selective approach to furniture.