
Jubilee Hills Flats Interior Design
Looking for Jubilee Hills flats interior design that feels refined without making the home difficult to live in? Decore Designz Studio designs and executes residential interiors around the way the space will actually be used — from space planning and kitchens to wardrobes, lighting, finishes and custom furniture.
Every flat has different requirements. The layout, available storage, natural light, family routines and furniture needs all influence the design. Our approach is to understand these practical requirements first and then develop an interior that brings together functionality, comfort and a considered visual character.
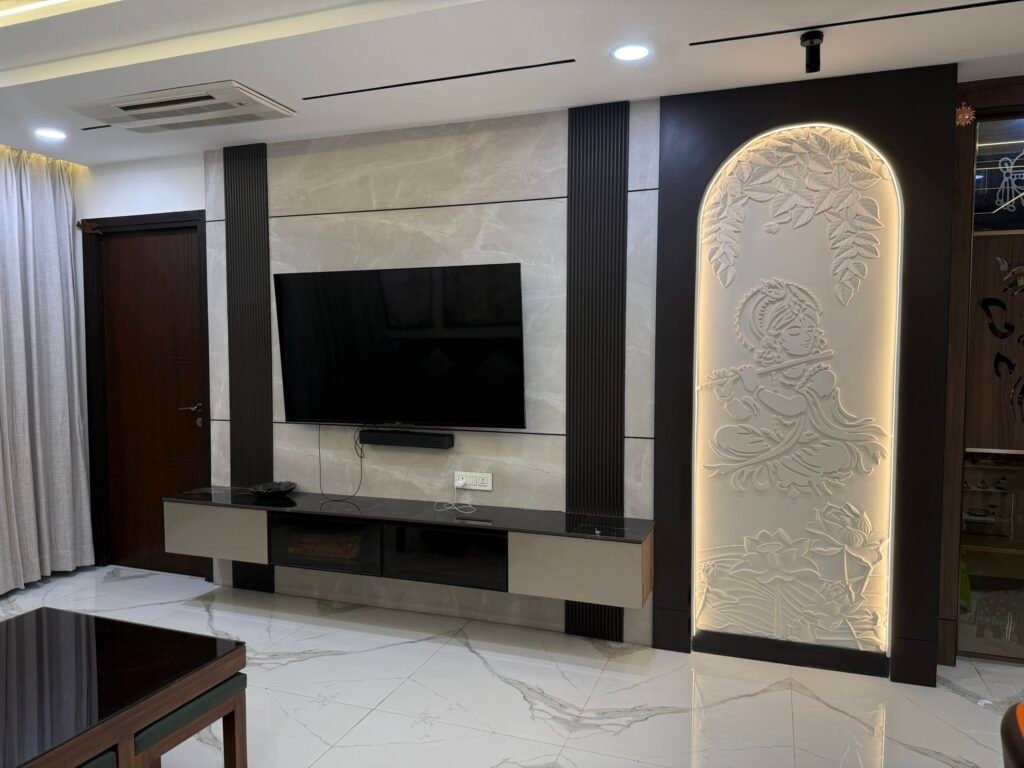
Interior Design for Jubilee Hills Flats
Jubilee Hills has a mix of apartments, independent houses, villas and premium residences. For flats in particular, good planning becomes important because every square foot needs to work.
A well-designed flat should provide enough storage and furniture without making rooms feel crowded. The kitchen should support everyday cooking rather than simply look good in photographs. Bedrooms need practical wardrobes, while living and dining areas need comfortable circulation and appropriately scaled furniture.
At Decore Designz, we consider details such as:
- How the family uses the living and dining areas
- Kitchen workflow, storage and appliance placement
- Wardrobe capacity and internal organisation
- Furniture proportions and movement space
- Natural and artificial lighting
- Material durability and maintenance
- Storage requirements across different rooms
- Visual continuity between common and private spaces
The objective is straightforward: create a home that looks premium while remaining comfortable to use every day.
Jubilee Hills Flats and Houses: Different Spaces, Different Solutions
Although Jubilee Hills flats are the primary focus of this page, residential interiors in the area are not limited to apartments. Independent houses and larger residences require a different approach to scale, circulation and detailing.
In a flat, careful space planning may be the biggest priority. In a larger Jubilee Hills house, there may be more freedom to introduce custom furniture, feature walls, dressing areas, study spaces and larger furniture pieces.
The design should change according to the property rather than applying the same formula to every home.
For larger residences, we pay particular attention to:
- Furniture scale and proportion
- Storage integration
- Lighting layers
- Material consistency
- Transitions between rooms
- Common and private zones
- Custom furniture and built-in elements
More space does not automatically make a home easier to design. It still needs a clear relationship between the different areas so the entire residence feels connected.
What Jubilee Hills Flat Interior Design Can Include
A complete flat interior project can involve much more than furniture and decorative finishes.
Depending on the requirements of the property, the scope can include:
Bedrooms


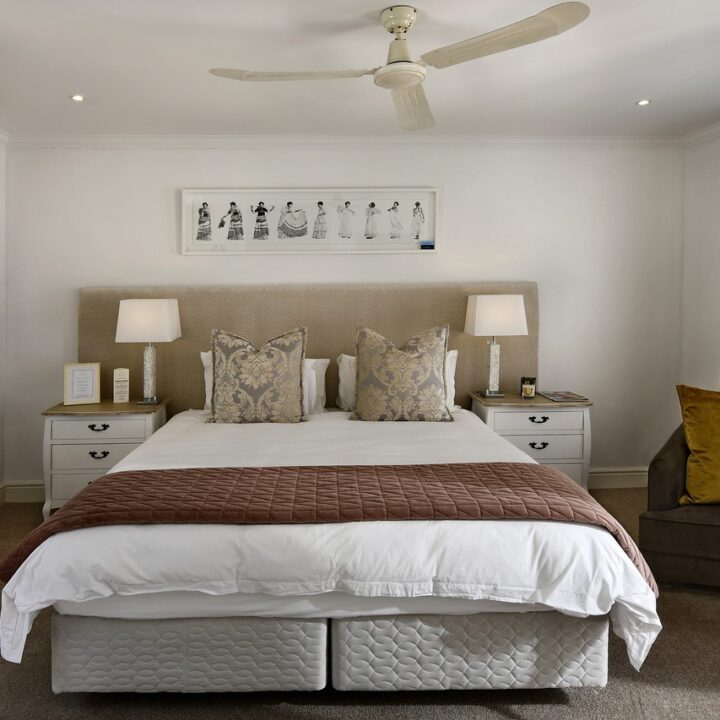
Wardrobes, beds, bedside units, dressing areas, study spaces and lighting.
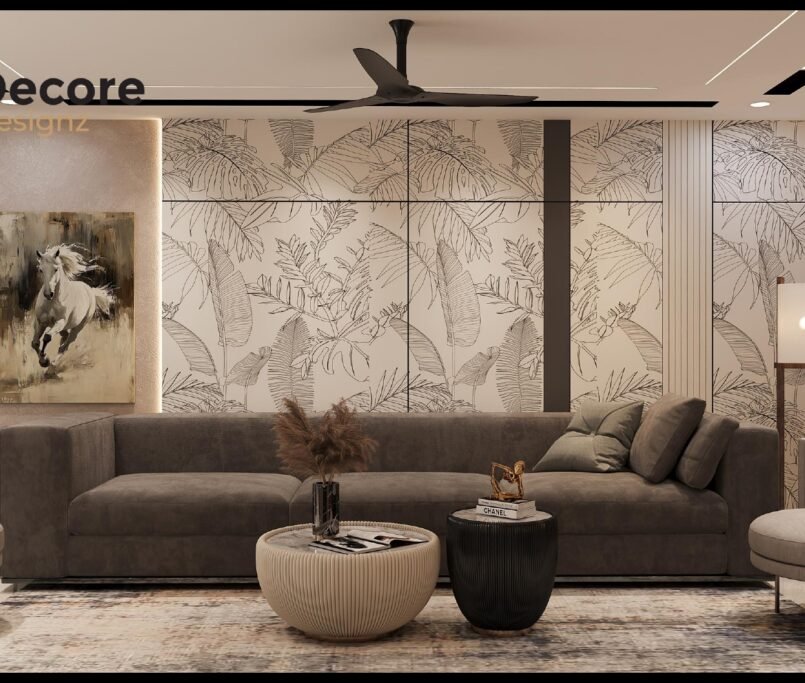
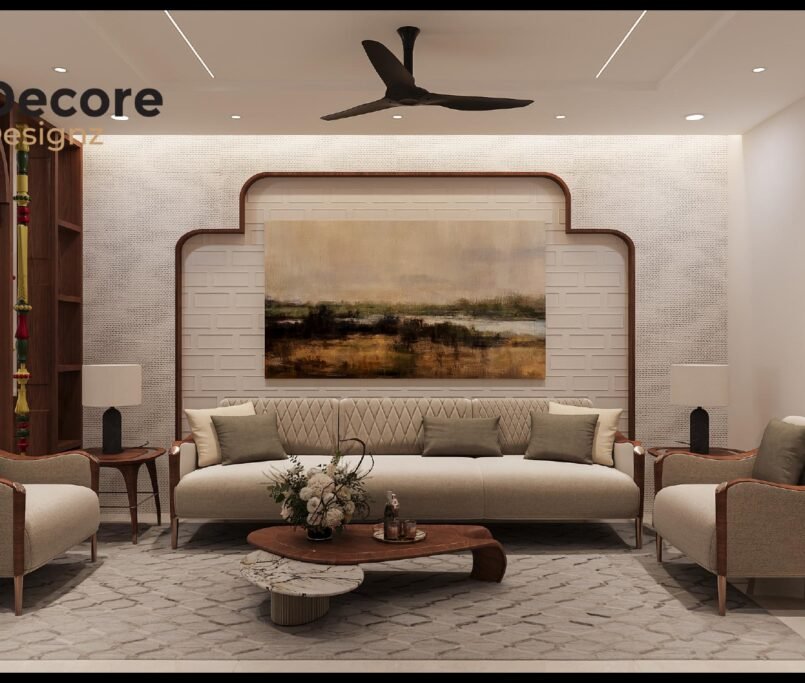
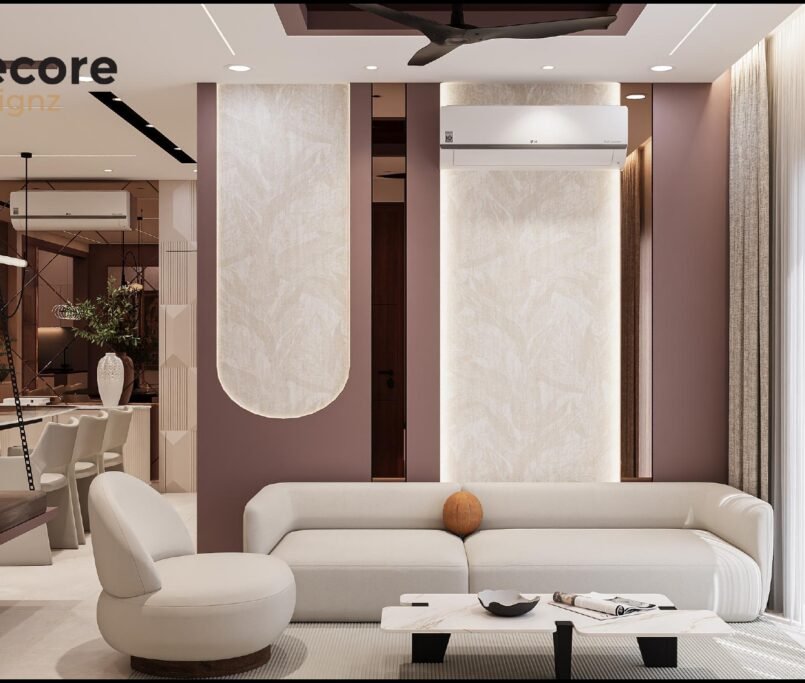
Living and dining areas


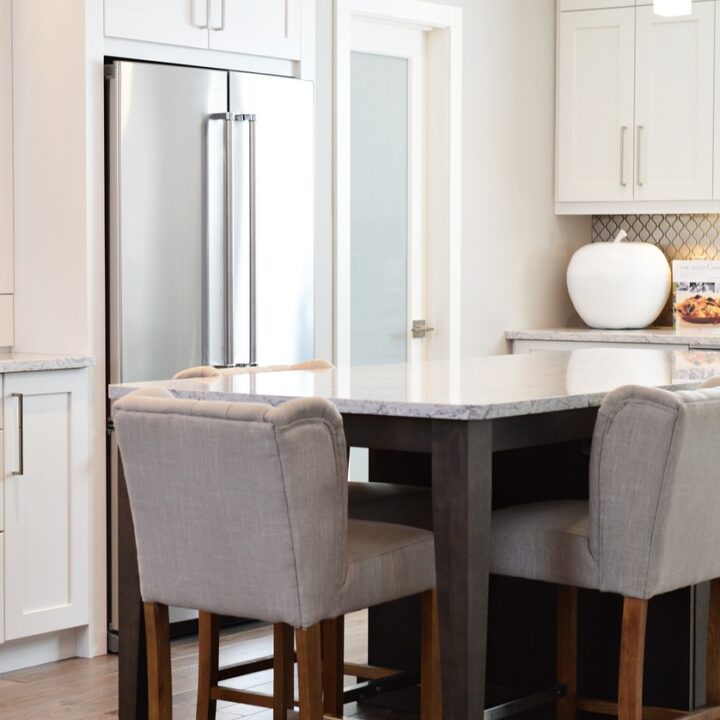


Furniture planning, TV units, storage, feature elements, lighting and finishes
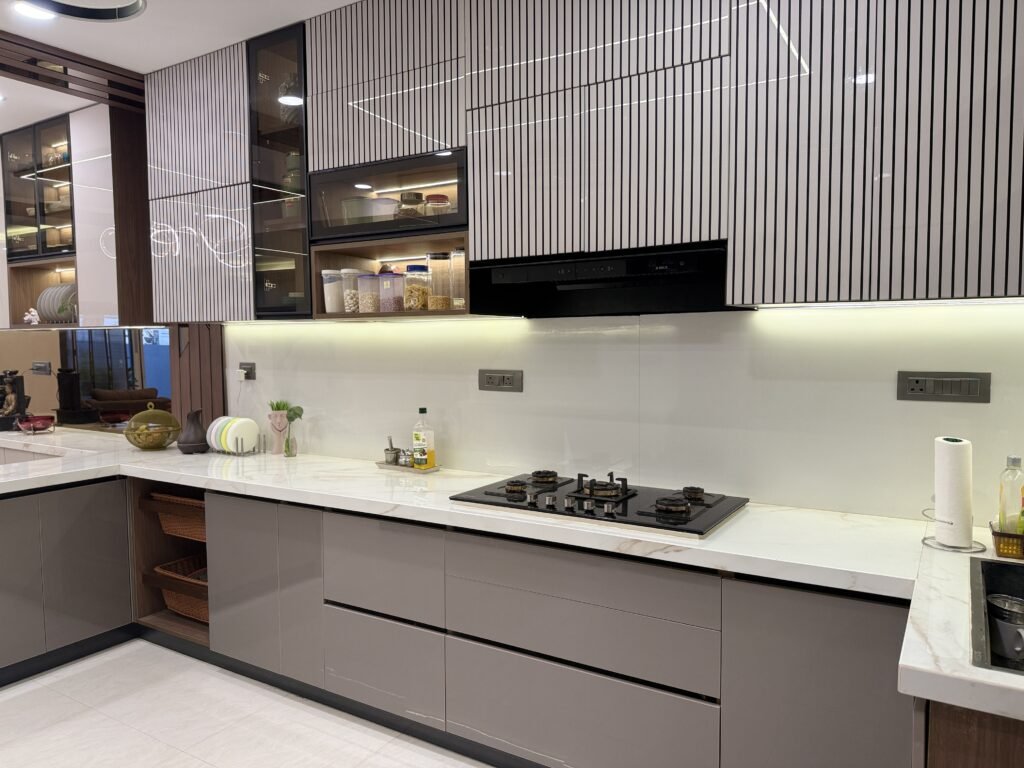
Modular kitchen


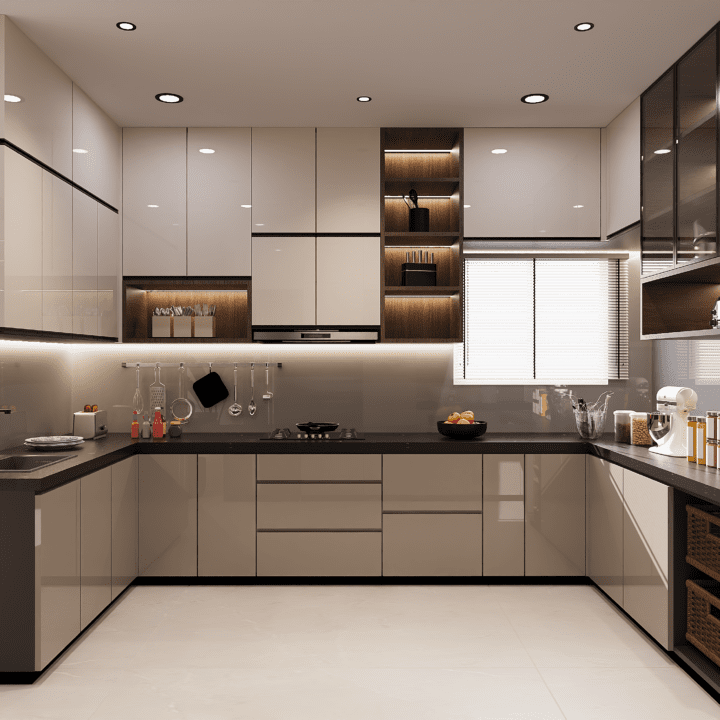
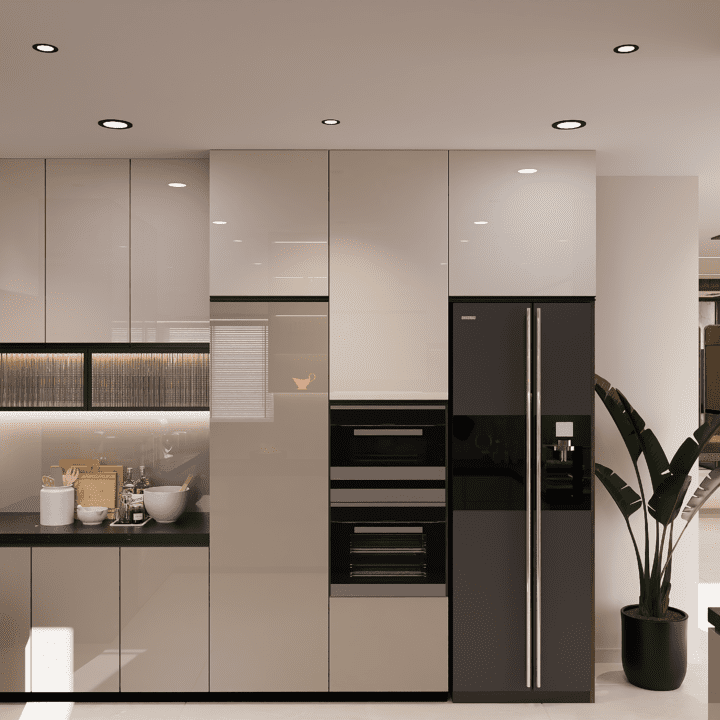
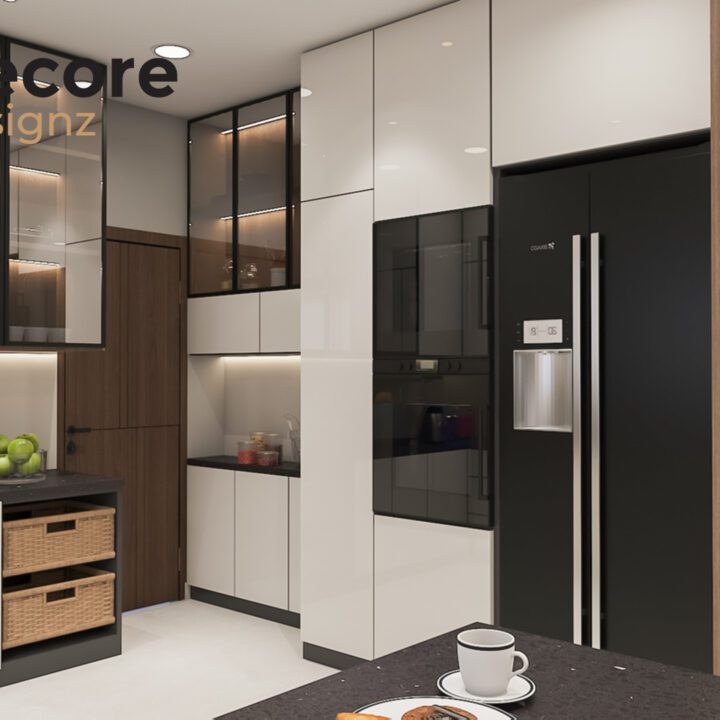

Cabinet planning, storage organisation, appliance integration, hardware and coordinated finishes.
Storage solutions
Built-in wardrobes, utility storage and other customised storage designed around the available space.
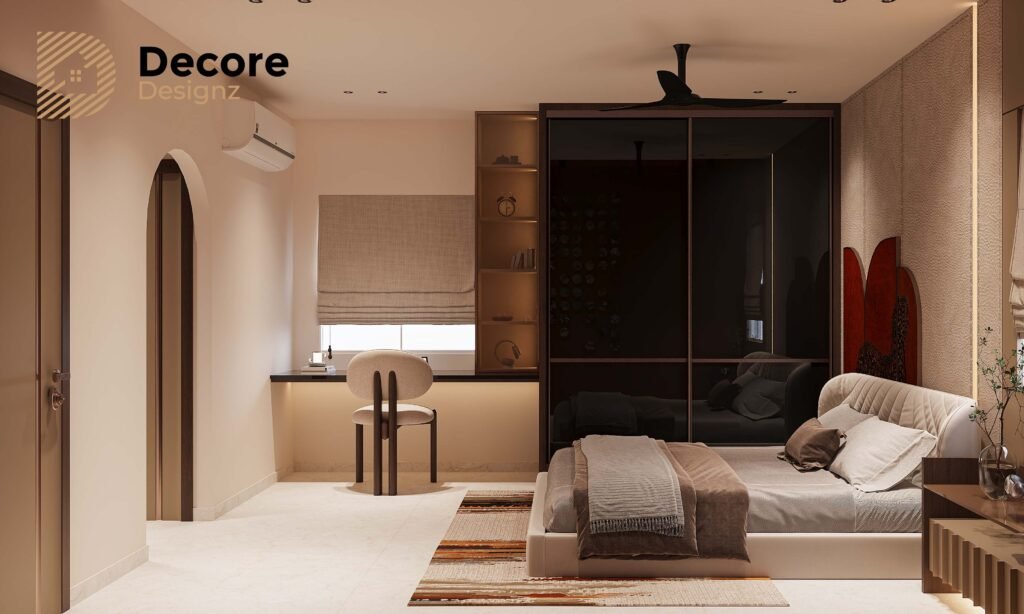
Lighting and finishes
Lighting layers, wall treatments, materials and finishes selected to work together across the home.
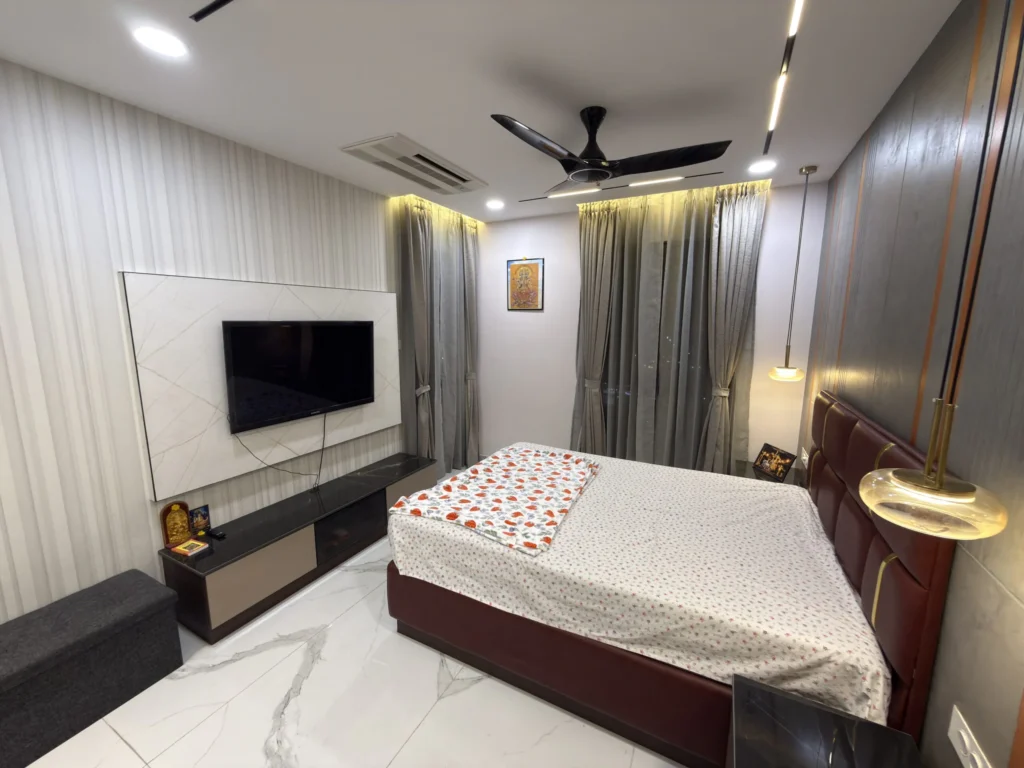
Custom furniture and woodwork
Furniture and built-in elements developed according to the dimensions and requirements of the home.
Our Projects


Why Choose Decore Designz for Jubilee Hills Flats?
Decore Designz Studio has been working in interior design since 2014. The focus is on creating homes that feel personal and practical rather than simply reproducing current design trends.
Good interior design is often determined by details that are easy to overlook — whether storage is actually reachable, whether furniture leaves enough room to move, whether lighting works at different times of the day and whether materials remain practical after the home is being used every day.
Our approach is design-led, practical and detail-oriented. We aim to understand the property and the people living in it before developing the design.
The goal is not to make every Jubilee Hills flat look the same. It is to create an interior that makes sense for that particular home.
Planning Your Jubilee Hills Flat Interior Design?
If you are planning interiors for a new flat or renovating an existing home in Jubilee Hills, the first step is to understand the property’s requirements, the scope of work and the level of finish you want.
Decore Designz Studio provides residential interior design and execution for apartments, houses and larger premium residences in Hyderabad.
Get in touch with Decore Designz Studio to discuss your Jubilee Hills flat interior project and arrange a consultation.
Frequently Asked Questions
Yes. Decore Designz Studio works on residential interiors across Hyderabad, including apartments and premium flats in Jubilee Hills.
Yes. We work on apartments, independent houses and larger residential properties. The design approach is adapted to the property’s size, layout, structure and the homeowner’s requirements.
Depending on the project, the scope can include space planning, modular kitchens, wardrobes, living rooms, bedrooms, custom furniture, lighting, finishes, painting and related interior works.
Yes. Kitchens and wardrobes can be designed as part of a complete home interior project, with finishes, fittings and detailing coordinated with the rest of the home.
Yes. Decore Designz provides design and execution for residential interiors, translating the approved design into the completed space.
Yes. Decore Designz focuses on design-led residential interiors for apartments, houses, villas and larger premium homes across Hyderabad.