

Modern 4BHK Interior Design in Kokapet, Hyderabad
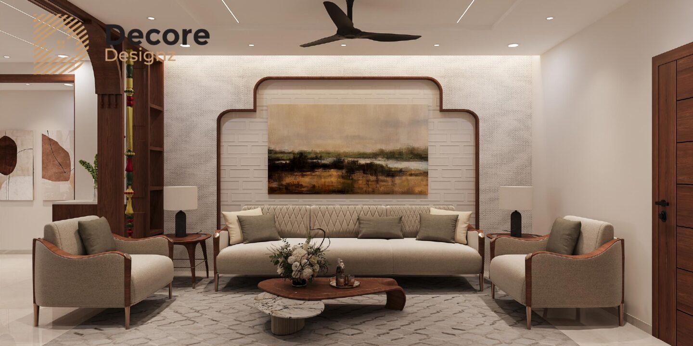
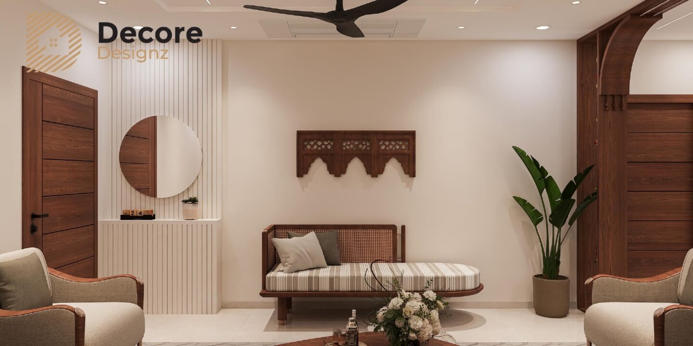
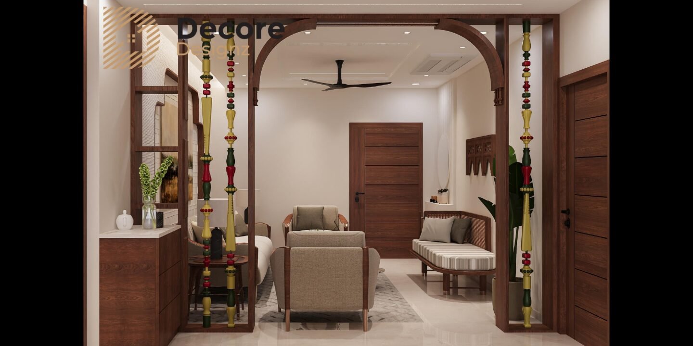
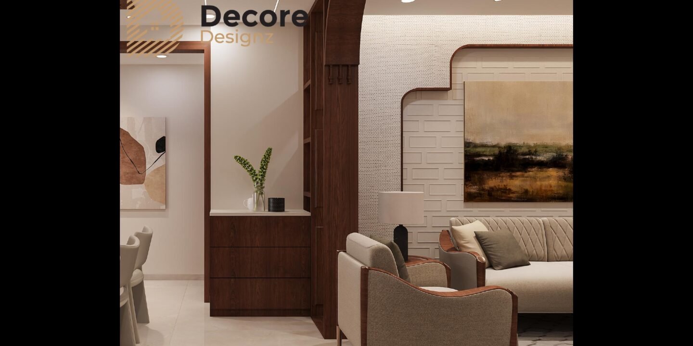
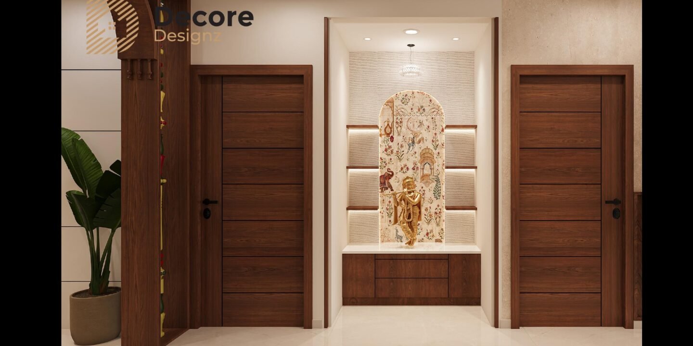
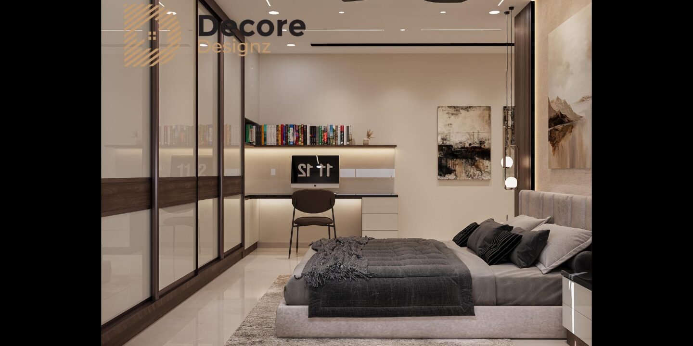
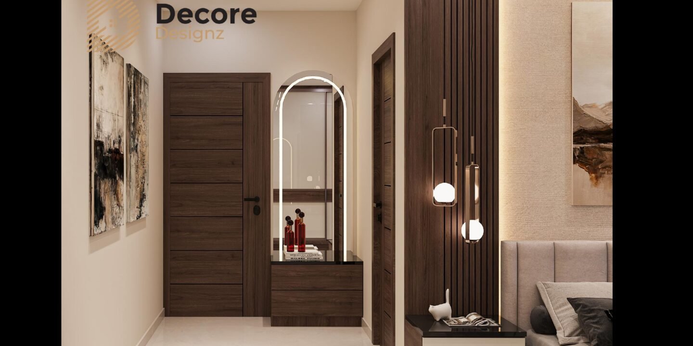
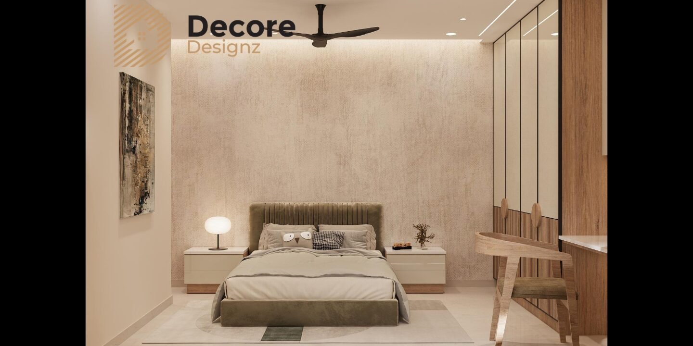
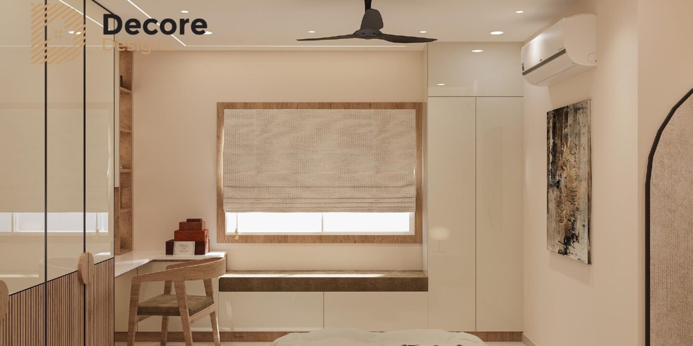
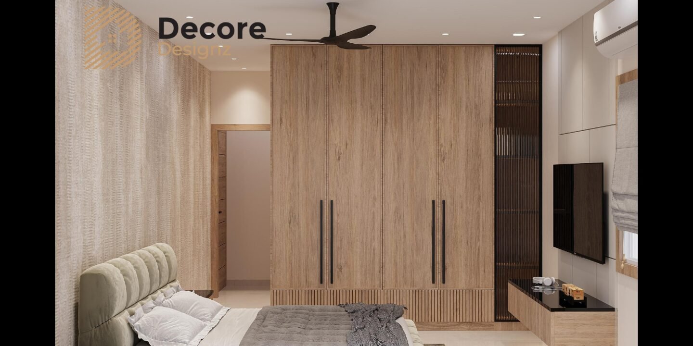
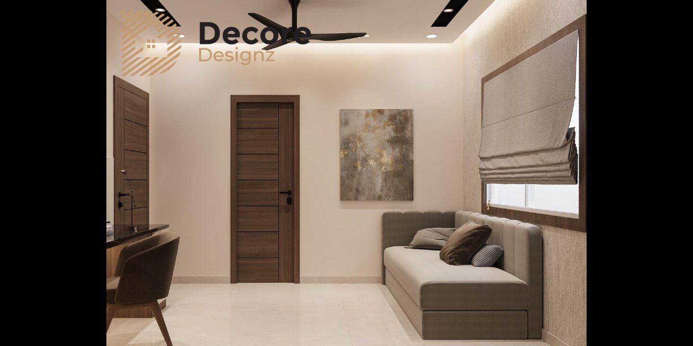
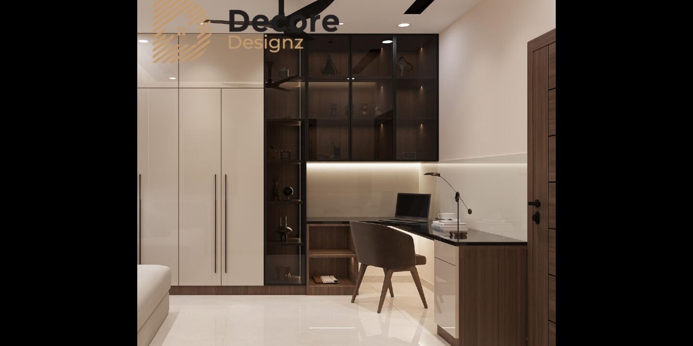
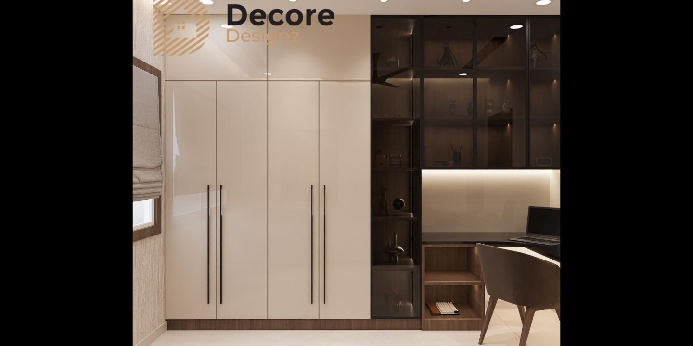
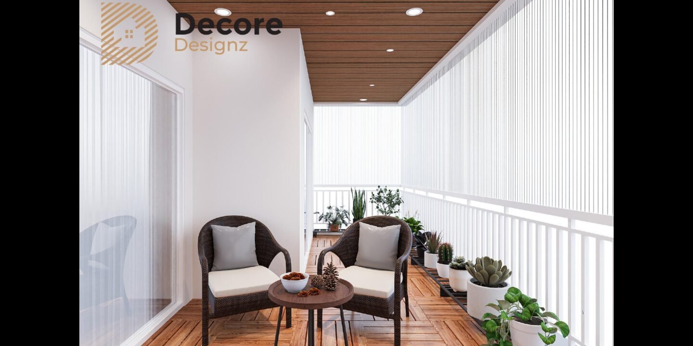
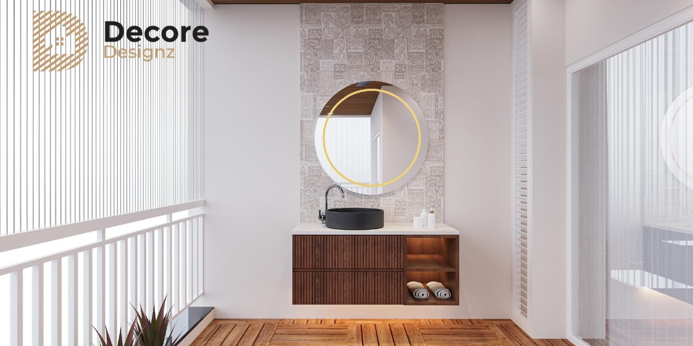
A 4BHK home gives you more space to live in, but good design is about making that space work better.
For this 2,000 sq. ft. home in Kokapet, Hyderabad, we created a modern contemporary interior that balances clean aesthetics with everyday comfort.
The focus was simple: better space planning, practical storage and a home that feels comfortable to live in.
Project Overview
Project Type: Residential Interior
Location: Kokapet, Hyderabad
Area: 2,000 sq. ft.
Style: Modern Contemporary
Scope: Complete Home Interiors
Designing Around the Family
The homeowners wanted a home that felt elegant without becoming overly decorative.
Their priorities included customised furniture, practical storage, a functional modular kitchen and comfortable family spaces. They also wanted a consistent design language across the four bedrooms and common areas.
Before developing the interiors, we looked at the apartment layout, natural light and the family’s everyday requirements. This helped us plan each space with better movement and functionality in mind.
Living & Dining
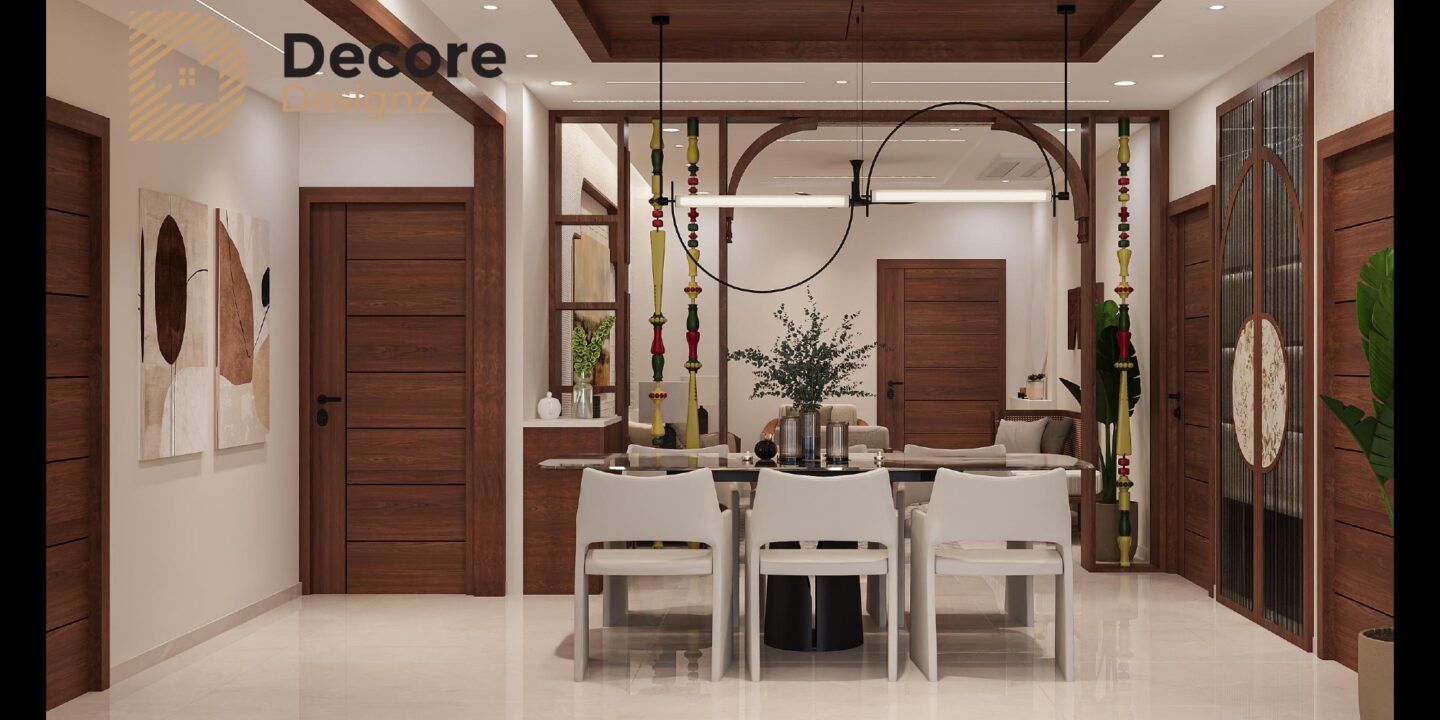
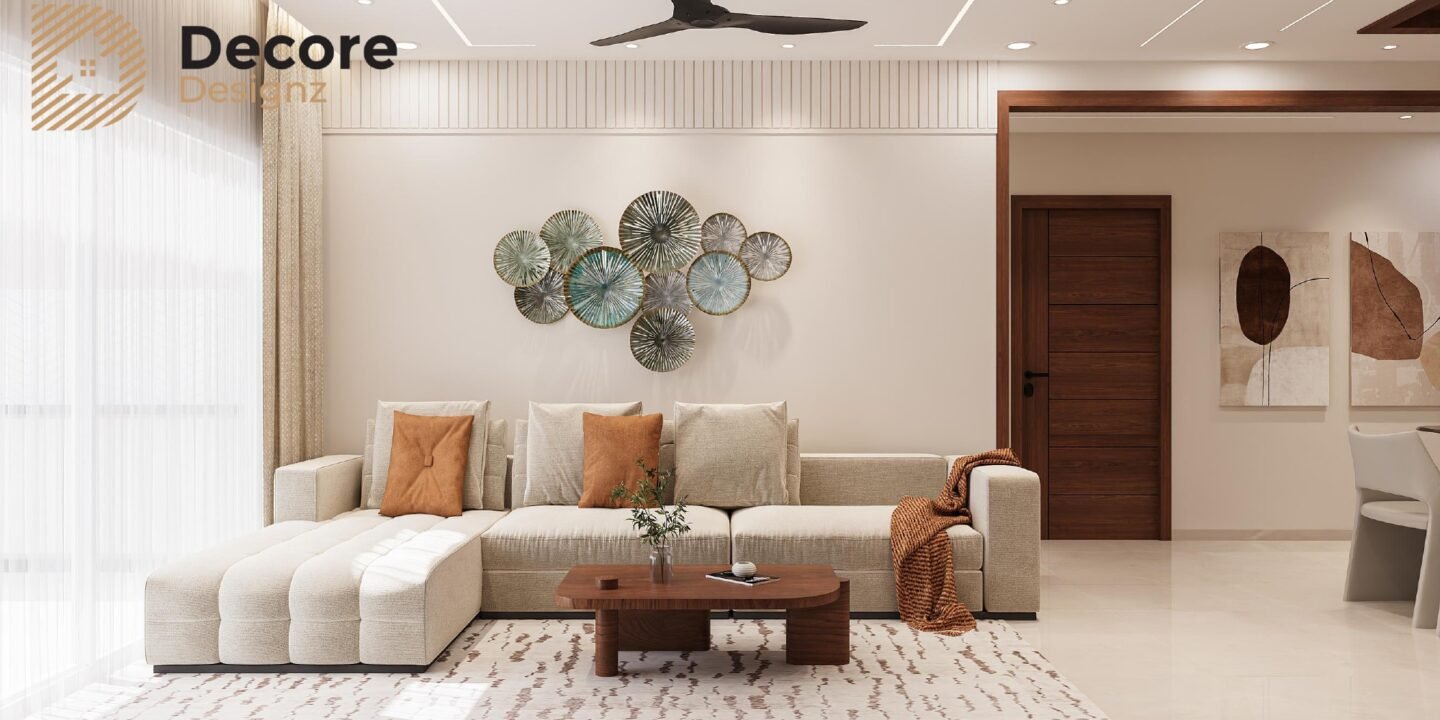
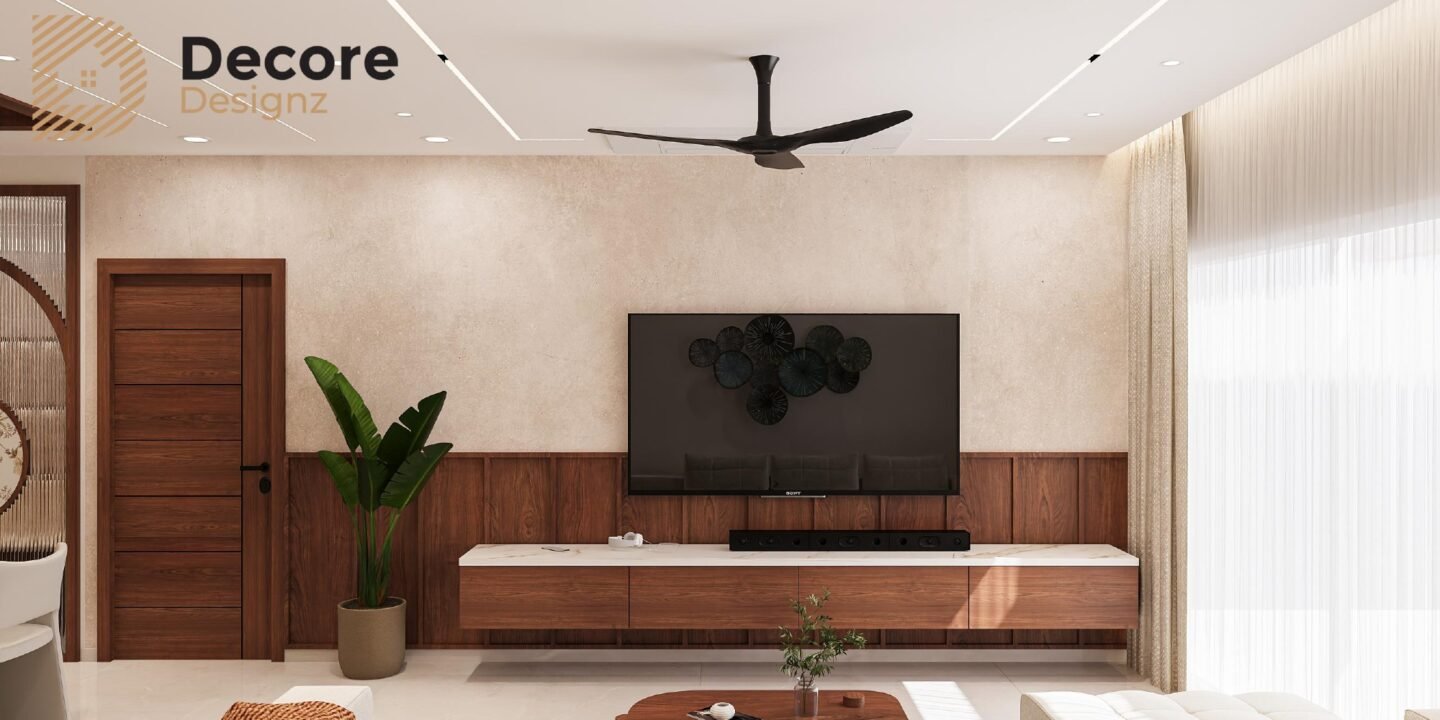
The living and dining areas were designed as the social heart of the home.
A customised TV unit, wall finishes, comfortable seating and layered lighting create a welcoming space for both everyday family time and entertaining guests.
The open layout also helps the areas feel connected without making the home feel crowded.
Modular Kitchen
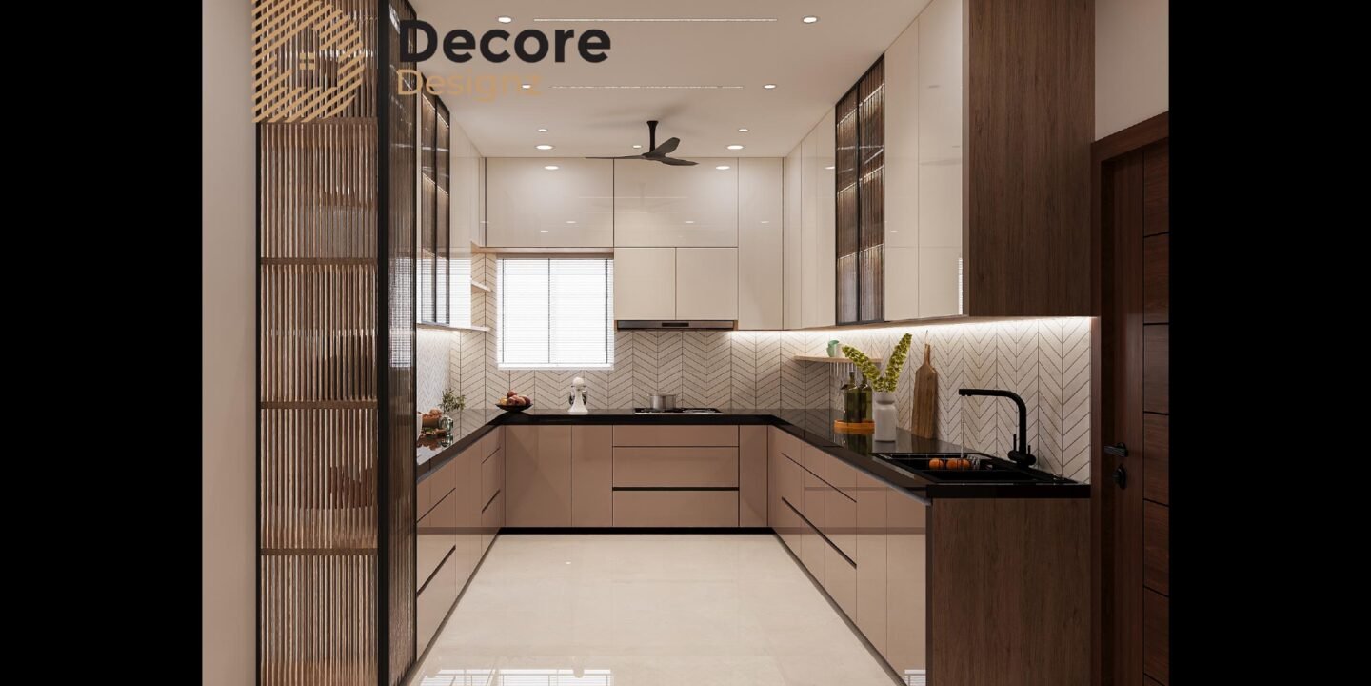
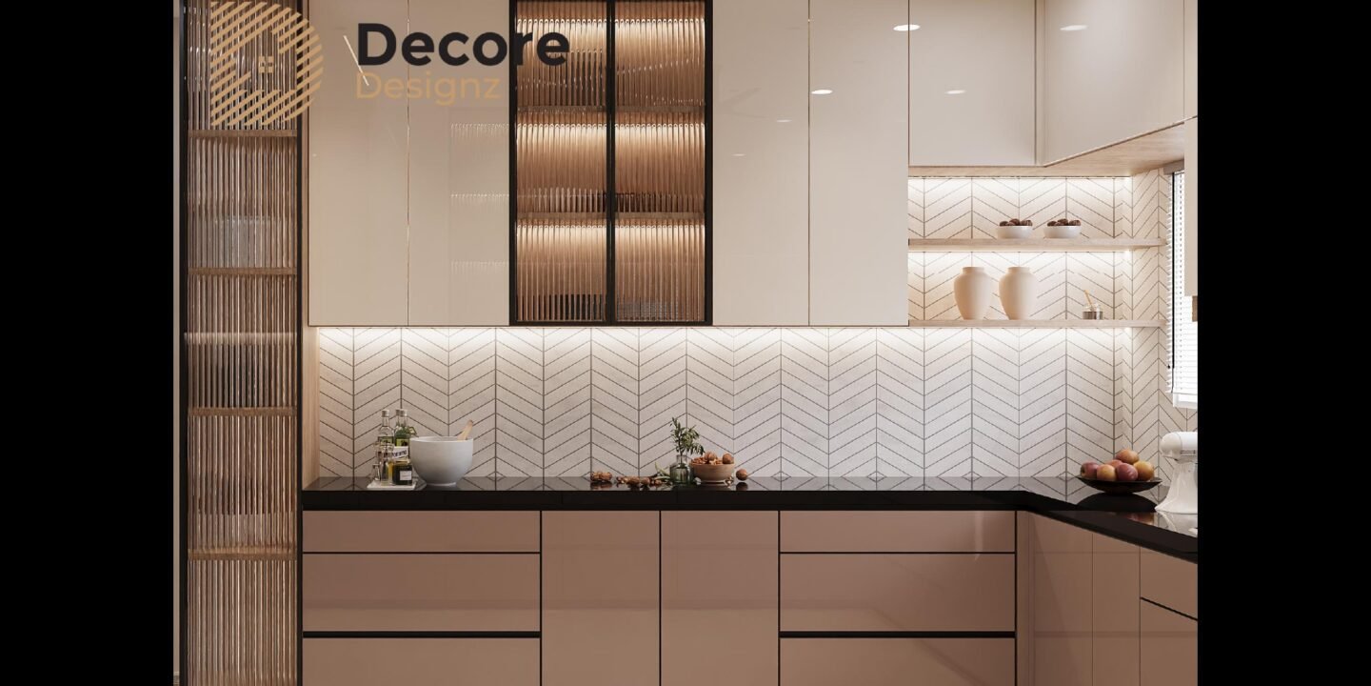
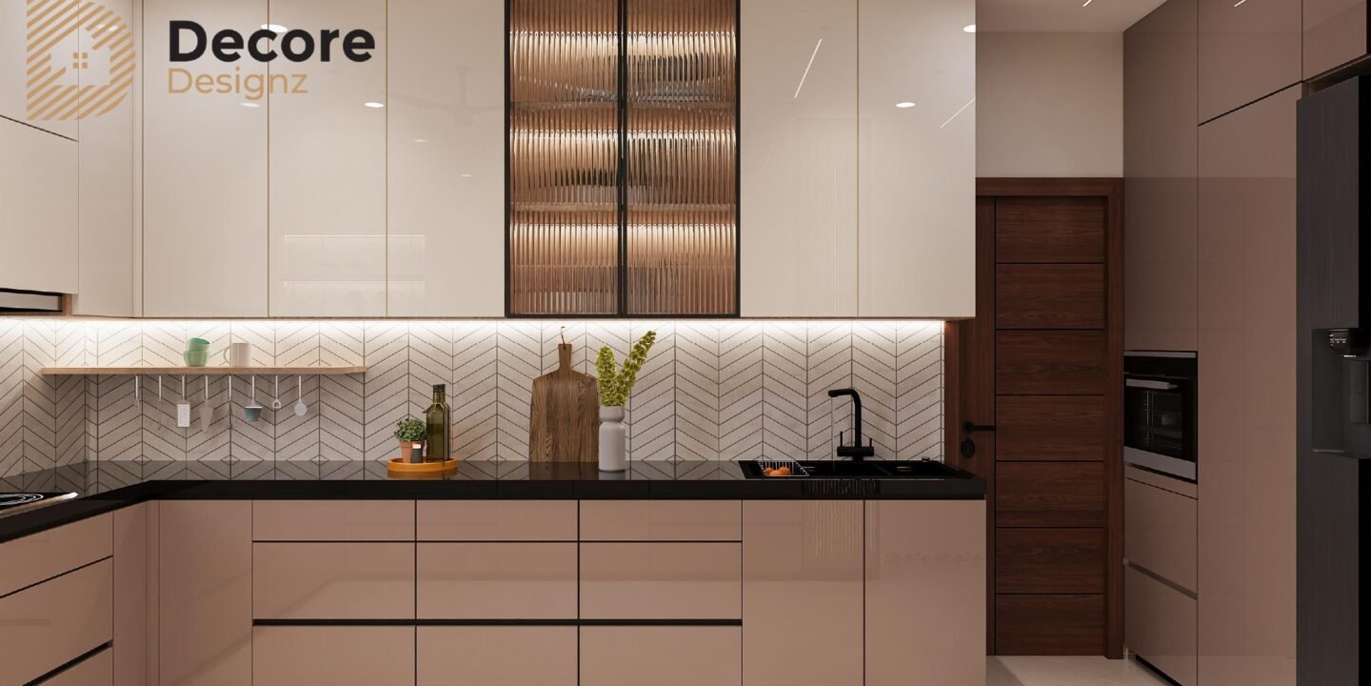
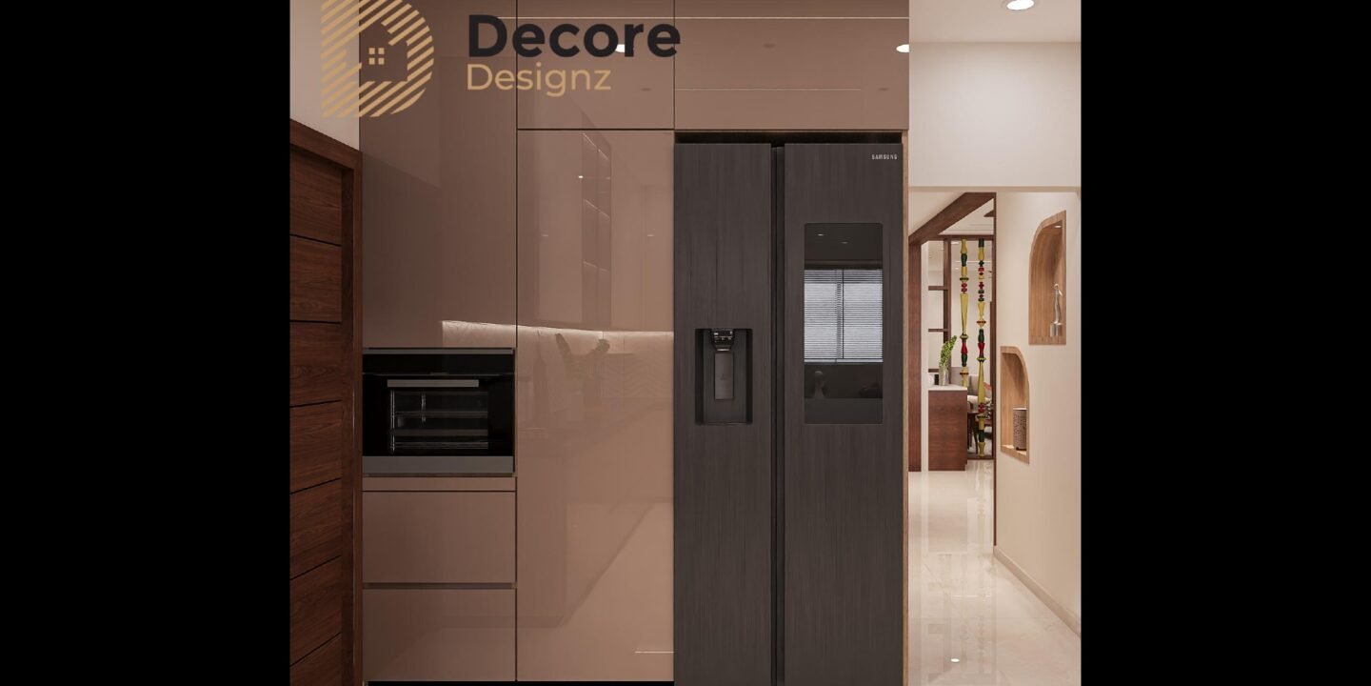
The modular kitchen combines clean lines with practical storage.
Every cabinet was planned around everyday use, helping maximise available storage while keeping the kitchen visually clean and easy to maintain.
Bedrooms
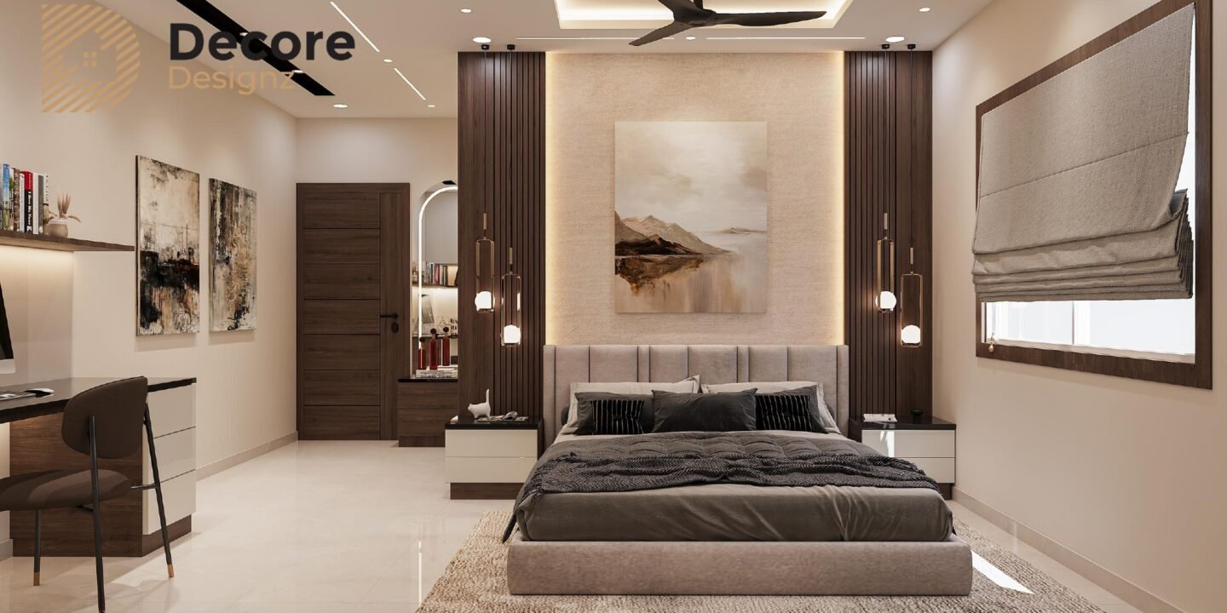
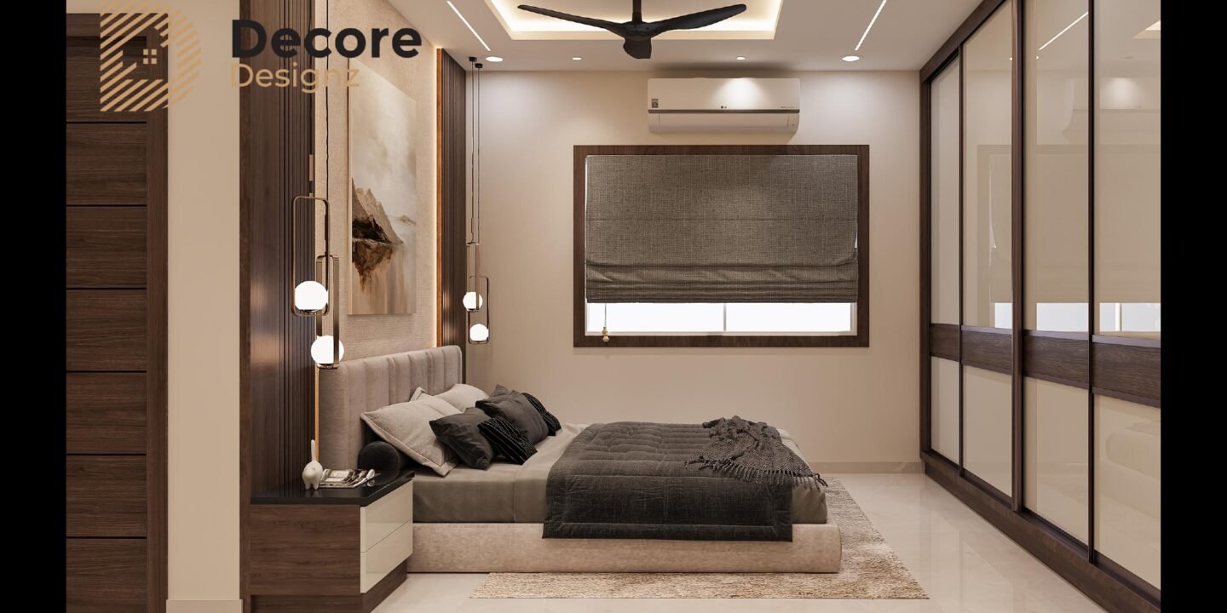
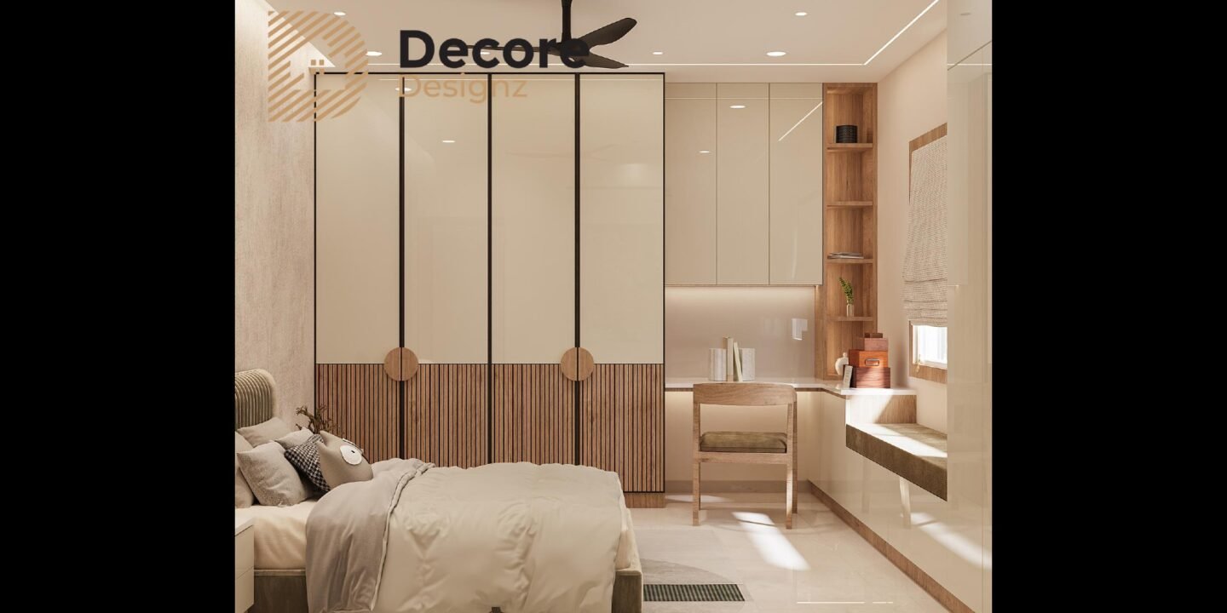
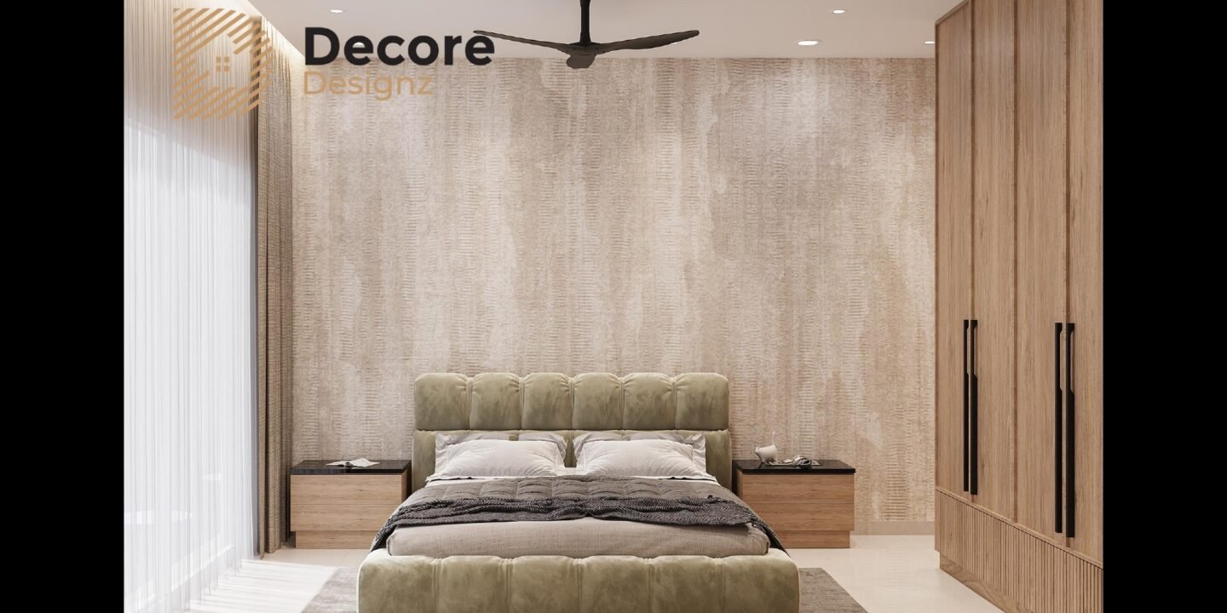
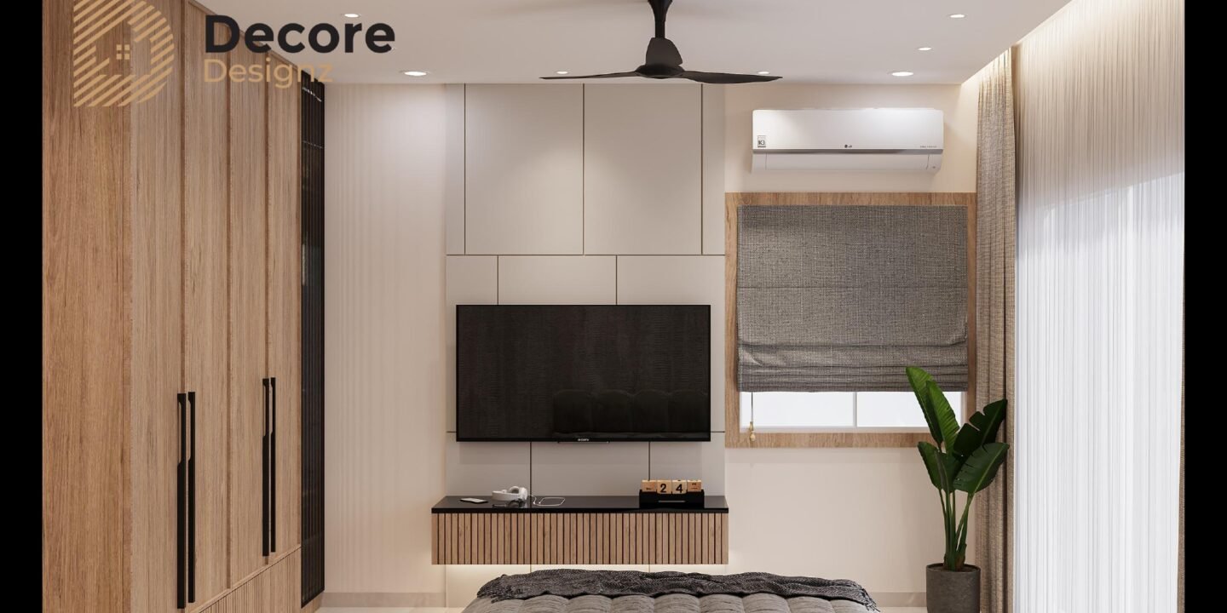
Each bedroom was customised according to the needs of the homeowners.
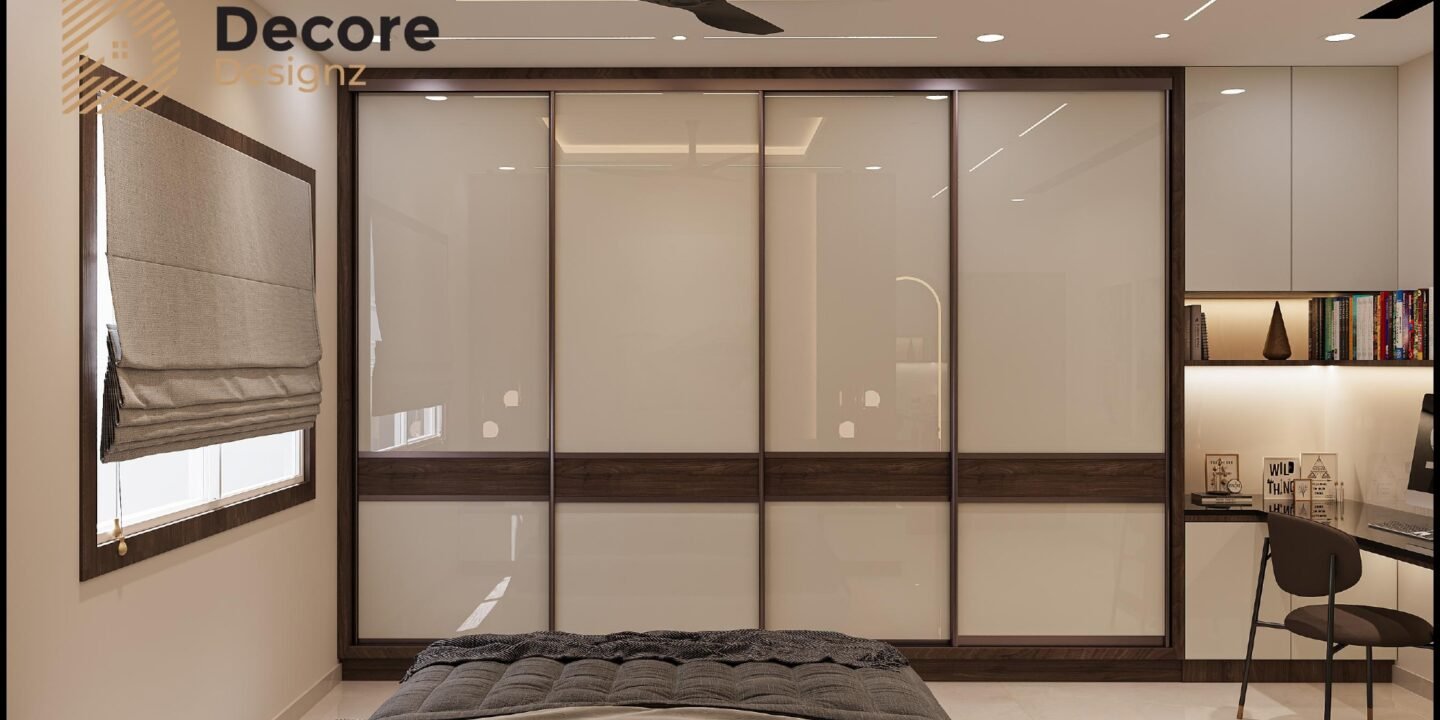
Soft colours, customised wardrobes, premium finishes and carefully planned lighting create spaces that feel calm and comfortable.
Rather than making every bedroom identical, the design keeps a consistent overall language while allowing each space to feel personal.
Lighting & Finishes
Natural light plays an important role during the day, while layered ambient and accent lighting creates a warmer atmosphere in the evening.
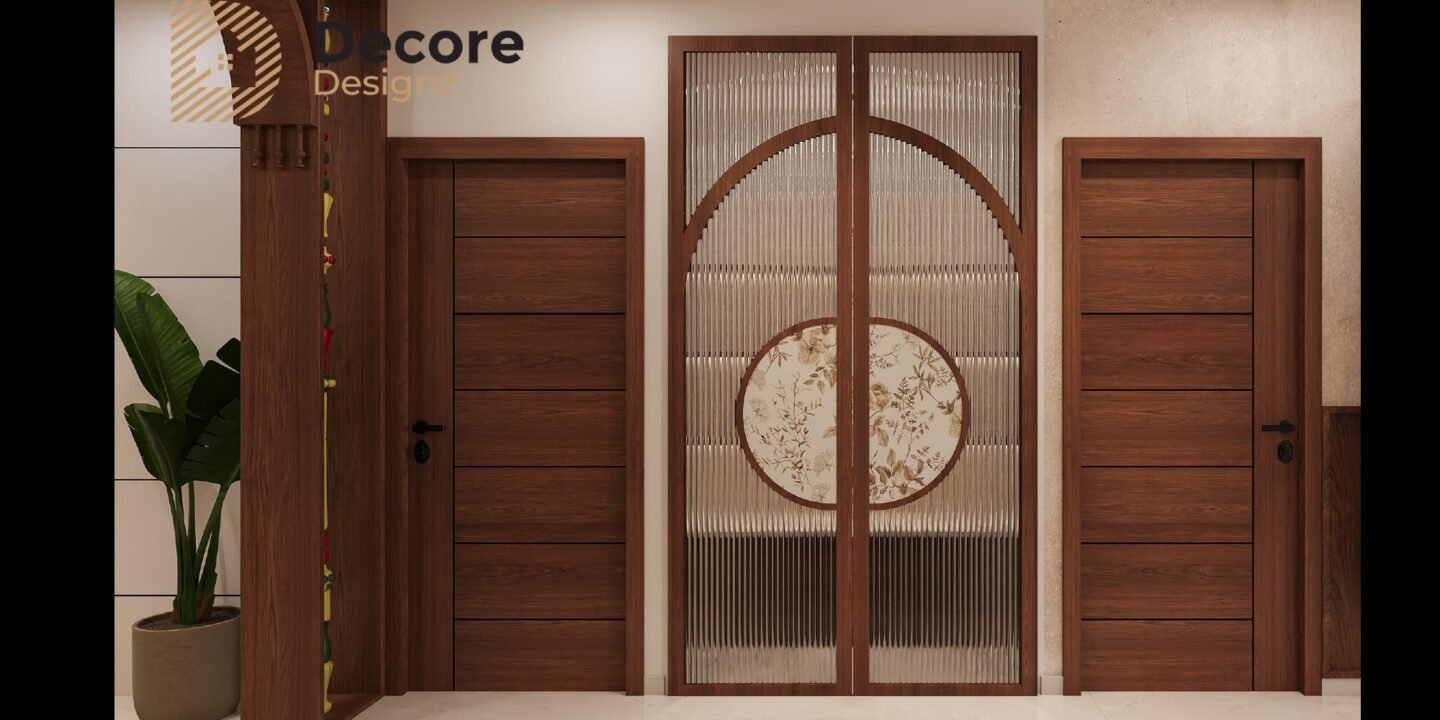
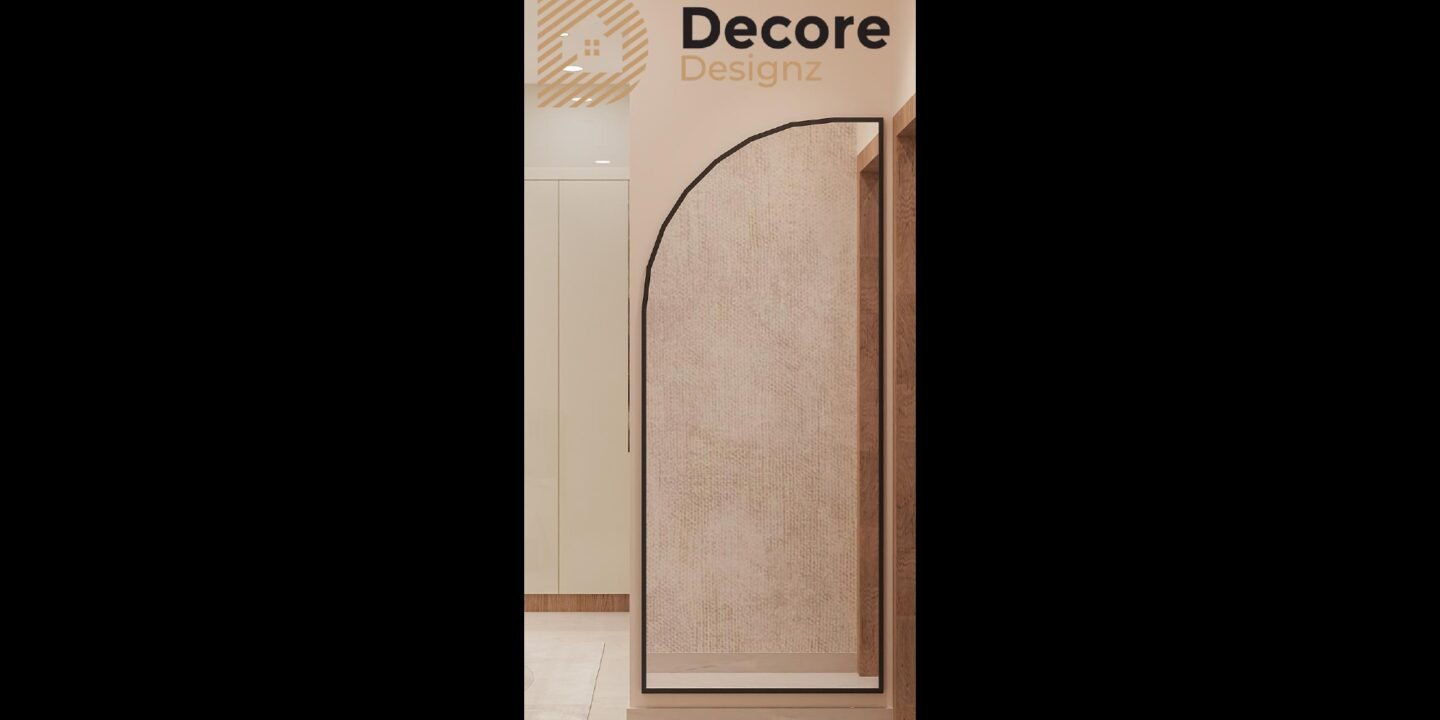
Premium laminates, textured wall finishes and customised furniture add depth to the interiors without making them feel excessive.
The Result
The homeowners wanted a home that felt elegant without becoming overly decorative.
This 4BHK project shows how thoughtful planning can turn a larger apartment into a home that feels spacious, cohesive and easy to live in.
For us, the goal was never to fill every corner.
It was to understand how the family would use the home and design around that.
Beautiful homes should work beautifully too.
