

Flat Interior Design Company in Hyderabad
A good flat interior should make the home easier to live in, not simply make it look finished. Decore Designz Studio is a flat interior design company in Hyderabad specialising in premium residential interiors where space planning, storage, furniture, lighting, materials and execution are considered together.
Since 2014, we have worked on apartments and flats of different sizes and layouts across Hyderabad. Our approach starts with understanding how the homeowners use the space and then developing the interiors around those requirements.
Flat Interior Design in Hyderabad That Starts With the Home
Every flat has its own limitations.
The layout is usually fixed. Walls, windows, doors, plumbing points and electrical provisions may already be defined. At the same time, the home still needs to accommodate furniture, storage, kitchen requirements, family routines and personal preferences.
That is why flat interior design requires more than selecting colours and furniture.
At Decore Designz, we look at:
- Room proportions and available circulation
- Furniture placement
- Kitchen workflow and storage
- Wardrobe requirements
- Living and dining requirements
- Lighting and electrical planning
- Material and finish selection
- Custom furniture requirements
- Maintenance considerations
- The way the family actually uses the home
The goal is simple: create a home that feels refined without making everyday life difficult.
What Does a Flat Interior Design Company Do?
A professional flat interior design company should take care of more than the visual appearance of individual rooms.
Depending on the project scope, our work can include:
Space Planning
We begin with the apartment layout and understand how each room needs to function.
Furniture dimensions, movement, storage and room relationships are considered before the design direction is finalised.
Living Room Interiors
The living room needs to accommodate everyday family use as well as guests.
We plan seating, TV units, storage, lighting and wall treatments around the available space rather than filling the room with unnecessary elements.
Modular Kitchen Design
A kitchen needs to work during actual cooking, not just look good in photographs.
Storage, appliance positions, work areas, cabinet layout, finishes and lighting are considered together.
Bedroom and Wardrobe Design
Bedrooms require a quieter design approach.
Wardrobes need to provide the storage the family actually requires while maintaining comfortable movement around the room. Lighting, furniture proportions, finishes and personal requirements also influence the design.
Custom Furniture
Fixed furniture dimensions do not always work perfectly in every apartment.
Custom TV units, wardrobes, study units, display units and other built-in furniture can be designed around the available space and specific requirements.
Lighting and Finishes
Lighting is planned alongside furniture and ceiling details rather than treated as a final decoration.
Materials and finishes are considered for appearance, application, durability and maintenance.
Execution and Finishing
The design needs to translate correctly to the actual apartment.
Decore Designz connects design development with material coordination, customised work, installation, site execution and final finishing according to the agreed project scope.
Our Approach to Flat Interior Design
A flat does not need every available design feature.
We understand your home, lifestyle, needs and design preferences.
Based on your requirements, we share a tentative quotation and scope of work.
We develop the furniture layout, 3D renders, material selections and final design.
Once the design is finalised, we revise the quotation and formalise the agreement.
We bring the design to life, managing materials, custom work, installation and finishing.
We complete the final checks and hand over your finished home, ready to live in.
Our Flat and Apartment Interior Projects in Hyderabad
One of the strongest ways to understand an interior designer’s experience is to look at completed residential work.
Our current portfolio includes flats and apartments across several Hyderabad locations, with different sizes, layouts and design directions.
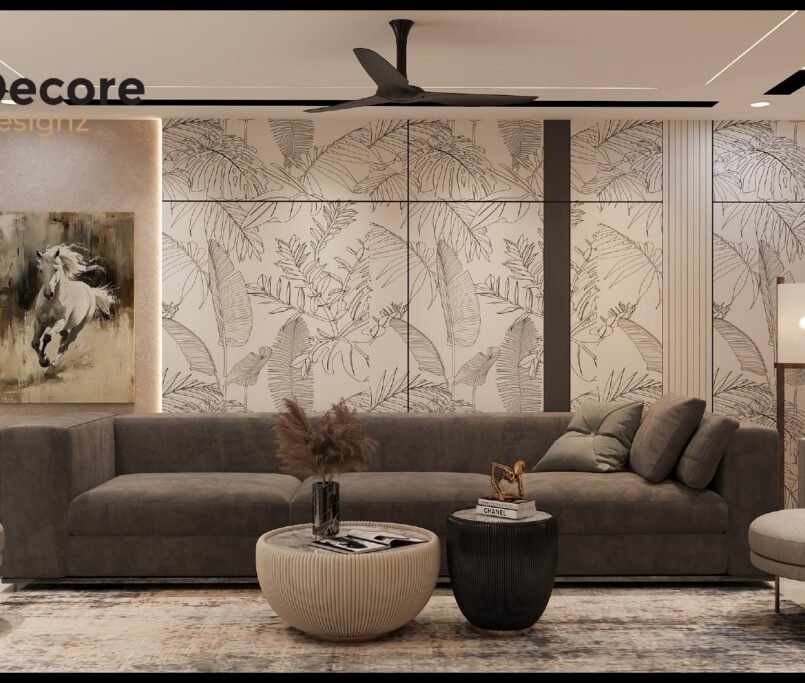
A modern residential interior designed around practical everyday living, with attention to space planning, storage and a cohesive finish across the home.
Project type: Residential Interior
Style: Modern
Location: Kokapet, Hyderabad
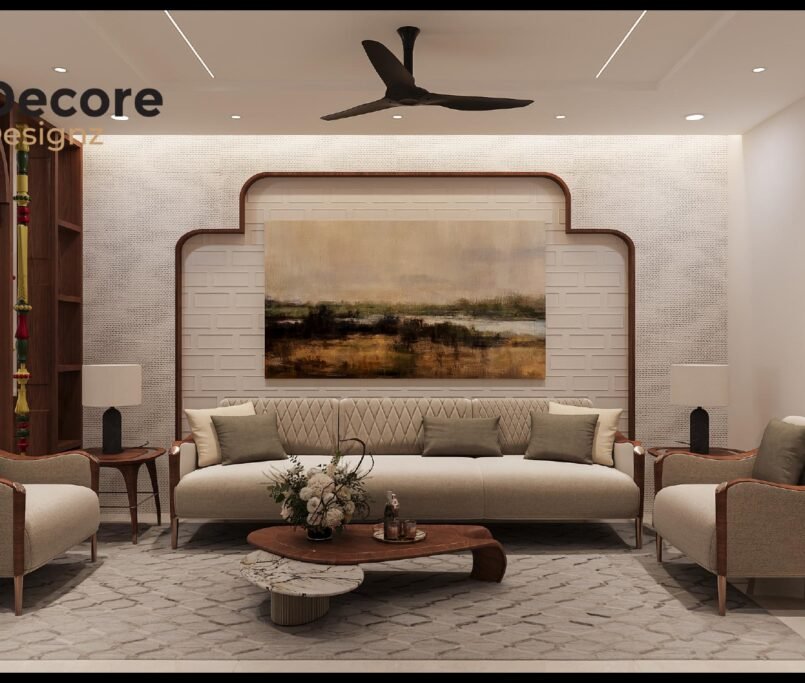
This 2,000 sq. ft. 4BHK project combines a modern contemporary direction with customised furniture, practical storage, a functional kitchen and comfortable family spaces.
Project type: Residential Interior
Style: Modern Contemporary
Area: 2,000 sq. ft.
Location: Kokapet, Hyderabad

A contemporary apartment interior planned around practical use, balanced finishes and comfortable day-to-day living.
Project type: Residential Interior
Style: Contemporary
Location: L.B. Nagar, Hyderabad

A modern apartment interior planned for contemporary urban living, with the focus on clean layouts, practical storage and a cohesive visual character.
Project type: Residential Interior
Style: Modern
Location: Financial District, Hyderabad

A contemporary residential interior designed for an urban apartment, balancing visual simplicity with the practical requirements of everyday living.
Project type: Residential Interior
Style: Contemporary
Location: Madhapur, Hyderabad
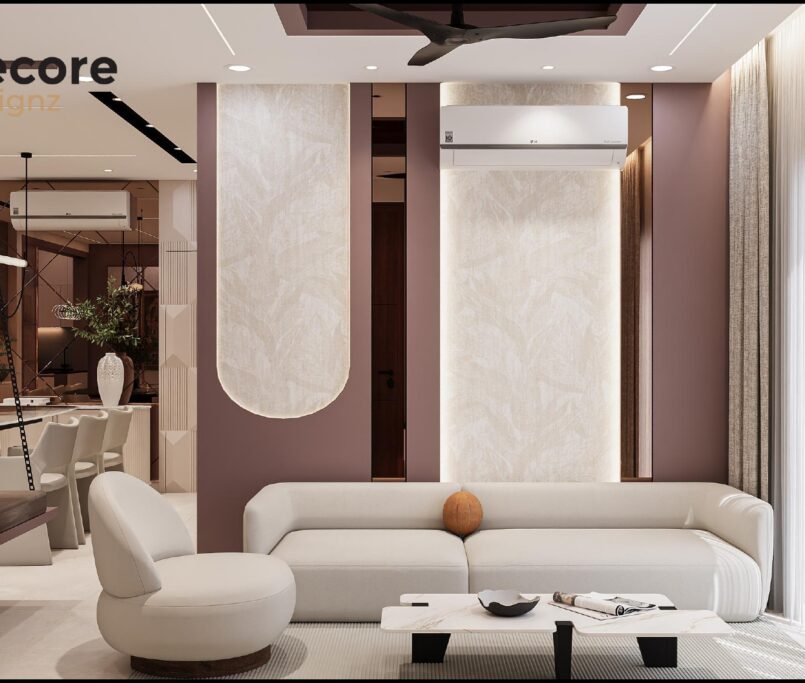
A 1,600 sq. ft. residential apartment project with a modern design direction and fully modular interiors.
The project included planning for the living, dining and kitchen areas along with organised bedroom spaces and storage.
Project type: Residential Interior
Style: Modern
Area: 1,600 sq. ft.
Location: Serilingampalle, Hyderabad
What Makes Flat Interior Design Different?
Apartments and flats often require more precise planning than larger independent homes.
You have a defined floor plan and limited opportunities to change the structure. That makes furniture proportions, storage and circulation particularly important.
For example, a large sofa may look impressive in a design but restrict movement in the finished room. A wardrobe can provide plenty of storage but still make a bedroom uncomfortable if its depth and placement are not planned correctly.
The same applies to kitchens.
Storage capacity, appliance positions, counter space and movement need to work together.
This is why our flat interior design process starts with planning rather than decoration.
Materials and Finishes for Flat Interiors
There is no single material that is automatically right for every apartment.
The choice depends on where the material is being used, how much wear it will receive, the required appearance, maintenance expectations and the overall design.
For example:
- Laminate can provide a practical and relatively easy-to-maintain surface for many furniture applications.
- Veneer can bring a more natural wood appearance but requires a different approach to finishing and maintenance.
- Textured finishes can add visual depth but should be used selectively so the home does not become visually busy.
- Glass and reflective surfaces can help certain areas feel more open but require consideration of cleaning and maintenance.
- Warm wood tones can add character to contemporary interiors and balance neutral palettes.
In our residential projects, material selection is considered alongside the actual application rather than chosen simply because a material is currently popular.
What Homeowners Often Miss in Flat Interiors
The visible design is only one part of the project.
Before finalising an interior design proposal, homeowners should also check:
- Internal wardrobe storage
- Kitchen storage and workflow
- Furniture clearances
- Electrical points
- Lighting positions
- Appliance requirements
- Hardware specifications
- Material finishes
- False ceiling requirements
- Custom furniture details
- Installation responsibilities
- What is included and excluded from the quotation
- Final finishing and handover requirements
These details may not be obvious in a rendered image, but they can have a major effect on how comfortable the finished home is.
Why Work With Decore Designz for Flat Interiors?
Decore Designz Studio has been working on residential interiors in Hyderabad since 2014.
Our experience includes apartments, flats, villas and larger residential homes across Hyderabad. The portfolio shows projects with different layouts, sizes and design directions rather than one repeated template.
Our approach is built around:
Practical space planning
Furniture, movement and storage are considered before decorative decisions.
Design and execution together
The design remains connected to the actual work happening on site.
Customised interiors
Furniture and storage can be developed around the requirements of the specific home.
Material awareness
Materials and finishes are considered for their appearance, application and maintenance.
Human-centred design
The goal is not to create a showroom. It is to create a home that feels right for the people living in it.
Looking for a Flat Interior Design Company in Hyderabad?
If you are moving into a new apartment or planning to renovate your existing flat, start with the space you have and the way you want to use it.
Tell us about your flat, its size, location and requirements. We can discuss the design direction, scope of work and next steps.
Decore Designz Studio
Fourth Floor, Bhagyalaxmi Construction, KM Cube Building, 401, Ghousia Masjid Rd, Ramakrishnapur, Weaker Section Colony, Izzathnagar, HITEC City, Khanammet, Hyderabad, Telangana 500084
Phone: +91 96182 18055
Email: decoredesignzstudio@gmail.com
FAQ
Most frequent questions and answers
A flat interior design company plans and develops the interiors of an apartment or flat, including space planning, furniture, storage, kitchens, wardrobes, lighting, materials and finishes. Depending on the scope, the company may also manage execution, installation and final finishing.
Yes. Decore Designz connects interior design with execution, including design development, material coordination, customised work, installation and finishing according to the agreed project scope.
Yes. Decore Designz works on different apartment sizes and layouts. The portfolio includes 3BHK apartments and flats in locations including Kokapet, Kompally, Hitech City and Pragathi Nagar.
Yes. Decore Designz has completed a 2,000 sq. ft. 4BHK residential interior in Kokapet, with customised furniture, practical storage, a functional modular kitchen and coordinated interiors across the home.
There is no single price for every flat. The cost depends on the apartment size, scope of work, materials, finishes, hardware, customisation and execution requirements. For premium residential interiors, Decore Designz recommends defining the scope and requirements before preparing the final quotation.
Look beyond design renders. Review completed projects, understand what is included in the quotation, ask about materials and hardware, check who handles execution, understand how changes are managed and make sure the proposed design works for your actual lifestyle.
Yes. Decore Designz’s portfolio includes completed apartment and flat interiors across Hyderabad. Reviewing these projects can help you understand the studio’s approach to space planning, furniture, materials, lighting and execution.
A quotation is easier to evaluate when it is itemised and clearly specifies materials, quantities, workmanship, and inclusions. Compare it with two or three comparable quotations and investigate major price differences rather than automatically choosing the lowest or highest quote.
Before signing, clarify the final scope of work, material specifications, brands, exclusions, project timeline, payment milestones, change-order costs, warranty, after-sales support, site supervision, and who will be responsible for the project. Make sure the important terms discussed during meetings are included in the written agreement.
The cost of a 4BHK interior depends on the size of the home, number of rooms, modular kitchen, wardrobes, furniture, materials, finishes, electrical work, false ceiling, lighting, and other requirements. Instead of comparing only the total price, it is important to compare what each interior company includes in its quotation.





