

Interior Designers in Manikonda, Hyderabad
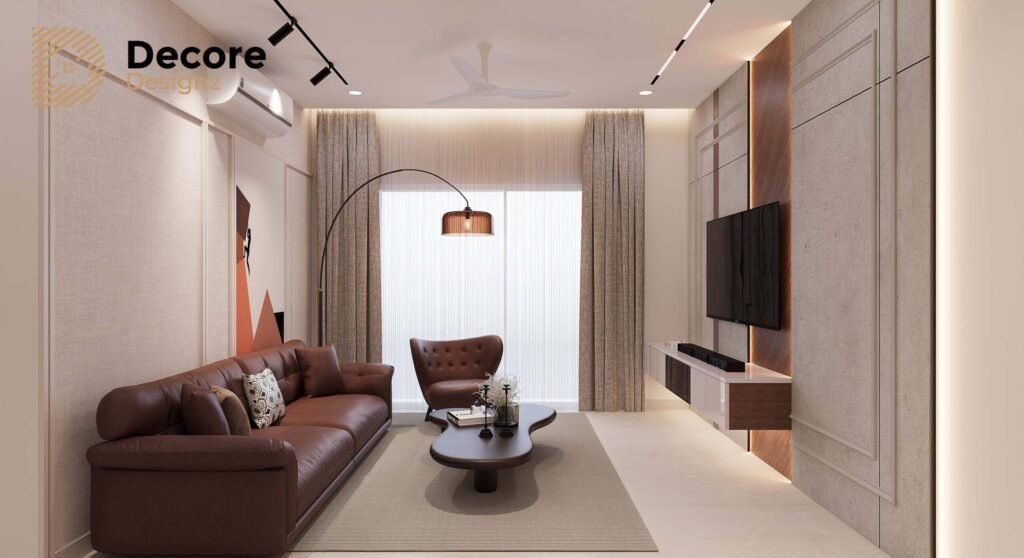
Looking for interior designers in Manikonda for an apartment, flat, independent house or villa? Decore Designz Studio designs and executes residential interiors around the way you actually live, bringing together space planning, kitchens, wardrobes, furniture, lighting, materials and finishing.
Manikonda has a mix of apartments, flats and larger homes, so the right interior approach depends on the property rather than simply the locality. A compact apartment may need careful storage and furniture planning, while a larger home may need more attention to proportion, customisation and continuity between rooms.
Residential Interior Design in Manikonda
A well-designed home starts with understanding how the space will be used.
Before deciding on colours, furniture or finishes, we look at the practical requirements of the home:
- How the family moves through each room
- How much storage is actually required
- How the kitchen will be used every day
- Where furniture needs to fit
- Which areas need more privacy
- How natural and artificial lighting will work
- Which materials are suitable for regular use
- How the different rooms should feel connected
This matters particularly in Manikonda apartments and flats, where the existing floor plan determines much of what can be changed.
Instead of trying to make every home look the same, Decore Designz develops the interior around the property, the homeowner and the way the space needs to function.
Interior Design for Manikonda Apartments and Flats
Many homeowners moving into Manikonda apartments already have a defined floor plan. The challenge is making that fixed space work better.
A good apartment interior needs to balance furniture, storage and movement without making the rooms feel crowded.
For a typical flat, our planning can include:
Bedrooms
wardrobes, beds, side storage, dressing areas, lighting and comfortable circulation.


Living room
seating proportions, TV units, storage, lighting and wall treatments.


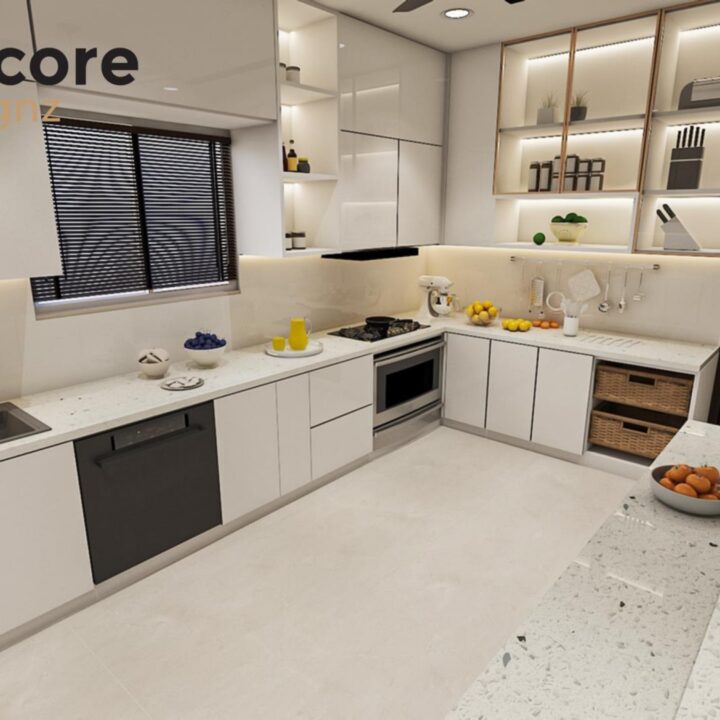
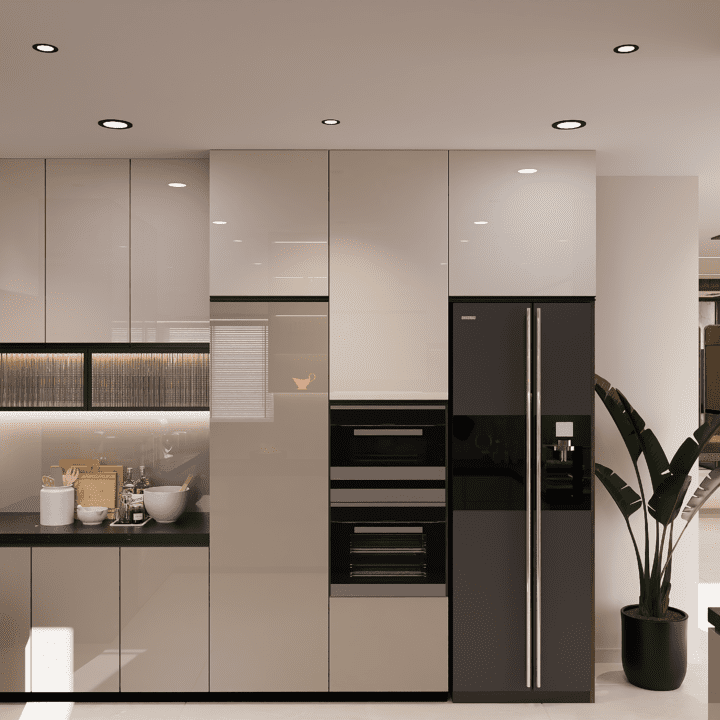
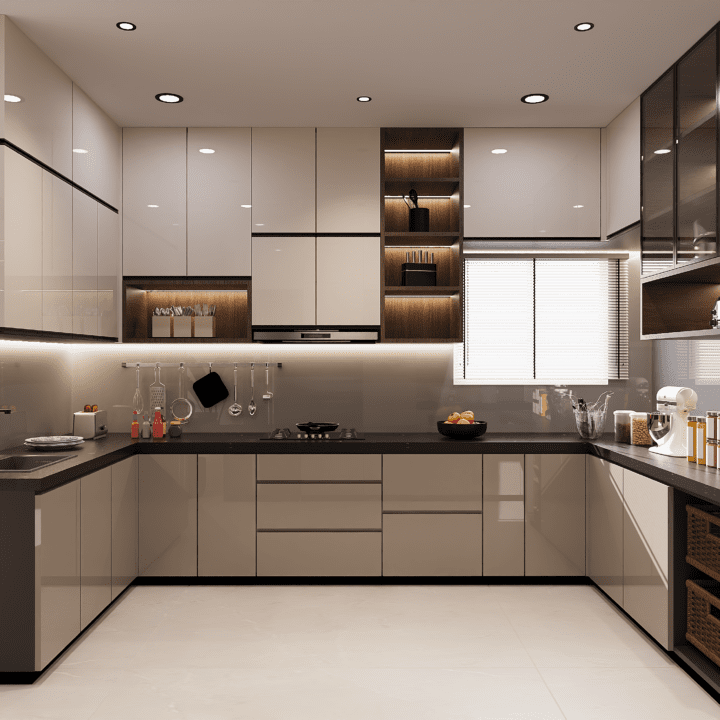
Kitchen
workflow, cabinetry, appliance positions, storage and finishes.
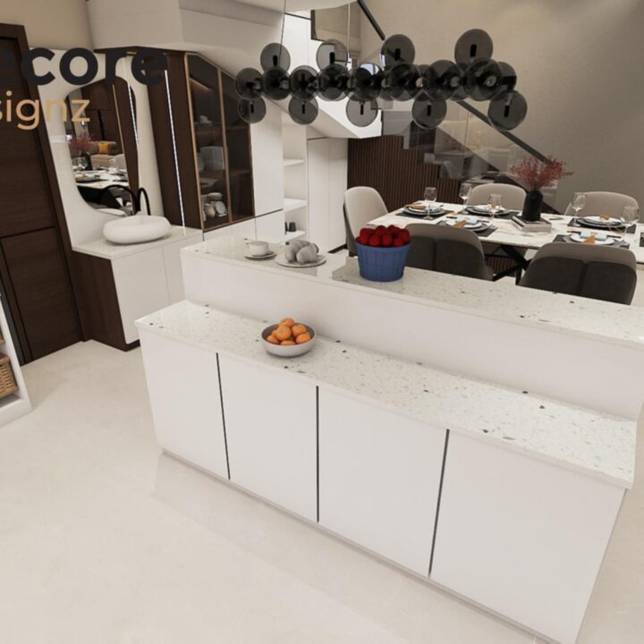



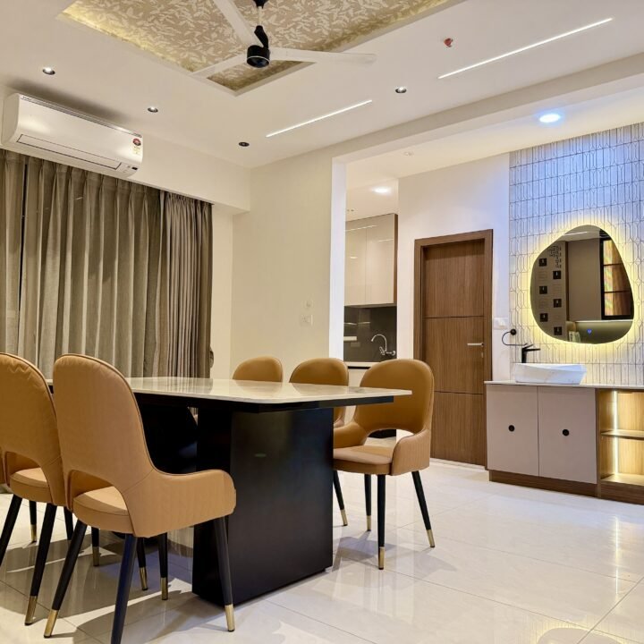
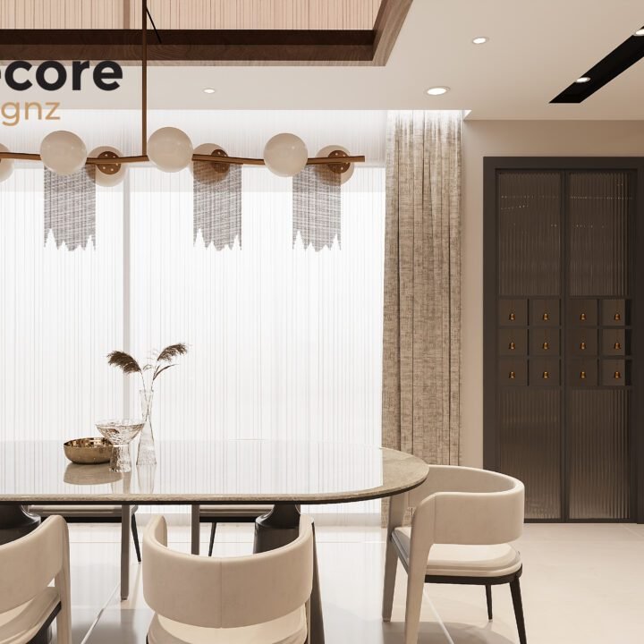
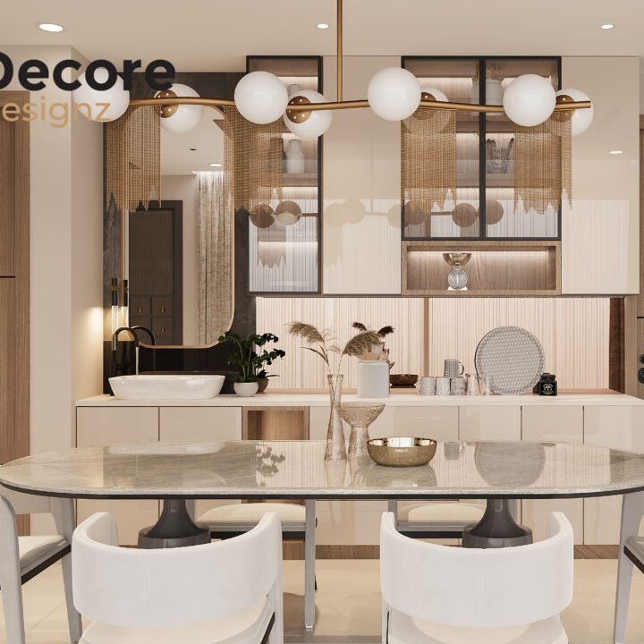
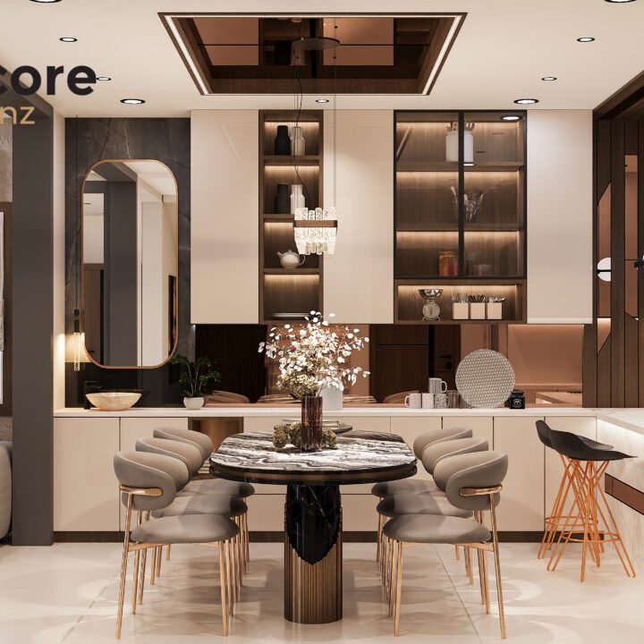
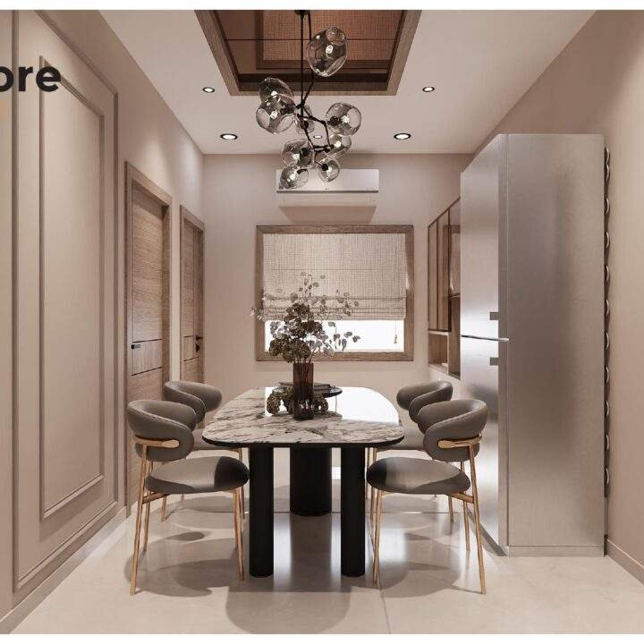
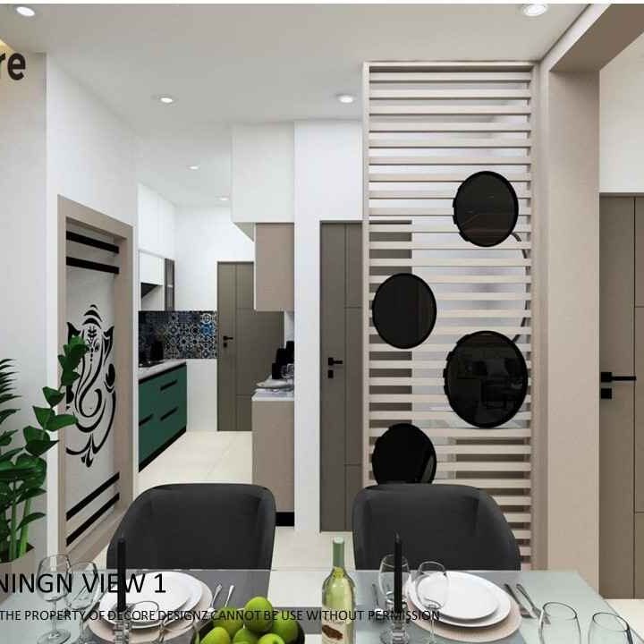
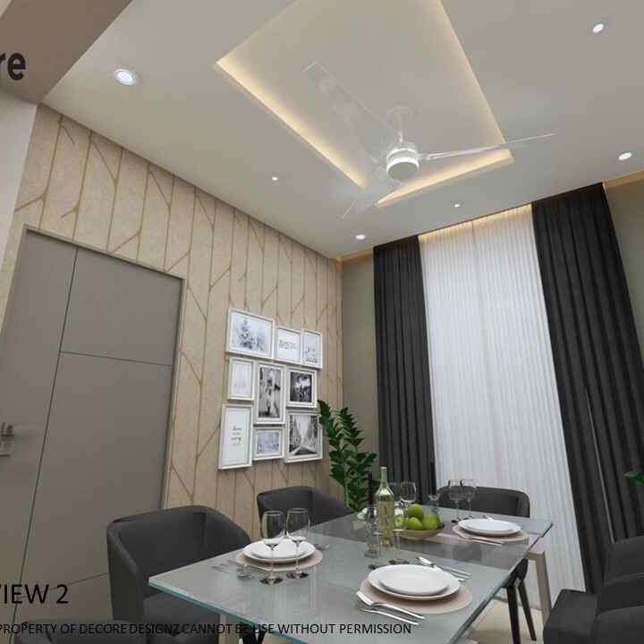
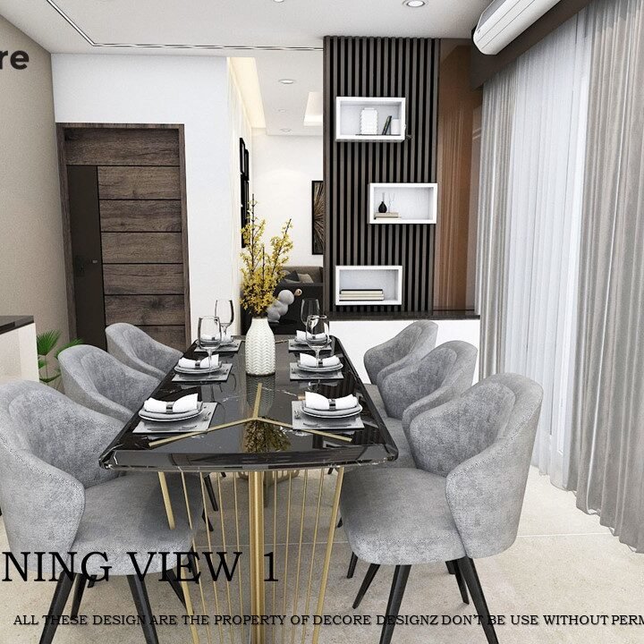
Dining area
furniture placement, lighting and its relationship with the kitchen and living room.

The goal is not to fill every wall.
It is to use the available space properly.
If you are comparing different apartment layouts, Decore Designz also works on apartment interiors in Hyderabad, where the same principle applies: the design should respond to the actual floor plan and the people living in it.
Manikonda 2BHK Interior Design
A 2BHK apartment generally requires particularly careful planning because every square foot has a job.
Storage needs to be considered early rather than added later. Furniture should leave enough space for movement, while the kitchen and wardrobes need to provide sufficient everyday storage without visually overwhelming the rooms.
For a Manikonda 2BHK, the design can be planned around the family’s actual requirements — whether that means more wardrobe space, a compact work area, additional kitchen storage or flexible furniture.
Manikonda 3BHK Interior Design
A 3BHK gives more flexibility, but that does not automatically make the planning easier.
The additional room may serve as a children’s bedroom, guest room, study or multi-purpose space. The design should reflect that use instead of treating every bedroom identically.
In a Manikonda 3BHK, we consider the relationship between the living areas, bedrooms, kitchen and storage so the home feels cohesive while each room remains practical.
Manikonda 2BHK Interior Design
A 2BHK apartment generally requires particularly careful planning because every square foot has a job.
Storage needs to be considered early rather than added later. Furniture should leave enough space for movement, while the kitchen and wardrobes need to provide sufficient everyday storage without visually overwhelming the rooms.
For a Manikonda 2BHK, the design can be planned around the family’s actual requirements — whether that means more wardrobe space, a compact work area, additional kitchen storage or flexible furniture.
Manikonda Villa Interior Design
Villa interiors allow more freedom than a standard apartment, but the additional space creates its own design challenges.
Larger rooms need appropriately scaled furniture. Staircases, entrances, dining areas, bedrooms and outdoor connections need to work together. Materials and lighting also need to maintain continuity across a larger floor area.
Decore Designz approaches villa interiors around the architecture of the home, the lifestyle of the family and the level of customisation required.
Our Approach to Interior Design in Manikonda
The process starts with understanding the home.
1. Understand
We discuss the property, family requirements, lifestyle, preferences and priorities.
2. Plan
We study the floor plan, furniture requirements, movement, storage and room usage before developing the design.
3. Design
The design brings together layouts, colours, materials, furniture, lighting, wardrobes, kitchen details and customised elements.
4. Finalise
Once the design is developed, materials, finishes and the scope of work are clarified before execution.
5. Execute
The approved design is taken to site through material coordination, customised work, installation and finishing.
6. Handover
The completed interior is checked and handed over once the agreed scope is finished.
Decore Designz stays connected between design and execution because a design that looks good in a presentation still has to work when it reaches the actual home.
Materials and Finishes That Suit the Home
Premium interiors are not simply about choosing the most expensive material.
The right material depends on where it is being used, how frequently that area will be used, maintenance requirements and how it works with the rest of the interior.
A kitchen, for example, faces very different daily demands from a bedroom wardrobe. Frequently used storage needs durable finishes and reliable hardware. Decorative elements can be selected differently because they do not face the same level of wear.
This is why material selection needs to happen alongside design rather than being treated as a final decorative decision.
For a broader view of the work involved, you can explore Decore Designz’s interior design services in Hyderabad.
Why Choose Decore Designz for Your Manikonda Home?
Decore Designz Studio has been working on residential interiors in Hyderabad since 2014.
Our work includes apartments, flats, villas and larger homes across Hyderabad. The focus remains consistent: understand how the homeowner will use the space, plan it properly, select materials thoughtfully and carry the design through execution.
We do not believe a home needs to look like a showroom.
It needs to look good, feel comfortable and work properly on an ordinary day.
Our wider interior design projects in Hyderabad show examples of completed residential work across different property types and locations.
Planning Your Manikonda Home Interiors?
If you are moving into a Manikonda apartment, renovating a flat or planning interiors for a larger home, the first step is to understand the space and scope of work.
Decore Designz Studio provides residential interior design and execution for homeowners looking for a considered, end-to-end approach.
Tell us about your Manikonda home and what you want to change. We can discuss the space, requirements and next steps.
Frequently Asked Questions
Yes. Decore Designz Studio provides residential interior design and execution for homeowners in Hyderabad, including apartment, flat, independent-home and villa projects.
Yes. Apartment and flat interiors can include space planning, living rooms, bedrooms, modular kitchens, wardrobes, storage, lighting, furniture and customised elements depending on the project scope.
Yes. The design approach is adapted to the number of rooms, available floor area, family requirements, storage needs and intended use of each space.
Yes. Larger homes require additional attention to scale, furniture proportions, storage, lighting, material continuity and the relationship between different spaces.
Yes. Decore Designz connects design development with material selection, customised work, installation and execution, depending on the agreed project scope.
Materials are considered according to their appearance, location, frequency of use, maintenance requirements, durability and relationship with the overall design.
You can contact Decore Designz Studio with your property type, approximate size and requirements to begin a discussion about your project.