

2BHK Flat Interior Design in Hyderabad
A 2BHK flat has enough space for comfortable family living, but every square foot needs to work. Decore Designz Studio provides 2BHK flat interior design in Hyderabad with practical space planning, customised storage, suitable materials and coordinated execution.
Since 2014, we have designed residential interiors around how people actually live. For a 2BHK, that means looking closely at furniture proportions, storage, kitchen workflow, circulation and the way each room will be used before adding decorative details.
Whether you have just received possession of a new apartment or want to redesign an existing 2BHK, the starting point is the same: understand the home first.
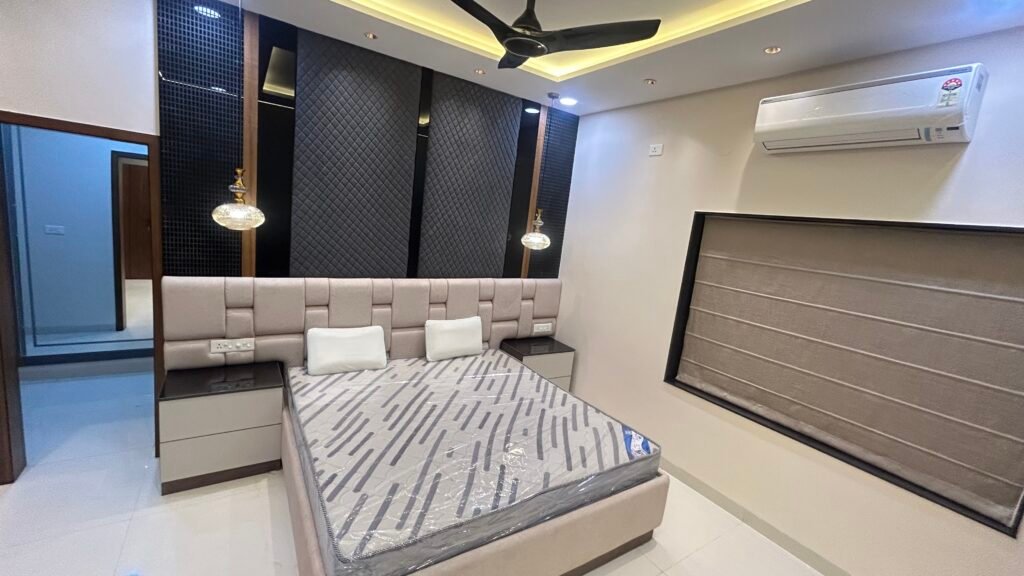
What Does a 2BHK Interior Design Include?
A complete 2BHK interior does not have to mean filling every wall with furniture.
Depending on the project, the scope can include:
- Living room design
- TV unit and storage
- Dining area
- Modular kitchen
- Master bedroom
- Second bedroom
- Wardrobes
- Study or work area
- Pooja area
- False ceiling
- Lighting
- Electrical planning
- Wall finishes
- Custom furniture
- Utility storage
The actual scope depends on your floor plan, lifestyle and budget.
For example, a couple working from home may need a dedicated study arrangement. A family with children may need more wardrobe and toy storage. Someone who regularly hosts guests may want the second bedroom to remain flexible.
The design should respond to those requirements rather than starting with a fixed package.
2BHK Flat Interior Design Starts With Space Planning
In a 2BHK apartment, planning is especially important because the available space is limited compared with larger homes.
The wrong furniture size can make a living room feel cramped. An oversized wardrobe can reduce usable bedroom space. Poorly positioned storage can interfere with doors, windows or circulation.
That is why we look at the layout before finalising the appearance.
Living Room
The living room usually has to perform several jobs.
It may need to accommodate seating, a TV unit, storage, a dining connection and circulation to other rooms.
Instead of adding furniture simply to fill the space, we look at how much seating and storage the family actually needs.
The result should feel complete without feeling crowded.
Master Bedroom
The master bedroom needs a comfortable bed, wardrobe and useful storage while maintaining enough clearance around the furniture.
Wardrobe depth, shutter opening, bedside access and dressing requirements should be considered together.
Second Bedroom
The second bedroom is often one of the most flexible rooms in a 2BHK.
It may become a child’s room, guest bedroom, study or combination space.
That decision changes the furniture plan.
A room intended for guests and occasional work does not need the same storage strategy as a child’s bedroom.
Kitchen
Kitchen planning needs to consider how the homeowner actually cooks.
Counter space, appliance locations, drawers, overhead storage, tall units and movement between work areas all affect everyday use.
Materials also need to suit the environment.
Kitchen surfaces experience heat, moisture, cleaning and frequent handling, so appearance should not be the only consideration.
How We Plan a 2BHK Interior
The final result depends on this transition from drawing to actual construction and furniture.
1. Understand Your Requirements
We start with the home and the people using it.
We discuss:
- How many people live in the home
- Storage requirements
- Cooking habits
- Work-from-home needs
- Guest requirements
- Existing furniture
- Preferred design style
- Material preferences
- Maintenance expectations
- Project budget
These details influence the design from the beginning.
2. Study the Floor Plan
The floor plan helps establish the practical possibilities. We consider:
- Room dimensions and proportions
- Doors and windows
- Natural light and ventilation
- Furniture placement
- Movement and circulation
- Existing electrical points
- Lighting requirements
- Available wall space
- Storage opportunities
3. Develop Furniture and Storage
Once the layout is clear, furniture and storage can be designed around the actual space. We consider:
- Wardrobe requirements
- Kitchen storage
- TV and media units
- Bedside storage
- Study or work areas
- Custom furniture
- Utility and miscellaneous storage
- Furniture proportions
- Ease of movement
- Everyday accessibility
4. Develop the Visual Design
After the functional planning is established, we work on colours, materials, lighting, finishes and furniture detailing.
The goal is to create a consistent home rather than making every room look like a separate project.
5. Visualise Before Execution
3D visualisation can help you understand the proposed spaces before work begins.
It also provides an opportunity to review furniture proportions, finishes and overall design direction before the project moves further into execution.
6. Execute and Finish
The approved design then moves to site.
Material coordination, customised work, installation and finishing all need to follow the agreed scope.
The final result depends on this transition from drawing to actual construction and furniture.
Materials for a 2BHK: Where Should You Spend?
A 2BHK does not need the most expensive material everywhere.
It needs the right material in the right application.
Plywood
Plywood can be considered for furniture and cabinetry where strength and durability are important.
However, the appropriate grade and construction matter. “Plywood” on a quotation is not enough information by itself.
MDF
MDF can work well for certain applications and finishes, particularly where a smooth surface is useful.
However, its suitability depends on where it will be installed and the level of moisture or wear it will experience.
Laminates
Laminates provide a wide range of colours and patterns and can be practical for frequently used furniture.
They are also relatively straightforward to maintain, which can matter in a busy family home.
Veneer
Veneer can introduce a natural wood appearance into furniture and feature areas.
It needs appropriate finishing and maintenance, however, so the decision should consider both the appearance you want and how the surface will be used.
Hardware
Hardware often receives less attention than visible finishes.
But drawer channels, hinges and other fittings affect how frequently used storage feels every day.
For a 2BHK, where wardrobes and kitchen storage may be used constantly, these details matter.
Real Decore Designz Residential Experience
Decore Designz has completed residential interiors across Hyderabad, including apartments and flats in locations such as Financial District, Madhapur, Kondapur, L.B. Nagar, Kompally and Hitech City.
Our published portfolio includes a contemporary flat in L.B. Nagar, for example, demonstrating a residential approach built around practical use, balanced finishes and comfortable day-to-day living.
A second L.B. Nagar project demonstrating a different interpretation of contemporary residential interiors.
Project type: Residential Interior
Style: Contemporary
Location: L.B. Nagar, Hyderabad

Explore More Decore Designz Projects
A portfolio can tell you more about an interior designer than a list of services.
Our interior design projects in Hyderabad include apartments, flats, villas and larger residential properties across different parts of the city.
Each project has its own layout, requirements and design direction.
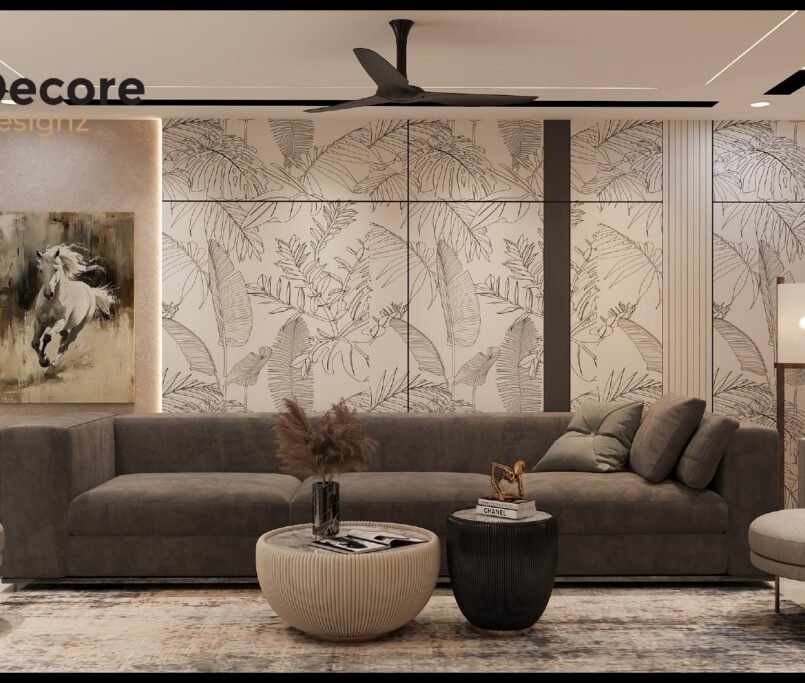
A modern residential interior designed around practical everyday living, with attention to space planning, storage and a cohesive finish across the home.
Project type: Residential Interior
Style: Modern
Location: Kokapet, Hyderabad

A contemporary apartment interior planned around practical use, balanced finishes and comfortable day-to-day living.
Project type: Residential Interior
Style: Contemporary
Location: L.B. Nagar, Hyderabad

A modern apartment interior planned for contemporary urban living, with the focus on clean layouts, practical storage and a cohesive visual character.
Project type: Residential Interior
Style: Modern
Location: Financial District, Hyderabad

A contemporary residential interior designed for an urban apartment, balancing visual simplicity with the practical requirements of everyday living.
Project type: Residential Interior
Style: Contemporary
Location: Madhapur, Hyderabad
What Homeowners Often Miss in a 2BHK
The most visible parts of an interior are usually the easiest to discuss.
The less visible decisions can have a bigger effect on everyday comfort.
Storage Capacity
A wardrobe can look large from the outside while offering surprisingly little usable storage inside.
Internal shelves, drawers, hanging space and accessories should be planned around what you actually own.
Furniture Clearance
A sofa, bed or dining table may technically fit on a floor plan.
That does not necessarily mean the room will feel comfortable.
The space needed to walk around furniture should be considered before finalising dimensions.
Electrical Points
Electrical planning should happen alongside the furniture layout.
Sockets and switches that are decided too late can end up behind wardrobes, inaccessible furniture or incorrectly positioned appliances.
Lighting
A 2BHK does not necessarily need elaborate ceiling work in every room.
Lighting should be planned according to the function of the space.
This is particularly relevant in apartments where ceiling height can be limited. Decore Designz’s existing guide on false ceiling design for 2BHK apartments discusses where a false ceiling can be useful and where it may not be necessary.
Maintenance
A finish that looks excellent at handover may require more maintenance than expected.
For busy homes, cleaning, durability and everyday wear should be part of the material decision.
How Much Does 2BHK Interior Design Cost in Hyderabad?
There is no single price that accurately represents every 2BHK interior.
The final cost depends on the apartment’s size and layout, kitchen scope, wardrobe quantity, customised furniture, materials, hardware, lighting, ceilings, electrical work, civil modifications and overall level of customisation.
Decore Designz already has a dedicated guide covering 2BHK interior design cost in Hyderabad, which is useful when you want to understand the different components that can affect the budget.
The important point is that two apartments with the same 2BHK label can require very different scopes.
A home with extensive wardrobes, a complete modular kitchen, custom furniture and electrical changes will naturally require a different budget from a home where only the essential built-ins are being designed.
What Usually Changes the Budget?
The major variables include:
- Kitchen size and configuration
- Number of wardrobes
- Wardrobe internal accessories
- TV unit and living-room storage
- Beds and bedroom furniture
- Study or work furniture
- False ceiling
- Lighting
- Electrical modifications
- Material specifications
- Hardware
- Wall finishes
- Custom furniture
- Civil modifications
- Loose furniture and décor
- Execution scope
For that reason, a quotation should be compared based on scope and specifications, not only the headline amount.
Why Choose Decore Designz for a 2BHK?
A smaller apartment does not necessarily require less design thinking.
In fact, limited space often makes planning more important.
Decore Designz Studio focuses on:
Design Around Real Usage
The home is planned around routines, storage, movement and everyday requirements.
Practical Space Planning
Furniture should fit the room without unnecessarily reducing usable space.
Connected Design and Execution
Design decisions need to survive the transition from drawings to actual site work.
Material Selection With Purpose
Materials are considered according to appearance, application, maintenance and budget.
Residential Experience Since 2014
Decore Designz Studio has been working on residential interiors in Hyderabad since 2014.
Planning Your 2BHK Interior in Hyderabad?
If you are moving into a new 2BHK flat or planning to redesign your existing home, start with the space itself.
Share your floor plan, requirements and preferred design direction with Decore Designz Studio. The team can then understand the project before discussing the appropriate design and execution scope.
Phone: +91 96182 18055
Email: decoredesignzstudio@gmail.com
Website: decoredesignz.com
Decore Designz Studio
Fourth Floor, Bhagyalaxmi Construction, KM Cube Building, 401,
Ghousia Masjid Rd, Ramakrishnapur, Weaker Section Colony, Izzathnagar,
HITEC City, Khanammet, Hyderabad, Telangana 500084
FAQ
Most frequent questions and answers
The cost depends on the scope of work rather than the 2BHK label alone. Kitchen, wardrobes, furniture, storage, materials, hardware, lighting, ceilings, electrical work and customisation can all change the final amount.
For an accurate quotation, the floor plan and required scope should be reviewed first.
Depending on the project, a 2BHK interior can include the living room, TV unit, modular kitchen, wardrobes, bedrooms, storage, lighting, false ceiling, electrical work, wall finishes and customised furniture.
The exact scope should be documented in the quotation.
Start with the floor plan and decide how each room will be used. Then plan furniture, storage, circulation, electrical points and lighting. Materials and decorative finishes should follow these functional decisions.
Yes. Storage can be integrated into wardrobes, TV units, kitchen cabinetry, study areas and other furniture while keeping proportions appropriate to the room.
The key is to design storage around what needs to be stored rather than simply maximising cabinet volume.
No. A false ceiling can be useful where you need specific lighting arrangements, concealed wiring or a particular ceiling treatment. But it is not automatically necessary in every room, particularly when ceiling height is limited.
Neither is universally better. The appropriate choice depends on the application, construction, moisture exposure, expected use, finish and budget.
The timeline depends on the design complexity, custom furniture, materials, site conditions and execution scope.
A project timeline should therefore be established after the scope is defined rather than applying one duration to every 2BHK.
Yes. Decore Designz’s residential offering connects design development with material selection, customised work, installation and execution.
