

What Does “Modular Kitchen” Actually Mean?
A modular kitchen is a kitchen made from pre-designed cabinet modules or units that are manufactured separately and then assembled and installed at the site. These modules can include base cabinets, wall cabinets, tall units, drawers and other storage components. The layout, dimensions, materials, finishes and internal storage can be customised to suit the kitchen.
In simple terms, instead of building every cabinet from scratch at the site, a modular kitchen uses planned components that are manufactured and then fitted together.
That is the basic meaning of “modular.”
However, a modular kitchen is not simply a collection of ready-made cabinets. Good modular kitchen design still involves planning the room, workflow, storage, appliances, materials, finishes and installation around the way the kitchen will actually be used.
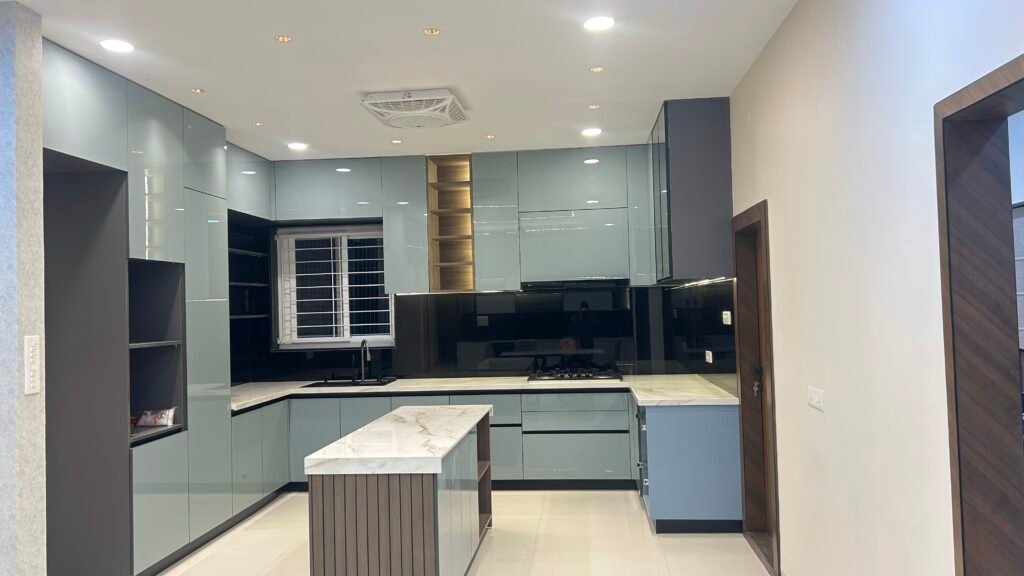
Why is it called a “modular” kitchen?
The word modular refers to the way the kitchen is constructed.
The kitchen is divided into individual units or modules. Each module has a specific function and can form part of the larger kitchen when assembled.
For example, a kitchen may contain:
- Base cabinet modules
- Wall-mounted cabinet modules
- Drawer units
- Tall storage units
- Pantry units
- Corner units
- Sink units
- Appliance units
- Open shelves or display sections
These components are planned together so that they form one functional kitchen.
The important point is that the modules are planned as a system, rather than treated as unrelated pieces of furniture.
How is a modular kitchen different from a traditional carpenter-built kitchen?
This is one of the most common points of confusion.
A traditional carpenter-built kitchen is generally constructed and assembled at the site. Cabinet boxes, shelves and other elements are cut, built and adjusted according to the site conditions.
A modular kitchen, on the other hand, is generally designed and manufactured as separate components before being brought to the site for installation.
The difference is therefore not simply about appearance.
It is mainly about how the kitchen is designed, manufactured and installed.
Modular kitchen | Traditional carpenter-built kitchen |
Components are planned as modules | Cabinets are generally built at the site |
Manufacturing and installation are separate stages | More of the construction happens on site |
Dimensions are planned before production | More adjustments can happen during construction |
Factory or workshop production can provide consistent components | Final finish depends heavily on site workmanship |
Installation focuses on assembling and fitting planned units | Construction and fitting happen progressively |
Design can be planned around standardised cabinet systems | Greater freedom for completely site-built solutions |
This does not mean one approach is automatically better in every situation.
The right choice depends on the kitchen, the level of customisation required, site conditions, materials, execution method and the homeowner’s priorities.
What does a modular kitchen include?
There is no single fixed package called a “modular kitchen.”
The exact scope can vary from project to project.
Depending on the design, a modular kitchen may include the following.
Base cabinets
These are the lower cabinets installed below the countertop. They commonly provide storage for cookware, utensils, cleaning supplies and other frequently used items.
Wall cabinets
Wall-mounted cabinets use the vertical space above the countertop. They can provide additional storage without taking up more floor area.
Tall units
Tall cabinets can be used for pantry storage, appliances or other items that benefit from full-height storage.
Drawers
Drawers are useful for frequently accessed items such as cutlery, cooking tools and smaller kitchen accessories.
Sink unit
The cabinet below the sink has to accommodate plumbing while still providing practical storage.
Corner units
Corners can otherwise become difficult-to-access spaces. Specially planned corner units can make better use of them.
Hardware and accessories
The term modular kitchen can also involve hinges, drawer systems, handles, pull-outs and internal storage accessories. These details affect how the cabinets work every day.
Countertop
The countertop is usually planned together with the cabinet layout because its dimensions, sink position, hob location and appliance placement all affect the design.
The exact inclusions should therefore be confirmed before comparing two modular kitchen quotations.
Is a modular kitchen completely standardised?
No.
This is another common misunderstanding.

A modular kitchen uses a system of components, but the overall kitchen does not have to look or function the same as another modular kitchen.
The layout can change.
The cabinet sizes can change within the available system.
Storage can be planned differently.
Finishes, colours, handles, countertops and hardware can also vary.
For example, an L-shaped kitchen in one apartment may have a very different cabinet arrangement from an L-shaped kitchen in another apartment because the doors, windows, plumbing points, appliances and storage requirements are different.
That is why modular does not mean “one-size-fits-all.”
What can be customised in a modular kitchen?
A modular kitchen can be customised at several levels.
Layout
The kitchen can be planned as a straight, L-shaped, U-shaped, parallel, island or peninsula layout depending on the room.
Storage
Cabinet sizes, drawers, pantry storage, pull-outs and other internal arrangements can be planned around what you actually store.
Materials
The cabinet construction, shutters, countertop and other elements can use different materials depending on the design and performance requirements.
Finishes
Laminate, acrylic, veneer and other finishes can change the appearance of the kitchen.
Appliances
The positions of the refrigerator, hob, chimney, oven, microwave, dishwasher and other appliances need to be considered during planning.
Hardware
Hinges, drawer systems and other mechanisms can be selected according to how the kitchen will be used.
This is where modular kitchen design becomes more than simply selecting cabinet colours.
What are the main advantages of a modular kitchen?
A well-planned modular kitchen can offer several practical advantages.
1. The design is planned before installation
Because the kitchen is designed before manufacturing, the cabinet arrangement, storage and appliance positions can be reviewed before installation begins.
2. Components can be manufactured separately
The manufacturing process can reduce the amount of cabinet construction required directly at the site.
3. The kitchen can be organised around specific functions
Instead of treating every cabinet the same way, storage can be divided according to cooking habits and the items that need to be stored.
4. The appearance can be coordinated
Cabinet fronts, handles, countertops, wall cabinets and tall units can be designed as one visual system.
5. Future changes can sometimes be easier
Because the kitchen consists of individual components, certain elements may be easier to modify or replace than a completely site-built cabinet structure.
However, this depends on the original design, materials, hardware and how the kitchen was manufactured and installed.
Are modular kitchens better than carpenter-made kitchens?
Not automatically.
This is an important distinction.
A modular kitchen is an execution and construction approach, not a guarantee of quality.
A poorly planned modular kitchen can still have:
- Inefficient storage
- Poor appliance placement
- Uncomfortable movement
- Inadequate ventilation
- Incorrect dimensions
- Unsuitable materials
- Poor installation
- Difficult-to-access corners
Likewise, a well-executed carpenter-built kitchen can work very well in situations that require extensive on-site customisation.
The better question is:
Which construction approach is appropriate for this particular kitchen, and how well will it be planned and executed?
What should you check before choosing a modular kitchen?
Before finalising the design, look beyond the cabinet finish.
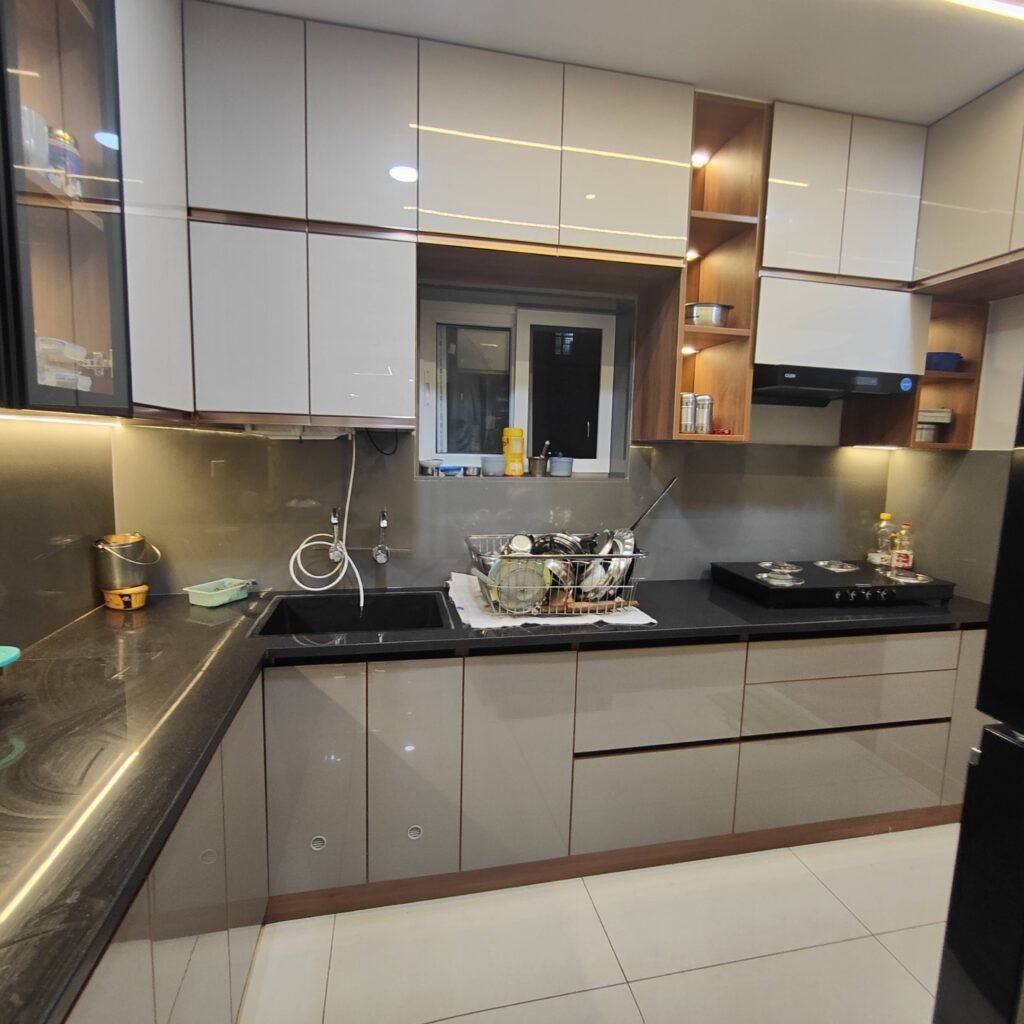
Consider:
- Kitchen dimensions
- Door and window positions
- Plumbing points
- Electrical points
- Cooking habits
- Number of users
- Appliance requirements
- Storage requirements
- Counter space
- Ventilation
- Cabinet materials
- Shutter finishes
- Hardware
- Countertop material
- Installation scope
- Site modifications
- Maintenance requirements
These decisions are connected.
For example, choosing the refrigerator location affects the cabinet layout. The cabinet layout affects circulation. The sink position affects plumbing. The hob position affects chimney planning.
A modular kitchen should therefore be designed as a complete system rather than as a collection of attractive cabinets.
What does a modular kitchen mean for a Hyderabad apartment?
For an apartment in Hyderabad, the existing room layout often becomes an important starting point.
The kitchen may already have fixed plumbing points, electrical provisions, doors, windows and ventilation requirements. These conditions need to be understood before finalising the cabinet arrangement.
The same modular system can therefore produce very different kitchens in different homes.
At Decore Designz, kitchen planning is approached around the available space, cooking habits, storage requirements, appliance locations, materials and movement within the kitchen.
That practical planning matters more than simply selecting a particular cabinet finish.
What is the difference between modular kitchen design and modular kitchen installation?
These are two different stages.
Modular kitchen design involves deciding what the kitchen should contain and how it should work. This includes the layout, cabinet arrangement, storage, appliances, materials, finishes and other details.
Modular kitchen installation involves bringing the manufactured components to the site and assembling, fitting and finishing them according to the approved design.
The two stages need to work together.
A good design can still create problems if the installation is poorly executed. Likewise, skilled installation cannot fully correct a kitchen that was poorly planned from the beginning.
Does modular mean the kitchen can be dismantled?
In many modular systems, individual components can be removed or replaced more easily than fully site-built cabinets.
However, “modular” should not be interpreted as meaning that the entire kitchen can always be moved without any changes.
Countertops, plumbing, electrical connections, wall conditions and appliance connections may still need to be modified when a kitchen is relocated.
So, modular construction can provide greater component-level flexibility, but the kitchen is still designed for its specific space.
What does “modular kitchen” mean in one sentence?
A modular kitchen is a kitchen made from separately planned cabinet and storage modules that are manufactured and then assembled and installed to create a complete kitchen suited to a specific space and user.
That is the simplest definition.
The important part is not the word “modular” itself.
It is how well the individual modules are planned together.
Planning a Modular Kitchen?
Understanding what “modular” means is only the first step. The next decisions are usually about layout, storage, materials and execution.
If you are comparing layouts, start with our guide to Types of Modular Kitchen Layouts Explained. If storage is your main concern, the Kitchen Storage Planning guide can help you think through what needs to go where.
For homeowners planning a complete modular kitchen in Hyderabad, Decore Designz Studio can help connect the layout, storage, materials, design and execution into one plan.
Frequently Asked Questions
What is the meaning of a modular kitchen?
A modular kitchen is a kitchen made from separately manufactured cabinet and storage units that are planned together and assembled at the site.
What does modular mean in a kitchen?
“Modular” means the kitchen is divided into individual units or modules that are designed, manufactured and then assembled to form the complete kitchen.
Is a modular kitchen the same as a carpenter-made kitchen?
No. A modular kitchen generally uses pre-planned and separately manufactured components, while a traditional carpenter-built kitchen is generally constructed and adjusted at the site. Both approaches can work well when properly designed and executed.
Is a modular kitchen customisable?
Yes. Layout, cabinet arrangement, storage, materials, finishes, hardware and appliance placement can be customised according to the space and requirements.
Are modular kitchens only for modern homes?
No. A modular kitchen can be designed in different styles and layouts. The modular approach describes how the kitchen is constructed, not a particular visual style.
Does a modular kitchen include appliances?
Not necessarily. Appliances may or may not be included depending on the project scope. Their dimensions and locations should be planned as part of the kitchen design.
Is a modular kitchen better for small kitchens?
It can be useful for small kitchens because the cabinet layout and storage can be planned carefully around the available space. However, the right layout still depends on room dimensions, movement, appliances and storage requirements.
How do I choose the right modular kitchen?
Start with the room dimensions and existing site conditions. Then consider your cooking habits, storage needs, appliances, workflow, materials, finishes and maintenance requirements before finalising the design.





